
8318 W WILLIAMS Road
Peoria, AZ 85383


About
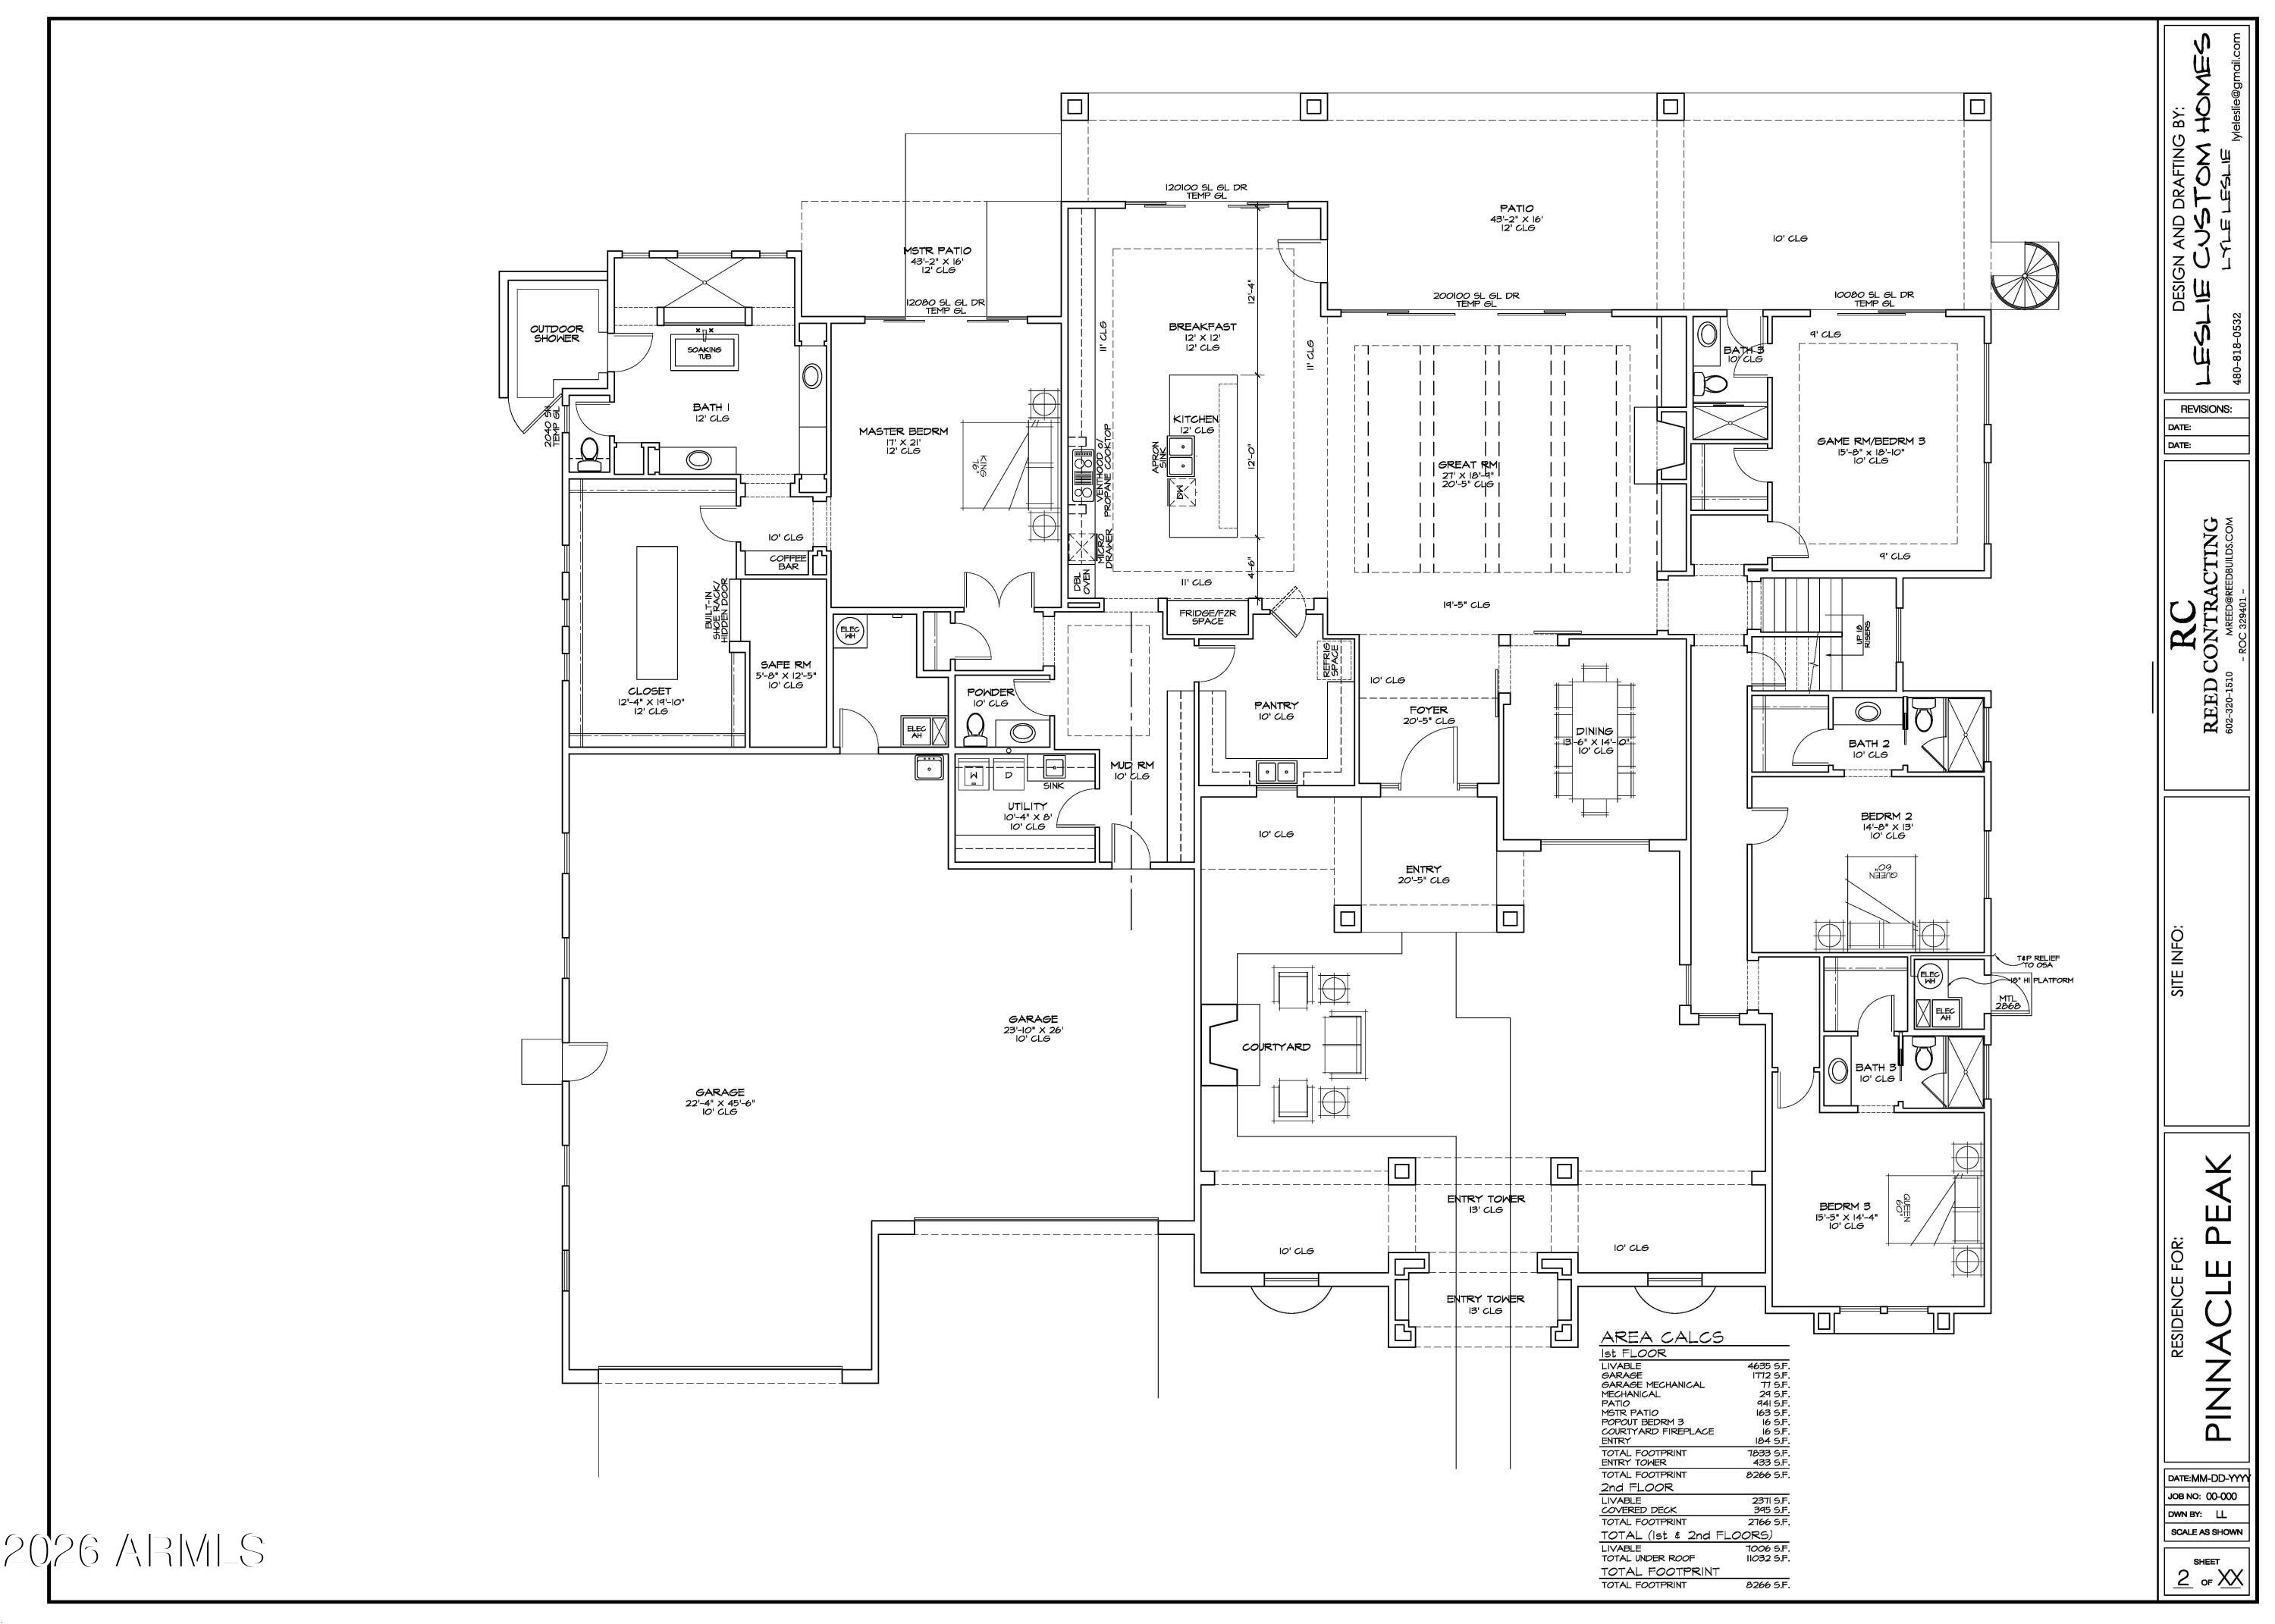
EXQUISITE BRAND-NEW CUSTOM ESTATE ON 1.2 ACRES WITH GUEST HOUSE, RV GARAGE & RESORT-STYLE BACKYARD! Welcome to 8318 W Williams Rd, where modern contemporary design meets luxury Arizona living. The stunning 4,492 SF main residence features 7 bedrooms, 6 bathrooms, a private office, soaring ceilings, expansive open-concept living spaces, and walls of glass creating an abundance of natural light and seamless indoor-outdoor living. At the heart of the home is a spectacular chef's dream kitchen featuring dual oversized islands, custom cabinetry, premium appliances, statement lighting, and generous entertaining space. A fully built-out butler's kitchen offers a 36-inch range, extensive cabinetry, additional prep space, and incredible storage. The impressive great room is anchored by a sleek fireplace and flows effortlessly into the formal dining area and outdoor living spaces. The private living quarters offer generously sized bedrooms and beautifully appointed, spa-inspired bathrooms with sophisticated contemporary finishes throughout. Adding incredible versatility is an approximately 1,000 SF detached guest house featuring 1 bedroom, 1 bathroom, full kitchen, and living area, conveniently connected to the RV garage--ideal for extended family, guests, or multigenerational living. Step outside to your own private resort. The expansive backyard showcases a spectacular 35,000-gallon pool, 14-person spa, generous outdoor living areas, and plenty of room to entertain and enjoy the Arizona lifestyle. Car enthusiasts will appreciate the exceptional garage capacity, including an additional 4-car garage plus RV garage, providing abundant space for vehicles, recreational toys, and storage. Brand-new construction, expansive acreage, exceptional garage capacity, private guest accommodations, and resort-style outdoor living come together to create a truly unique Arizona estate.
Property
Beds
7
Full Baths
7
1/2 Baths
1
Year Built
2025
Sq.Footage
5,497
Features
Features & Amenities
Interior
-
Other Interior Features
Double Vanity, Pantry, Kitchen Island
-
Total Bedrooms
7
-
Bathrooms
7
-
1/2 Bathrooms
1
-
Basement YN
NO
-
Cooling YN
YES
-
Cooling
Central Air
-
Fireplace YN
YES
-
Heating YN
YES
-
Heating
Propane, Forced Air
-
Pet friendly
N/A
Exterior
-
Garage
Yes
-
Garage spaces
4
-
Construction Materials
Spray Foam Insulation, Stucco, Synthetic Stucco
-
Parking
RV Gated, Garage Door Opener, Circular Driveway, Gated, RV Garage
-
Patio and Porch Features
Patio
-
Pool
Yes
-
Pool Features
Fenced, Heated, Outdoor Pool
-
View
Mountain(s)
Area & Lot
-
Lot Features
Sprinklers In Front, Sprinklers In Rear
-
Lot Size(acres)
1.19
-
Lot Size(square feet)
51,964
-
Property Type
Residential
-
Property Sub Type
Single Family Residence
Price
-
Sales Price
$3,860,000
-
Tax Amount
$871
-
Sq. Footage
5,497
-
Price/SqFt
$702
HOA
-
Association
No
Property Resources
-
Horse Property
YES
School District
-
Elementary School
Peoria Unified School District
-
Middle School
Frontier Elementary School
-
High School
Sunrise Mountain High School
Property Features
-
Stories
1
-
New Construction
YES
-
Foundation Details
Slab
-
Ownership
Fee Simple
-
Sewer
Septic Tank
-
Tax Lot
0
-
Water Source
Public
Schedule
Schedule a Showing
Showing scheduled successfully.
Mortgage calculator
Estimate your monthly mortgage payment, including the principal and interest, property taxes, and HOA. Adjust the values to generate a more accurate rate.
Your payment
Principal and Interest:
$
Property taxes:
$
HOA fees:
$
Total loan payment:
$
Total interest amount:
$
Location
-
County
Maricopa
-
Elementary School
Peoria Unified School District
-
Middle School
Frontier Elementary School
-
High School
Sunrise Mountain High School

Listing Courtesy of Daniel Popescu, eXp Realty
RealHub Information is provided exclusively for consumers' personal, non-commercial use, and it may not be used for any purpose other than to identify prospective properties consumers may be interested in purchasing. All information deemed reliable but not guaranteed and should be independently verified. All properties are subject to prior sale, change or withdrawal. RealHub website owner shall not be responsible for any typographical errors, misinformation, misprints and shall be held totally harmless.

Terri Applegarth
Agent / Realtor®
Call Terri today to schedule a private showing.
Phone (303) 880-6439
Email Terri@MandyGoldTeam.com

* Listings on this website come from the FMLS IDX Compilation and may be held by brokerage firms other than the owner of this website. The listing brokerage is identified in any listing details. Information is deemed reliable but is not guaranteed. If you believe any FMLS listing contains material that infringes your copyrighted work please click here to review our DMCA policy and learn how to submit a takedown request.© 2024 FMLS.
Properties
Related properties

Peoria
9726 W MONTE LINDO --
6 Beds
5 Baths
7,238 Sq.Ft.
$4,000,000
MLS#: 7061450

Peoria
24008 N 73RD Lane
4 Beds
4 Baths
5,196 Sq.Ft.
$3,750,000
MLS#: 7061984

Peoria
6930 W CAMINO DE ORO --
4 Beds
4 Baths
4,967 Sq.Ft.
$3,295,000
MLS#: 7085680
Peoria
8040 W PINNACLE PEAK Road
6 Beds
6 Baths
7,006 Sq.Ft.
$3,853,300
MLS#: 7007321
