5105 W VENGEANCE Trail

Prescott, AZ 86305

Ranch

Prescott, AZ 86305
5105 W VENGEANCE Trail
$1,150,000

MLS#: 7009958

Status: Active

Listing provided by: Russ Lyon Sotheby's International Realty

Listing agent phone: None

Last update: a month ago

On site: 5 months ago
TALKING ROCK RANCH PHASE 9 C - Residential

About

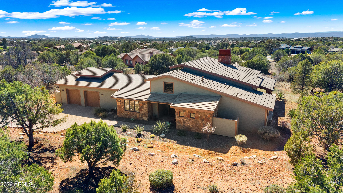
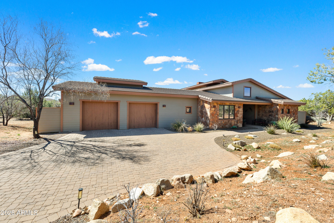
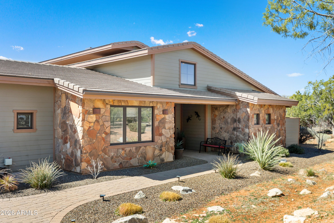
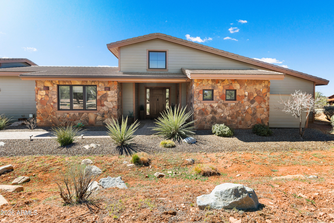
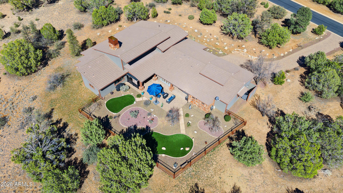
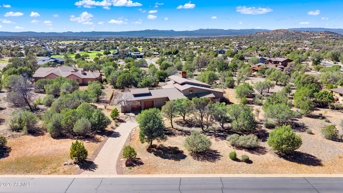
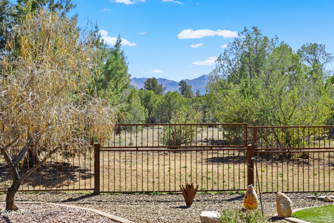
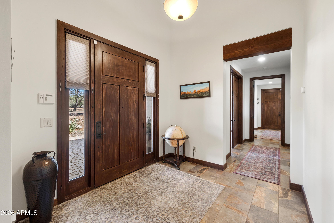
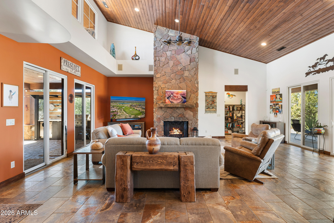
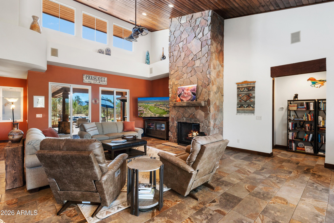
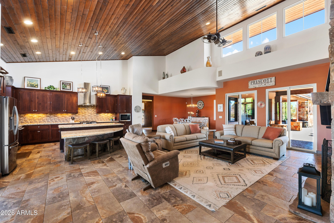
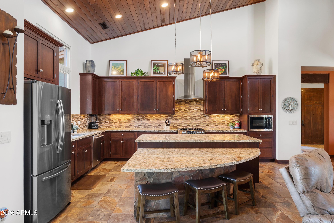
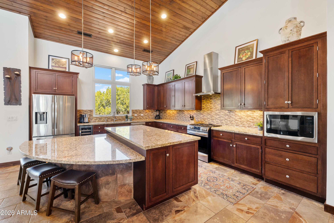
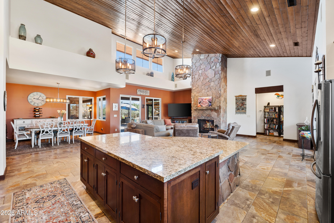
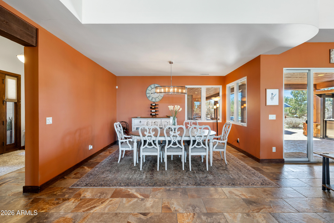
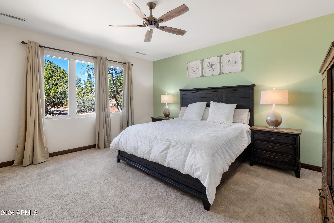
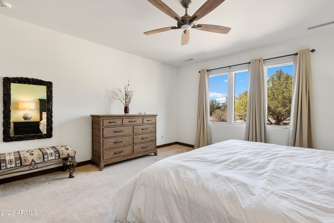
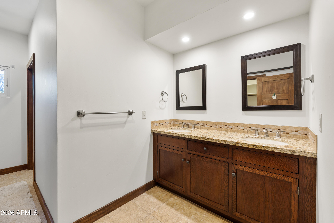
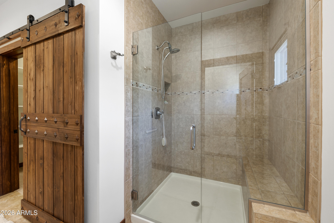
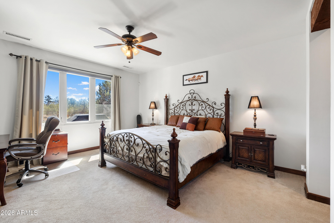
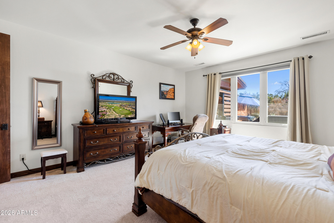
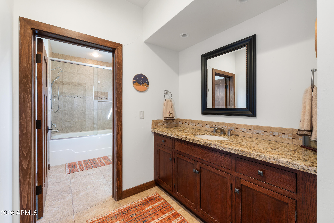
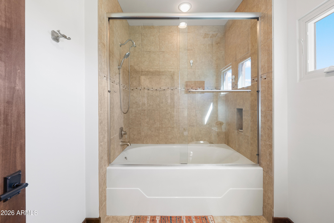
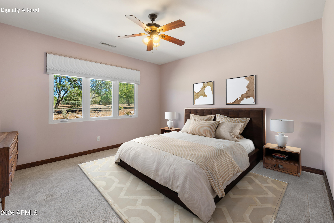
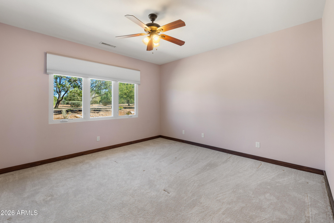
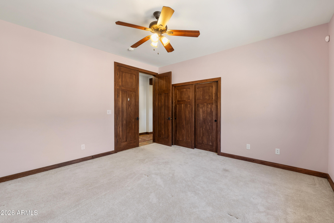
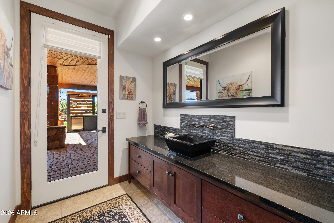
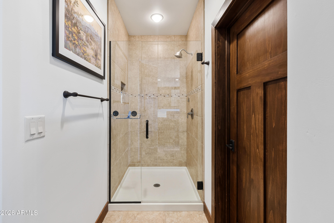
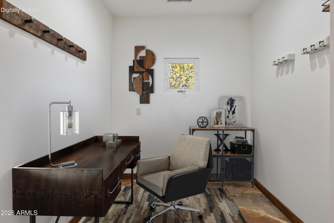
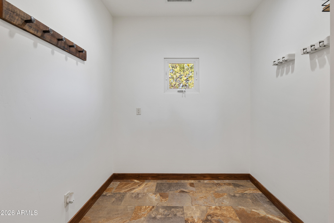
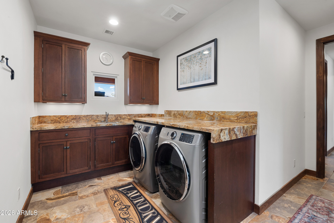
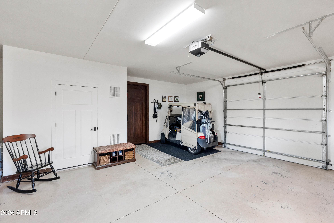
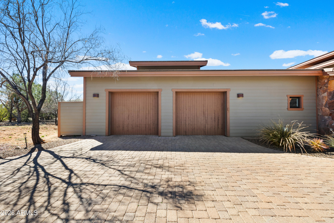
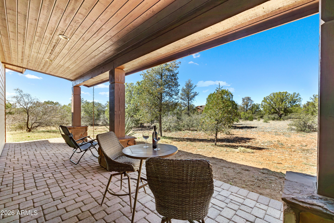
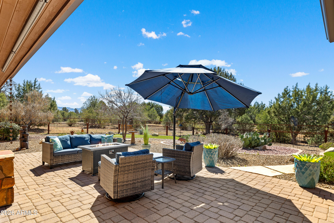
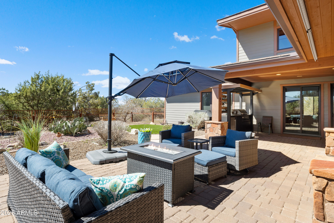
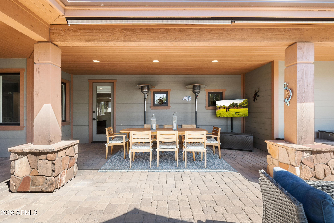
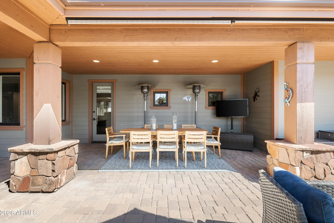
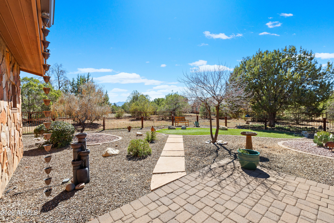
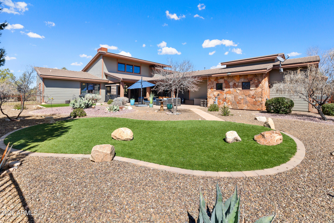
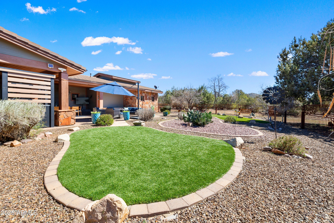
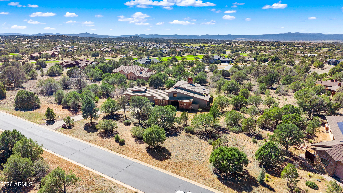
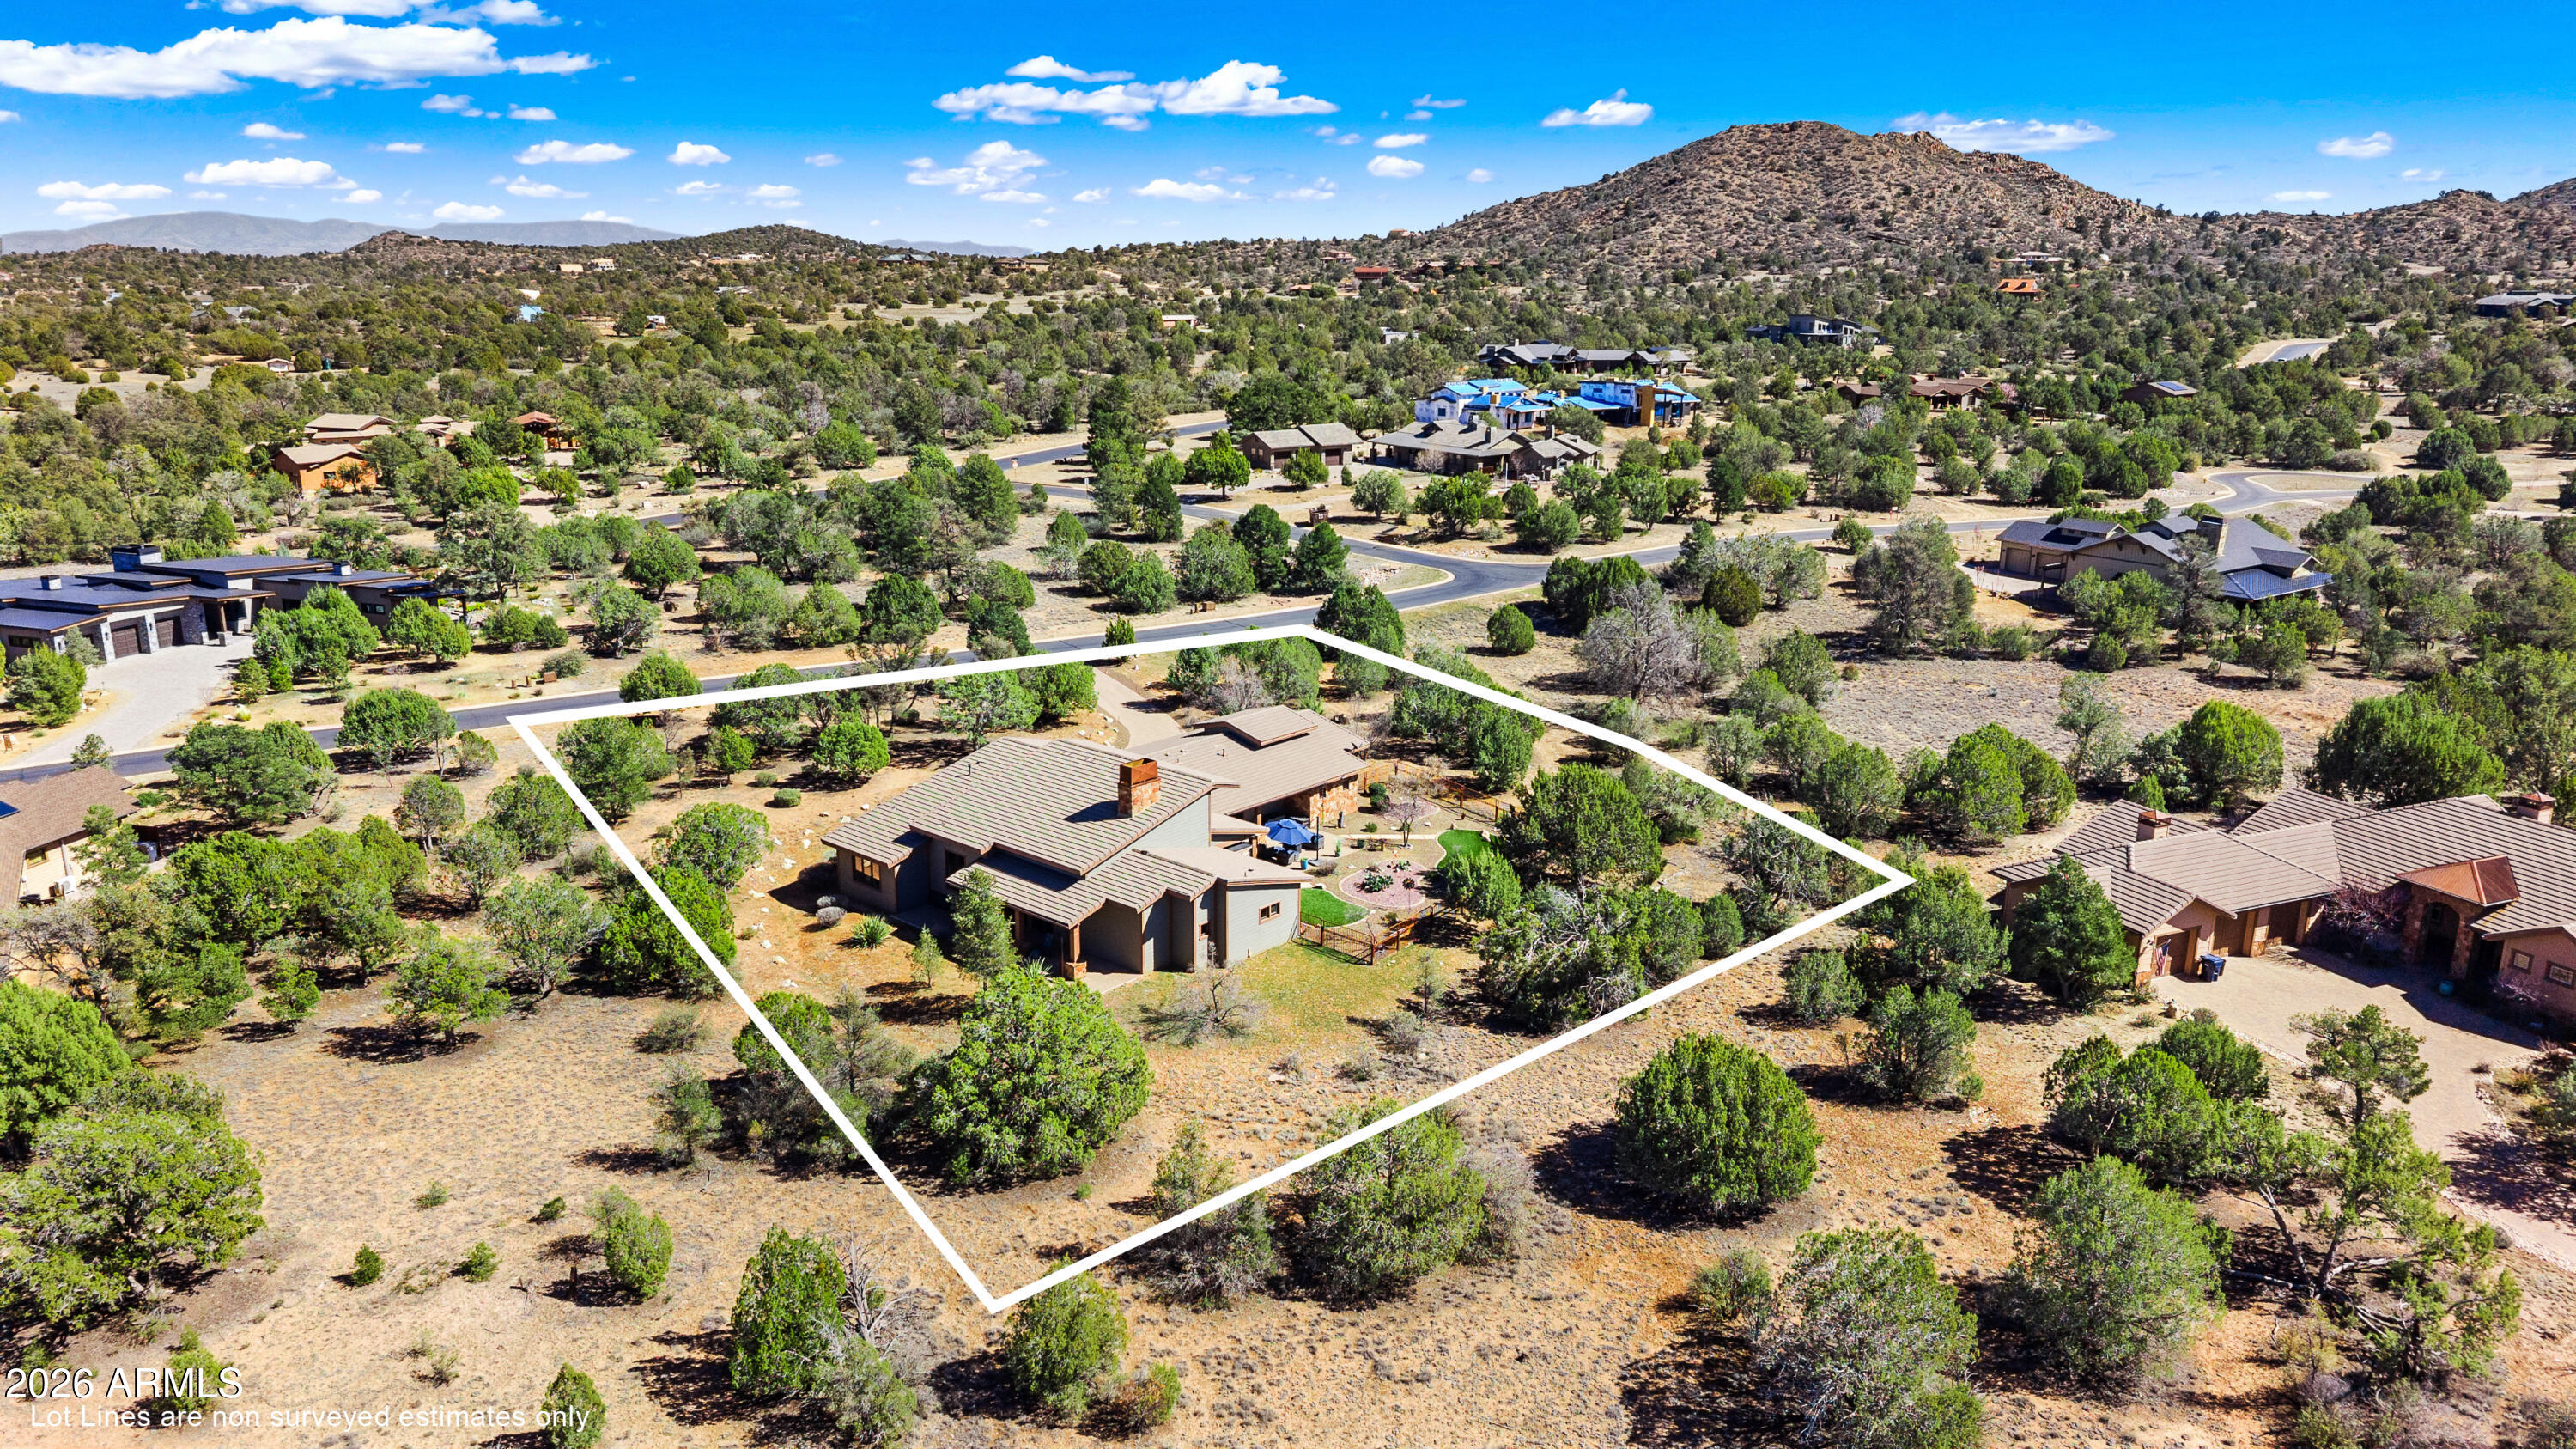
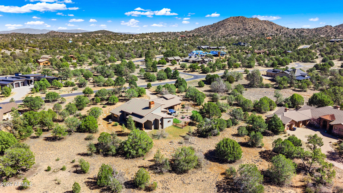
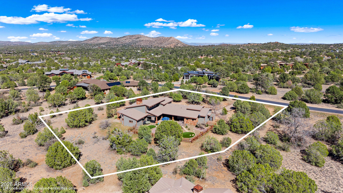
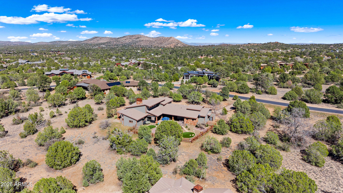
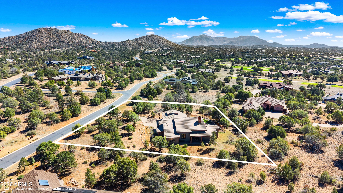
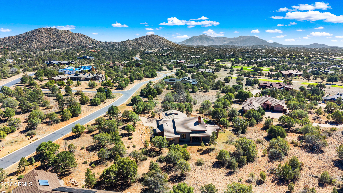
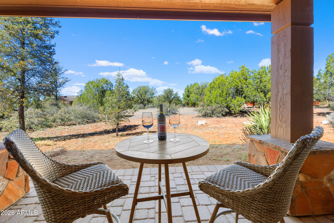
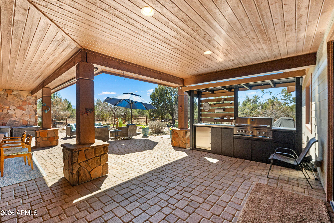
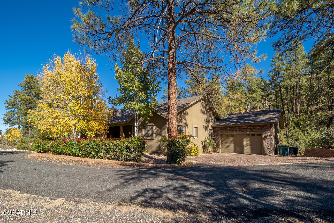
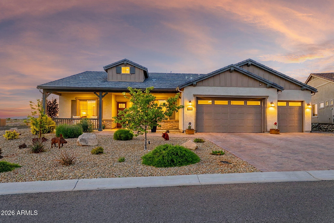
We are excited to share details regarding a stunning Fisher Custom Home currently available in the exclusive Talking Rock Ranch community. This 3,033-square-foot residence is perfectly sized and features an expansive great room with vaulted tongue-and-groove ceilings and a stone fireplace, creating an ideal space for gathering. The kitchen is designed for entertaining, complete with a large island, breakfast bar, and a wine cooler. The home offers a thoughtful layout including two master suites with ensuite bathrooms, an additional guest bedroom & bathroom, and a versatile laundry/office area. Large slider doors on both sides of the great room provide access to a spacious, fenced-in backyard. This outdoor oasis features a covered dining area, a built-in kitchen, and beautiful views! Additionally, the property includes an extra-long two-car garage with dedicated space for a golf cart or ATV, all situated on a private 0.99-acre lot. Located within the 24-hour staffed, gated community of Talking Rock Ranch, members enjoy access to premium amenities. These include an award-winning Jay Morrish-designed golf course, The Ranch House Restaurant and Bar, Coop's Coffee House, a fitness center, and facilities for tennis, pickleball, and bocce ball. The community also features an outdoor pool, dog park, community garden, and miles of hiking and biking trails.

Property

Beds

3

Full Baths

3

1/2 Baths

None

Year Built

2011

Sq.Footage

2,983

Features

Features & Amenities

Interior

  • Other Interior Features

    Double Vanity, Eat-in Kitchen, Breakfast Bar, Kitchen Island, Granite Counters, High Speed Internet, Vaulted Ceiling(s)

  • Total Bedrooms

    3

  • Bathrooms

    3

  • Basement YN

    NO

  • Cooling YN

    YES

  • Cooling

    Ceiling Fan(s), Central Air

  • Fireplace YN

    YES

  • Heating YN

    YES

  • Heating

    Propane, Forced Air

  • Pet friendly

    N/A

Exterior

  • Garage

    Yes

  • Garage spaces

    2

  • Construction Materials

    Stone, Fiberglass Siding

  • Other Exterior Features

    Barbecue, Private Yard, Built-in Barbecue

  • Patio and Porch Features

    Patio

  • Pool

    Yes

  • Pool Features

    Heated

  • View

    Mountain(s)

Area & Lot

  • Lot Features

    Desert Front, Desert Back

  • Lot Size(acres)

    0.99

  • Lot Size(square feet)

    43,124

  • Property Type

    Residential

  • Property Sub Type

    Single Family Residence

  • Architectural Style

    Ranch

Price

  • Sales Price

    $1,150,000

  • Tax Amount

    $6,062

  • Sq. Footage

    2,983

  • Price/SqFt

    $385

HOA

  • Association

    YES

  • Association Fee

    $510

  • Association Fee Frequency

    Quarterly

  • Association Fee Includes

    N/A

Property Resources

  • Horse Property

    NO

School District

  • Elementary School

    Prescott Unified District

  • Middle School

    Granite Mountain Middle School

  • High School

    Prescott High School

Property Features

  • Stories

    1

  • Foundation Details

    Slab

  • Ownership

    Fee Simple

  • Sewer

    Private Sewer

  • Tax Lot

    22

Schedule

Schedule a Showing

Showing scheduled successfully.

What is 3 + 4 ?


Change time

Mortgage calculator

Estimate your monthly mortgage payment, including the principal and interest, property taxes, and HOA. Adjust the values to generate a more accurate rate.

Your payment

Principal and Interest:

$

Property taxes:

$

HOA fees:

$

Total loan payment:

$

Total interest amount:

$

Location

  • County

    Yavapai

  • Elementary School

    Prescott Unified District

  • Middle School

    Granite Mountain Middle School

  • High School

    Prescott High School

Listing Courtesy of Jill Anderson, Russ Lyon Sotheby's International Realty

RealHub Information is provided exclusively for consumers' personal, non-commercial use, and it may not be used for any purpose other than to identify prospective properties consumers may be interested in purchasing. All information deemed reliable but not guaranteed and should be independently verified. All properties are subject to prior sale, change or withdrawal. RealHub website owner shall not be responsible for any typographical errors, misinformation, misprints and shall be held totally harmless.

Agent Terri Applegarth

Terri Applegarth

Agent / RealtorĀ®

Call Terri today to schedule a private showing.


* Listings on this website come from the FMLS IDX Compilation and may be held by brokerage firms other than the owner of this website. The listing brokerage is identified in any listing details. Information is deemed reliable but is not guaranteed. If you believe any FMLS listing contains material that infringes your copyrighted work please click here to review our DMCA policy and learn how to submit a takedown request.Ā© 2024 FMLS.

Properties

Related properties

Price reduced
Move-In-Ready Custom Timber Ridge Home! Experience elevated mountain living in this beautifully crafted 2015 custom home nestled among towering Ponderosa Pines in the Prescott National Forest. Located on a private cul-de-sac, the home features soaring vaulted ceilings, an open-concept floor plan, dramatic floor-to-ceiling rock fireplace, and expansive windows showcasing the forest setting. The gourmet kitchen offers knotty alder cabinetry, granite countertops, walk-in pantry, and premium KitchenAid appliances. The spacious primary suite includes a luxurious ensuite, while two additional bedrooms share a Jack-and-Jill bath. A versatile fourth suite with full bath, private entrance, and kitchen plumbing offers endless possibilities as a guest suite, office, in-law apartment, or rental. Enjoy Enjoy peaceful outdoor living on the flagstone patio, rear deck and front porch, plus a separate fenced dog run. Too many upgrades to mention! A perfect blend of craftsmanship, comfort, privacy, and mountain living!


A stunning wall of windows frames the surrounding forest, while doors open to a restful deck that seamlessly extends the living space outdoors.
Thoughtful upgrades and quality finishes are found throughout, including rich knotty alder cabinetry in a warm walnut stain, soft-close drawers, granite countertops, 5-inch baseboards, enginered wood plank flooring, tile and carpet, tasteful two-tone paint, sparkling windows with fine coverings, quality plumbing fixtures, a reverse osmosis system and whole house humidifier. Every detail reflects a commitment to beauty and everyday livability.
The main-level living space offers a spacious primary retreat designed for relaxation, complete with a luxurious ensuite featuring a garden tub, large walk-in shower, dual vanities, private water closet, and generous walk-in wardrobe. Two additional bedrooms share a convenient Jack-and-Jill bath appointed with dual vanities, and private toilet and shower-tub combination area, providing comfort and functionality for family and guests.
At the center of it all, the gourmet kitchen is designed to inspire. Generous cabinetry with convenient pullout drawers provides abundant storage, complemented by a spacious walk-in pantry. A premium stainless-steel KitchenAid appliance package includes a five-burner gas cooktop, large refrigerator, oven and microwave combination, dishwasher, and wine cooler--everything needed for casual mornings, holiday gatherings, and memorable evenings around the table.
An exterior entrance leads to Suite 4, a versatile private space offering so many possibilities that is currently used as a media room but is plumbed and wired for kitchen. Complete with a full bath and spacious storage, it could serve beautifully as an in-law or live-in apartment, private office suite, guest retreat, or rental opportunity.
Beyond the impressive interiors, the home's greatest luxury may be its connection to nature. Step outside onto the restful fenced in flagstone patio and take in the peaceful forest surroundings, where towering Ponderosa Pines create an everyday sense of escape. You'll also appreciate the separate fenced in dog run with pet turf!
This exceptional Timber Ridge residence offers more than a beautiful home--it offers a lifestyle defined by comfort, craftsmanship, versatility, privacy, and the timeless appeal of mountain living.
 LOT BEHIND HOME IS ALSO LISTED. SEE mls#7082852 (1177 Quiet Circle .32 vacant loT LISTED AT $100,000. LOTS ARE NOT COMBINED CURRENTLY  BUT COULD BE. BUYING BOTH HOME AND LOT PROTECTS PRIVACY ND VIEWS.
#7082816

Prescott

1928 TIMBER Point W

4 Beds

3 Baths

2,406 Sq.Ft.

$1,098,000

MLS#: 7082816

Experience the best of Prescott living on 6+ private acres with breathtaking mountain views. This 4-bedroom, 4-bath, approximately 4,138 SF home offers the perfect blend of space, privacy, and character. The impressive great room features a striking rock fireplace, wood ceilings, exposed beams, and expansive windows showcasing the surrounding landscape. The spacious kitchen offers granite countertops, stainless steel appliances, an island, and abundant cabinetry. The primary suite features vaulted ceilings, a walk-in closet, double sinks, and a jetted tub. Enjoy multiple living areas, a large outdoor deck, spectacular sunsets, and incredible star-filled skies. A 3-car garage provides ample storage for vehicles and recreational equipment. A rare Prescott acreage opportunity!
#7070537

Prescott

14195 N Tapper Trail

4 Beds

3 Baths

4,138 Sq.Ft.

$1,035,000

MLS#: 7070537

Gorgeous Home!
Perched near the top of Yavapai Hills, this stunning 2018 built/2019 completed. Capstone custom home offers modern luxury and panoramic valley and mountain views. The 2,857 sq ft layout features 3 beds, 2.5 baths, an elegant double-door office, solid-core doors, and wood plank tile floors. A great room with a stone gas fireplace opens to a kitchen with a large granite island and pantry. Accessible via the living, dining, and primary bedroom, the shaded 585sq ft Trex deck is a  true extension of the home perfect for entertaining. Features low- maintenance landscaping, an expansive custom paver driveway, an oversized 3-car garage, and  space under the home for storage with a full-size walk-in door. Community pool, clubhouse, and pickleball,  low HOA fees, minutes from downto HIGH-IMPACT FEATURES AT A GLANCE:
" Elevated View Lot - Perched near the top of Yavapai Hills for maximum privacy.
" Elite Enclave - Located in a newer phase of the community among other premier custom homes.
" Exceptional Curb Appeal - Beautifully-established, mature landscaping, with large driveway finished in pavers. Low-maintenance rear "Zen" garden, supported by beautiful, sweeping, split-faced masonry retaining wall.
- Pristine,  custom construction.
" Premium Kitchen - Features a large granite gathering island, a pantry, and SS Appliances, abundant
custom cabinetry and pantry.
" 585 Sq. Ft. Trex Deck with Multiple Access Points - East-facing for cool, shaded afternoon outdoor living, with access from the living room, dining room, primary suite, as well as outdoor stairs to/from the lower "Zen" garden.
" Oversized 3-Car Garage & Extensive Crawl Space Storage - Extensive parking capacity for vehicles, bicycles, etc., while also having a huge storage area, accessed by full-size door, that is afforded by the hillside lot configuration.
#7026113

Prescott

4788 SHARP SHOOTER Way

3 Beds

2 Baths

2,857 Sq.Ft.

$1,120,000

MLS#: 7026113
Private Prescott canyon retreat on approximately 1/2 ACRE LOT - NO HOA, backing to a seasonal creek and natural wildlife habitat . 2 miles from downtown and 1 mile to Safeway. This FURNISHED home offers hardwood floors, skylights, gas fireplace, STEAM ROOM shower in primary, and a den with coffered wood ceiling and French doors. Large balcony off kitchen/family room is plumbed for gas BBQ. Lower level features custom game room with mini kitchen/bar and separate entertaining space. Rare ATTACHED 4 BAY RV GARAGE + oversized 2 car garage, custom cabinets in both, compressor plumbed for both garages, large WORKSHOP/CRAFT ROOM with A/C and private entrance, CENTRAL VAC, irrigated landscape, and tons of storage.
#7016907

Prescott

820 BRYCE CANYON Circle

4 Beds

3 Baths

3,231 Sq.Ft.

$1,089,000

MLS#: 7016907
Price reduced
Luxury meets privacy in this stunning single-level Prescott home with 3 beds, 3 baths, & a dedicated office. Positioned with no neighbors behind or visible on either side, enjoy mountain views & seclusion. The open floorplan features a light, modern palette, island with seating for four, huge walk-in pantry, gas cooktop, & built-in oven. The great room showcases a stone gas fireplace & soaring beamed ceilings. The primary suite offers an oversized glass-enclosed shower & convenient laundry room access through the large walk-in closet. The professionally landscaped backyard has heated spa, built-in firepit, & breathtaking views. A 4-car tandem garage provides ample space for vehicles or a workshop. Located in Granite Dells Estates with premium amenities, this home is true Arizona living!
#7015182

Prescott

5335 ROCKY VISTA Drive

3 Beds

3 Baths

2,580 Sq.Ft.

$947,900

MLS#: 7015182

Price reduced
Stylish ranch cottage in a prime golf course location by the second green. Alfresco living on 4 terraces: south facing covered back patio that's shaded in Summer yet sunny in Winter, extended flagstone patio surrounded by fragrant creeping thyme and organic firepit, covered front patio and private casita patio. Mature trees allow you to enjoy privacy on back patios while enjoying views of the golf course.
Open design concept ensures a seamless flow of space and large windows and doors throughout provide welcome natural light. This floor plan offers 3 beds, 3 baths plus an attached 1-bed, 1-bath casita with private entry.
Classic travertine floors, neutral walls, brie color top tier cabinetry and timeless stone fireplace complement transitional and contemporary design.
#6978114

Prescott

5625 W MESCAL CANYON Way

4 Beds

4 Baths

2,603 Sq.Ft.

$1,030,000

MLS#: 6978114

This build-to-suit opportunity in Prescott's Thumb Butte Tract, zoned for residential or commercial. Current residential plans offer a beautifully designed 3,079 sq. ft. single-level home featuring 4 bedrooms, 4 bathrooms, a split-bedroom floor plan, and a spacious 3-car garage with an RV garage. Planned for 2027 construction, providing the opportunity to create a new home tailored to today's lifestyle. Conveniently located in Prescott with easy access to outdoor recreation, shopping, dining, and the amenities of the surrounding area. Other plans available from McKown Builders.
#7071340

Prescott

110 Grace Avenue

4 Beds

3 Baths

3,079 Sq.Ft.

$1,290,000

MLS#: 7071340

Wake up to panoramic mountain views and end each day with unforgettable Arizona sunsets from this exceptional Prescott retreat. Perched on nearly 3.65 private acres in desirable Lynx Mountain View Estates, this beautifully upgraded custom home offers privacy, comfort, and breathtaking scenery, with the feel of country living yet just minutes from Trader Joe's, Costco, and the new Exceptional Community Hospital. Offering 2,352 sq. ft., this thoughtfully designed 3-bedroom, 2-bath home is bathed in natural light and showcases sweeping views of rolling hills, granite boulders, and distant mountains. Custom upgrades, troweled concrete flooring, solid wood doors, and timeless finishes create an elegant yet welcoming atmosphere. Designed for effortless indoor-outdoor living, multiple patios provide the perfect setting to entertain guests, enjoy a quiet morning coffee, or simply relax while taking in the spectacular Arizona landscape. Additional highlights include RV parking with hookups, a fenced dog run, Andersen storm windows, a tankless water heater, a whole-house double filtration system, two storage sheds, and plenty of space to enjoy the peace and privacy that only acreage can provide. More than just a home, this is a lifestyle--where every window captures a view, every patio invites you to slow down, and every sunset reminds you why Prescott is one of Arizona's most treasured places to be your home.
#7039947

Prescott

568 N COULTER Circle

3 Beds

2 Baths

2,352 Sq.Ft.

$995,000

MLS#: 7039947

Price reduced
Perched above the fairways in the prestigious Prescott Lakes community, this nearly new 2023-built home offers the perfect blend of luxury, comfort, and breathtaking views. Designed with today's lifestyle in mind, this spacious residence features 4 bedrooms, 3 bathrooms, and an oversized 3-car garage.

Step inside to soaring ceilings, an open-concept great room, and expansive windows that fill the home with natural light while showcasing sweeping mountain and golf course views. The chef's kitchen flows seamlessly into the living and dining areas, creating an ideal space for entertaining or everyday living. The luxurious primary suite is a private retreat featuring a spa-inspired bathroom with a freestanding soaking tub, oversized walk-in shower, and elegant finishes throughout. Enjoy Arizona's incredible climate from the covered back patio, where panoramic views provide the perfect backdrop for morning coffee or evening sunsets.

Living in Prescott Lakes means enjoying resort-style amenities, including championship Hale Irwin designed golf course, a 12,000 square foot athletic club featuring a fitness center, indoor and outdoor swimming pools, tennis courts, pickle-ball courts, a meeting room, and lounge area. Residents also enjoy a beautiful club house with stunning views, bar, dining room, pro shop, and meeting rooms. This exceptional home and community offers the lifestyle you've been waiting for!
#7052409

Prescott

1121 S LAKEVIEW Drive

4 Beds

3 Baths

2,417 Sq.Ft.

$1,375,000

MLS#: 7052409

Beautiful Capstone Homes in the Granite Dells Estates. Views of the Granite Dells and Granite mountain out the back sitting on a .42 acre lot.  This home features a traditional elevation just like our model home. This is a ''Design Hold Ready'' home which means buyers can still make their interior selections of cabinets, countertops, flooring, paint color, landscaping etc.  Come see this stunning Capstone Home in the Granite Dells Estates today.
#7049248

Prescott

3715 BLAZING ORE Trail

3 Beds

3 Baths

3,020 Sq.Ft.

$1,331,484

MLS#: 7049248

We are excited to share details regarding a stunning Fisher Custom Home currently available in the exclusive Talking Rock Ranch community. This 3,033-square-foot residence is perfectly sized and features an expansive great room with vaulted tongue-and-groove ceilings and a stone fireplace, creating an ideal space for gathering. The kitchen is designed for entertaining, complete with a large island, breakfast bar, and a wine cooler. The home offers a thoughtful layout including two master suites with ensuite bathrooms, an additional guest bedroom & bathroom, and a versatile laundry/office area. Large slider doors on both sides of the great room provide access to a spacious, fenced-in backyard. This outdoor oasis features a covered dining area, a built-in kitchen, and beautiful views! Additionally, the property includes an extra-long two-car garage with dedicated space for a golf cart or ATV, all situated on a private 0.99-acre lot. Located within the 24-hour staffed, gated community of Talking Rock Ranch, members enjoy access to premium amenities. These include an award-winning Jay Morrish-designed golf course, The Ranch House Restaurant and Bar, Coop's Coffee House, a fitness center, and facilities for tennis, pickleball, and bocce ball. The community also features an outdoor pool, dog park, community garden, and miles of hiking and biking trails.

5105 W VENGEANCE Trail

Message successfully sent.

I agree to receive email communication and understand I can unsubscribe at any time.

I agree to be contacted by The Mandy Gold Team | Haymore Real Estate LLC via call, email, and text for real estate services. To opt out, you can reply 'stop' at any time or reply 'help' for assistance. You can also click the unsubscribe link in the emails. Message and data rates may apply. Message frequency may vary. Privacy Policy

Send a message

Message successfully sent.

Reason for contacting?

I agree to receive email communication and understand I can unsubscribe at any time.

I agree to be contacted by The Mandy Gold Team | Haymore Real Estate LLC via call, email, and text for real estate services. To opt out, you can reply 'stop' at any time or reply 'help' for assistance. You can also click the unsubscribe link in the emails. Message and data rates may apply. Message frequency may vary. Privacy Policy

Sign In Sign Out

Virtual Assistant

Would you like to take the next step with this property? We can help you schedule a showing or virtual tour, or send you more details.

Yes, I would like more information.

Thank You for Your Reply, One of Our Agents will contact you as soon as possible

No, maybe later.

Thank you, you can always contact me via email, phone number or through the contact form.

Realhub AI

Lucy - Your AI-Powered Realtor

Update Your Temporary Password

Personalize your search

Enter your email and we'll notify you immediately when new listings match what you're looking for.

or enter email address

Already have an account ? Login here

Continue your home search

I agree to receive communications and understand I can unsubscribe at any time.

I agree to be contacted by The Mandy Gold Team | Haymore Real Estate LLC via call, email, and text for real estate services. To opt out, you can reply 'stop' at any time or reply 'help' for assistance. You can also click the unsubscribe link in the emails. Message and data rates may apply. Message frequency may vary. Privacy Policy

Already have an account ? Login here

We use cookies

We use cookies primarily for analytics to enhance your experience. By accepting, you agree to our use of these cookies. You can manage your preferences or learn more about our cookies policy.