35611 N MILLER Lane

Queen Creek, AZ 85144

Queen Creek, AZ 85144

35611 N MILLER Lane

$900,000

MLS#: 7038023

Status: Pending

Listing provided by: My Home Group Real Estate

Listing agent phone: None

Last update: 21 days ago

On site: 26 days ago

GOLDMINE MOUNTAIN - Residential

About

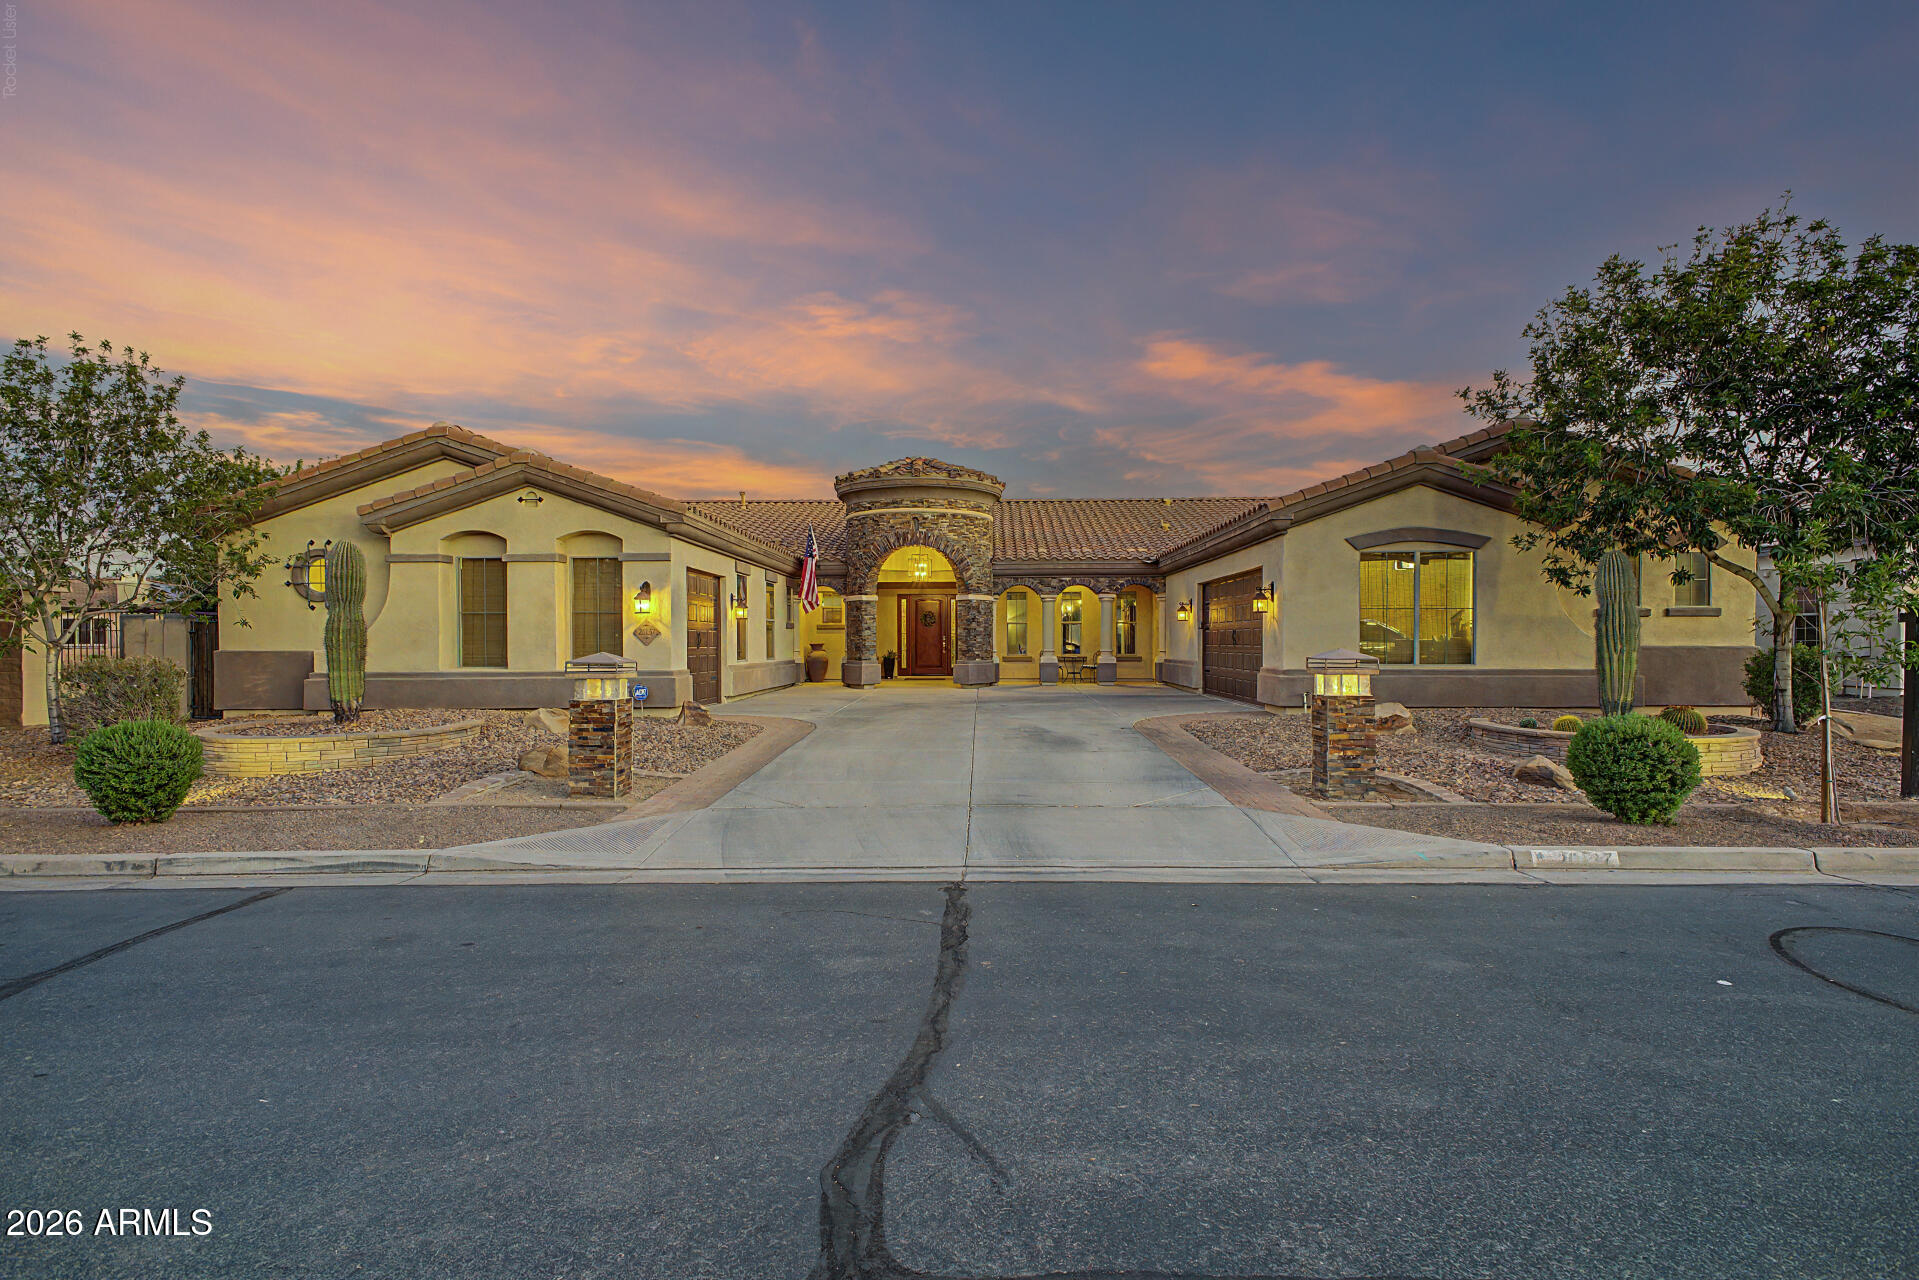
Experience the perfect blend of country living & modern comfort at this beautifully refreshed Queen Creek property situated on a spacious horse-friendly lot with breathtaking mountain views. Offering plenty of room to spread out, this home features a flexible floor plan with multiple living spaces, generously sized bedrooms & a layout designed for both everyday living & entertaining. The bright & inviting interior showcases updated finishes, an open-concept feel & a spacious kitchen with abundant cabinetry, ample counter space & room to gather. The split floor plan provides privacy for the primary suite, while additional bedrooms & bonus spaces offer endless possibilities for a home office, game room, fitness area or guest accommodations. Step outside to your own backyard retreat featuring a sparkling pool, relaxing spa, expansive patio areas & panoramic desert/mountain views. Whether you're hosting friends, enjoying Arizona sunsets or taking advantage of the property's horse privileges & open space, this home delivers the lifestyle you've been searching for. Located within the desirable Goldmine Mountain community, residents enjoy the beauty of Queen Creek's scenic desert landscape, breathtaking mountain vistas & a peaceful setting surrounded by custom homes. The neighbourhood is known for its rural charm, equestrian-friendly atmosphere & convenient access to nearby hiking, biking & horseback riding trails near the San Tan Mountain area. Despite its serene setting, shopping, dining, entertainment & everyday conveniences remain just a short drive away.

Property

Beds

3

Full Baths

2

1/2 Baths

1

Year Built

2003

Sq.Footage

2,861

Features

Features & Amenities

Interior

  • Other Interior Features

    High Speed Internet, Granite Counters, Double Vanity, Eat-in Kitchen, Kitchen Island, Pantry, High Ceilings

  • Total Bedrooms

    3

  • Bathrooms

    2

  • 1/2 Bathrooms

    1

  • Basement YN

    NO

  • Cooling YN

    YES

  • Cooling

    Central Air, Ceiling Fan(s)

  • Fireplace YN

    NO

  • Heating YN

    YES

  • Heating

    Electric

  • Pet friendly

    N/A

Exterior

  • Garage

    Yes

  • Garage spaces

    3

  • Construction Materials

    Stucco, Frame

  • Other Exterior Features

    Barbecue, Built-in Barbecue

  • Parking

    RV Access/Parking, Garage Door Opener

  • Patio and Porch Features

    Patio

  • Pool

    No

  • View

    City, City Lights, Mountain(s)

Area & Lot

  • Lot Features

    Sprinklers In Rear, Sprinklers In Front, Desert Back, Desert Front

  • Lot Size(acres)

    0.79

  • Lot Size(square feet)

    34,309

  • Property Type

    Residential

  • Property Sub Type

    Single Family Residence

Price

  • Sales Price

    $900,000

  • Tax Amount

    $3,281

  • Financing Options

    Cash, Conventional, VA

  • Sq. Footage

    2,861

  • Price/SqFt

    $314

HOA

  • Association

    YES

  • Association Fee

    $230

  • Association Fee Frequency

    Quarterly

  • Association Fee Includes

    N/A

Property Resources

  • Horse Property

    YES

School District

  • Elementary School

    Florence Unified School District

  • Middle School

    San Tan Mountain Middle School

  • High School

    San Tan Foothills High School

Property Features

  • Stories

    1

  • Ownership

    Fee Simple

  • Sewer

    Septic Tank

  • Tax Lot

    12

  • Water Source

    Public

Schedule

Schedule a Showing

Showing scheduled successfully.

What is 3 + 4 ?


Change time

Mortgage calculator

Estimate your monthly mortgage payment, including the principal and interest, property taxes, and HOA. Adjust the values to generate a more accurate rate.

Your payment

Principal and Interest:

$

Property taxes:

$

HOA fees:

$

Total loan payment:

$

Total interest amount:

$

Location

  • County

    Pinal

  • Elementary School

    Florence Unified School District

  • Middle School

    San Tan Mountain Middle School

  • High School

    San Tan Foothills High School

Listing Courtesy of Benjamin Arredondo , My Home Group Real Estate

RealHub Information is provided exclusively for consumers' personal, non-commercial use, and it may not be used for any purpose other than to identify prospective properties consumers may be interested in purchasing. All information deemed reliable but not guaranteed and should be independently verified. All properties are subject to prior sale, change or withdrawal. RealHub website owner shall not be responsible for any typographical errors, misinformation, misprints and shall be held totally harmless.

Agent Terri Applegarth

Terri Applegarth

Agent / RealtorĀ®

Call Terri today to schedule a private showing.


* Listings on this website come from the FMLS IDX Compilation and may be held by brokerage firms other than the owner of this website. The listing brokerage is identified in any listing details. Information is deemed reliable but is not guaranteed. If you believe any FMLS listing contains material that infringes your copyrighted work please click here to review our DMCA policy and learn how to submit a takedown request.Ā© 2024 FMLS.

Properties

Related properties
New on site today
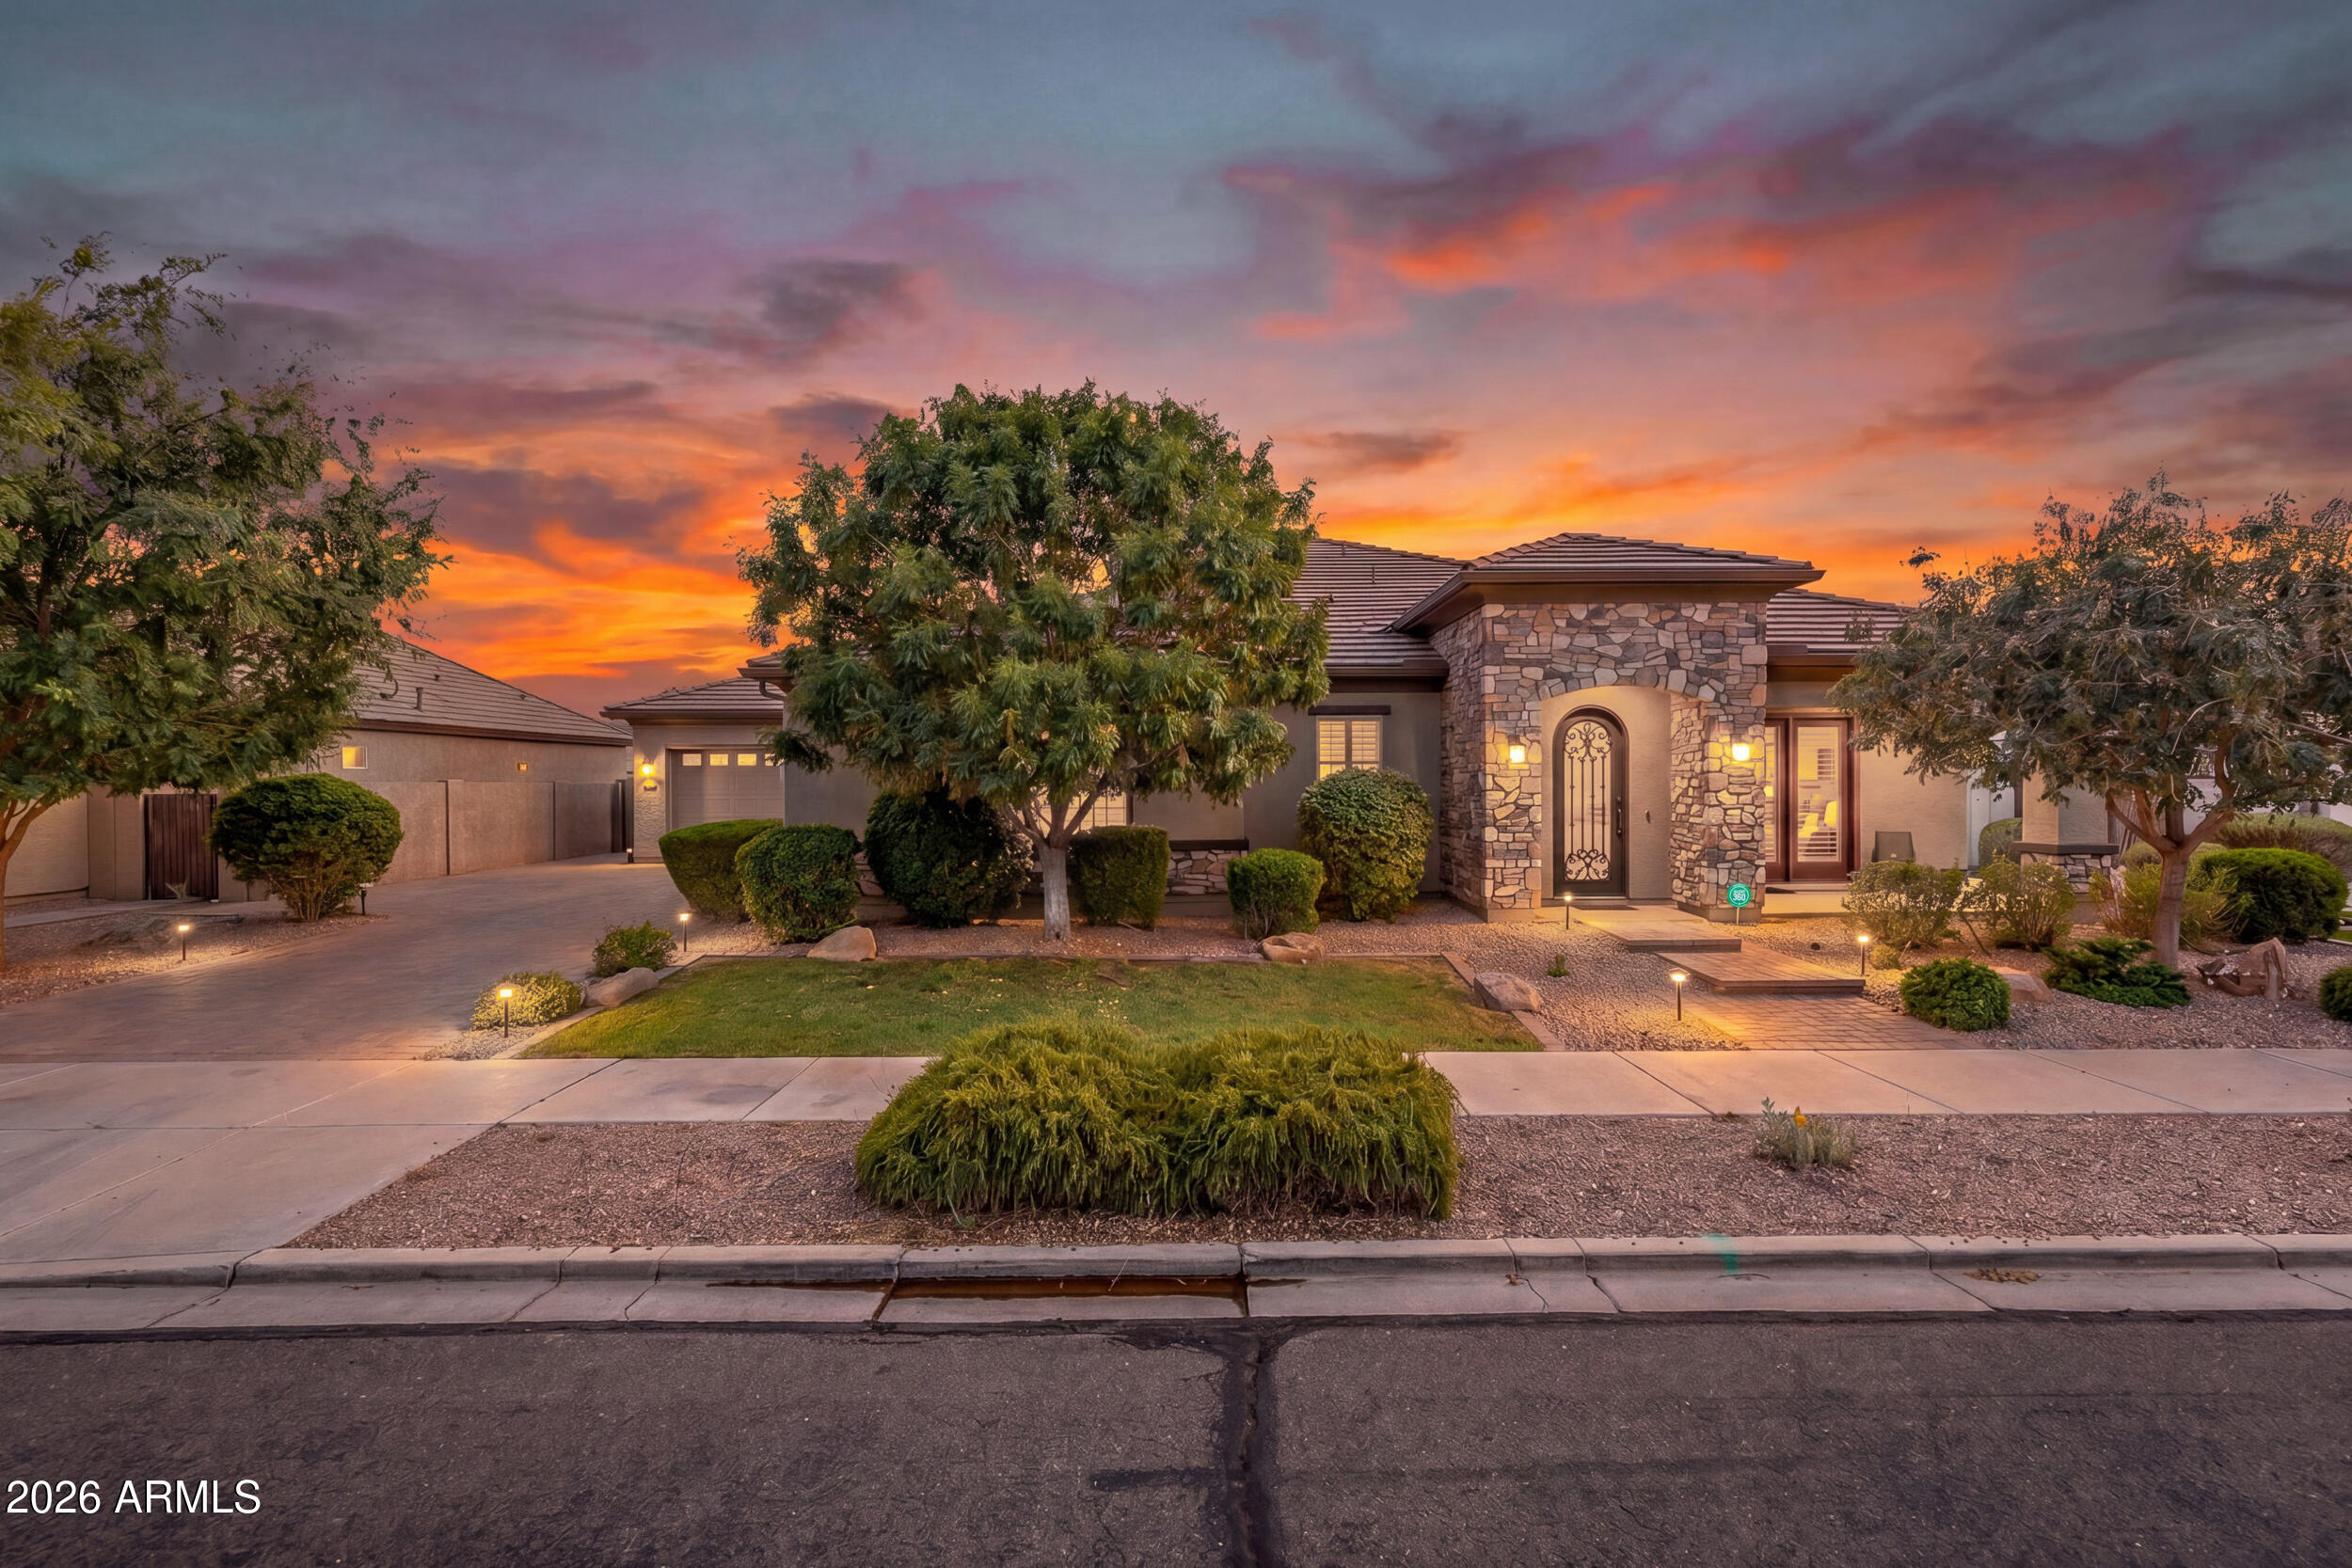
Welcome to this highly upgraded home in the sought-after La Sentiero community of Queen Creek, offering 3,057 square feet of thoughtfully designed living space with 4 bedrooms, 3.5 bathrooms plus a dedicated den; ideal for a home office. The 4th bedroom is currently being used as a craft room and features its own ensuite bathroom and walk-in closet, offering exceptional flexibility for hobbies, guests, or multigenerational living.

Designed for both everyday living and entertaining, the gourmet kitchen is loaded with upgrades including enhanced cabinetry and storage, a stainless steel 5-burner gas cooktop, a convenient pot filler, and beautiful under-cabinet and above-cabinet lighting with dimmer switches to create the perfect ambiance.

The open-concept living space is highlighted by a stunning wall of glass sliding doors, seamlessly blending indoor and outdoor living while filling the home with natural light and opening to your private backyard retreat. Enjoy a built-in gas BBQ island, tranquil fountain feature, and added privacy with no neighbors behind. Even better, enjoy incredible views of the fireworks at Schnepf Farms right from your own backyard, creating a truly special experience.

Car enthusiasts, hobbyists, or those needing extra storage will appreciate the 4-car garage, including a mini split system in the second double garage for year-round comfort.

This home offers the perfect blend of thoughtful upgrades, flexible living space, privacy, and indoor-outdoor Arizona living in one of Queen Creek's premier communities, close to shopping, dining and everything Queen Creek has to offer.
#7046369

Queen Creek

22549 E SENTIERO Court

4 Beds

3 Baths

3,057 Sq.Ft.

$800,000

MLS#: 7046369
New on site today
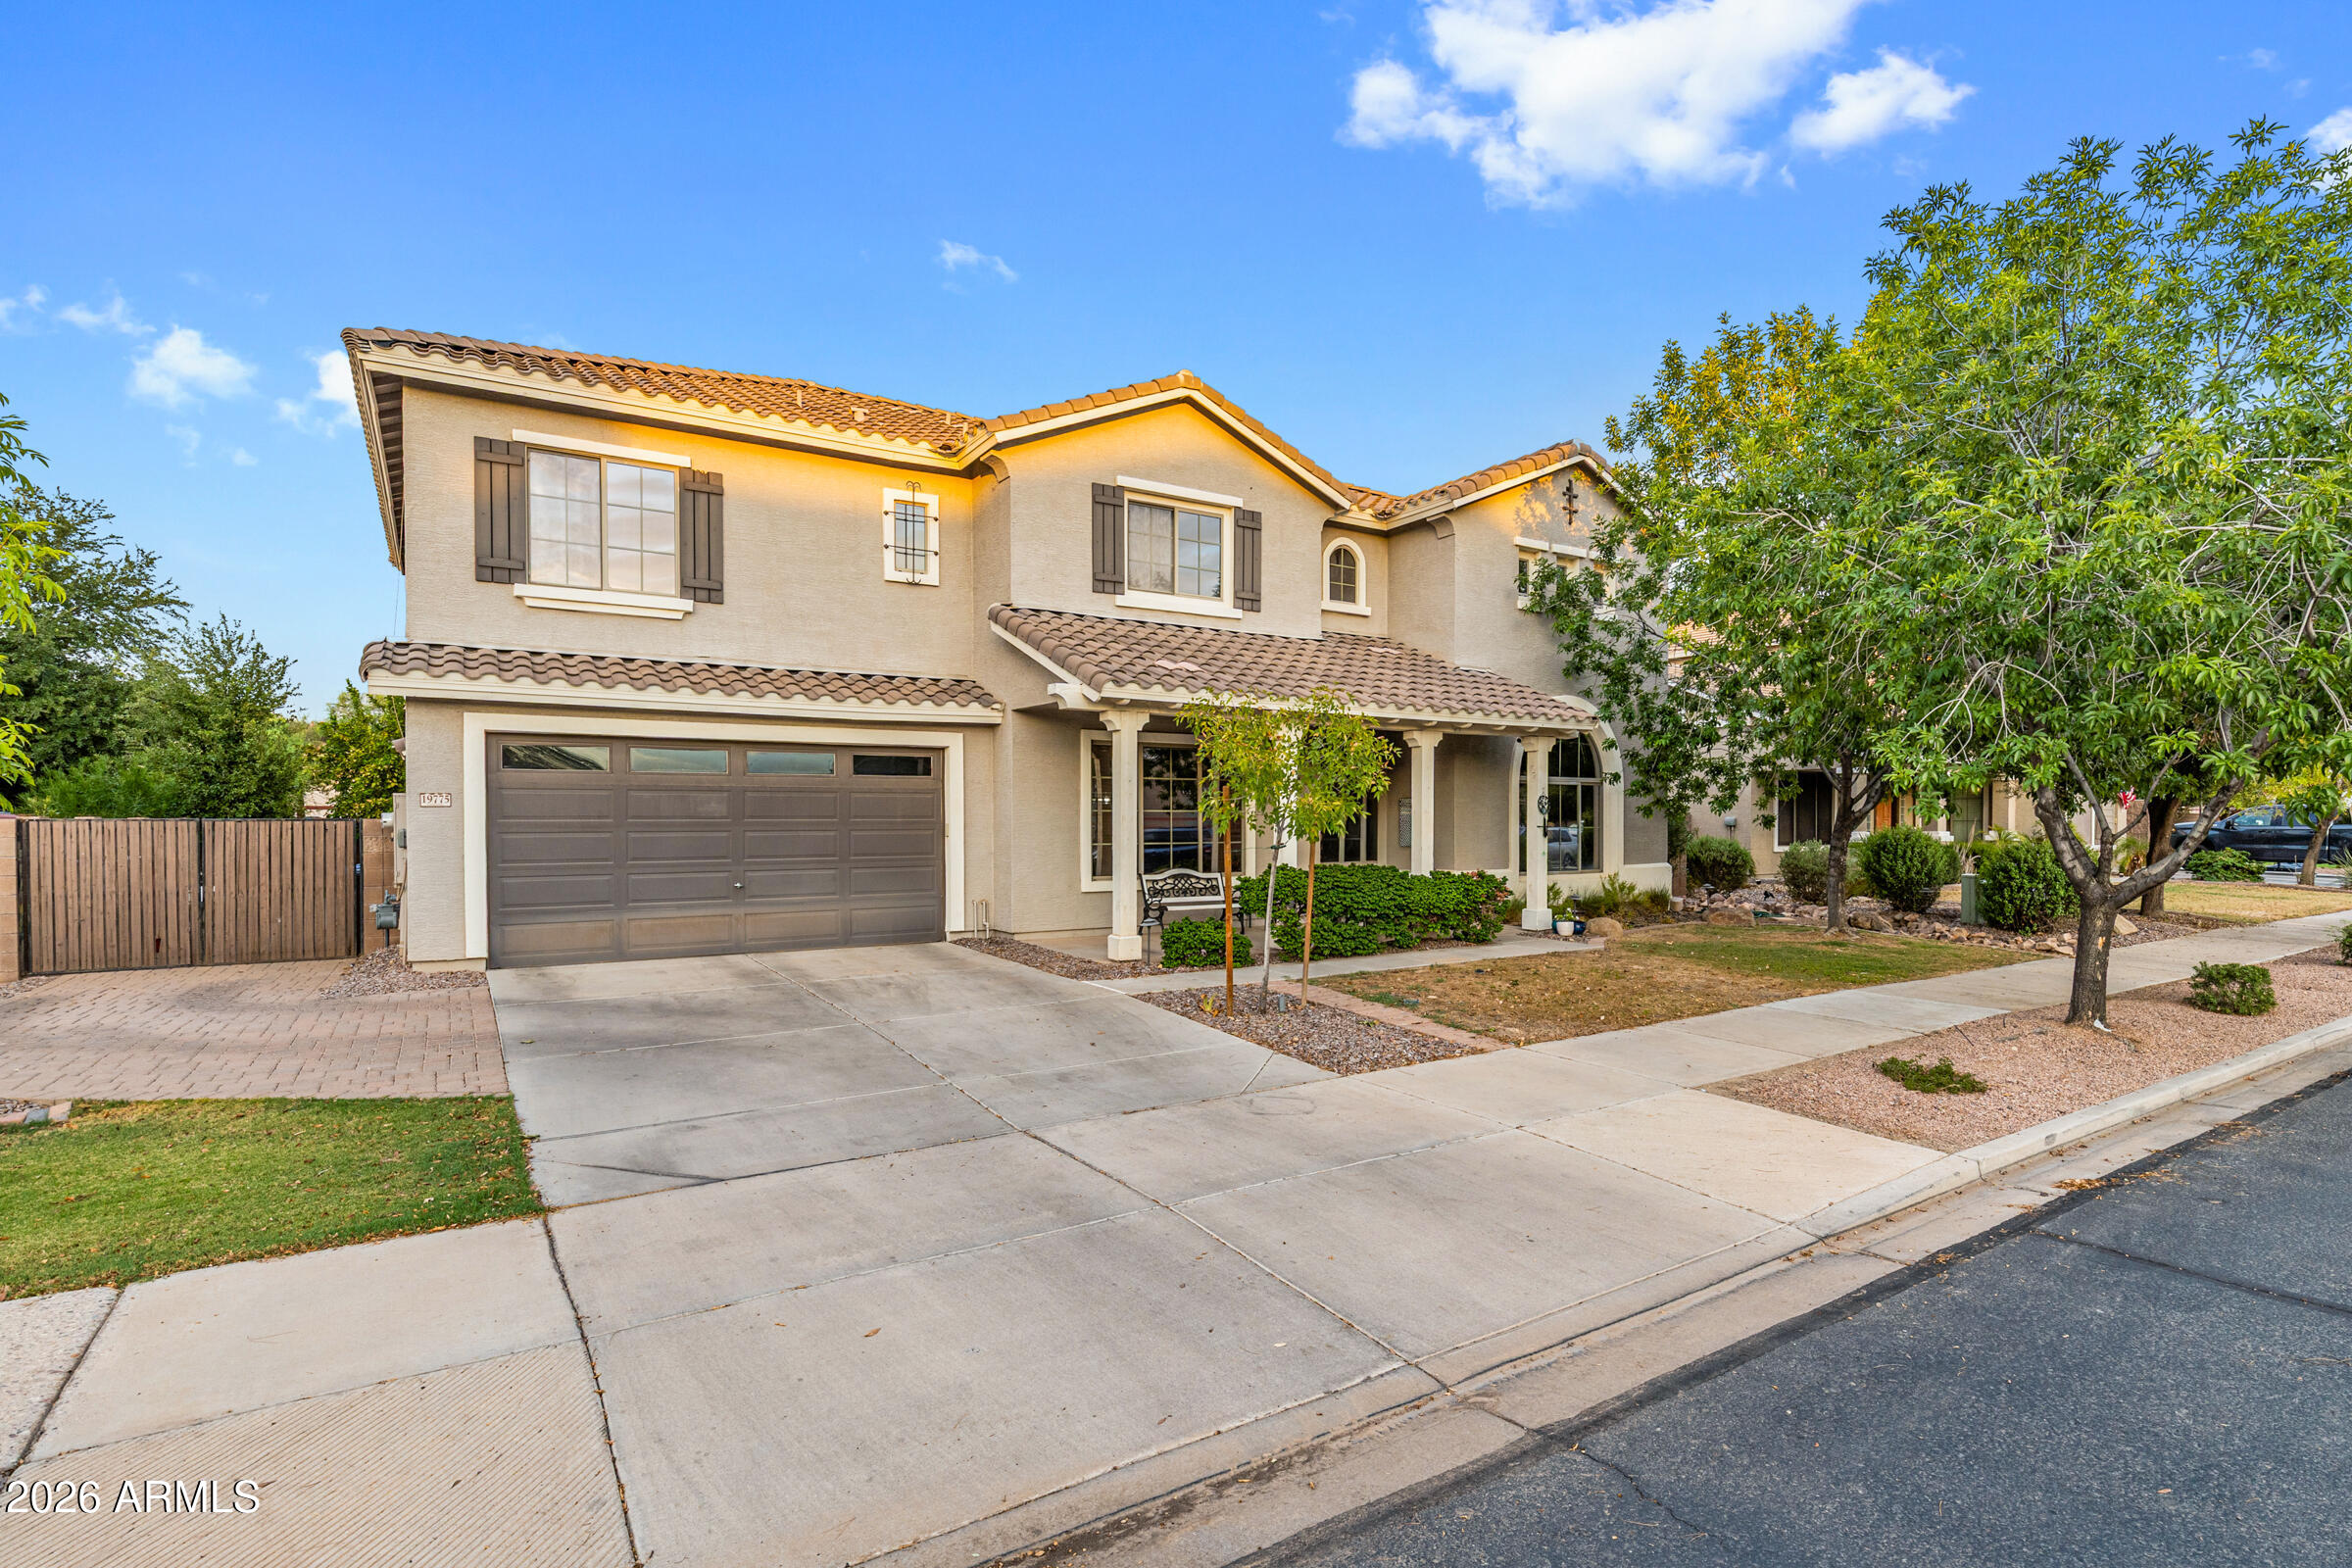
Beautifully updated 5 bed, 3.5 bath home offering 3,850 SqFt in the sought-after Cortina community! From the moment you arrive, the charming curb appeal stands out--stone-accented paver driveway, covered front porch, and an RV gate on an oversized corner-style lot. Out back, enjoy your own private resort: a Pebble Tec play pool with rock waterfall, mature palms and shade trees, extended cool decking, covered patio, and a separate grassy yard with garden beds and room to play. Inside, the remodeled kitchen is a true showstopper--crisp white cabinetry with crown molding, granite slab counters, gray subway tile backsplash, stainless steel appliances, a walk-in pantry, and dual islands with breakfast bar seating for the whole crew, all open to the spacious family room with surround sound and a bright dining nook. Wood-look tile flooring flows throughout the main living areas, complemented by neutral designer paint and updated lighting. A downstairs bedroom and full bath make the perfect guest or multi-generational setup, while a formal living/dining space adds flexibility for an office or playroom. Upstairs you'll find a generous loft, oversized secondary bedrooms with walk-in closets, and a huge primary retreat with sitting area and adjoining bonus room--ideal for a nursery, gym, or second office. The fully remodeled primary bath features quartz counters, dual raised vanities, garden tub, separate shower, and a large walk-in closet. The 4-car tandem garage handles vehicles, toys, and workshop space with ease. All this plus a community pool, parks, and top-rated Higley Unified schools, just minutes from Queen Creek Marketplace, dining, and easy freeway access.
#7050514

Queen Creek

19775 S 189TH Drive

5 Beds

3 Baths

3,850 Sq.Ft.

$829,000

MLS#: 7050514
New on site today
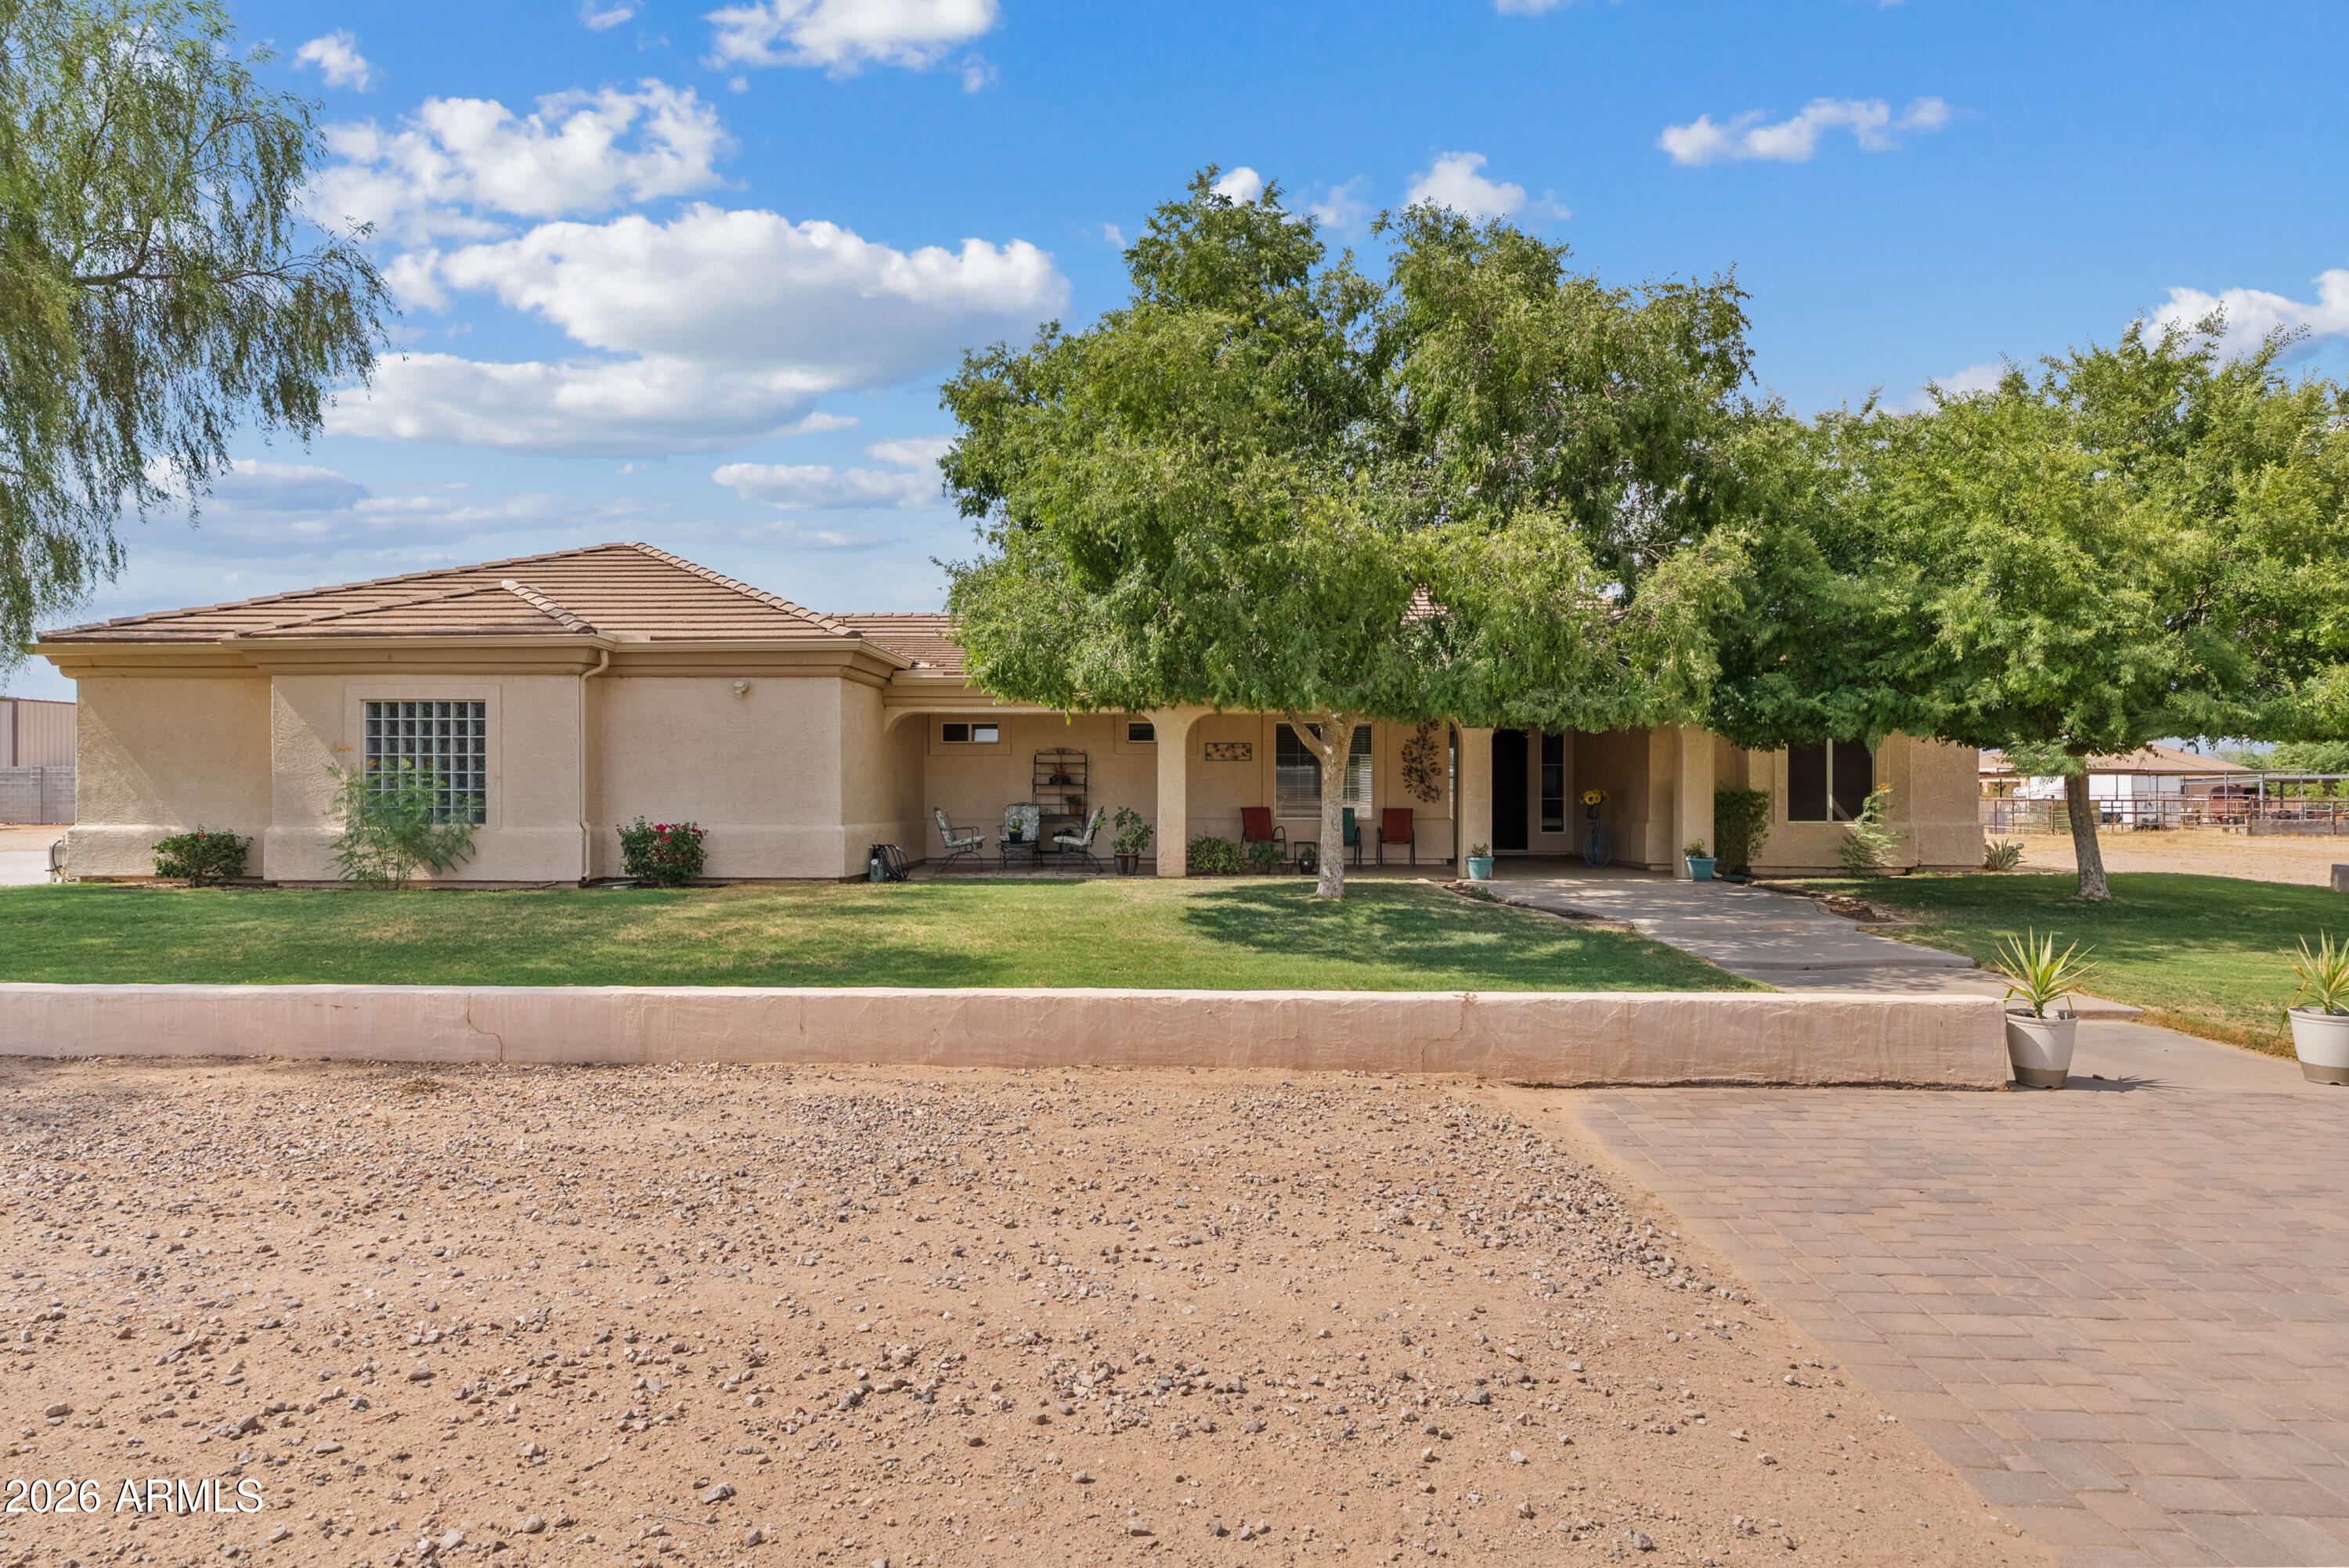
Discover the freedom you've been looking for on this incredible 1.1-acre county island property with NO HOA! Finally, a place where you can park your RV, build a workshop, bring your horses, store all your toys, or simply enjoy the open space without HOA restrictions. Room on both the east and west sides of the home, possibilities are endless. Relax on the welcoming front porch and take in the beautiful mountain views, or unwind in your private backyard featuring a covered patio, pool, and block fencing for added privacy.  Thoughtfully designed great room floor plan offers 3 bedrooms, 3 full bathrooms, plus a den. Two secondary bedrooms share a convenient Jack-and-Jill bath, while the spacious primary suite features double-door entry, a beautifully remodeled bathroom, and a large walk-in closet. The kitchen shines with white cabinetry, granite countertops, and a huge walk-in pantry. Additional features include tile flooring in all the right places, crown molding, ceiling fans, an oversized laundry room with abundant storage, and an oversized 3-car garage.
Major updates provide peace of mind, including a 6-month-old A/C and a 5-year-old roof. If you've been searching for space, privacy, and the freedom to truly make a property your own, this is the one!
#7043860

Queen Creek

25412 S 195TH Way

3 Beds

3 Baths

2,033 Sq.Ft.

$775,000

MLS#: 7043860
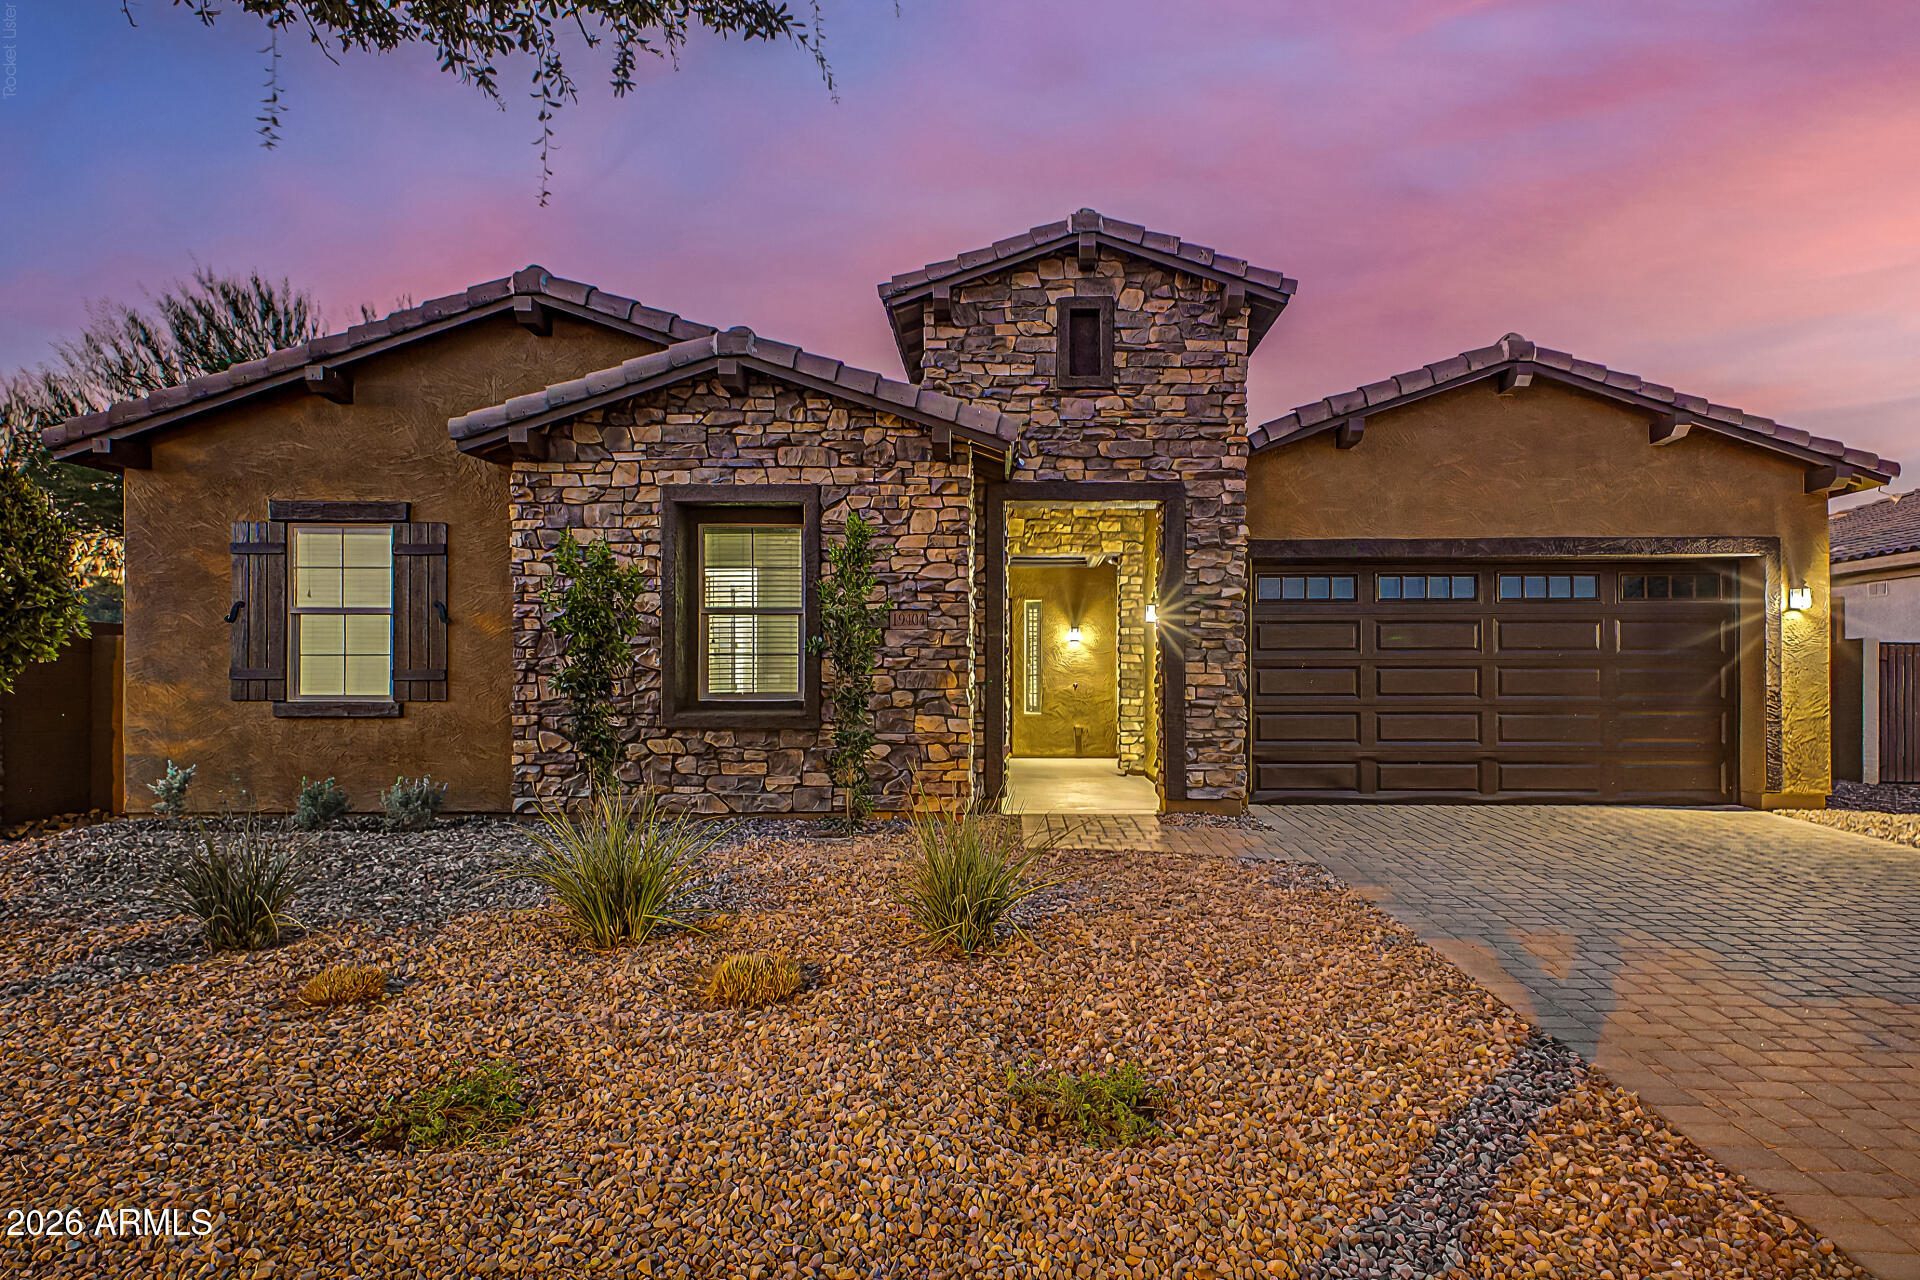
This fabulous single-level residence awaits you on a desirable corner lot, with no back neighbors, featuring a stone-accented facade, courtyard entrance, 3-car garage & RV gate! This sizable living space offers plank tile floors, contemporary lighting, an open den, and a neutral palette complementing any decor. This incredible Chef's Kitchen is equipped with double ovens, staggered cabinets, tile backsplash, granite counters, built-in appliances, and a large island. The primary suite promises a good night's sleep, offering a large walk-in closet and a spa-like bathroom. Your backyard oasis is complete with a covered patio, ample seating space with elegant extended travertine pavers, a relaxing spa and a refreshing saltwater pool! Plus, the refrigerator, washer and dryer are included!
#7050569

Queen Creek

19404 E APRICOT Lane

4 Beds

2 Baths

2,629 Sq.Ft.

$724,900

MLS#: 7050569
Price reduced
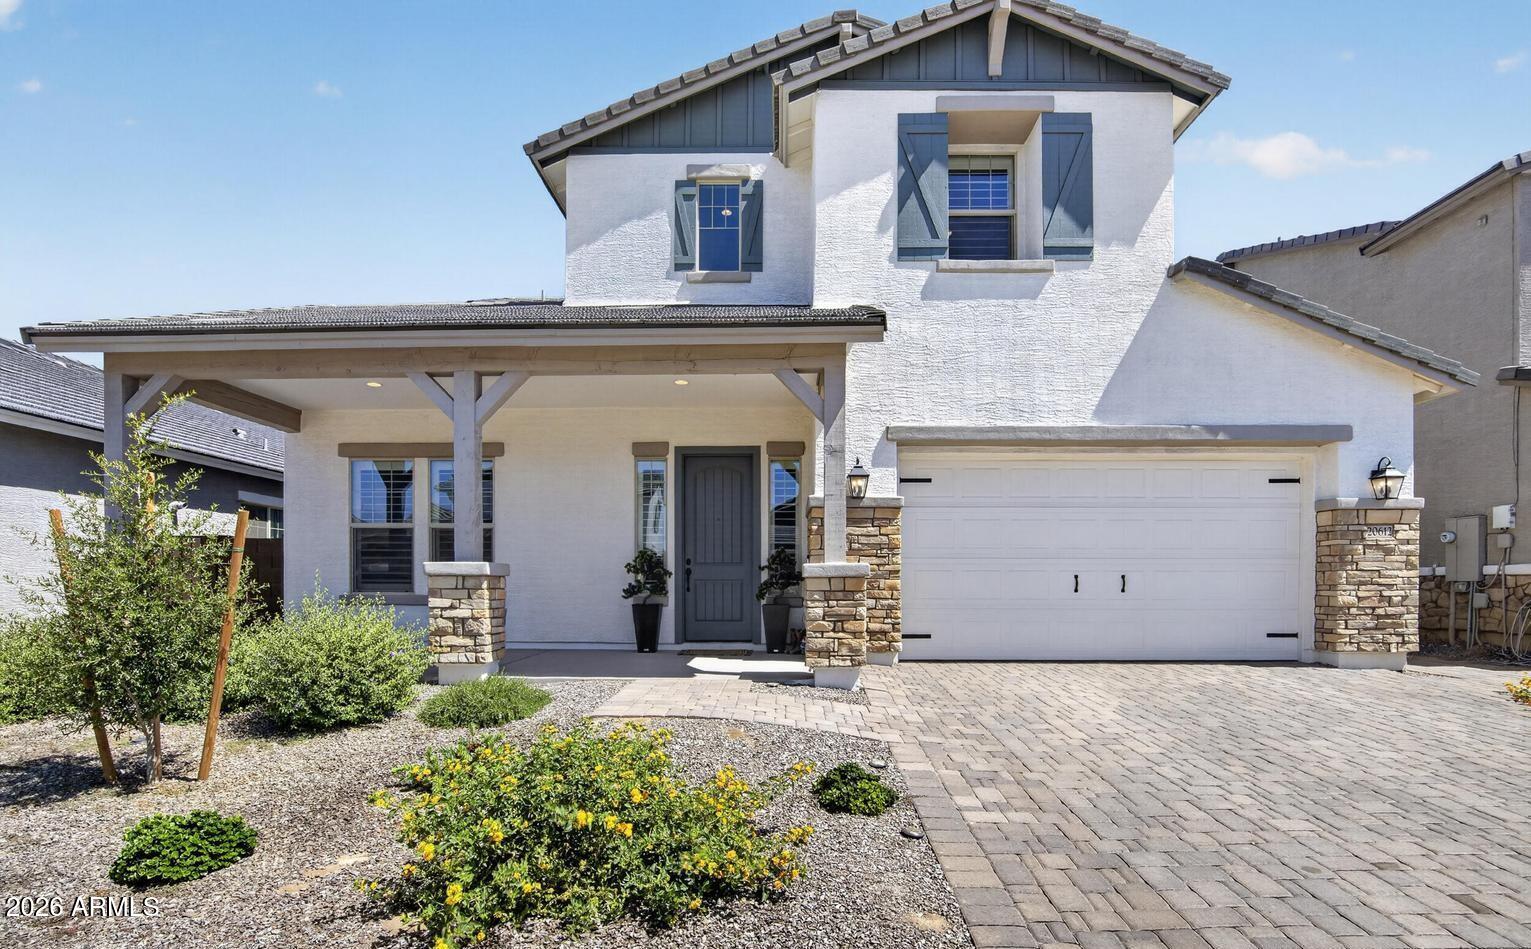
Seller offers assistance toward buyer closing costs and possible rate buy-down to reduce monthly payment. 2025 Taylor Morrison Rockford offers 3,494 sq ft, 5 beds, 3 baths, and two flexible lofts (office + family). Gourmet kitchen with premium appliances, walk-in pantry, coffee nook, formal dining, and LVP flooring throughout main areas. Smart upgrades include surround sound pre-wire, exterior TV/fan pre-wire, tankless + gas water heaters, in-wall pest control, and laundry plumbed for sink. Primary suite + all bedrooms have walk-in closets, wood shutters throughout. Backyard is fully finished with pavers, turf, and custom BBQ island. 2-car garage, open layout, ideal for entertaining. Community amenities include pool, parks, fitness center, basketball & pickleball courts.
#7049579

Queen Creek

20612 E VIA DEL JARDIN --

5 Beds

3 Baths

3,494 Sq.Ft.

$790,000

MLS#: 7049579
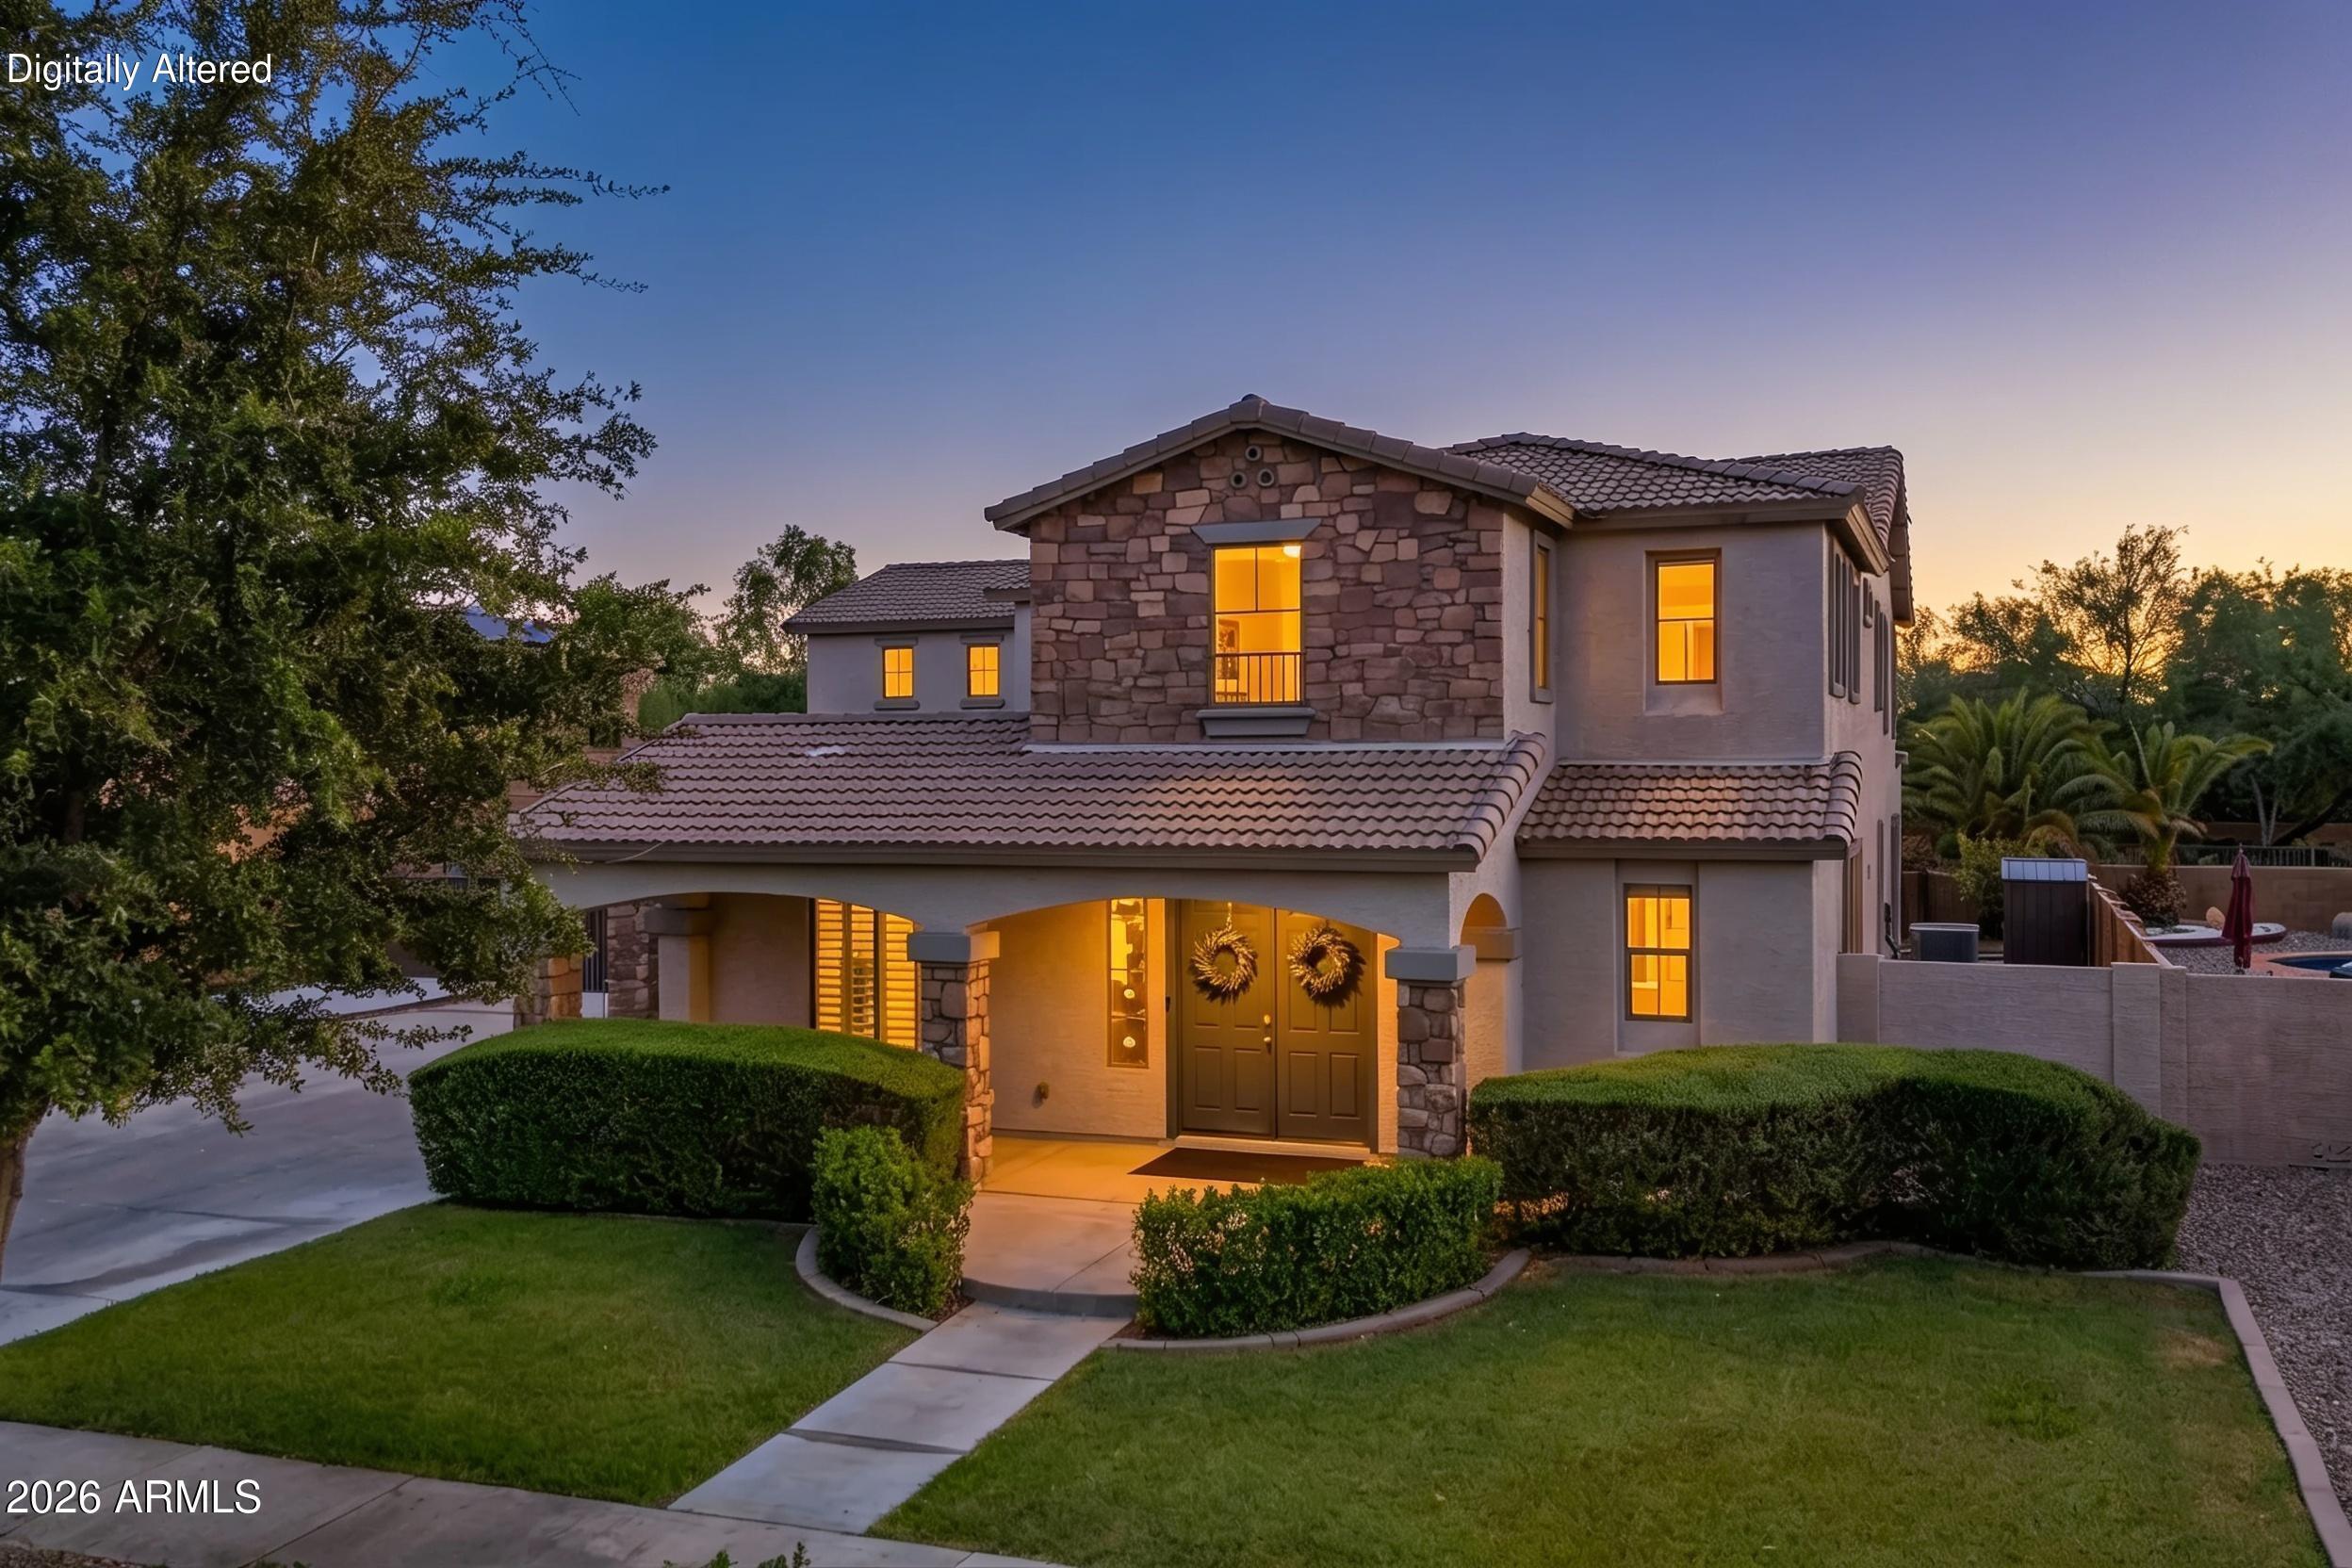
Move-in ready, 2-story has 4,119 sq ft of living space. 6 bedrms, 4.5 baths, 2 private en-suites.  Perfect for multi generational living. Primary suite has soaking tub, walk-in shower and 2 adjoining walk-in closets.  2 den/flex-rooms. Built-in desk & cabinets upstairs. The kitchen has stainless steel appliances, breakfast bar & abundant cabinetry, open to living room. Shutters throughout. Tandem 3-car garage with epoxy floor, built-in cabinets, work space and utility door. RV gate. Grand covered front porch, expansive covered back patio and a gated pool with tranquil water feature. Community offers golf, a resort style pool, gym, tennis, pickleball, parks & more. Close to Queen Creek wash for walking. Restaurants & shopping close by. photos coming 7-1-26. Active 7-2-26
#7048075

Queen Creek

21778 E CHERRYWOOD Drive

6 Beds

4 Baths

4,119 Sq.Ft.

$765,000

MLS#: 7048075
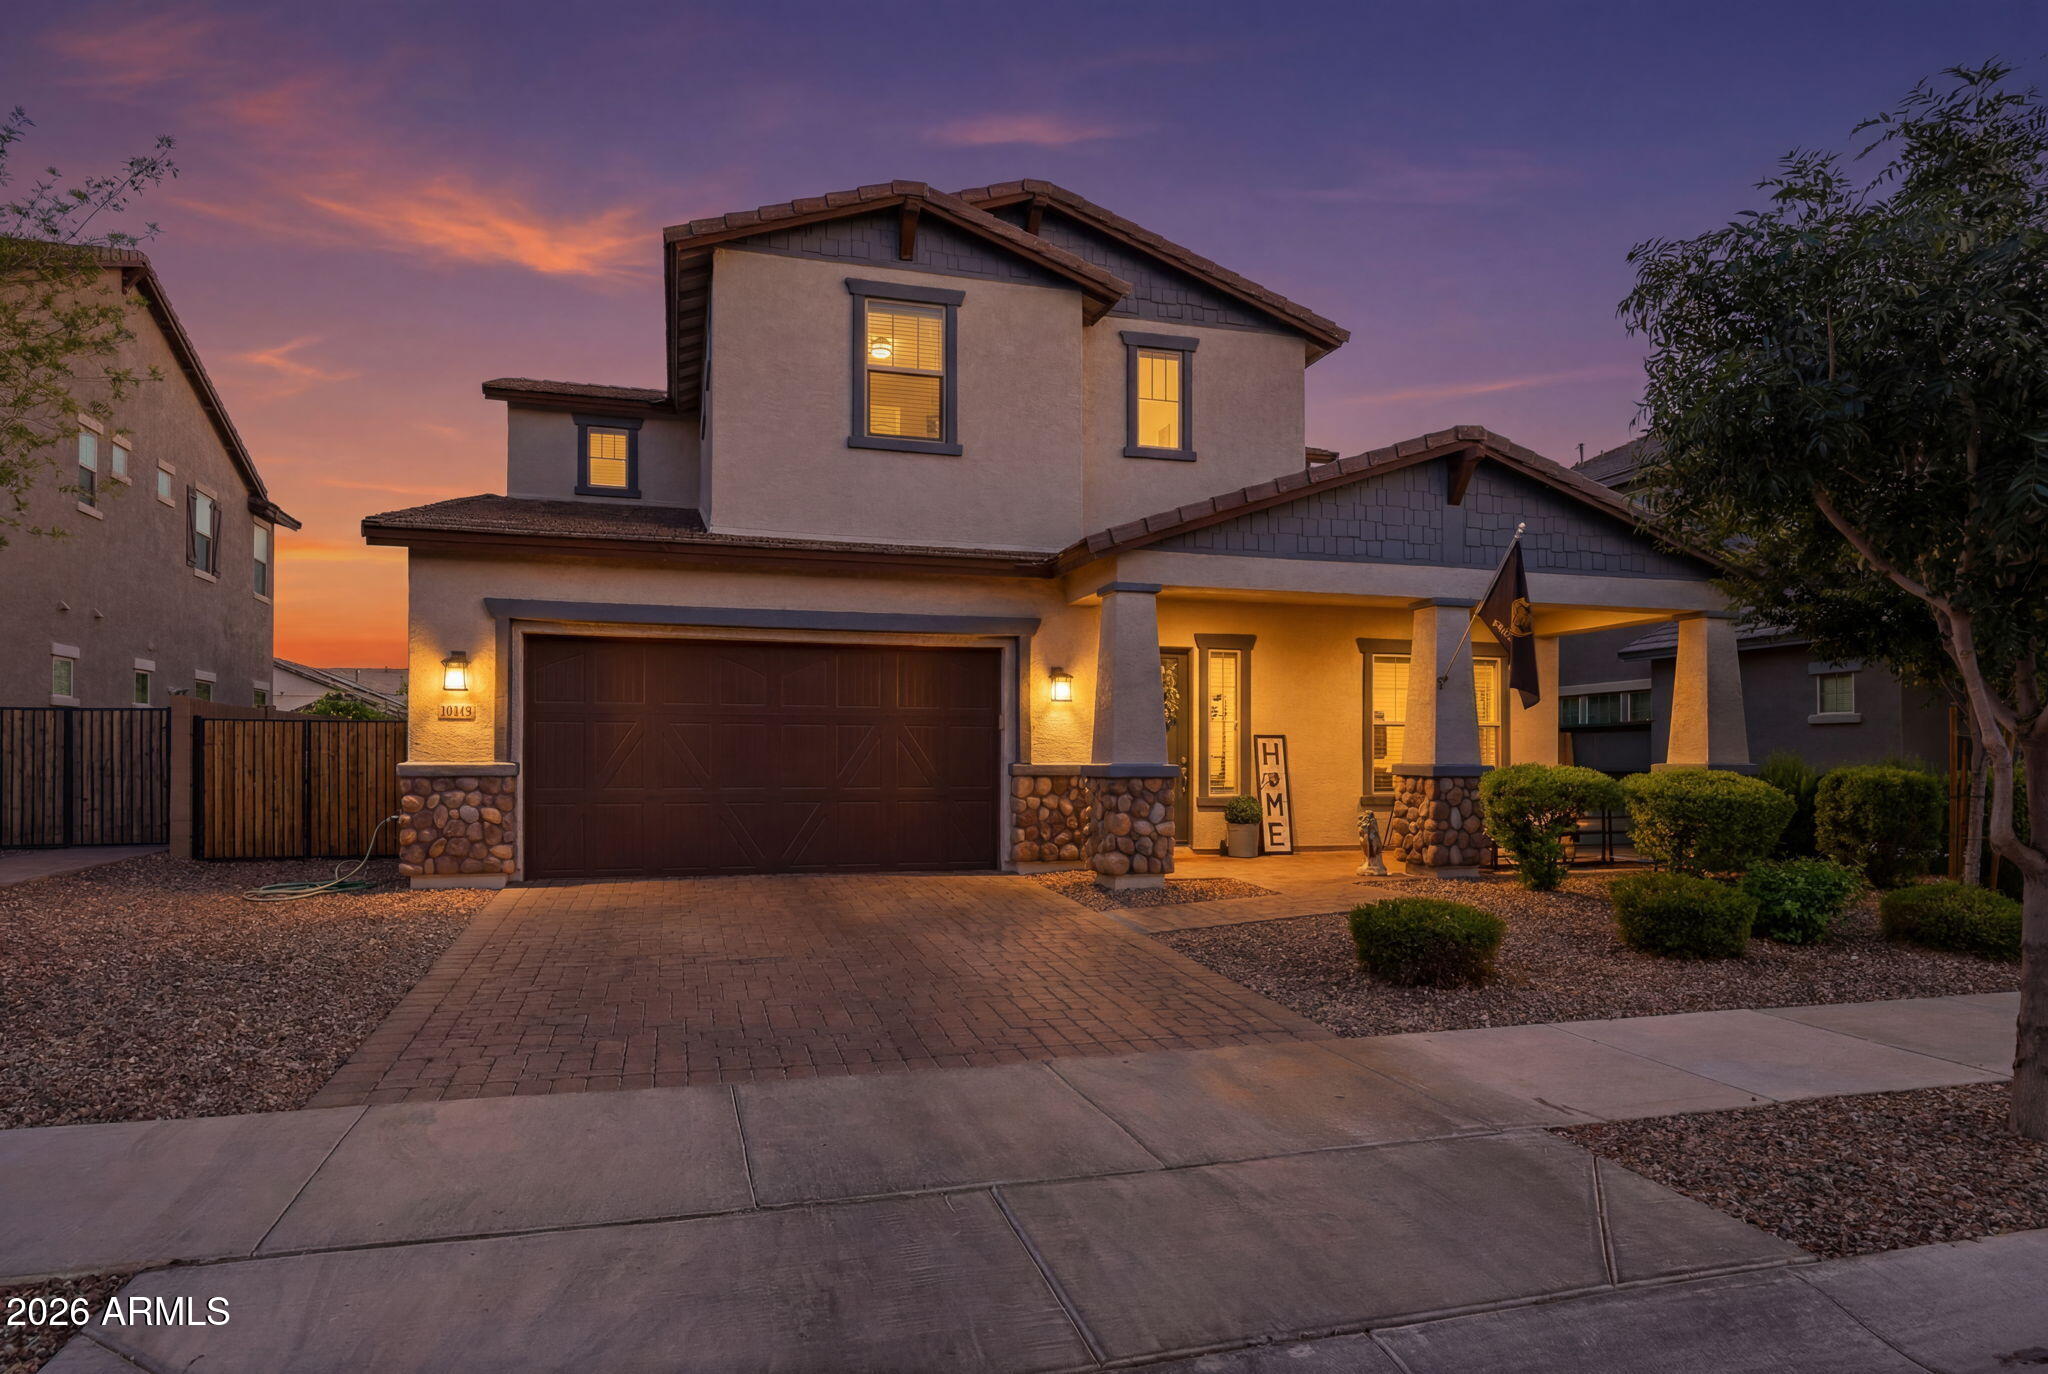
Welcome to Legado, one of Queen Creek's most desirable communities, where modern living, family-friendly amenities, and the area's incredible growth come together. With new restaurants, shopping, entertainment, and everyday conveniences continuing to arrive throughout Queen Creek, it's easy to see why so many buyers are choosing to call this area home.
This beautifully upgraded home offers the perfect blend of style, functionality, and space. Featuring 4 bedrooms, enclosed den, 2.5 bathrooms, and an oversized loft with its own office nook, the flexible layout is designed to adapt to the way you live. The primary suite is conveniently located on the main floor, creating a private retreat separate from the additional bedrooms upstairs. At the heart of the home, the open-concept kitchen flows seamlessly into the living and dining spaces, making it ideal for entertaining and everyday life. Custom shiplap accents, built-in storage, and a cozy fireplace add warmth and character throughout. The formal dining room has been thoughtfully transformed into a stylish bar and entertaining area, creating the perfect space to host friends and family.
Step outside and you'll find a backyard designed to be enjoyed year-round. The custom ramada with mounted outdoor TV creates the ultimate gathering spot, while the in-ground trampoline, turf, and pavers offer fun and low-maintenance living. Whether you're entertaining a crowd or enjoying a quiet evening outdoors, this space is ready for it all.
The epoxy-finished 3-car garage provides plenty of room for vehicles, storage, hobbies, and weekend projects.
Living in Legado means enjoying exceptional community amenities including a splash pad, ninja warrior course, basketball courts, cornhole, playgrounds, and open green spaces that encourage an active lifestyle and strong sense of community.
Beautifully upgraded, thoughtfully designed, and located in one of Queen Creek's fastest-growing and most sought-after neighborhoods, this is the kind of home buyers wait for.
#7043304

Queen Creek

19119 E APRICOT Lane

5 Beds

2 Baths

3,319 Sq.Ft.

$799,999

MLS#: 7043304
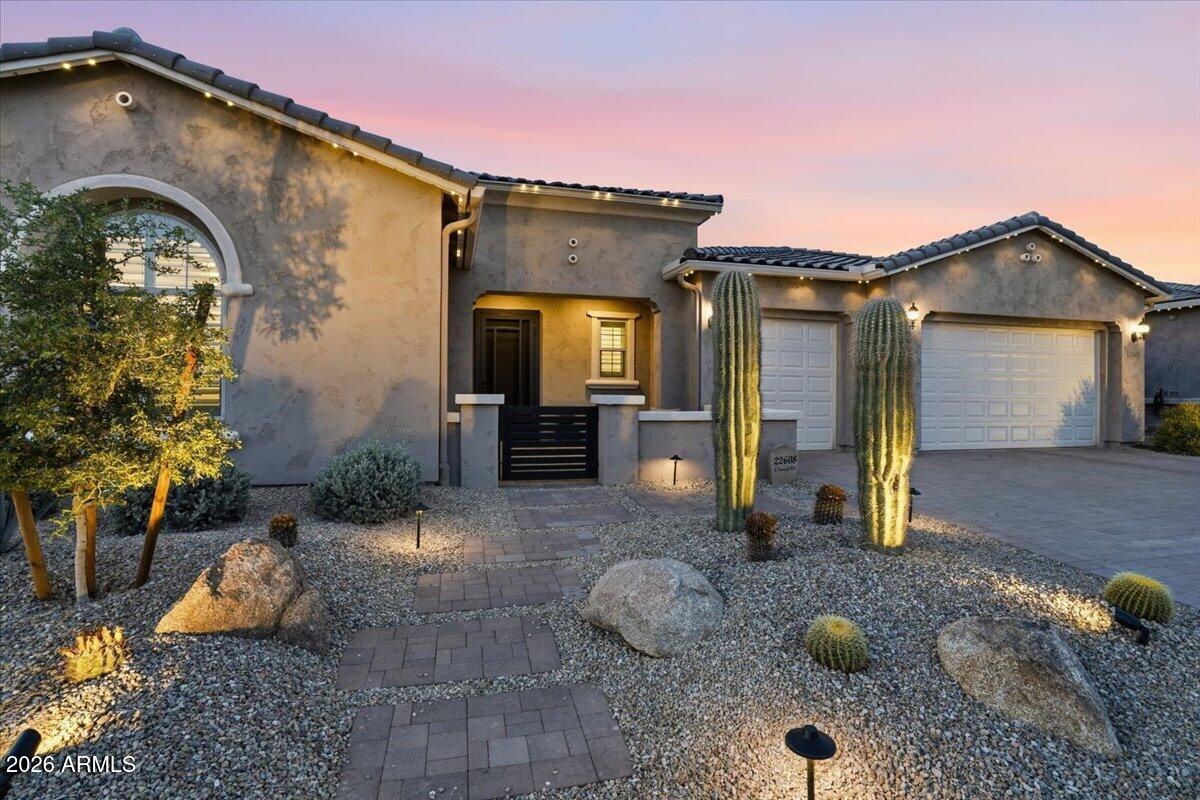
Situated on one of the most desirable lots in Harvest, this extensively upgraded Pulte Virtue offers exceptional privacy with a premium corner lot location, only one neighboring home, greenbelt views, and a surrounding streetscape of single level homes. Built in 2024 and enhanced far beyond builder standards, this 3 bedroom plus office, 2.5 bath residence combines luxury, functionality, and thoughtful design throughout.

Inside, luxury vinyl plank flooring, plantation shutters, motorized shades, integrated audio, and whole home smart technology create a refined living experience. The expansive great room centers around a beautifully appointed chef's kitchen featuring leathered granite countertops, double stacked cabinetry extending to the ceiling, KitchenAid appliances, double ovens.cont a gas cooktop, oversized island, and walk in pantry. A spacious office with French doors and private patio access offers flexibility for work, hobbies, or additional living space.

The primary suite serves as a private retreat with dual vanities, a freestanding soaking tub, oversized walk in shower with rain head and bench seating, and a generous walk in closet. Additional upgrades include a whole home water filtration system, water softener, reverse osmosis system, tankless water heater, EV charging outlet, and epoxy finished 3 car garage.

Designed for Arizona living, the backyard showcases extensive travertine hardscaping, artificial turf, integrated patio audio, landscape lighting, sunset views, and gas and electrical connections already in place for a future outdoor kitchen or entertainment space. Permanent exterior lighting, mature saguaro landscaping, and a full French drain system further highlight the attention to detail and investment throughout the property.

Located within the gated section of Harvest, residents enjoy access to community amenities while being just minutes from Queen Creek's most popular destinations, including Schnepf Farms, The Olive Mill, Horseshoe Park & Equestrian Centre, and the rapidly growing Pecan Lake Entertainment District. This is a rare opportunity to own a thoughtfully curated home where the upgrades, privacy, and lifestyle have already been completed for you.
#7039467

Queen Creek

22608 E STACEY Road

3 Beds

2 Baths

3,208 Sq.Ft.

$899,000

MLS#: 7039467
Price reduced
Experience luxury living in the highly sought-after Montelena community. This stunning home offers 5 bedrooms, 4.5 bathrooms, and is situated on an oversized lot adjacent to a lush greenbelt.
The gourmet kitchen is the heart of the home, featuring stainless steel appliances, granite countertops, custom cabinetry, a large center island, and a dedicated wine closet. 

The luxurious primary suite offers dual vanities, a soaking tub, separate walk-in shower, two generous walk-in closets, and private backyard access. Two secondary bedrooms feature ensuite baths and walk-in closets, while additional bedrooms share a Jack-and-Jill bath.

Step outside to a private resort-style backyard with a saltwater pool, fire pit, and two covered patios perfect for entertaining. Pool, landscape, and accent lighting, along with the pool water features, is conveniently controlled through an iPhone app. Additional highlights include a dedicated office with custom built-ins and granite counters, plus a spacious bonus/game room ideal for a media room, gym, or hobby space. Conveniently located near shopping, dining, parks, and the scenic San Tan Mountains, this exceptional home offers luxury, comfort, and the best of Arizona living.
#7042861

Queen Creek

20137 E SILVER CREEK Lane E

5 Beds

4 Baths

4,054 Sq.Ft.

$999,000

MLS#: 7042861

Check out this beautiful New 5 bedroom 4 full bathroom custom home on AN 1.25 ACRE lot with NO HOA! Spacious great room plan with gourmet kitchen, White Cabinets, induction cooktop, subway tile, stainless steel appliances, full fridge and freezer, custom quartz counters, and walk-in pantry. Master suite has it all!! Private porch access, dual vanities, separate tub and shower. Huge walk-in closet. Front office /den with double doors. Front Bedroom / In Law Suite with private entrance and private bath.  Large laundry room with sink and cabinets. Oversized 4 car garage. Home under construction. Anticipated Completion JULY 2026.
#7043262

Queen Creek

27319 N Bryce Street

5 Beds

4 Baths

3,122 Sq.Ft.

$1,075,000

MLS#: 7043262

Experience the perfect blend of country living & modern comfort at this beautifully refreshed Queen Creek property situated on a spacious horse-friendly lot with breathtaking mountain views. Offering plenty of room to spread out, this home features a flexible floor plan with multiple living spaces, generously sized bedrooms & a layout designed for both everyday living & entertaining. The bright & inviting interior showcases updated finishes, an open-concept feel & a spacious kitchen with abundant cabinetry, ample counter space & room to gather. The split floor plan provides privacy for the primary suite, while additional bedrooms & bonus spaces offer endless possibilities for a home office, game room, fitness area or guest accommodations. Step outside to your own backyard retreat featuring a sparkling pool, relaxing spa, expansive patio areas & panoramic desert/mountain views. Whether you're hosting friends, enjoying Arizona sunsets or taking advantage of the property's horse privileges & open space, this home delivers the lifestyle you've been searching for. Located within the desirable Goldmine Mountain community, residents enjoy the beauty of Queen Creek's scenic desert landscape, breathtaking mountain vistas & a peaceful setting surrounded by custom homes. The neighbourhood is known for its rural charm, equestrian-friendly atmosphere & convenient access to nearby hiking, biking & horseback riding trails near the San Tan Mountain area. Despite its serene setting, shopping, dining, entertainment & everyday conveniences remain just a short drive away.

35611 N MILLER Lane

Message successfully sent.

I agree to receive email communication and understand I can unsubscribe at any time.

I agree to be contacted by The Mandy Gold Team | Haymore Real Estate LLC via call, email, and text for real estate services. To opt out, you can reply 'stop' at any time or reply 'help' for assistance. You can also click the unsubscribe link in the emails. Message and data rates may apply. Message frequency may vary. Privacy Policy

 - property

Send a message

Message successfully sent.

Reason for contacting?

I agree to receive email communication and understand I can unsubscribe at any time.

I agree to be contacted by The Mandy Gold Team | Haymore Real Estate LLC via call, email, and text for real estate services. To opt out, you can reply 'stop' at any time or reply 'help' for assistance. You can also click the unsubscribe link in the emails. Message and data rates may apply. Message frequency may vary. Privacy Policy

Sign In Sign Out

Virtual Assistant

Would you like to take the next step with this property? We can help you schedule a showing or virtual tour, or send you more details.

Yes, I would like more information.

Thank You for Your Reply, One of Our Agents will contact you as soon as possible

No, maybe later.

Thank you, you can always contact me via email, phone number or through the contact form.

Realhub AI

Lucy - Your AI-Powered Realtor

Update Your Temporary Password

Personalize your search

Enter your email and we'll notify you immediately when new listings match what you're looking for.

or enter email address

Already have an account ? Login here

Continue your home search

I agree to receive communications and understand I can unsubscribe at any time.

I agree to be contacted by The Mandy Gold Team | Haymore Real Estate LLC via call, email, and text for real estate services. To opt out, you can reply 'stop' at any time or reply 'help' for assistance. You can also click the unsubscribe link in the emails. Message and data rates may apply. Message frequency may vary. Privacy Policy

Already have an account ? Login here

We use cookies

We use cookies primarily for analytics to enhance your experience. By accepting, you agree to our use of these cookies. You can manage your preferences or learn more about our cookies policy.
