2082 E ORIOLE Drive

Gilbert, AZ 85297
Gilbert, AZ 85297
2082 E ORIOLE Drive

$699,500

MLS#: 7053224

Status: Active

Listing provided by: Keller Williams Realty Sonoran Living

Listing agent phone: None

Last update: 8 hours ago

New on site today

STRATFORD - Residential

About

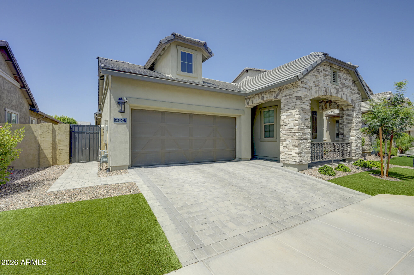
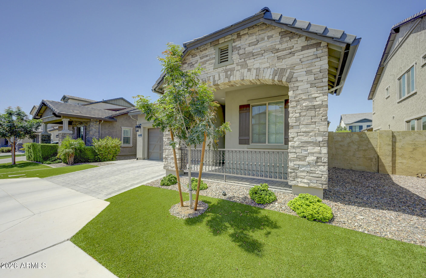
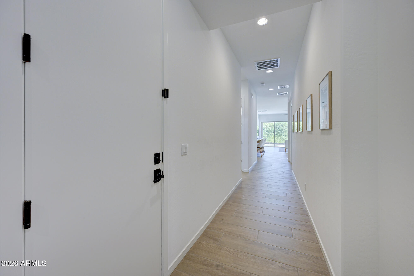
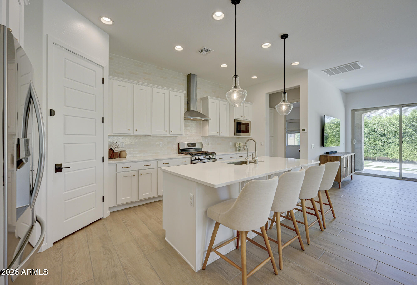
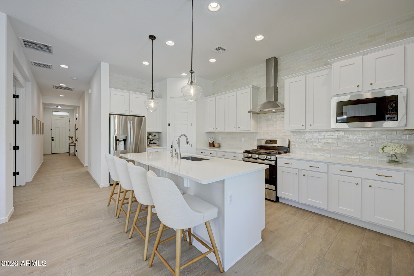
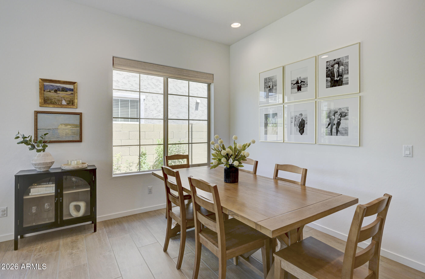
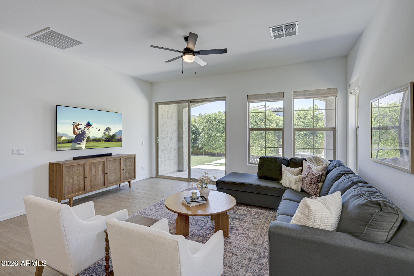
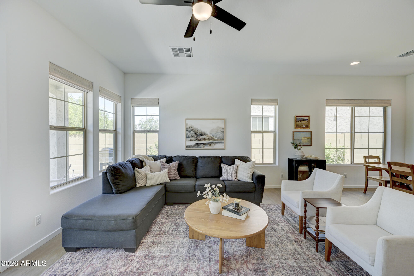
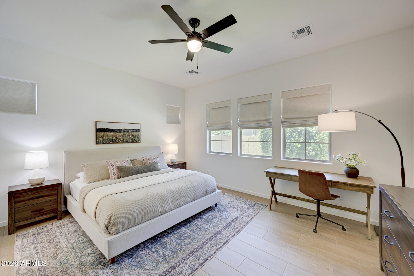
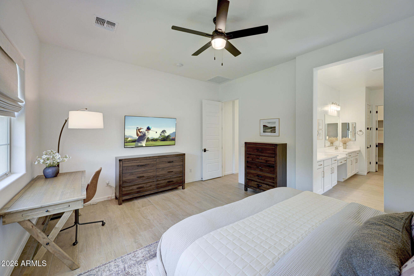
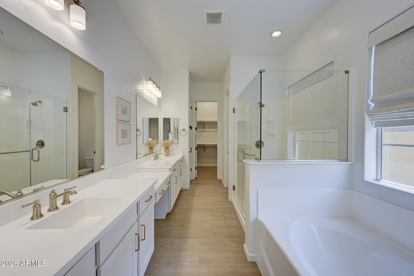
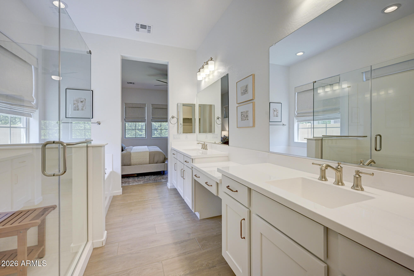
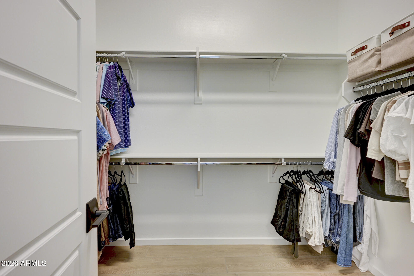
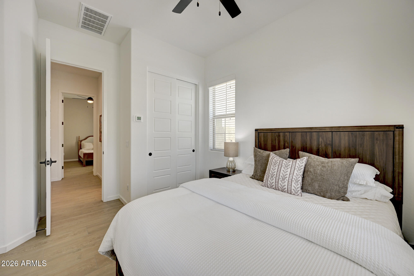
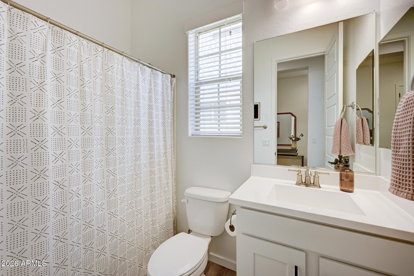
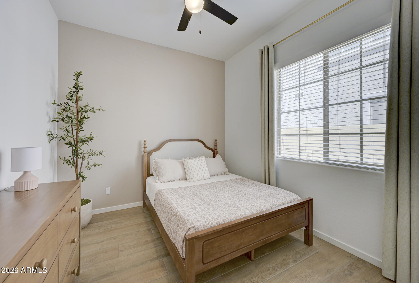
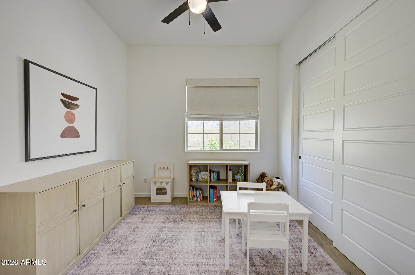
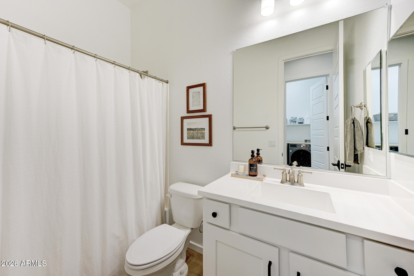
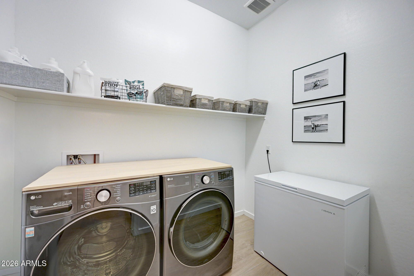
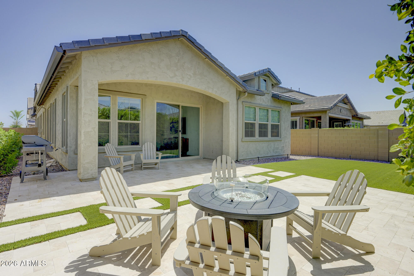
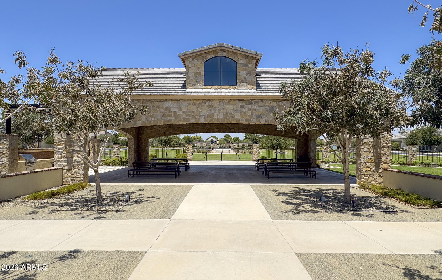
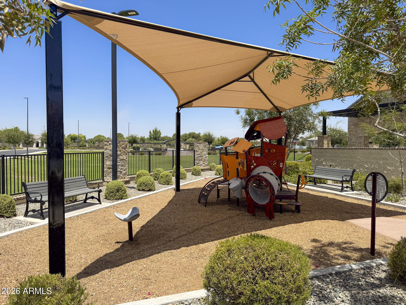
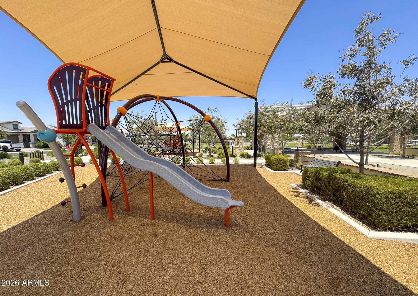
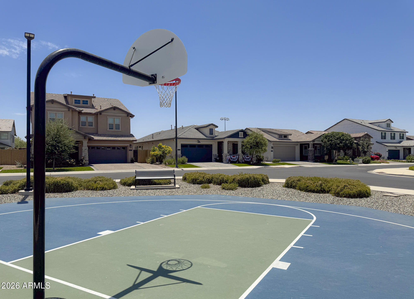
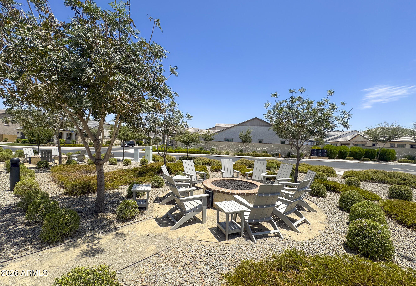
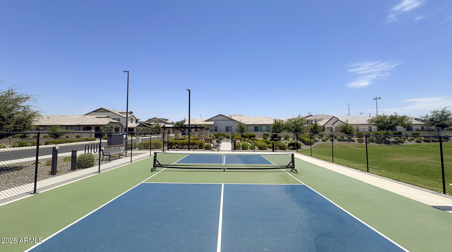
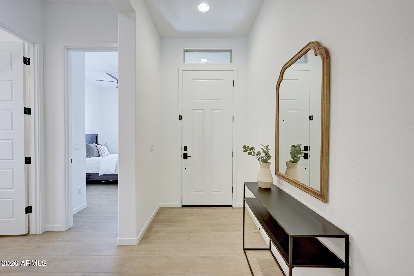
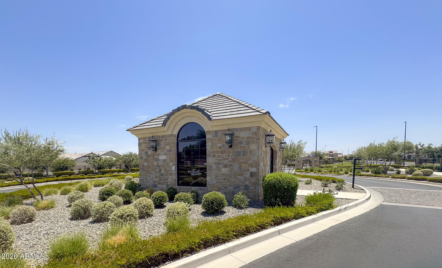
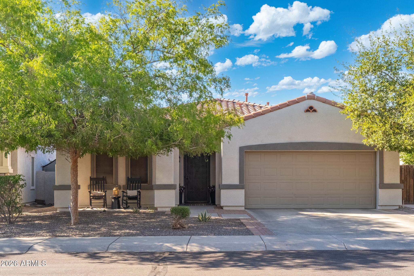
This home shows like a model! Beautifully maintained and thoughtfully upgraded, this exceptional home is located in Stratford, a desirable gated Gilbert community and offers the perfect blend of style, comfort, and functionality. The open-concept floor plan features spacious living areas filled with natural light and a beautifully appointed kitchen showcasing upgraded backsplash, designer hardware, ample cabinetry, generous counter space, and a large island overlooking the great room--perfect for everyday living and entertaining. Large wood-look tile flooring and neutral automatic blinds add a modern, elegant touch throughout the home. The spacious primary suite offers a relaxing retreat with an ensuite separate shower and large soaking tub and walk-in closet, while the additional bedrooms provide flexibility for family, guests, a home office or hobbies. Enjoy added convenience with a video doorbell, owned reverse osmosis system, owned water softener, and an oversized 3-car tandem garage with plenty of room for vehicles, storage, or a workshop. Step outside to a low-maintenance backyard featuring lush turf, creating the perfect space to relax, entertain, or enjoy Arizona's beautiful weather year-round. Residents enjoy the benefits of a gated community complete with a neighborhood park and playground, all while being conveniently located near shopping, dining, parks, top-rated schools, and major commuter routes. This move-in-ready home truly has it all! Make it yours before it's gone!

Property

Beds

4

Full Baths

3

1/2 Baths

None

Year Built

2021

Sq.Footage

1,963

Features

Features & Amenities

Interior

  • Other Interior Features

    High Speed Internet, Double Vanity, Eat-in Kitchen, Breakfast Bar, Kitchen Island, High Ceilings

  • Total Bedrooms

    4

  • Bathrooms

    3

  • Basement YN

    NO

  • Cooling YN

    YES

  • Cooling

    Central Air, Ceiling Fan(s), ENERGY STAR Qualified Equipment

  • Fireplace YN

    NO

  • Heating YN

    YES

  • Heating

    ENERGY STAR Qualified Equipment, Natural Gas

  • Pet friendly

    N/A

Exterior

  • Garage

    Yes

  • Garage spaces

    3

  • Construction Materials

    Brick Veneer, Spray Foam Insulation, Stucco, Frame

  • Patio and Porch Features

    Patio

  • Pool

    No

Area & Lot

  • Lot Size(acres)

    0.14

  • Lot Size(square feet)

    5,998

  • Property Type

    Residential

  • Property Sub Type

    Single Family Residence

Price

  • Sales Price

    $699,500

  • Tax Amount

    $2,495

  • Financing Options

    Cash, Conventional, FHA, VA

  • Sq. Footage

    1,963

  • Price/SqFt

    $356

HOA

  • Association

    YES

  • Association Fee

    $185

  • Association Fee Frequency

    Monthly

  • Association Fee Includes

    N/A

Property Resources

  • Horse Property

    NO

School District

  • Elementary School

    Chandler Unified District #80

  • Middle School

    Willie & Coy Payne Jr. High

  • High School

    Perry High School

Property Features

  • Stories

    1

  • Ownership

    Fee Simple

  • Sewer

    Public Sewer

  • Tax Lot

    60

  • Water Source

    Public

Schedule

Schedule a Showing

Showing scheduled successfully.

What is 3 + 4 ?


Change time

Mortgage calculator

Estimate your monthly mortgage payment, including the principal and interest, property taxes, and HOA. Adjust the values to generate a more accurate rate.

Your payment

Principal and Interest:

$

Property taxes:

$

HOA fees:

$

Total loan payment:

$

Total interest amount:

$

Location

  • County

    Maricopa

  • Elementary School

    Chandler Unified District #80

  • Middle School

    Willie & Coy Payne Jr. High

  • High School

    Perry High School

Listing Courtesy of Dawn Proefrock , Keller Williams Realty Sonoran Living

RealHub Information is provided exclusively for consumers' personal, non-commercial use, and it may not be used for any purpose other than to identify prospective properties consumers may be interested in purchasing. All information deemed reliable but not guaranteed and should be independently verified. All properties are subject to prior sale, change or withdrawal. RealHub website owner shall not be responsible for any typographical errors, misinformation, misprints and shall be held totally harmless.

Agent Terri Applegarth

Terri Applegarth

Agent / RealtorĀ®

Call Terri today to schedule a private showing.


* Listings on this website come from the FMLS IDX Compilation and may be held by brokerage firms other than the owner of this website. The listing brokerage is identified in any listing details. Information is deemed reliable but is not guaranteed. If you believe any FMLS listing contains material that infringes your copyrighted work please click here to review our DMCA policy and learn how to submit a takedown request.Ā© 2024 FMLS.

Properties

Related properties
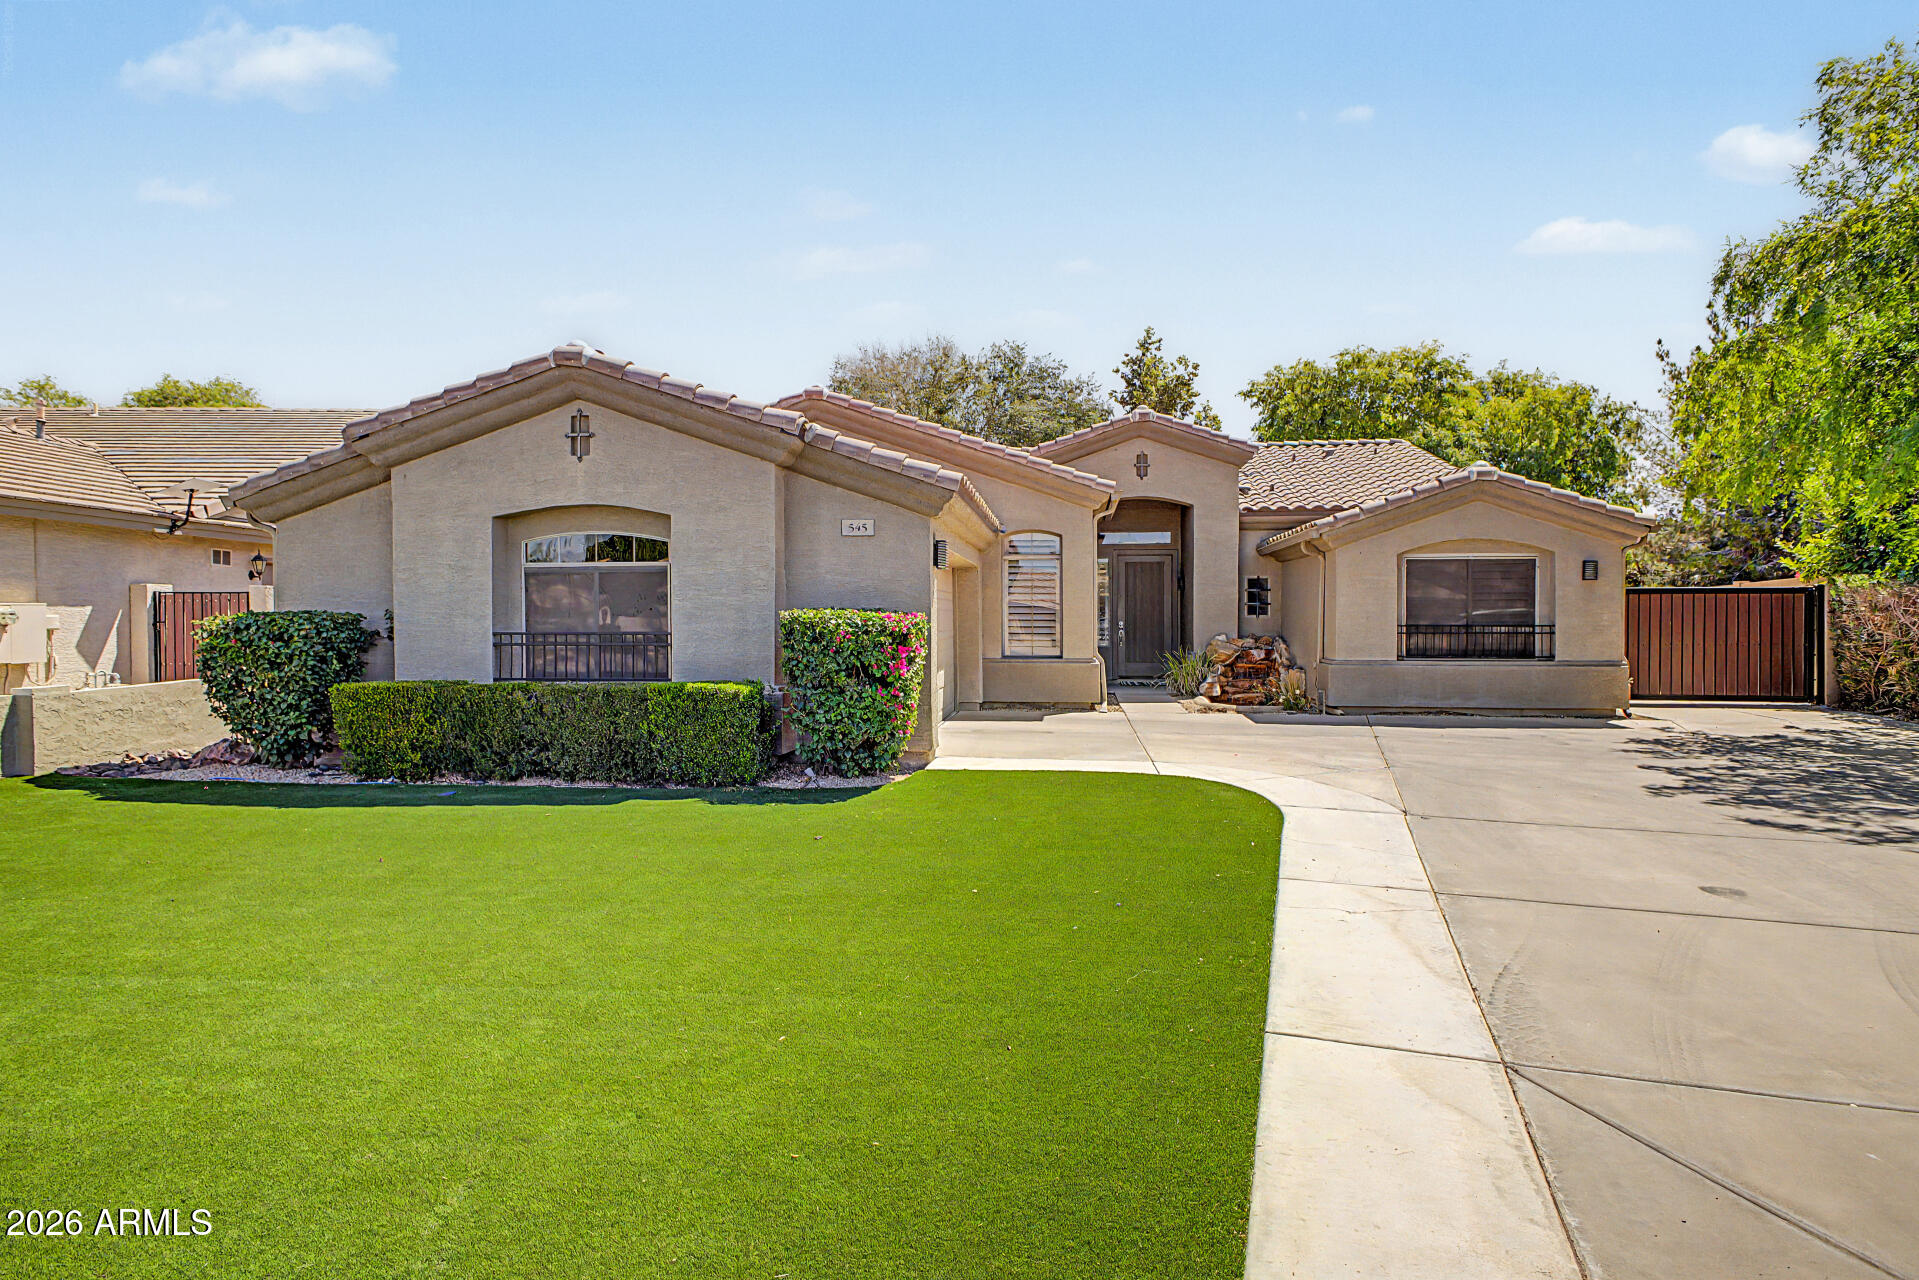
New on site today
Discover this beautifully renovated 5-bedroom, 2 bath home offering 2,159 square feet of thoughtfully updated living space. The open-concept design showcases modern cabinetry, updated flooring throughout, granite countertops, an oversized kitchen island, stylish lighting and plumbing fixtures, plantation shutters in bedrooms.
Situated on a spacious cul-de-sac lot in the desirable Finley Farms community of North Gilbert, the backyard is designed for entertaining with a heated pool and spa, outdoor covered kitchen, artificial turf, and a 10-foot RV gate with a 40-foot parking pad.
Additional updates include a 2022 HVAC system and a 2018 water heater. Enjoy beautifully maintained parks, basketball courts, sand volleyball, BBQ areas, and access to highly rated Gilbert schools, including the neighborhood elementary school. Conveniently located just minutes from shopping, dining, and everyday amenities. A complete list of upgrades and improvements is available in the additional documents.
#7054140

Gilbert

545 S LEMON Court

5 Beds

2 Baths

2,159 Sq.Ft.

$729,900

MLS#: 7054140
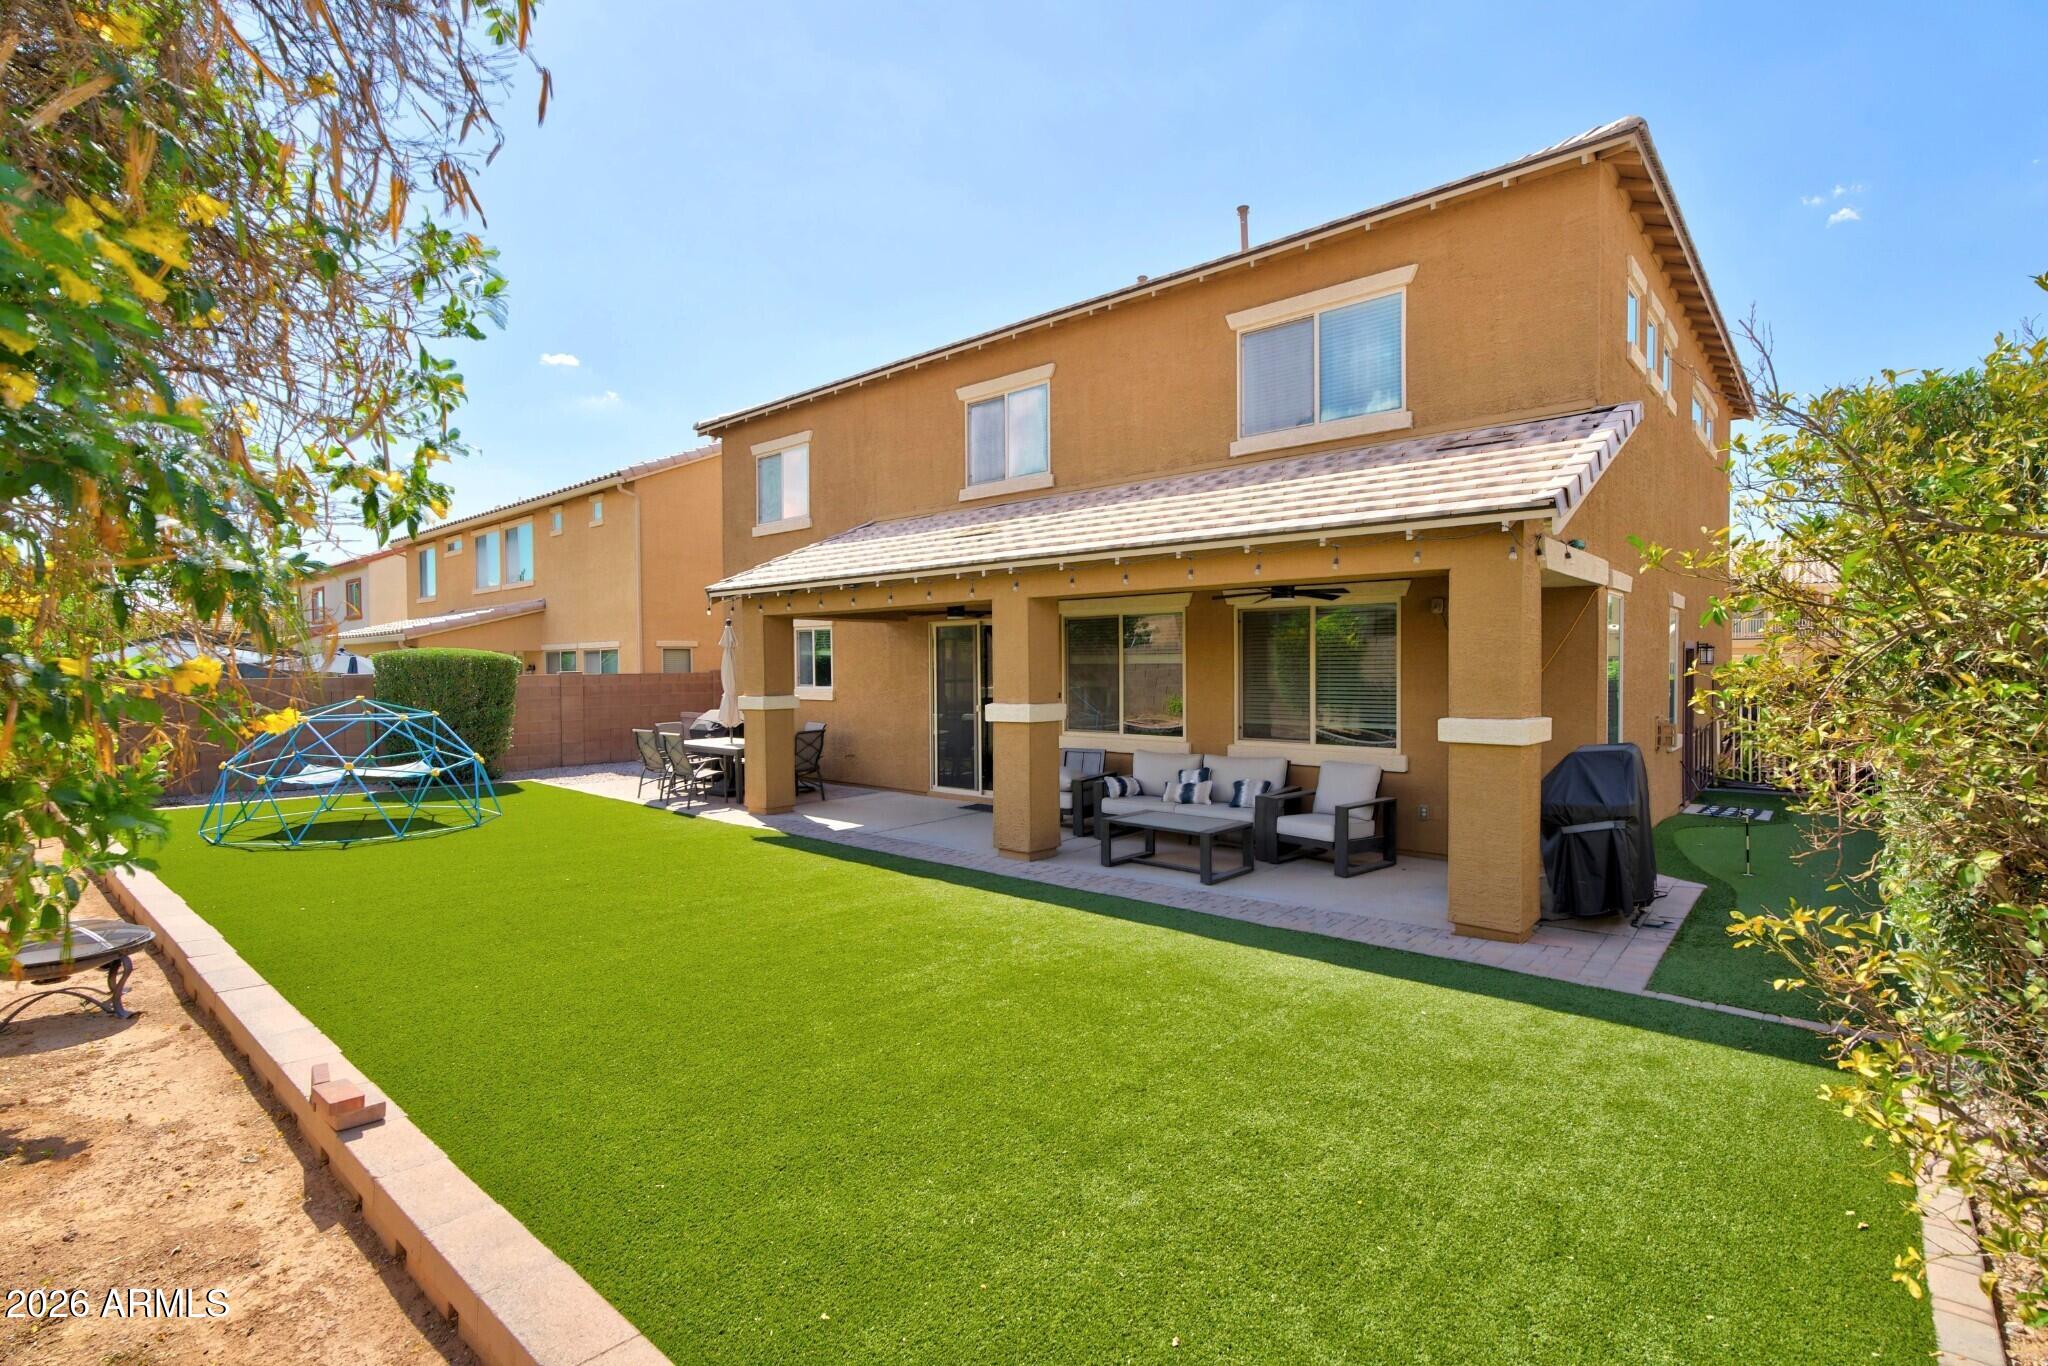
New on site today
A rare 5 bedroom, 3 FULL bathrooms, oversized loft space and 3 CAR GARAGE in the sought after community of Adora Trails. Homeowners enjoy, an olympic size pool, club house, fitness center, multiple parks, basketball court, walking trails and so much more. A true TURNKEY home in excellent condition, it blends modern style with one of the most usable layouts available.

The main level opens into a bright, OPEN-CONCEPT design centered around a CHEF-INSPIRED kitchen featuring DUAL ISLANDS, DOUBLE OVERNS, abundant counter space, and effortless flow into the dining and family room. WOOD-PANELED accent walls bring warmth and character to both the kitchen and living space, while UPGRADED LVP FLOORING creates a clean, modern feel throughout. BEDROOM ON MAIN FLOOR with FULL bathroom offers flexibility for guests, multi-generational living, or a private office setup.

Upstairs is anchored by an OVERSIZED LOFT that truly sets this home apart. This is not a standard bonus room, but an expansive second living space that easily functions as a media room, playroom, game room, or all three at once. The primary suite set apart from other bedrooms offers a beautifully UPDATED TILED WALK-IN SHOWER and a spacious walk-in closet, while the upstairs laundry adds everyday convenience right where it matters most. A dedicated den with BUILT-IN OFFICE space completes the upper level with a strong work-from-home setup.

The backyard is designed for both relaxation and lifestyle, featuring LOW MAINTENCE TURF, fruit trees, and a PUTTING GREEN. Combined with NORTH-SOUTH exposure, the outdoor space is both functional and enjoyable year-round.

With its RARE LAYOUT, OVERSIZED LOFT, thoughtful UPGRADES, and highly functional design, this home stands out as a true move-up opportunity for buyers looking for more space without compromise in one of Gilbert's most desirable communities.

Residents of Adora Trails enjoy access to a community clubhouse, fitness center, multiple pools, basketball courts, and an extensive network of walking and biking trails, creating a connected and active neighborhood lifestyle just outside your door.
#7043819

Gilbert

2183 E LA COSTA Drive

5 Beds

3 Baths

3,271 Sq.Ft.

$700,000

MLS#: 7043819
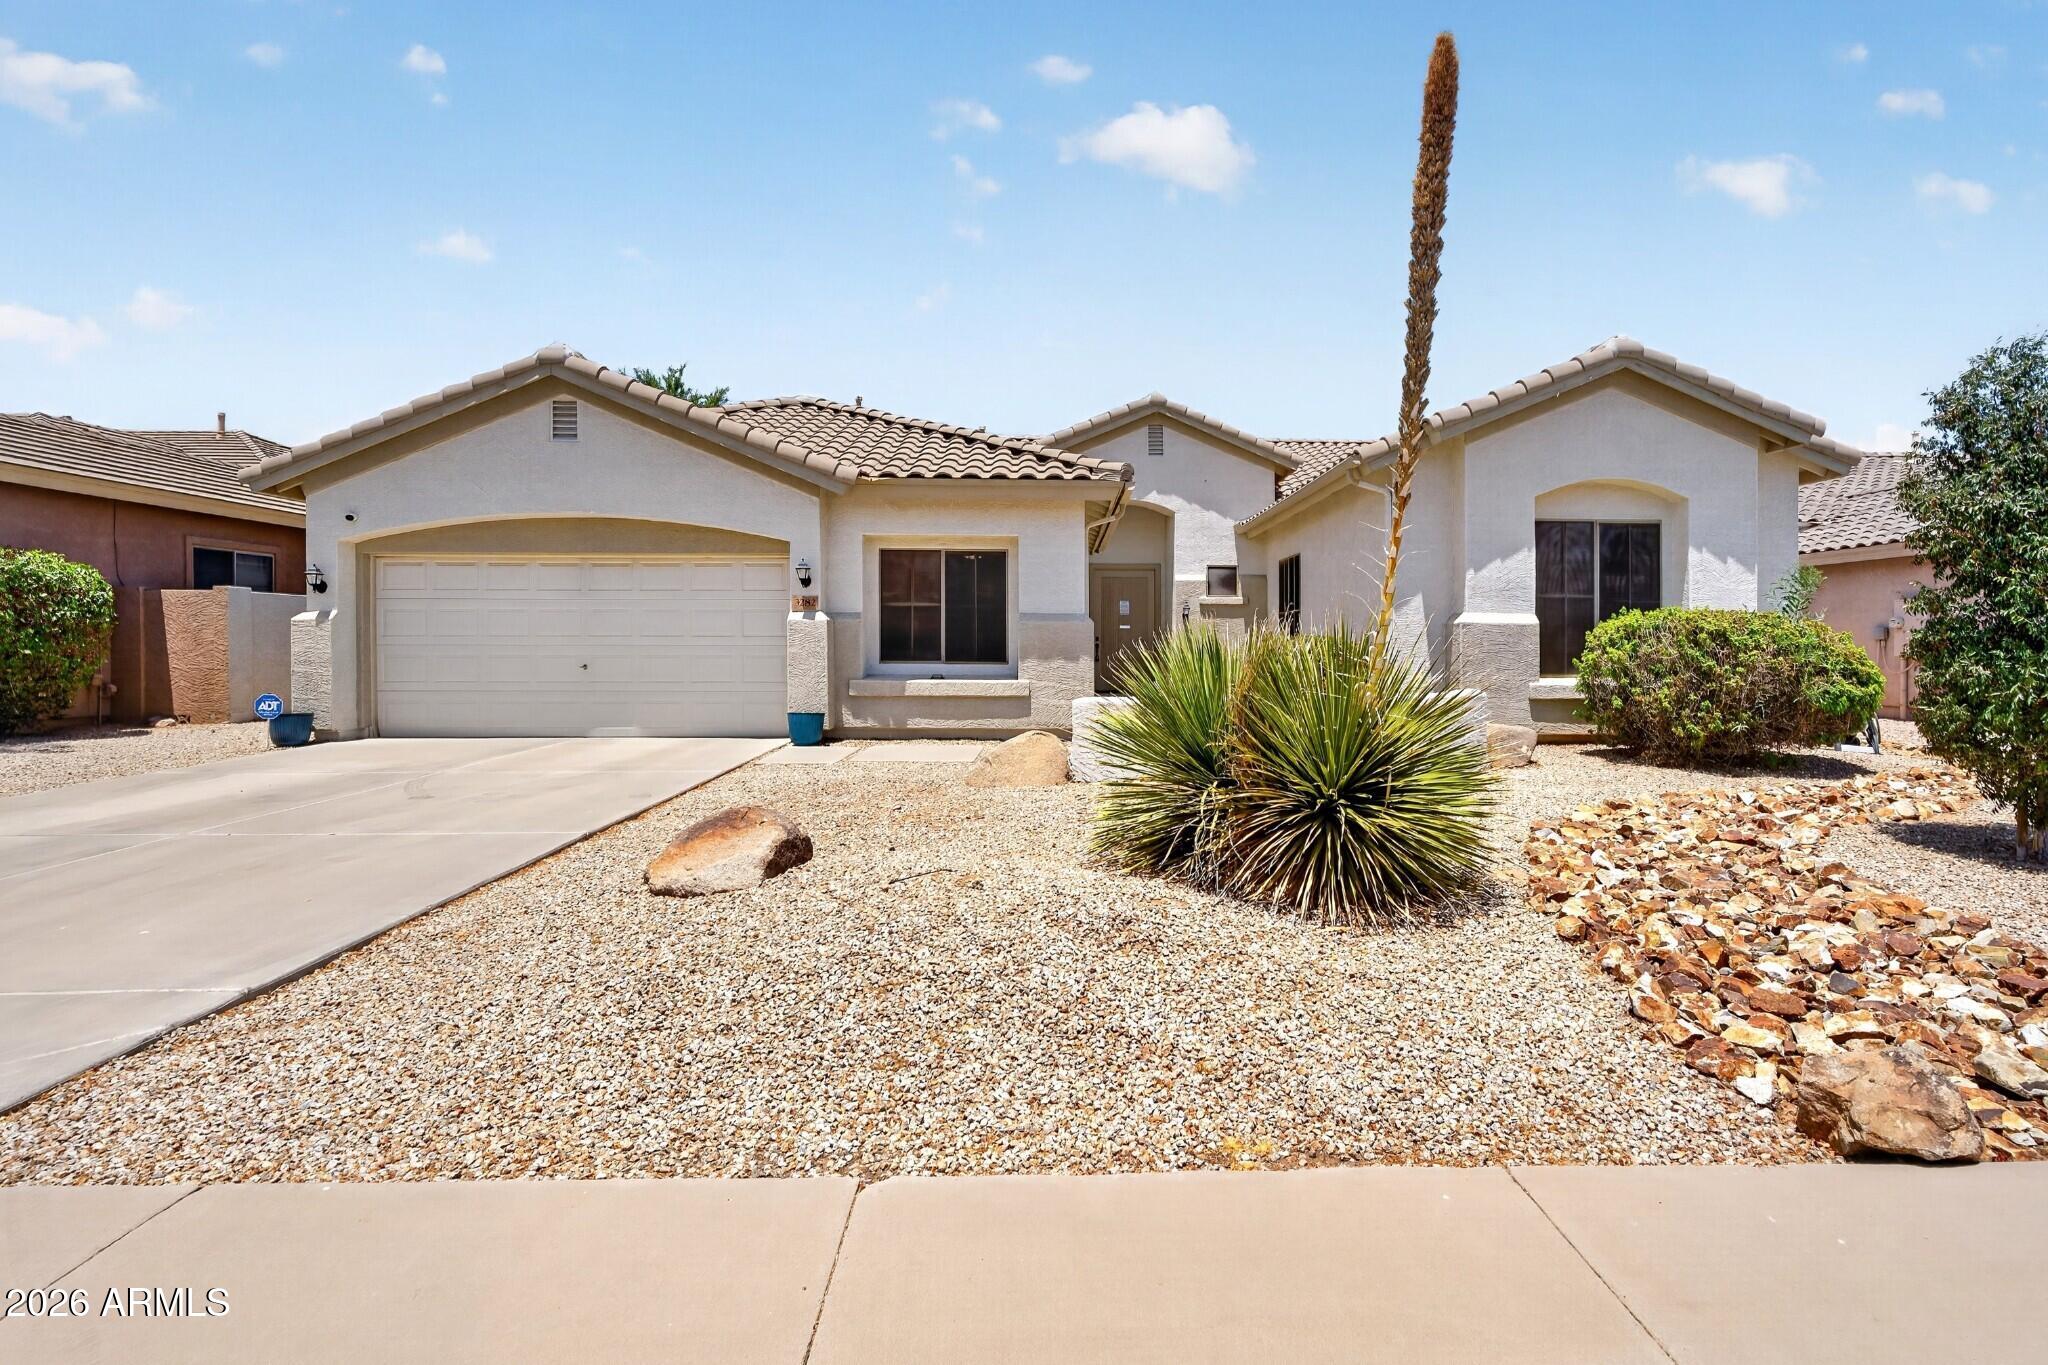
New on site 2 days ago
Single Level- Shea Home w/ Pool. This 2,950 sq ft, 5 bed, 2 bath home sits on an 8,400 sq ft north-south lot. Built in 2003 with recent major updates: 2 New A/C units, New Roof, & New Whole-Home Water Treatment System.
Gourmet kitchen features granite countertops, Large Island & stainless steel appliances, open to a large great room & formal dining area. Primary suite includes an attached nursery/workout room, walk-in closet, dual sinks, separate soaker tub & Shower, a true split floor plan. Bonus 24x15 ft game room perfect for home theater or teen room. Private backyard w/ nice patio space, play pool & RV gate. Functional floor plan ideal for large families.
Walking distance to A-Rated Chaparral Elementary &  minutes from San Tan Village Entertainment & Shopping district. CLIC MORE LIN Why Gilbert is one of the best places in Arizona.
This home sits in an enviable location within the highly regarded Higley Unified School District. It is walking distance to A-rated Chaparral Elementary School (K-8), giving your children a strong academic start close to home. Gilbert consistently ranks among the top cities in Arizona -- and even the nation -- for families thanks to its excellent schools, low crime rates, and abundance of parks and community amenities.
Just a mile away is San Tan Village, Gilbert's premier open-air shopping and entertainment destination. Here you'll find major retailers (Macy's, Dillard's, lululemon, Apple, Dick's Sporting Goods, and more), diverse dining options, a Harkins Theatre, and family-friendly spots like Kids Empire. New additions like Whole Foods are further enhancing the area, making everyday errands and weekend outings incredibly convenient.
Gilbert offers over 70 parks and extensive trail systems. Families love the Riparian Preserve at Water Ranch with its 4.5 miles of trails, wildlife viewing, and peaceful lakes. Gilbert Regional Park features splash pads, large playgrounds, sports fields, and ramadas for gatherings. Other favorites include Freestone Park with its historic carousel and mini train rides, plus community events year-round.
For active families, Gilbert provides miles of biking and walking paths, community pools, sports leagues, pickleball courts, and recreational programs through Gilbert Parks & Recreation. The town's strong sense of community shines through farmers markets, seasonal festivals, and neighborhood-friendly vibes.
With 300+ days of sunshine, safe streets, top-rated schools, and easy access to both everyday conveniences and outdoor adventures, this location delivers the ideal balance of suburban comfort and modern amenities that families dream of. Whether you're raising young children, teenagers, or multi-generational households, this home and Gilbert's lifestyle offer room to grow, play, and thrive for years to come.
Schedule a showing today and experience everything this exceptional property and community have to offer!
#7053688

Gilbert

3282 E LOWELL Avenue

5 Beds

2 Baths

2,950 Sq.Ft.

$710,000

MLS#: 7053688
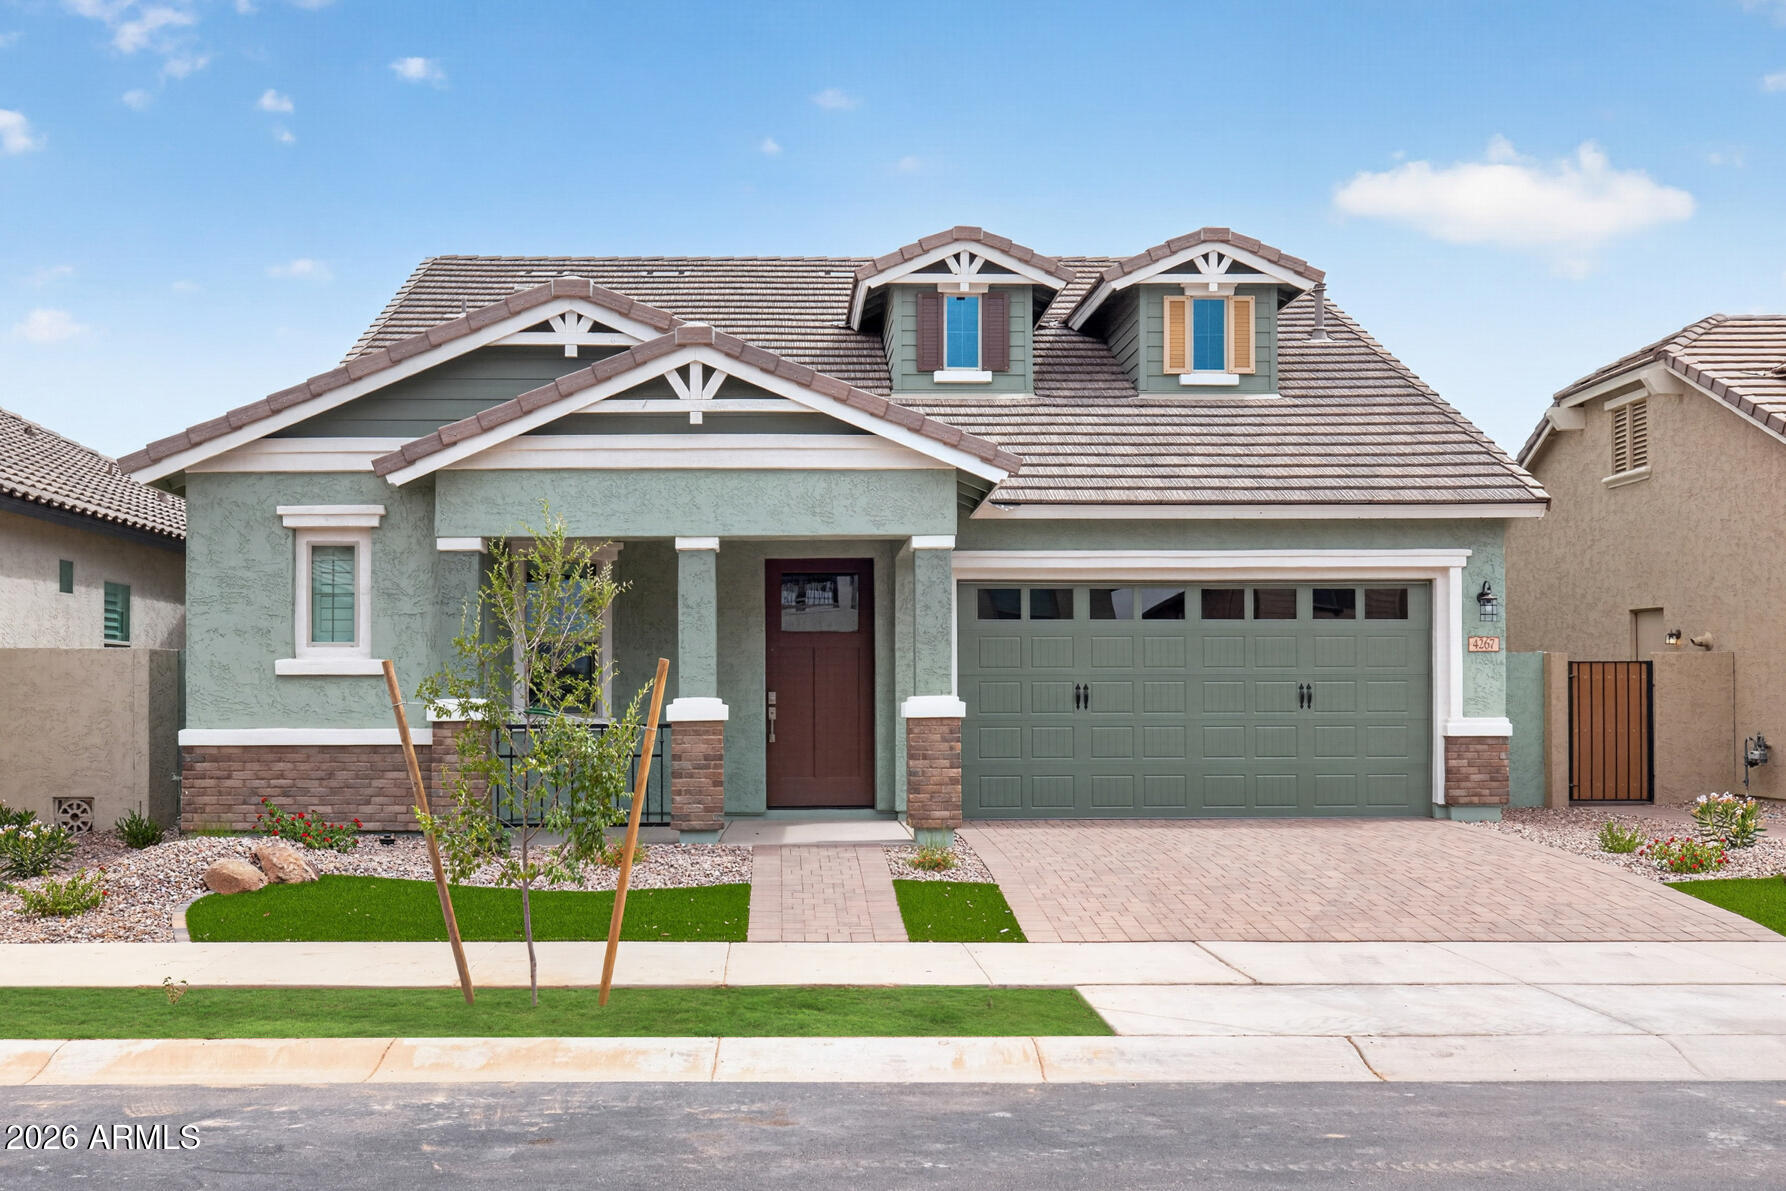
New on site 2 days ago
Closeout Opportunity in Gilbert's Highly Sought- After Cooley Station! This stunning new Fulton Home features 4 bedroom, a spacious loft, 3.5 baths, and 2,540 sq. ft. of thoughtfully designed living space. Premium upgrades include tile flooring, quartz countertops, designer backsplash, and upgraded cabinetry throughout. Built with ENERGY STAR and Indoor airPlus certification for comfort and efficiency, and backed by the trusted Fulton Homes New Home Warranty. Cooley Station's beautiful aquatic center featuring two pool, parks, playgrounds and walking paths. '' Front yard Landscaping is included and professionally maintained, making it easy  to enjoy a low-maintenance lifestyle.
#7053545

Gilbert

4267 E JESSE Street

4 Beds

3 Baths

2,540 Sq.Ft.

$815,005

MLS#: 7053545
New on site 3 days ago
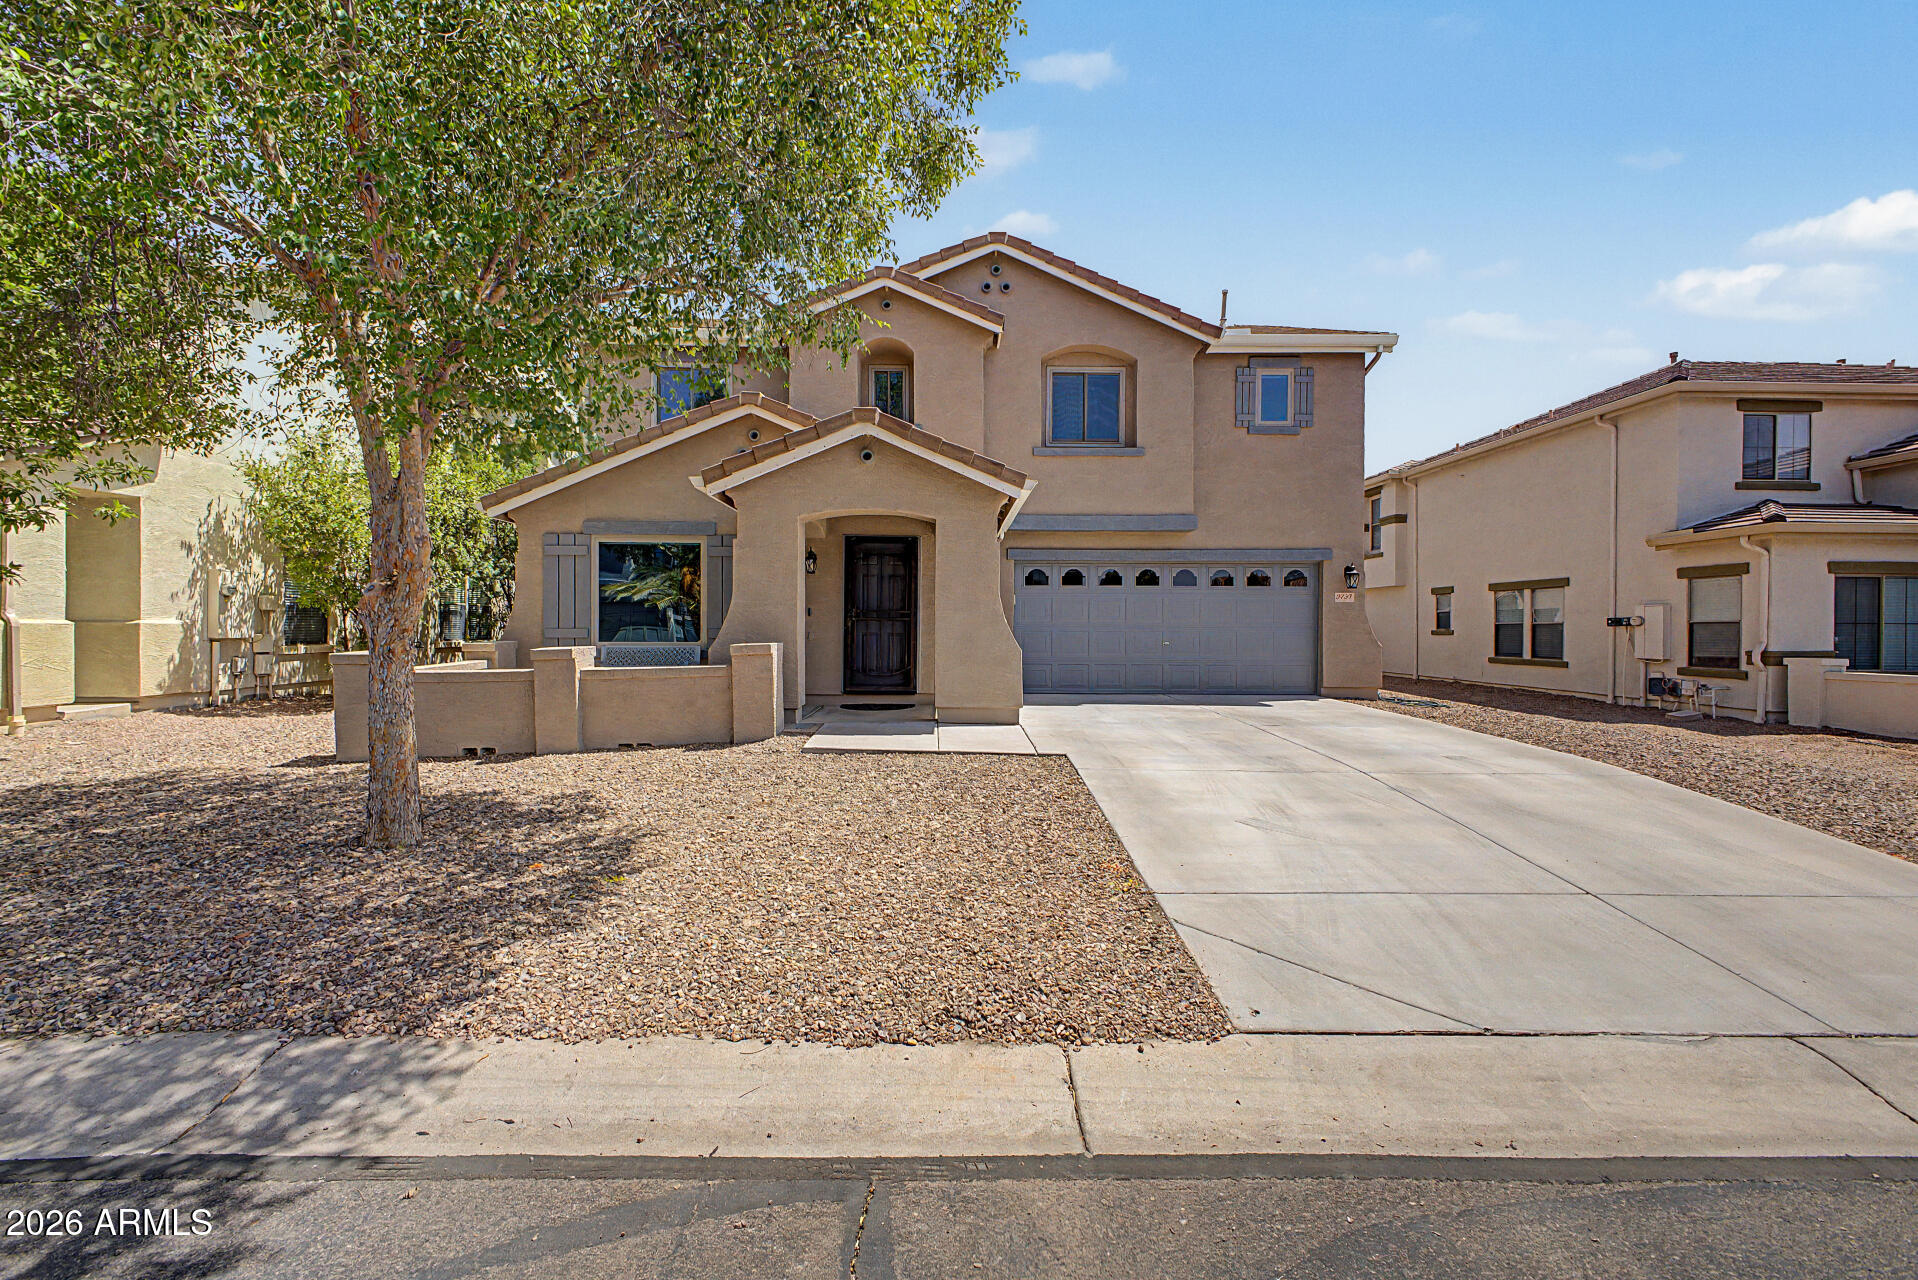
Beautifully maintained home on a quiet Gilbert cul-de-sac with thoughtful updates throughout. The remodeled kitchen is complemented by Renewal by Andersen windows and sliding door (2020), custom window coverings, Trane 2-stage HVAC systems with updated ductwork, gas heaters and added attic insulation (2022), plus exterior paint completed in 2022. The backyard is designed for relaxing and entertaining with a pool, pavers, artificial turf, and a security fence. Additional improvements include a water softener loop, refreshed front landscaping, and a Vivint security system. Conveniently located near Loop 202 with easy access to shopping, dining, parks, and entertainment. Move-in ready with major updates already completed for added peace of mind!
#7048288

Gilbert

3737 E Constitution Court

5 Beds

3 Baths

2,724 Sq.Ft.

$650,000

MLS#: 7048288
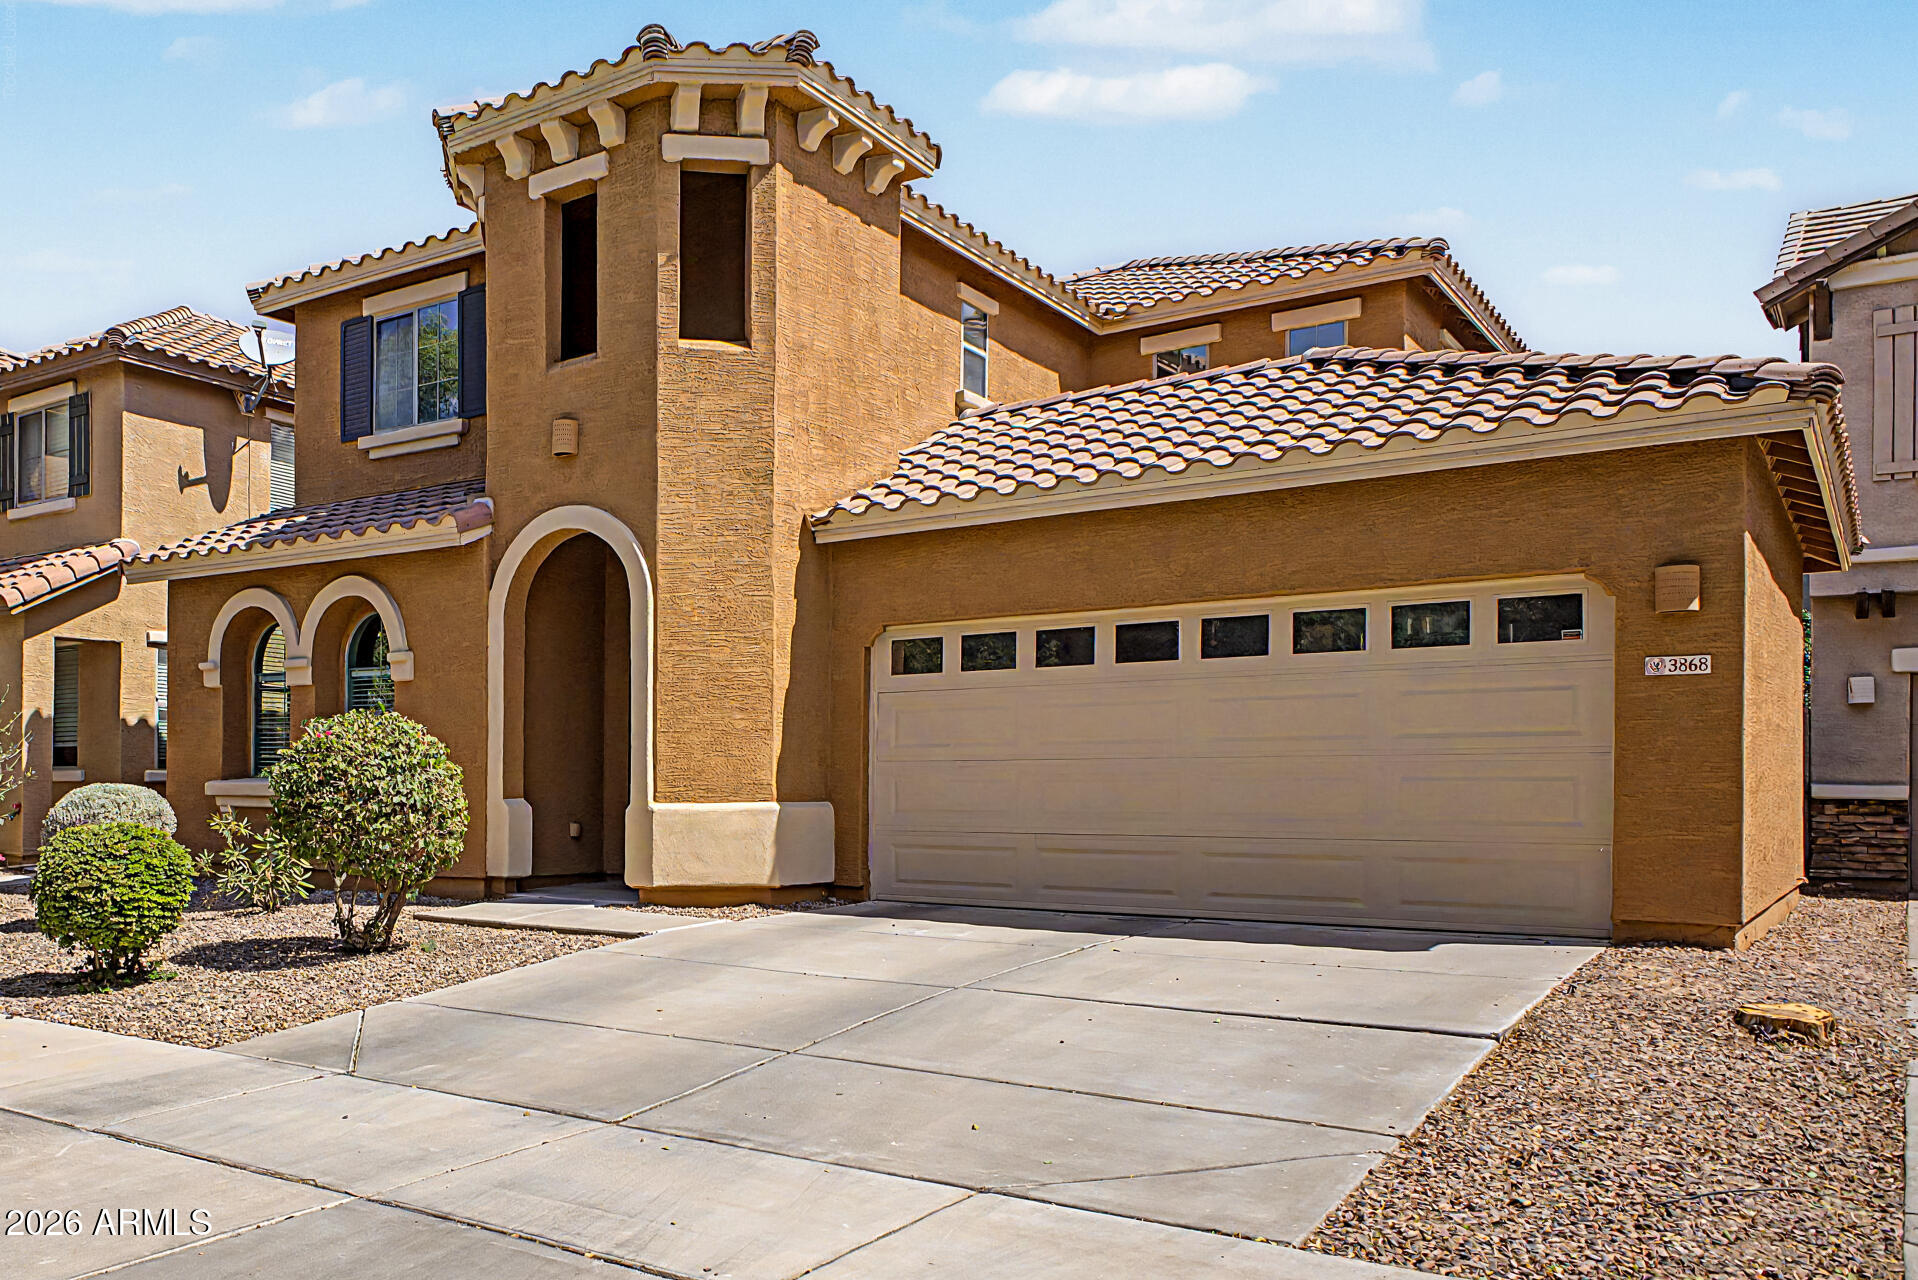
Beautifully updated home in the desirable Power Ranch community! This move-in-ready home features a Pelican salt-free water softener, reverse osmosis system, new flooring, countertops, water heater, range, microwave, dishwasher, garbage disposal, new blinds throughout, and two new front windows. HVAC evaporator coils have been replaced, garage door opener is approximately 2 years old, and washer/dryer convey. Relax in the backyard with a pergola featuring a new cover, automatic drip irrigation system, and included patio furniture. Exterior has been painted with two coats and includes a transferable 4-year warranty. Enjoy all that Power Ranch has to offer, including parks, walking trails, community pools, and nearby shopping and dining. move-in-ready home offers modern finishes, quality improvements, and exceptional value.
Recent updates include new flooring, updated countertops, fresh interior appeal with new blinds
throughout, and two new front windows. The kitchen has been refreshed with a new range,
microwave, dishwasher, garbage disposal, and a reverse osmosis drinking water system. The
washer and dryer are also included, making your move even easier.
Additional improvements provide comfort and peace of mind, including a Pelican salt-free water
softener, a new water heater, replaced evaporator coils for the HVAC system, and a garage door
opener that is approximately two years old.
Step outside to enjoy the inviting backyard, featuring a pergola with a new cover, an automatic drip
irrigation system for the garden, and included patio furniture--perfect for relaxing or entertaining.
The exterior has been professionally painted with two coats, and the transferable four-year warranty
offers added confidence for the next owner.
Located in the award-winning Power Ranch community, residents enjoy beautifully maintained
common areas, parks, walking trails, community pools, and convenient access to shopping, dining,
schools, and major commuter routes.
#7052900

Gilbert

3868 E CLAXTON Avenue

5 Beds

3 Baths

2,523 Sq.Ft.

$570,000

MLS#: 7052900
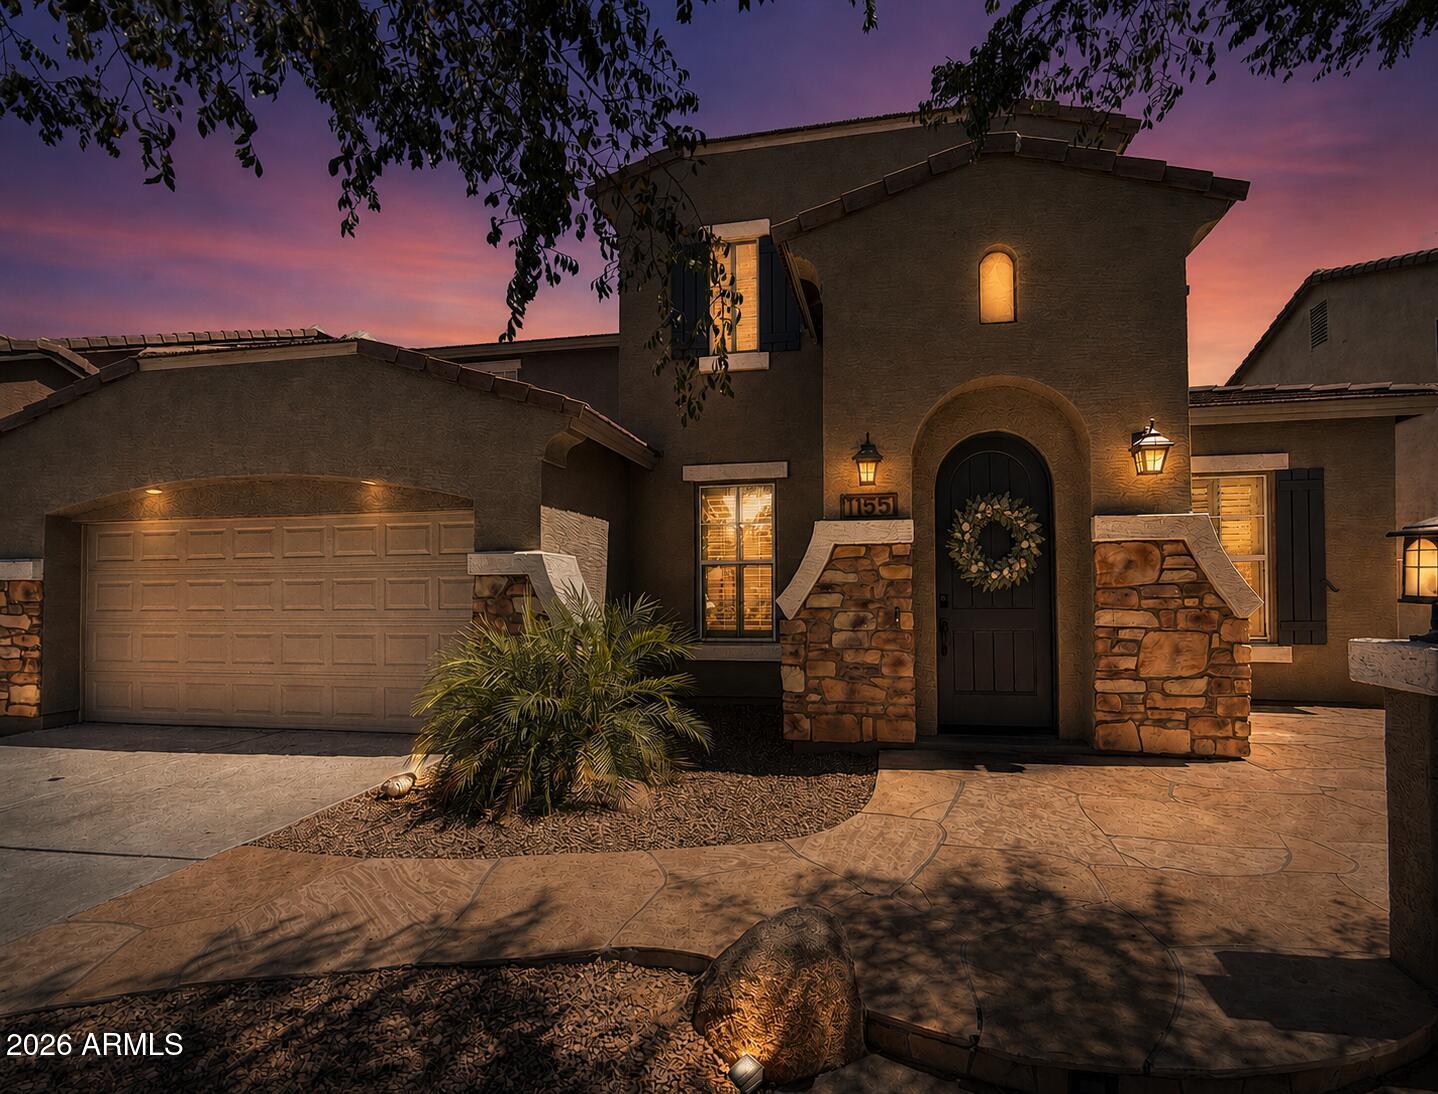
Beautifully refreshed and move-in ready, this exceptional Camelot home in Gilbert's highly sought-after Artemina community offers the perfect blend of timeless elegance, spacious living, and resort-style outdoor amenities. Freshly painted and thoughtfully updated, this impressive residence features 4 bedrooms, 2.5 bathrooms, and over 3,000 square feet of beautifully designed living space.

A grand two-story foyer with soaring ceilings creates a stunning first impression, leading into formal living and dining rooms that are perfect for entertaining. At the heart of the home, the spacious chef's kitchen features granite countertops, an oversized center island, abundant cabinetry, a gas cooktop, walk-in pantry, and a bright breakfast nook that flows seamlessly into the expansive family room The desirable main-level primary suite offers a private retreat with a beautifully updated ensuite bathroom featuring dual vanities, a soaking tub, separate walk-in shower, and an oversized custom walk-in closet. Upstairs, you'll find three additional bedrooms and a versatile loft that can easily serve as a home office, media room, playroom, fitness area, or library.

Step outside to your own private backyard oasis designed for year-round Arizona living. Enjoy a sparkling pool and spa, covered gazebo, built-in outdoor kitchen, mature landscaping, and multiple spaces to relax or entertain family and friends. Additional highlights include plantation shutters throughout, a charming flagstone front courtyard, and a new Trane HVAC system, offering both style and peace of mind.

Nestled on the picturesque tree-lined streets of Artemina, this home is ideally located just minutes from Downtown Gilbert, SanTan Village, top-rated Gilbert schools, parks, shopping, dining, and convenient freeway access. Combining thoughtful updates, generous living spaces, and an unbeatable location, this beautifully refreshed home is a rare opportunity in one of Gilbert's most desirable neighborhoods.
#7049942

Gilbert

1155 W LAREDO Avenue

4 Beds

2 Baths

3,089 Sq.Ft.

$699,000

MLS#: 7049942
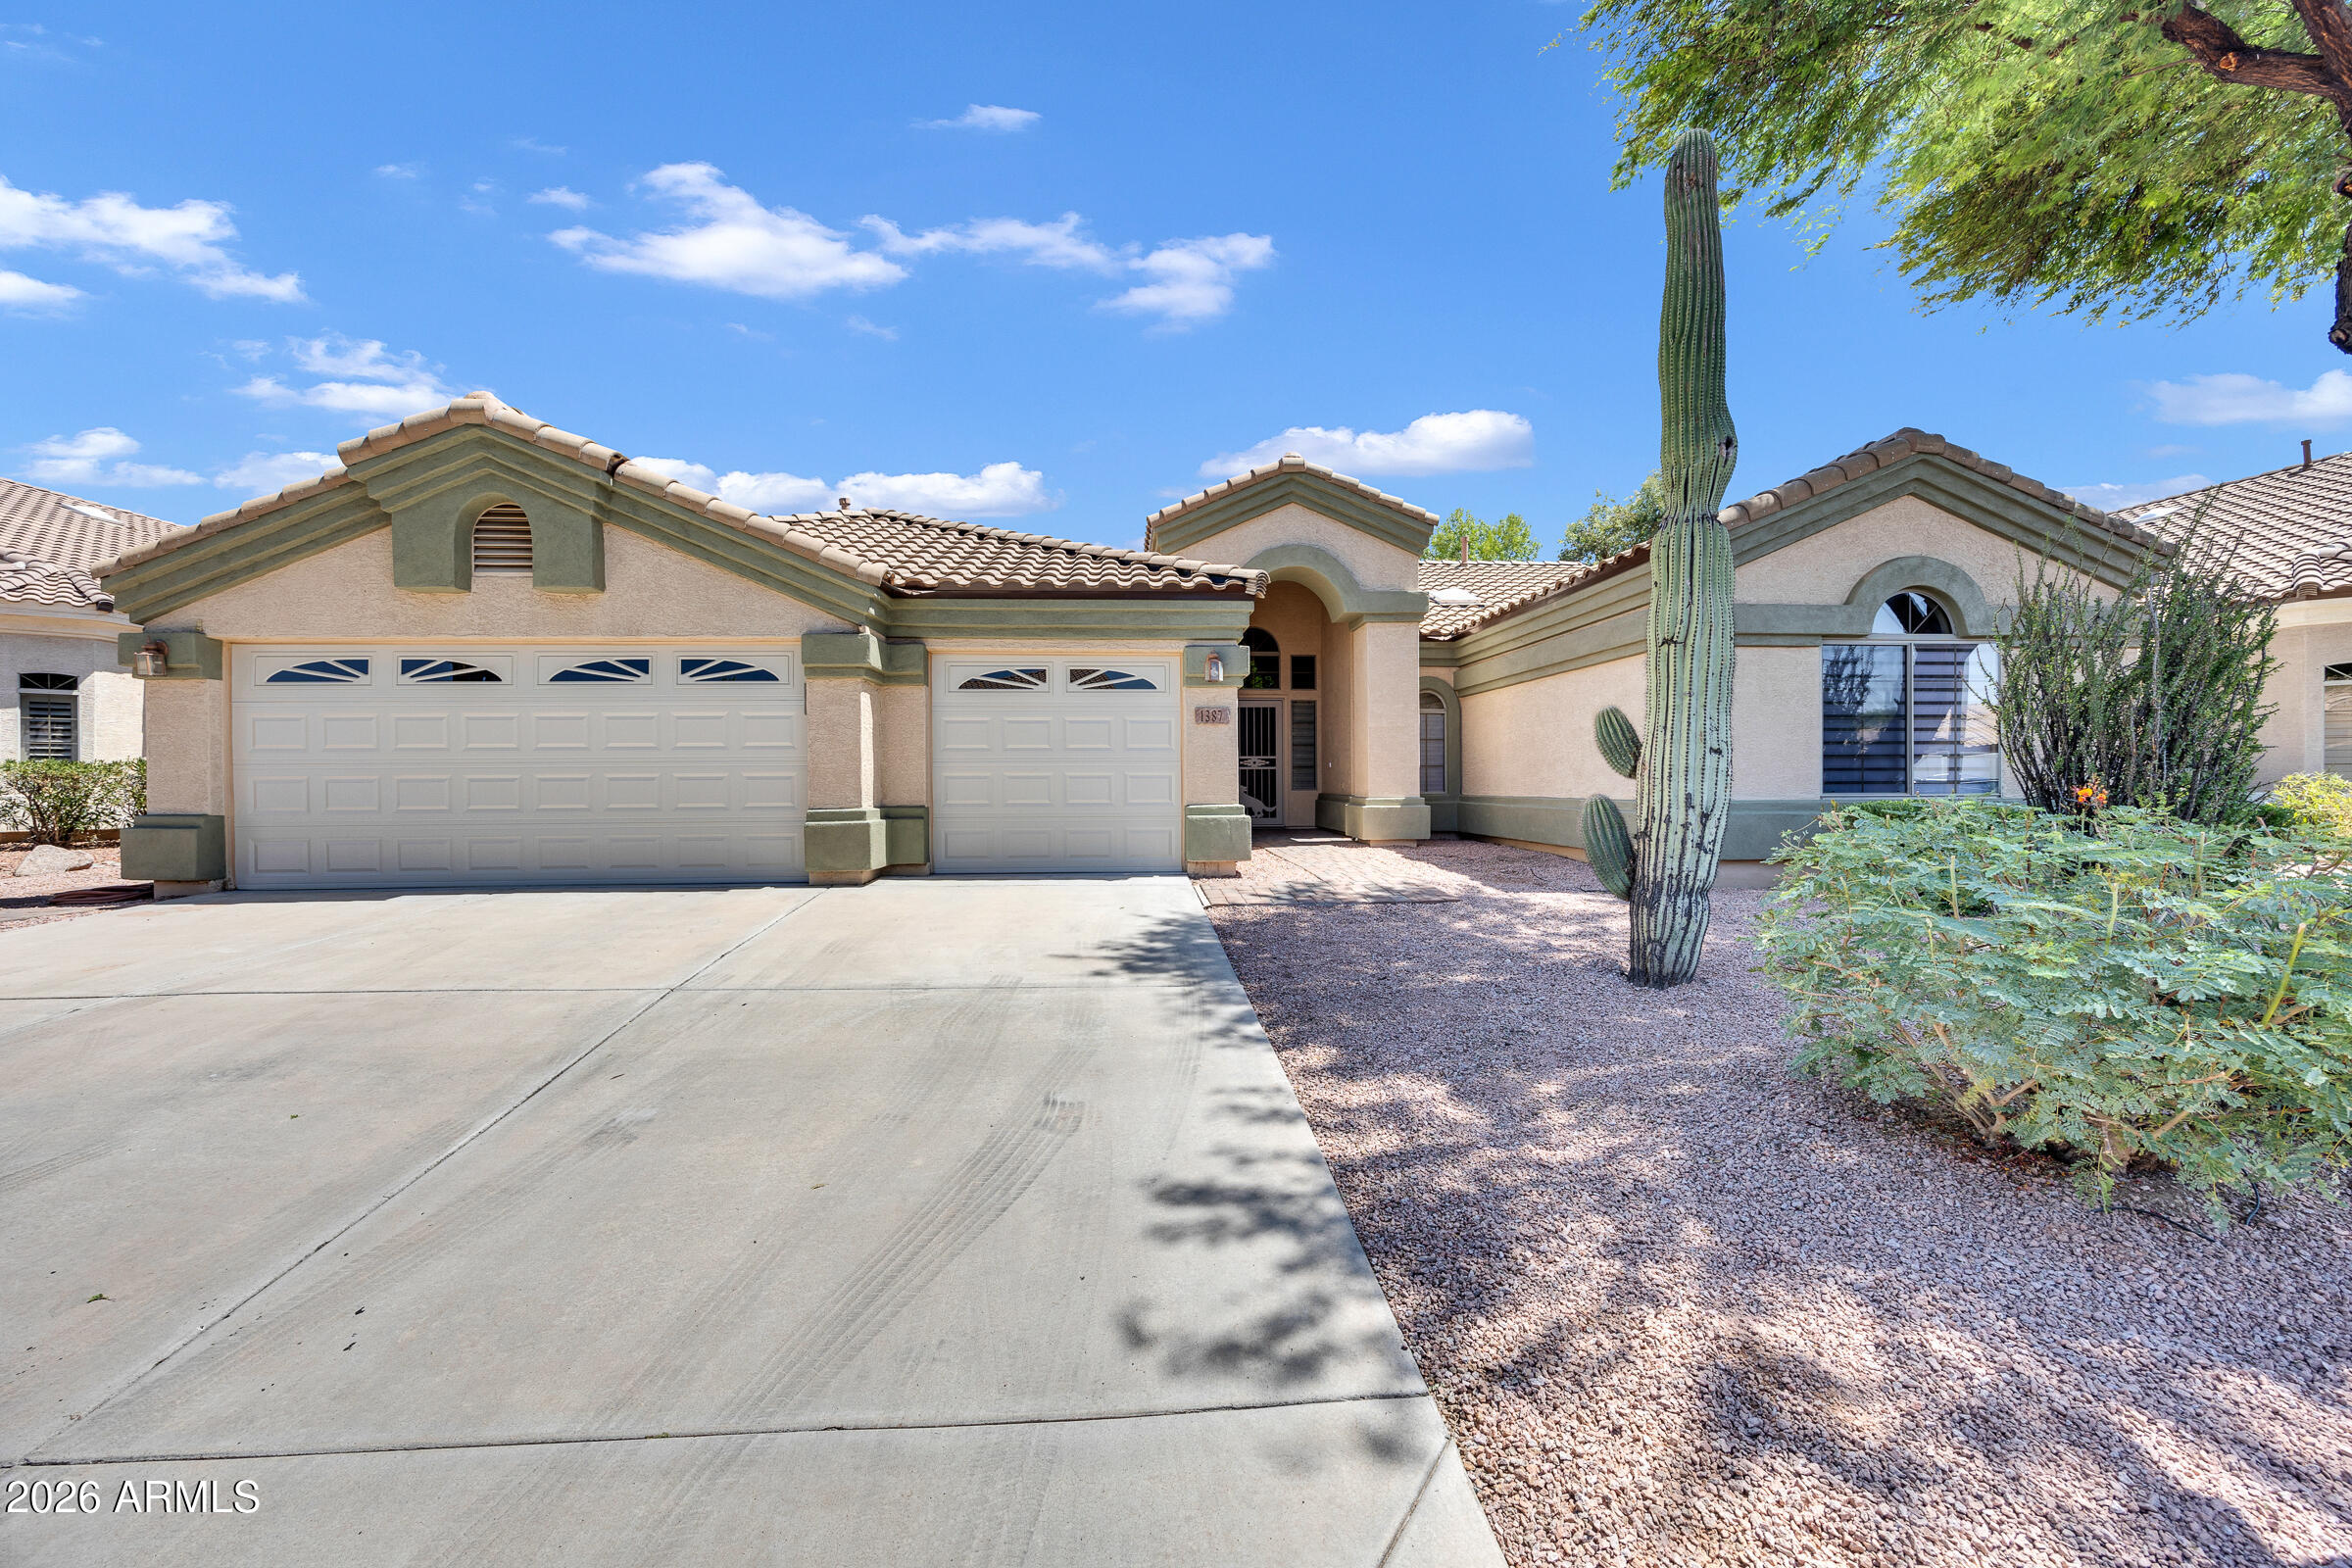
Great opportunity to own this meticulously maintained, single-owner home in the highly desirable Ashland Ranch community! Featuring a brand-new roof completed in July 2026 and a new garage door, this move-in-ready home has been thoughtfully refreshed throughout. Updates include custom-painted kitchen cabinets, new stainless steel appliances, fresh interior paint, resurfaced bathroom countertops, updated lighting and plumbing fixtures, new ceiling fans, new window treatments, new carpet, and freshly updated landscaping.  The spacious floor plan offers formal living and dining areas, along with a large kitchen featuring a center island, granite countertops, and ample cabinet and counter space--perfect for entertaining and everyday living.  Ideally located near premier shopping, dining, parks, and SanTan Village, with convenient freeway access for an easy commute, this home offers the perfect combination of comfort, style, and everyday convenience.
#7051945

Gilbert

1387 E DUBLIN Street

4 Beds

2 Baths

2,374 Sq.Ft.

$650,000

MLS#: 7051945
Welcome to this beautifully updated 4-bedroom, 2-bath home in the highly sought-after Seville Golf Community! The heart of the home is the stunning remodeled kitchen, featuring white floor-to-ceiling cabinetry, stainless steel appliances, and an oversized island with double-sided cabinetry for exceptional storage and gathering space. Thoughtful updates include luxury flooring, fresh interior paint, stylish bathroom vanities and toilets, a newer A/C, and water heater. The spacious primary suite offers dual vanities, a separate tub and shower, and a large walk-in closet. Enjoy low-maintenance living with artificial turf and unwind under the new pergola--perfect for entertaining or relaxing year-round. This move-in ready home is one you won't want to miss!
#7050899

Gilbert

3484 E LAFAYETTE Avenue

4 Beds

2 Baths

2,064 Sq.Ft.

$599,500

MLS#: 7050899

This home shows like a model! Beautifully maintained and thoughtfully upgraded, this exceptional home is located in Stratford, a desirable gated Gilbert community and offers the perfect blend of style, comfort, and functionality. The open-concept floor plan features spacious living areas filled with natural light and a beautifully appointed kitchen showcasing upgraded backsplash, designer hardware, ample cabinetry, generous counter space, and a large island overlooking the great room--perfect for everyday living and entertaining. Large wood-look tile flooring and neutral automatic blinds add a modern, elegant touch throughout the home. The spacious primary suite offers a relaxing retreat with an ensuite separate shower and large soaking tub and walk-in closet, while the additional bedrooms provide flexibility for family, guests, a home office or hobbies. Enjoy added convenience with a video doorbell, owned reverse osmosis system, owned water softener, and an oversized 3-car tandem garage with plenty of room for vehicles, storage, or a workshop. Step outside to a low-maintenance backyard featuring lush turf, creating the perfect space to relax, entertain, or enjoy Arizona's beautiful weather year-round. Residents enjoy the benefits of a gated community complete with a neighborhood park and playground, all while being conveniently located near shopping, dining, parks, top-rated schools, and major commuter routes. This move-in-ready home truly has it all! Make it yours before it's gone!

2082 E ORIOLE Drive

Message successfully sent.

I agree to receive email communication and understand I can unsubscribe at any time.

I agree to be contacted by The Mandy Gold Team | Haymore Real Estate LLC via call, email, and text for real estate services. To opt out, you can reply 'stop' at any time or reply 'help' for assistance. You can also click the unsubscribe link in the emails. Message and data rates may apply. Message frequency may vary. Privacy Policy

 - property

Send a message

Message successfully sent.

Reason for contacting?

I agree to receive email communication and understand I can unsubscribe at any time.

I agree to be contacted by The Mandy Gold Team | Haymore Real Estate LLC via call, email, and text for real estate services. To opt out, you can reply 'stop' at any time or reply 'help' for assistance. You can also click the unsubscribe link in the emails. Message and data rates may apply. Message frequency may vary. Privacy Policy

Sign In Sign Out

Virtual Assistant

Would you like to take the next step with this property? We can help you schedule a showing or virtual tour, or send you more details.

Yes, I would like more information.

Thank You for Your Reply, One of Our Agents will contact you as soon as possible

No, maybe later.

Thank you, you can always contact me via email, phone number or through the contact form.

Realhub AI

Lucy - Your AI-Powered Realtor

Update Your Temporary Password

Personalize your search

Enter your email and we'll notify you immediately when new listings match what you're looking for.

or enter email address

Already have an account ? Login here

Continue your home search

I agree to receive communications and understand I can unsubscribe at any time.

I agree to be contacted by The Mandy Gold Team | Haymore Real Estate LLC via call, email, and text for real estate services. To opt out, you can reply 'stop' at any time or reply 'help' for assistance. You can also click the unsubscribe link in the emails. Message and data rates may apply. Message frequency may vary. Privacy Policy

Already have an account ? Login here

We use cookies

We use cookies primarily for analytics to enhance your experience. By accepting, you agree to our use of these cookies. You can manage your preferences or learn more about our cookies policy.