2453 N KEYSTONE Drive

Flagstaff, AZ 86004

Ranch, Cabin, Mid-Century Modern

Flagstaff, AZ 86004

2453 N KEYSTONE Drive

$1,299,900

MLS#: 7057438

Status: Active

Listing provided by: Geneva Real Estate and Investments

Listing agent phone: None

Last update: 9 days ago

On site: a month ago

WALNUT RIDGE ESTATES - Residential

About

MAJOR PRICE ADJUSTMENT! Now offered at $1,299,900--JUST appraised at $1,400,000! This is an incredible opportunity to purchase a truly one-of-a-kind property at $100,000 below its appraised value. Perched atop a scenic hillside, this stunning custom mountain retreat captures sweeping mountain views and showcases the natural beauty of Flagstaff from nearly every angle. Expansive windows fill the home with natural light while highlighting the incredible surrounding scenery. Featuring 5 bedrooms, 4.5 bathrooms, a dedicated office, and a large loft, this home offers an open-concept floor plan with expansive living areas and plenty of room to gather, entertain, work, and relax. See MORE tab for additional features.... Sitting on an extra-large lot, the property offers something exceptionally difficult to find in Flagstaff--a SIX-CAR GARAGE! Whether you're a car enthusiast, need space for recreational toys, a workshop, or simply want incredible storage, this home delivers. With a dramatic new price, a recent $1.4M appraisal, incredible views, generous living spaces, and one of the most impressive garage setups you'll find in the area, this property presents an exceptional opportunity.

Property

Beds

5

Full Baths

4

1/2 Baths

1

Year Built

2002

Sq.Footage

5,330

Features

Features & Amenities

Interior

  • Other Interior Features

    Double Vanity, Pantry, Kitchen Island, Granite Counters, Master Downstairs, Vaulted Ceiling(s), Wet Bar

  • Total Bedrooms

    5

  • Bathrooms

    4

  • 1/2 Bathrooms

    1

  • Basement YN

    NO

  • Cooling YN

    YES

  • Cooling

    Ceiling Fan(s), Central Air

  • Fireplace YN

    YES

  • Heating YN

    YES

  • Heating

    Ceiling

  • Pet friendly

    N/A

Exterior

  • Garage

    Yes

  • Garage spaces

    6

  • Other Exterior Features

    Balcony

  • Patio and Porch Features

    Patio

  • Pool

    No

  • View

    Mountain(s), Trees/Woods

Area & Lot

  • Lot Size(acres)

    0.62

  • Lot Size(square feet)

    26,794

  • Property Type

    Residential

  • Property Sub Type

    Single Family Residence

  • Architectural Style

    Ranch, Cabin, Mid-Century Modern

Price

  • Sales Price

    $1,299,900

  • Tax Amount

    $6,150

  • Sq. Footage

    5,330

  • Price/SqFt

    $243

HOA

  • Association

    YES

  • Association Fee

    $231.53

  • Association Fee Frequency

    Annually

  • Association Fee Includes

    N/A

Property Resources

  • Horse Property

    NO

School District

  • Elementary School

    Flagstaff Unified District

  • Middle School

    Sinagua Middle School

  • High School

    Coconino High School

Property Features

  • Stories

    2

  • Ownership

    Fee Simple

  • Sewer

    Public Sewer

  • Tax Lot

    54

  • Water Source

    Public

Schedule

Schedule a Showing

Showing scheduled successfully.

What is 3 + 4 ?


Change time

Mortgage calculator

Estimate your monthly mortgage payment, including the principal and interest, property taxes, and HOA. Adjust the values to generate a more accurate rate.

Your payment

Principal and Interest:

$

Property taxes:

$

HOA fees:

$

Total loan payment:

$

Total interest amount:

$

Location

  • County

    Coconino

  • Elementary School

    Flagstaff Unified District

  • Middle School

    Sinagua Middle School

  • High School

    Coconino High School

Listing Courtesy of Melissa A. Johnson, Geneva Real Estate and Investments

RealHub Information is provided exclusively for consumers' personal, non-commercial use, and it may not be used for any purpose other than to identify prospective properties consumers may be interested in purchasing. All information deemed reliable but not guaranteed and should be independently verified. All properties are subject to prior sale, change or withdrawal. RealHub website owner shall not be responsible for any typographical errors, misinformation, misprints and shall be held totally harmless.

Agent Terri Applegarth

Terri Applegarth

Agent / RealtorĀ®

Call Terri today to schedule a private showing.


* Listings on this website come from the FMLS IDX Compilation and may be held by brokerage firms other than the owner of this website. The listing brokerage is identified in any listing details. Information is deemed reliable but is not guaranteed. If you believe any FMLS listing contains material that infringes your copyrighted work please click here to review our DMCA policy and learn how to submit a takedown request.Ā© 2024 FMLS.

Properties

Related properties

Price reduced
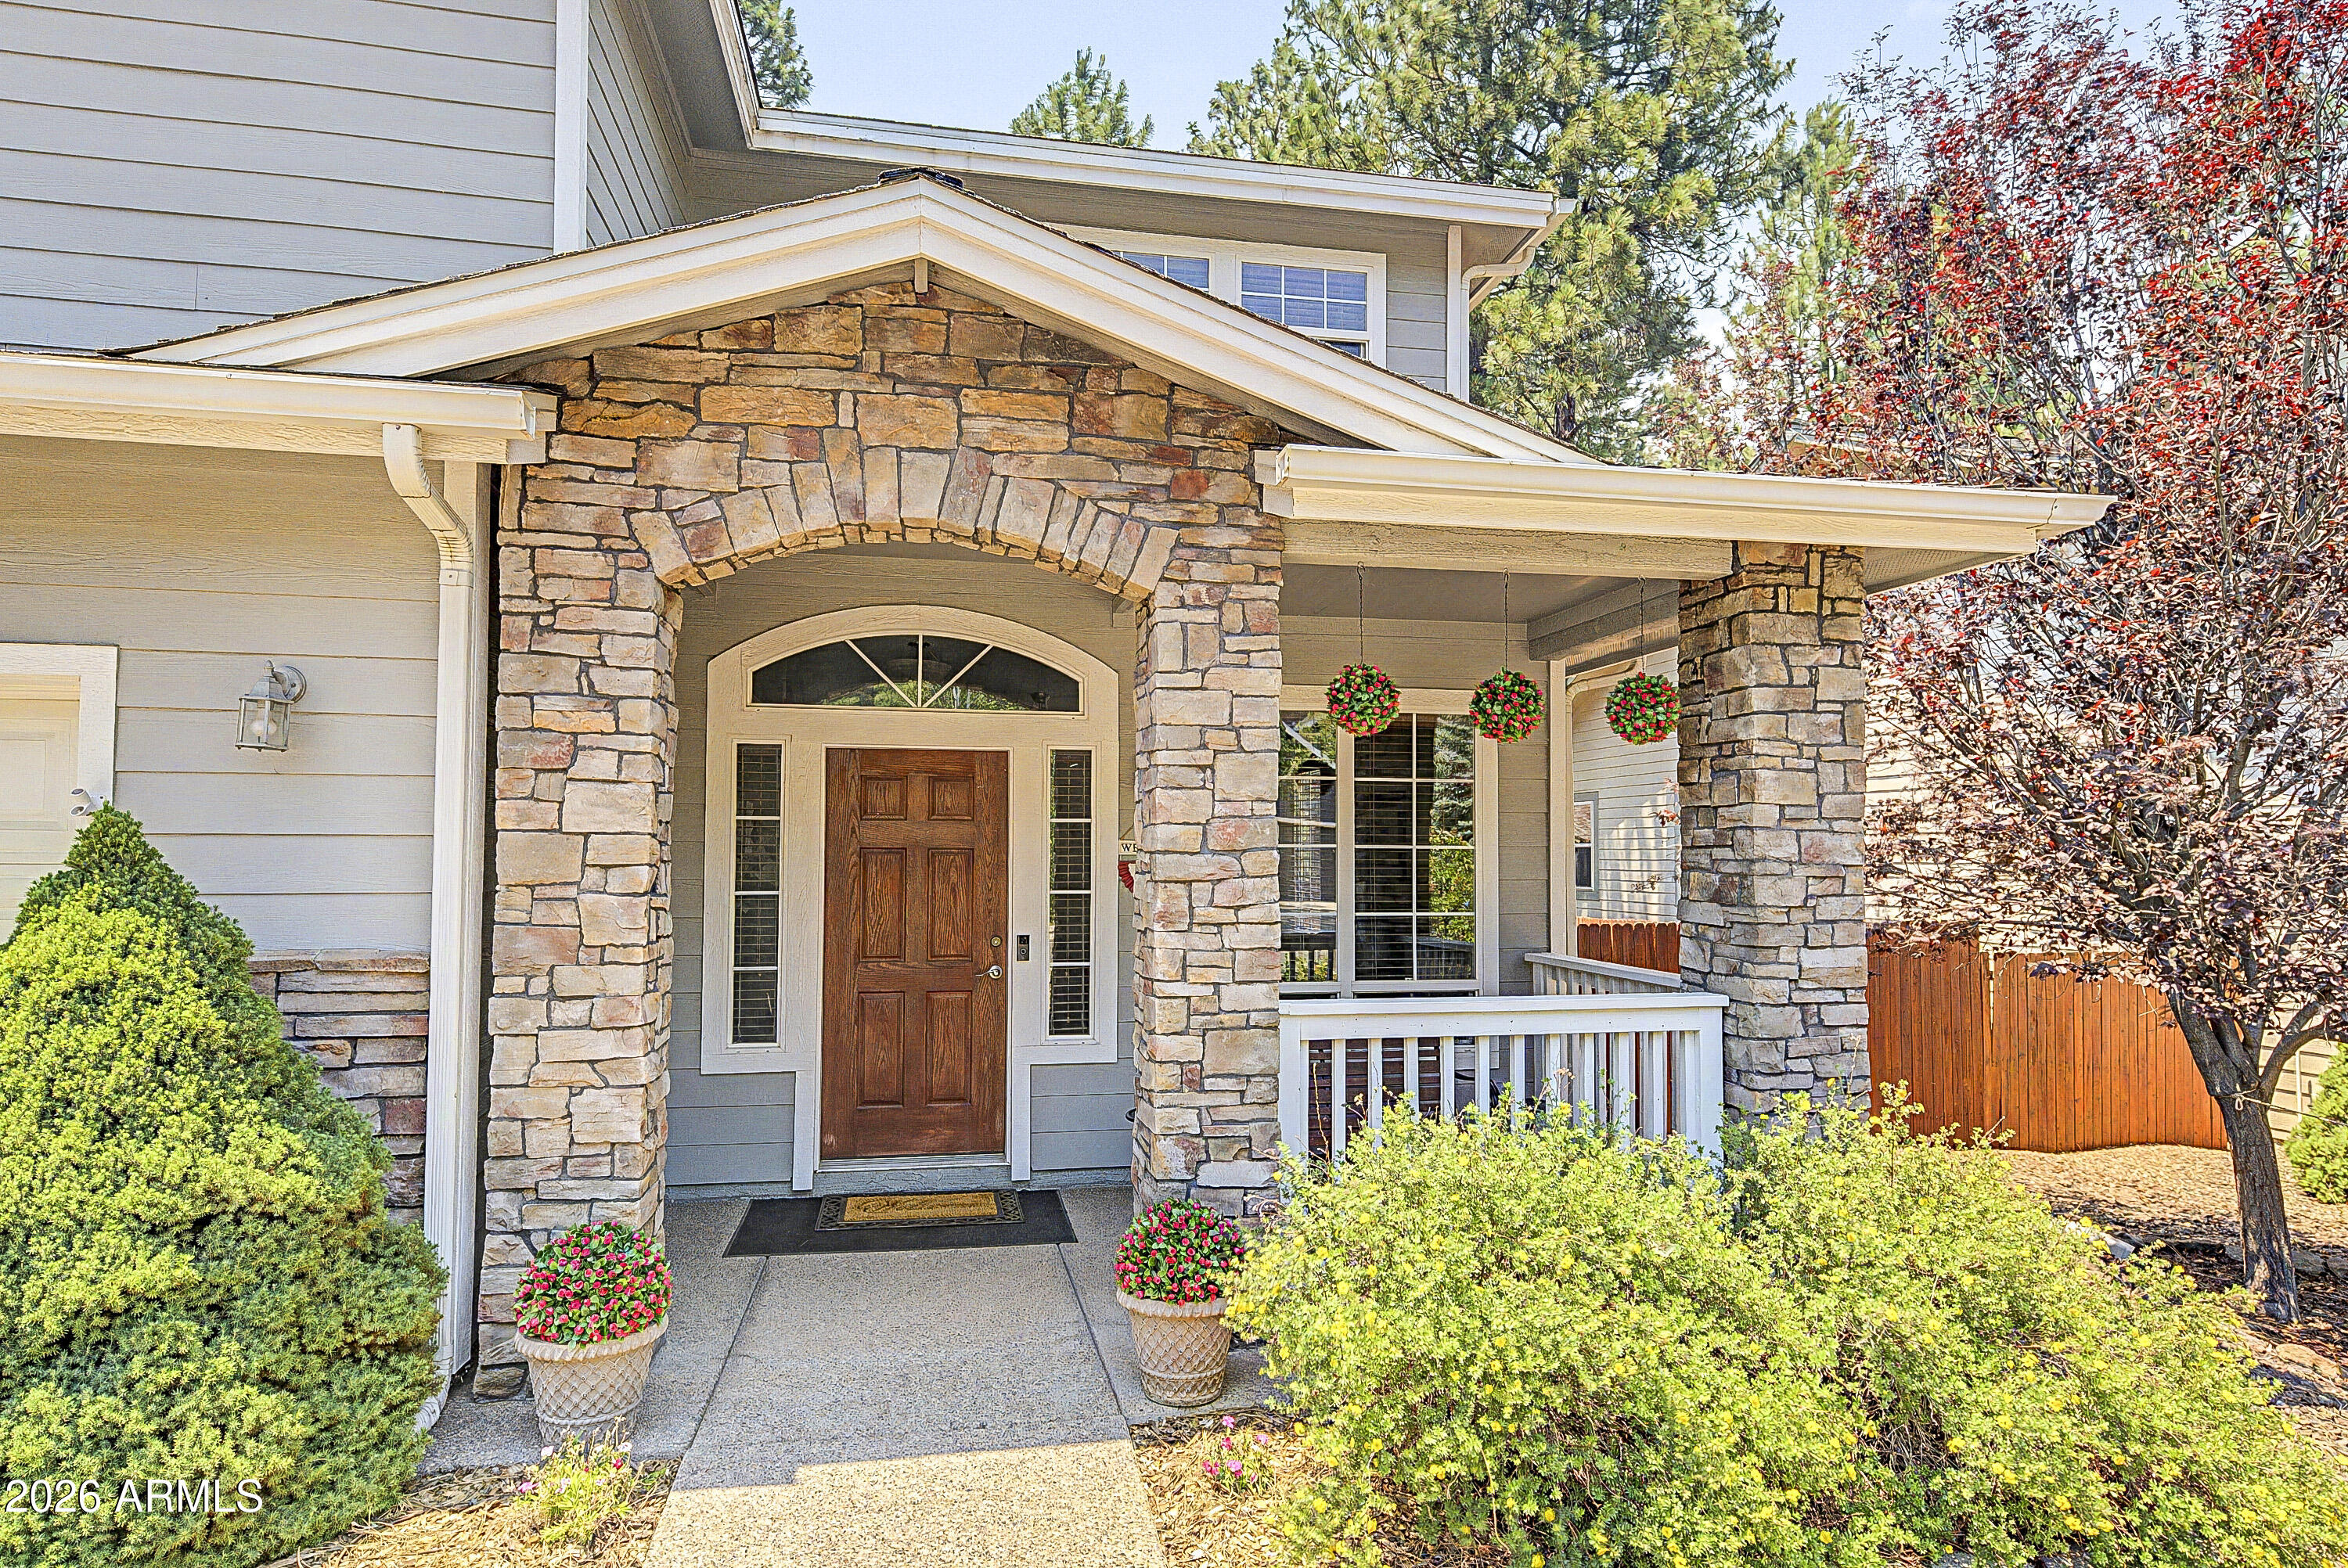
Welcome to 2374 S Polaris Way, featuring Capstone Homes' desirable Plan 2467 in Flagstaff's Timber Sky community. Built in 2022 and offered fully furnished with approximately $50,000 in furnishings included, this beautifully maintained single-level home offers approximately 2,467 sq. ft., 4 bedrooms and 3.5 baths, including a private attached casita.

The main residence features 3 bedrooms, 2 full baths and a powder bath, with an open-concept kitchen, dining and great room ideal for everyday living and entertaining. A stone-surround fireplace anchors the living area, while the kitchen features a large island with seating, abundant cabinetry, stainless steel appliances, generous counter space and a walk-in pantry. A dedicated laundry room adds cabinetry, counter space and a utility sink.
#7080261

Flagstaff

2374 S POLARIS Way

4 Beds

3 Baths

2,467 Sq.Ft.

$1,140,000

MLS#: 7080261

Your Mountain Retreat Awaits in Flagstaff, Arizona. Tucked among towering pines on a oversize Cul de Sac lot, within the Continental Country Club golf community, this beautifully updated 5-bedroom, 3.5-bath home offers a warm, inviting living space. Hardwood floors, tongue-and-groove ceilings, skylights, granite countertops, double ovens, and fully paid-for solar elevate everyday living, steps from scenic trails. With abundant storage, and flexible extra workshop space, this is Flagstaff living at its finest. Primary Bedroom on the main level. Owner Agent.
#7059984

Flagstaff

4805 E HIGHTIMBER Lane

5 Beds

3 Baths

3,663 Sq.Ft.

$1,299,000

MLS#: 7059984
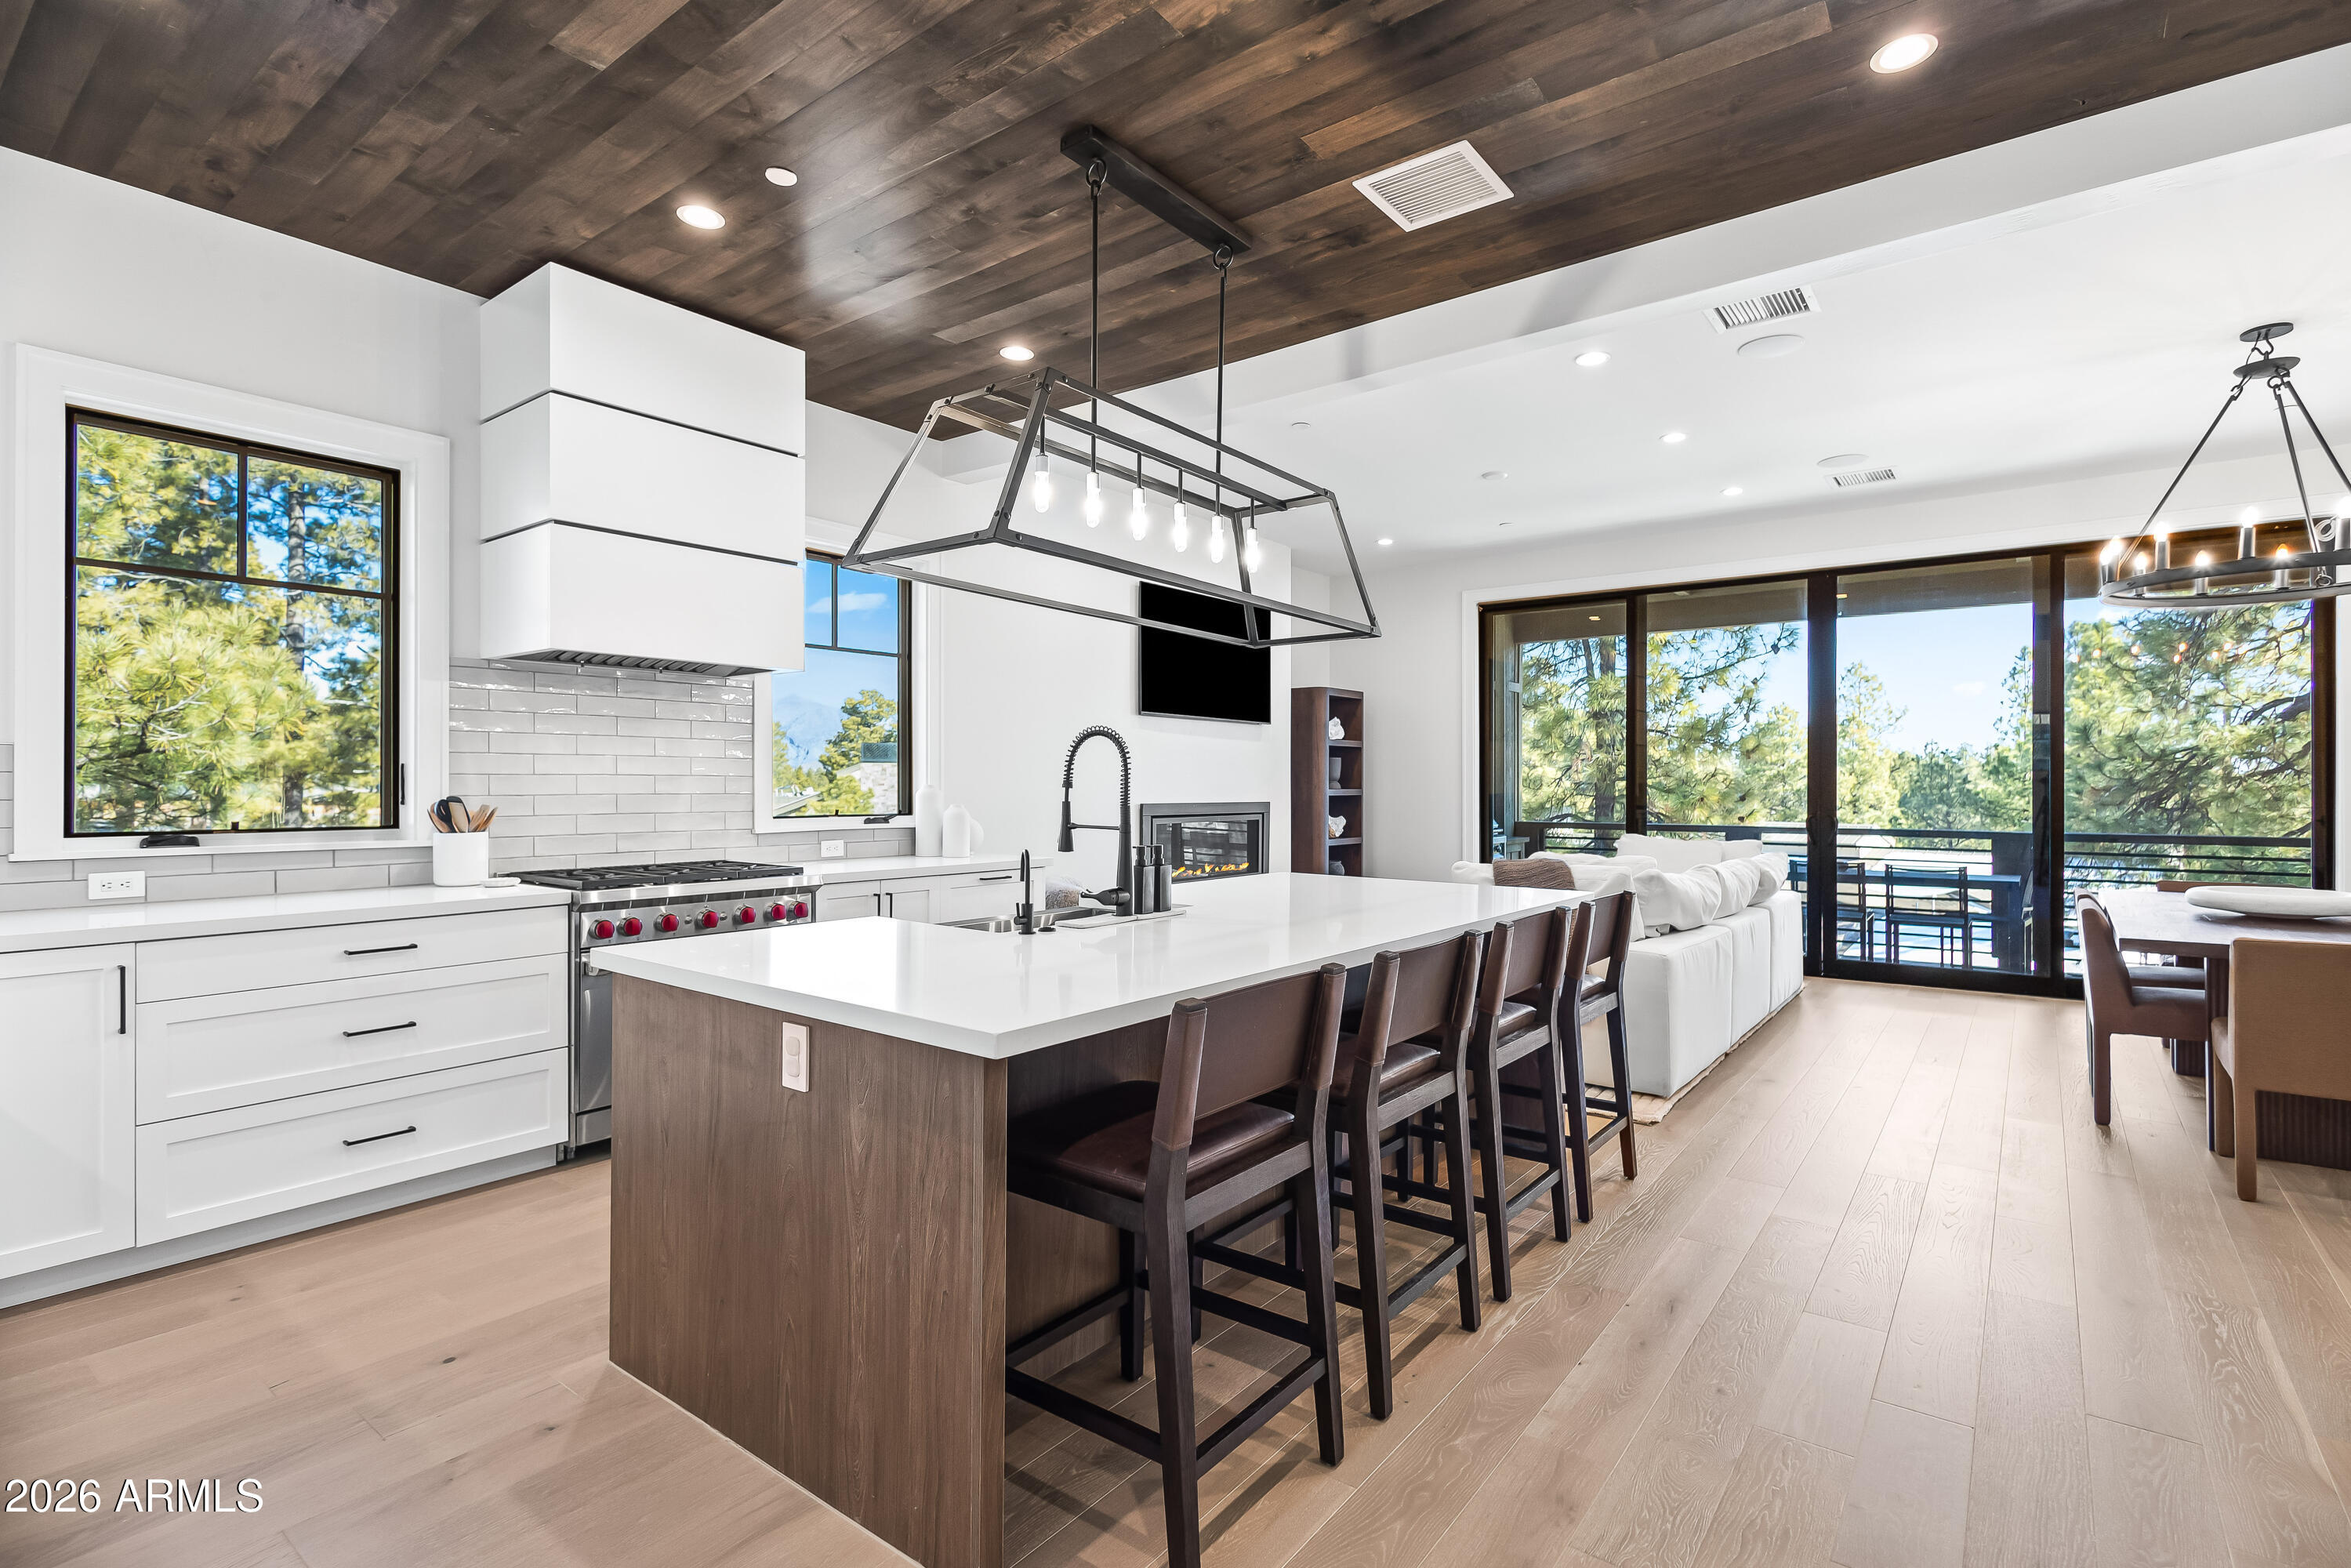
The seller is offering a buyer rate buy down. **Brand new AC unit with 5-year warranty*** Welcome to your premier Flagstaff home in the highly coveted Boulder Pointe neighborhood. Framed by 14 mature pine trees on a rare, oversized corner lot, this beautifully maintained 5-bedroom, 3-bathroom residence perfectly blends warm architectural character with modern flexibility and outdoor living. This home offers three distinct living areas that offer plenty of room for formal entertainment or casual lounging.  There is a large main floor bedroom, with an adjacent full bathroom. This bedroom has private Arcadia doors leading directly to the lower deck--ideal for a primary suite, multigenerational living or a guest suite.   This home's upper-level sanctuary has four oversized bedrooms, all complete with generous walk-in closets. The primary suite boasts a private upper deck and an ensuite bath with an oversized Jacuzzi tub. Attention to details is all throughout the house with crown molding in every room, paired with an open concept kitchen featuring unique, elegant rough edge granite countertops and a large walk-in corner pantry. A natural gas fireplace adds warmth and ambiance to the main living area. The crown jewel of this property is the outdoor oasis. Designed for entertaining or private quite moments, it boasts custom paver patios, three separate seating areas, built-in horseshoe pits, and plenty of room for a firepit to enjoy crisp Flagstaff evenings--all surrounded by beautiful, mature vegetation all on a watering system for easy, low maintenance landscaping. There is an oversized 3-car garage with custom built-in cabinetry for maximum storage.  This remarkable home sits just down the street from a neighborhood park and offers convenient, easy access to both vibrant downtown Flagstaff, Northern Arizona University and all of the amazing outdoor activities that Flagstaff has to offer.
#7047066

Flagstaff

2060 W FRESH AIRE Street

5 Beds

3 Baths

3,161 Sq.Ft.

$1,149,000

MLS#: 7047066
Price reduced
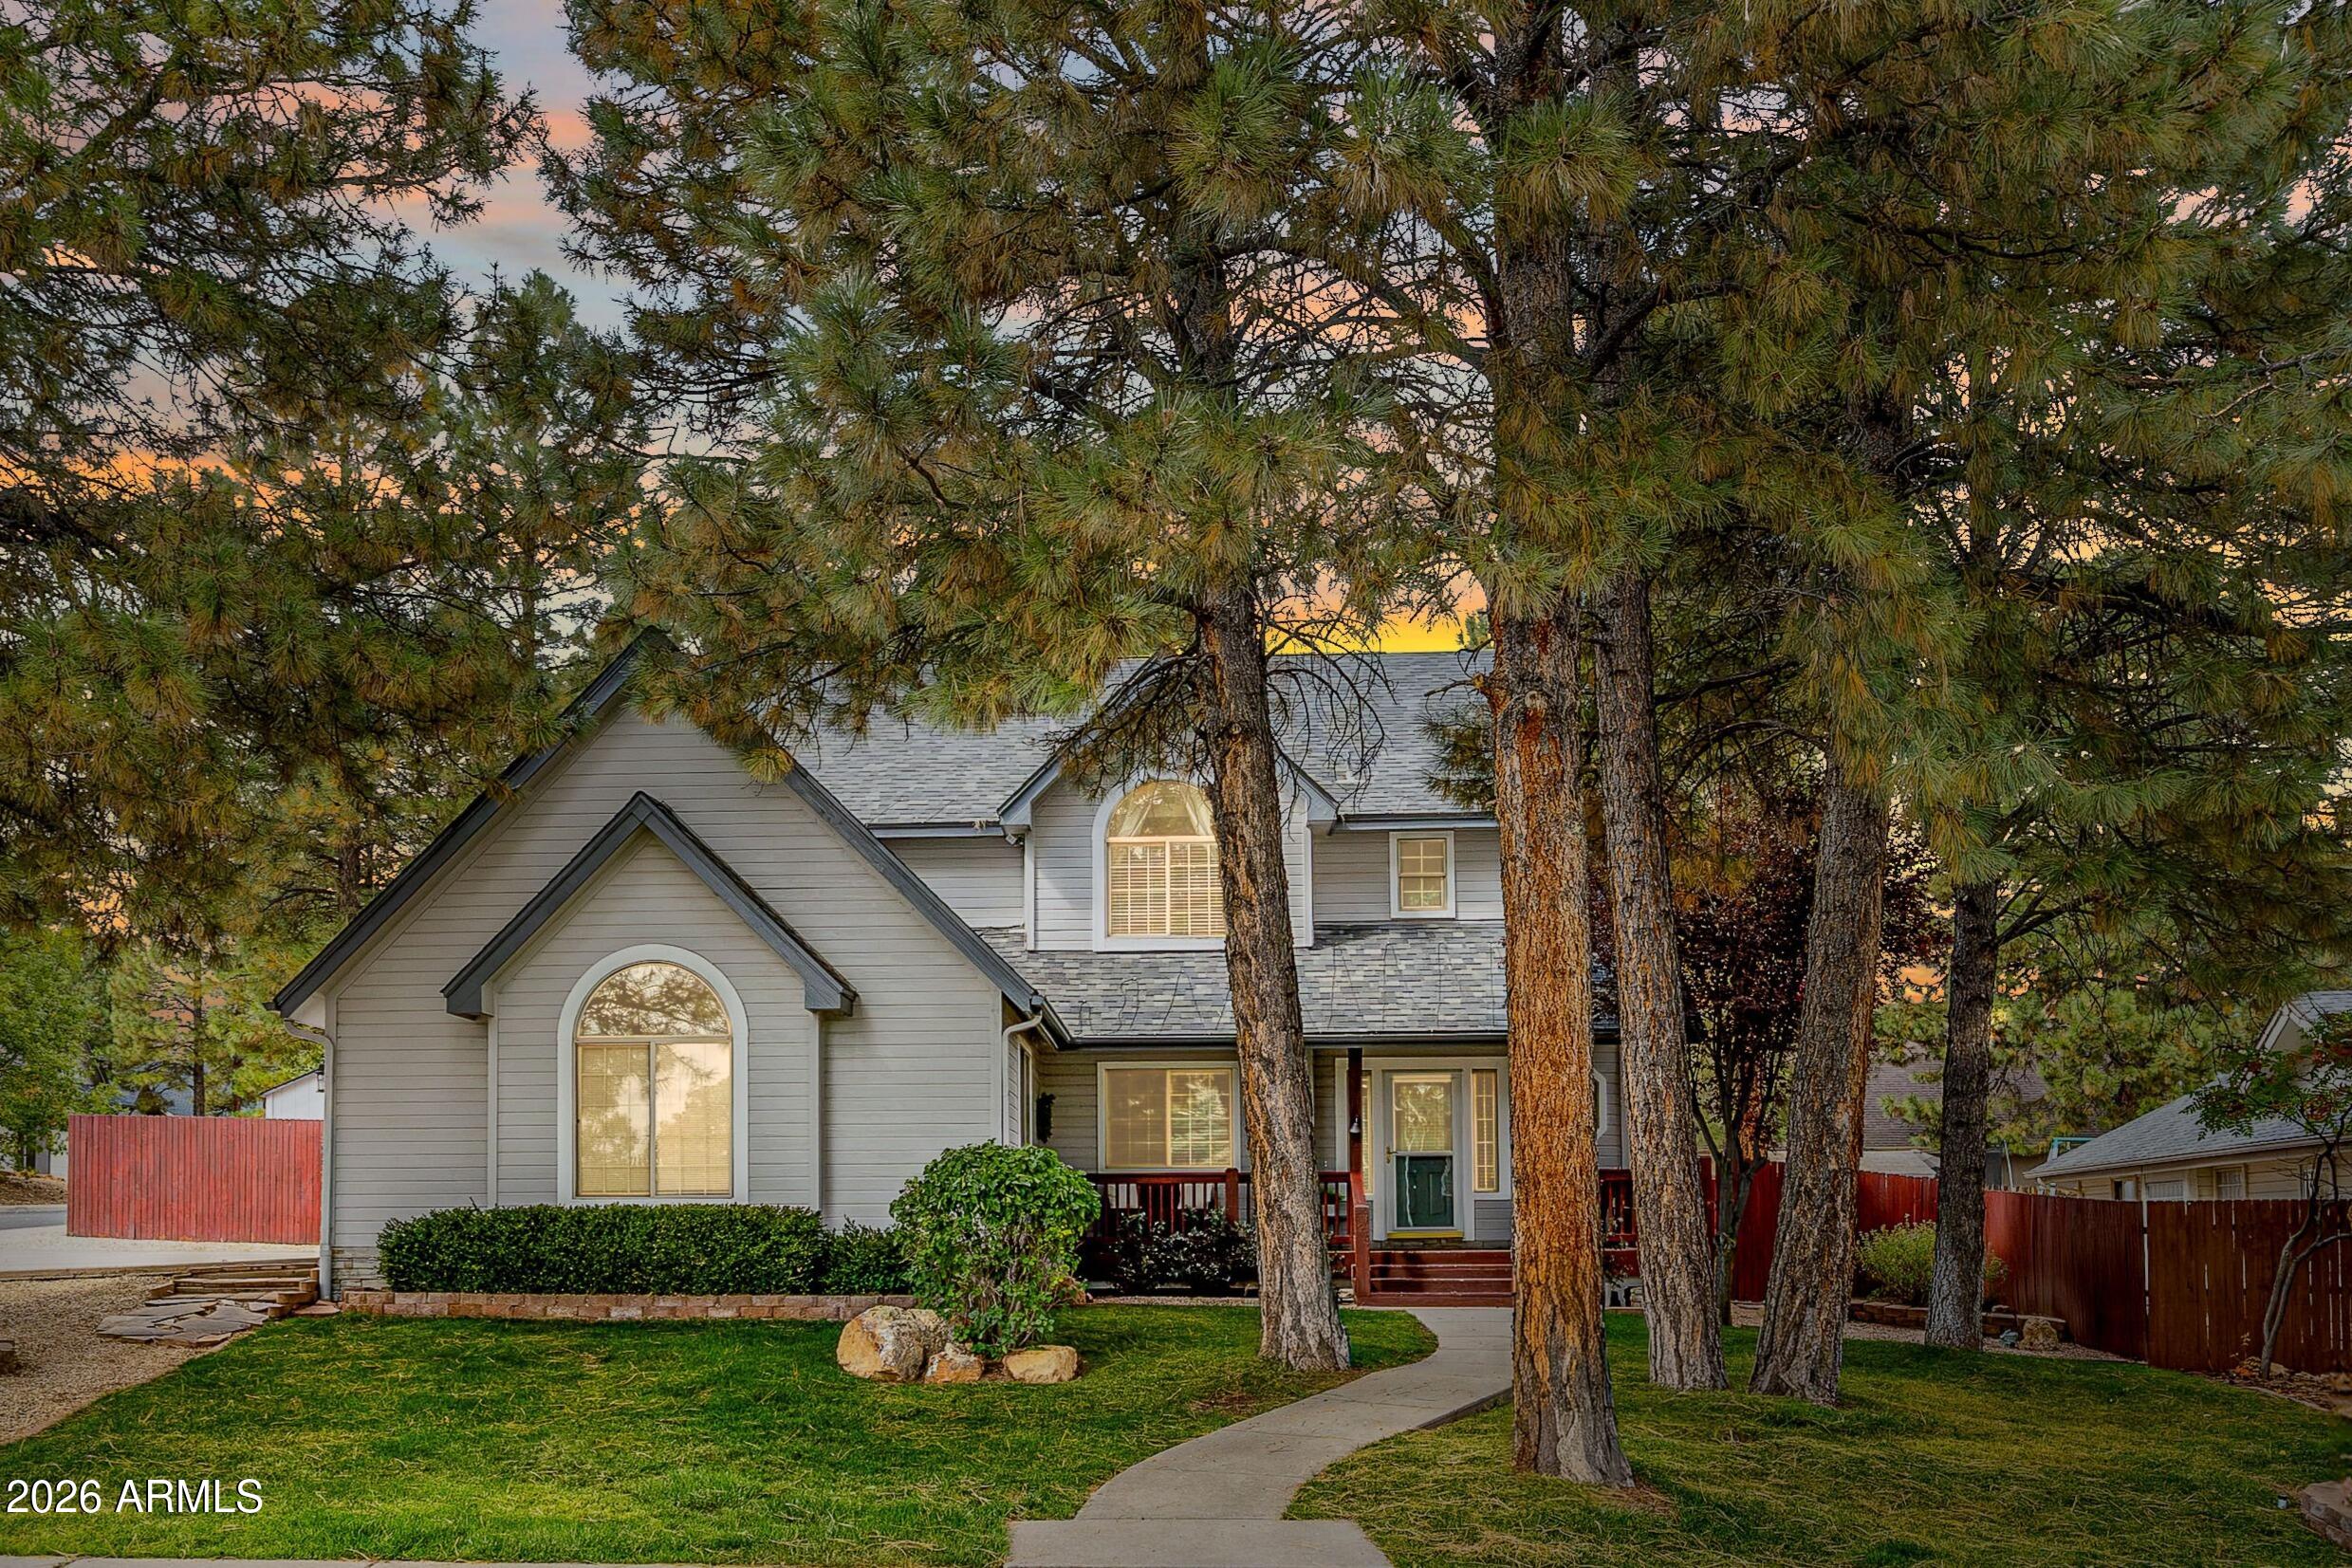
Located within the desirable Mountain Vista collection at Pine Canyon, this beautifully furnished turnkey home offers effortless mountain living in a serene, upscale setting. Perfect for full-time living or a lock-and-leave lifestyle, Mountain Vista is known for its cohesive architecture, professionally managed exterior maintenance, and ease of ownership. Offering the largest floor plan currently available in the community, expansive living spaces and the rare convenience of a 2-car garage. Exterior upkeep and community grounds are fully maintained, allowing you to spend more time enjoying Flagstaff's coveted four-season lifestyle. Ideally located just minutes from downtown Flagstaff, scenic hiking trails, and the exceptional amenities of Pine Canyon-including championship golf, fitness  facilities, dining, and more--this turnkey retreat seamlessly blends rustic elegance with modern convenience, whether as a primary residence or seasonal escape.
#6966359

Flagstaff

1725 E BENT TREE CIRCLE 31 Circle 31

3 Beds

3 Baths

1,964 Sq.Ft.

$1,375,000

MLS#: 6966359

Renovated single-level living, a private detached guest house, a 200 sq. ft workshop and six garage spaces, all on 2.4 fully fenced acres with San Francisco Peaks views. This versatile Flagstaff compound offers room to host, create, and enjoy Northern Arizona, with separate spaces that make everyday living and extended visits comfortable. Thoughtfully remodeled in 2022, the main residence features 2 bedrooms and 2.5 bathrooms, an inviting living area with an updated fireplace, and a kitchen with custom cabinetry, stone countertops, and upgraded appliances. Beautifully updated bathrooms, custom closets, and built-in storage complement improvements to windows, exterior doors, insulation, heating, and cooling. Set apart from the main residence, the detached 1 bedroom, 1 bath guest house provides privacy for visitors and extended stays, complete with its own patio, laundry, and air conditioning.
The separate, approximately 200-square-foot workshop, offers flexible space to make your own--envision a quiet office, an inspiring art studio, or an additional bedroom or bunk room for visiting guests.
An oversized attached 2-car garage and detached 4-car garage offer generous space for vehicles, recreational equipment, and hobbies. RV parking and a dedicated RV dump add convenience for your next adventure.
Outside, mature trees, open skies, and concrete patios create welcoming places to gather or unwind. The level, horse-friendly acreage offers space to enjoy the outdoors and mountain views.
With 3 bedrooms across the main residence and guest house, plus a separate workshop, this property brings together renovated living spaces, private guest accommodations, and exceptional room for the things you love.
#7060329

Flagstaff

8150 N Masters Lane

4 Beds

3 Baths

3,873 Sq.Ft.

$1,195,000

MLS#: 7060329
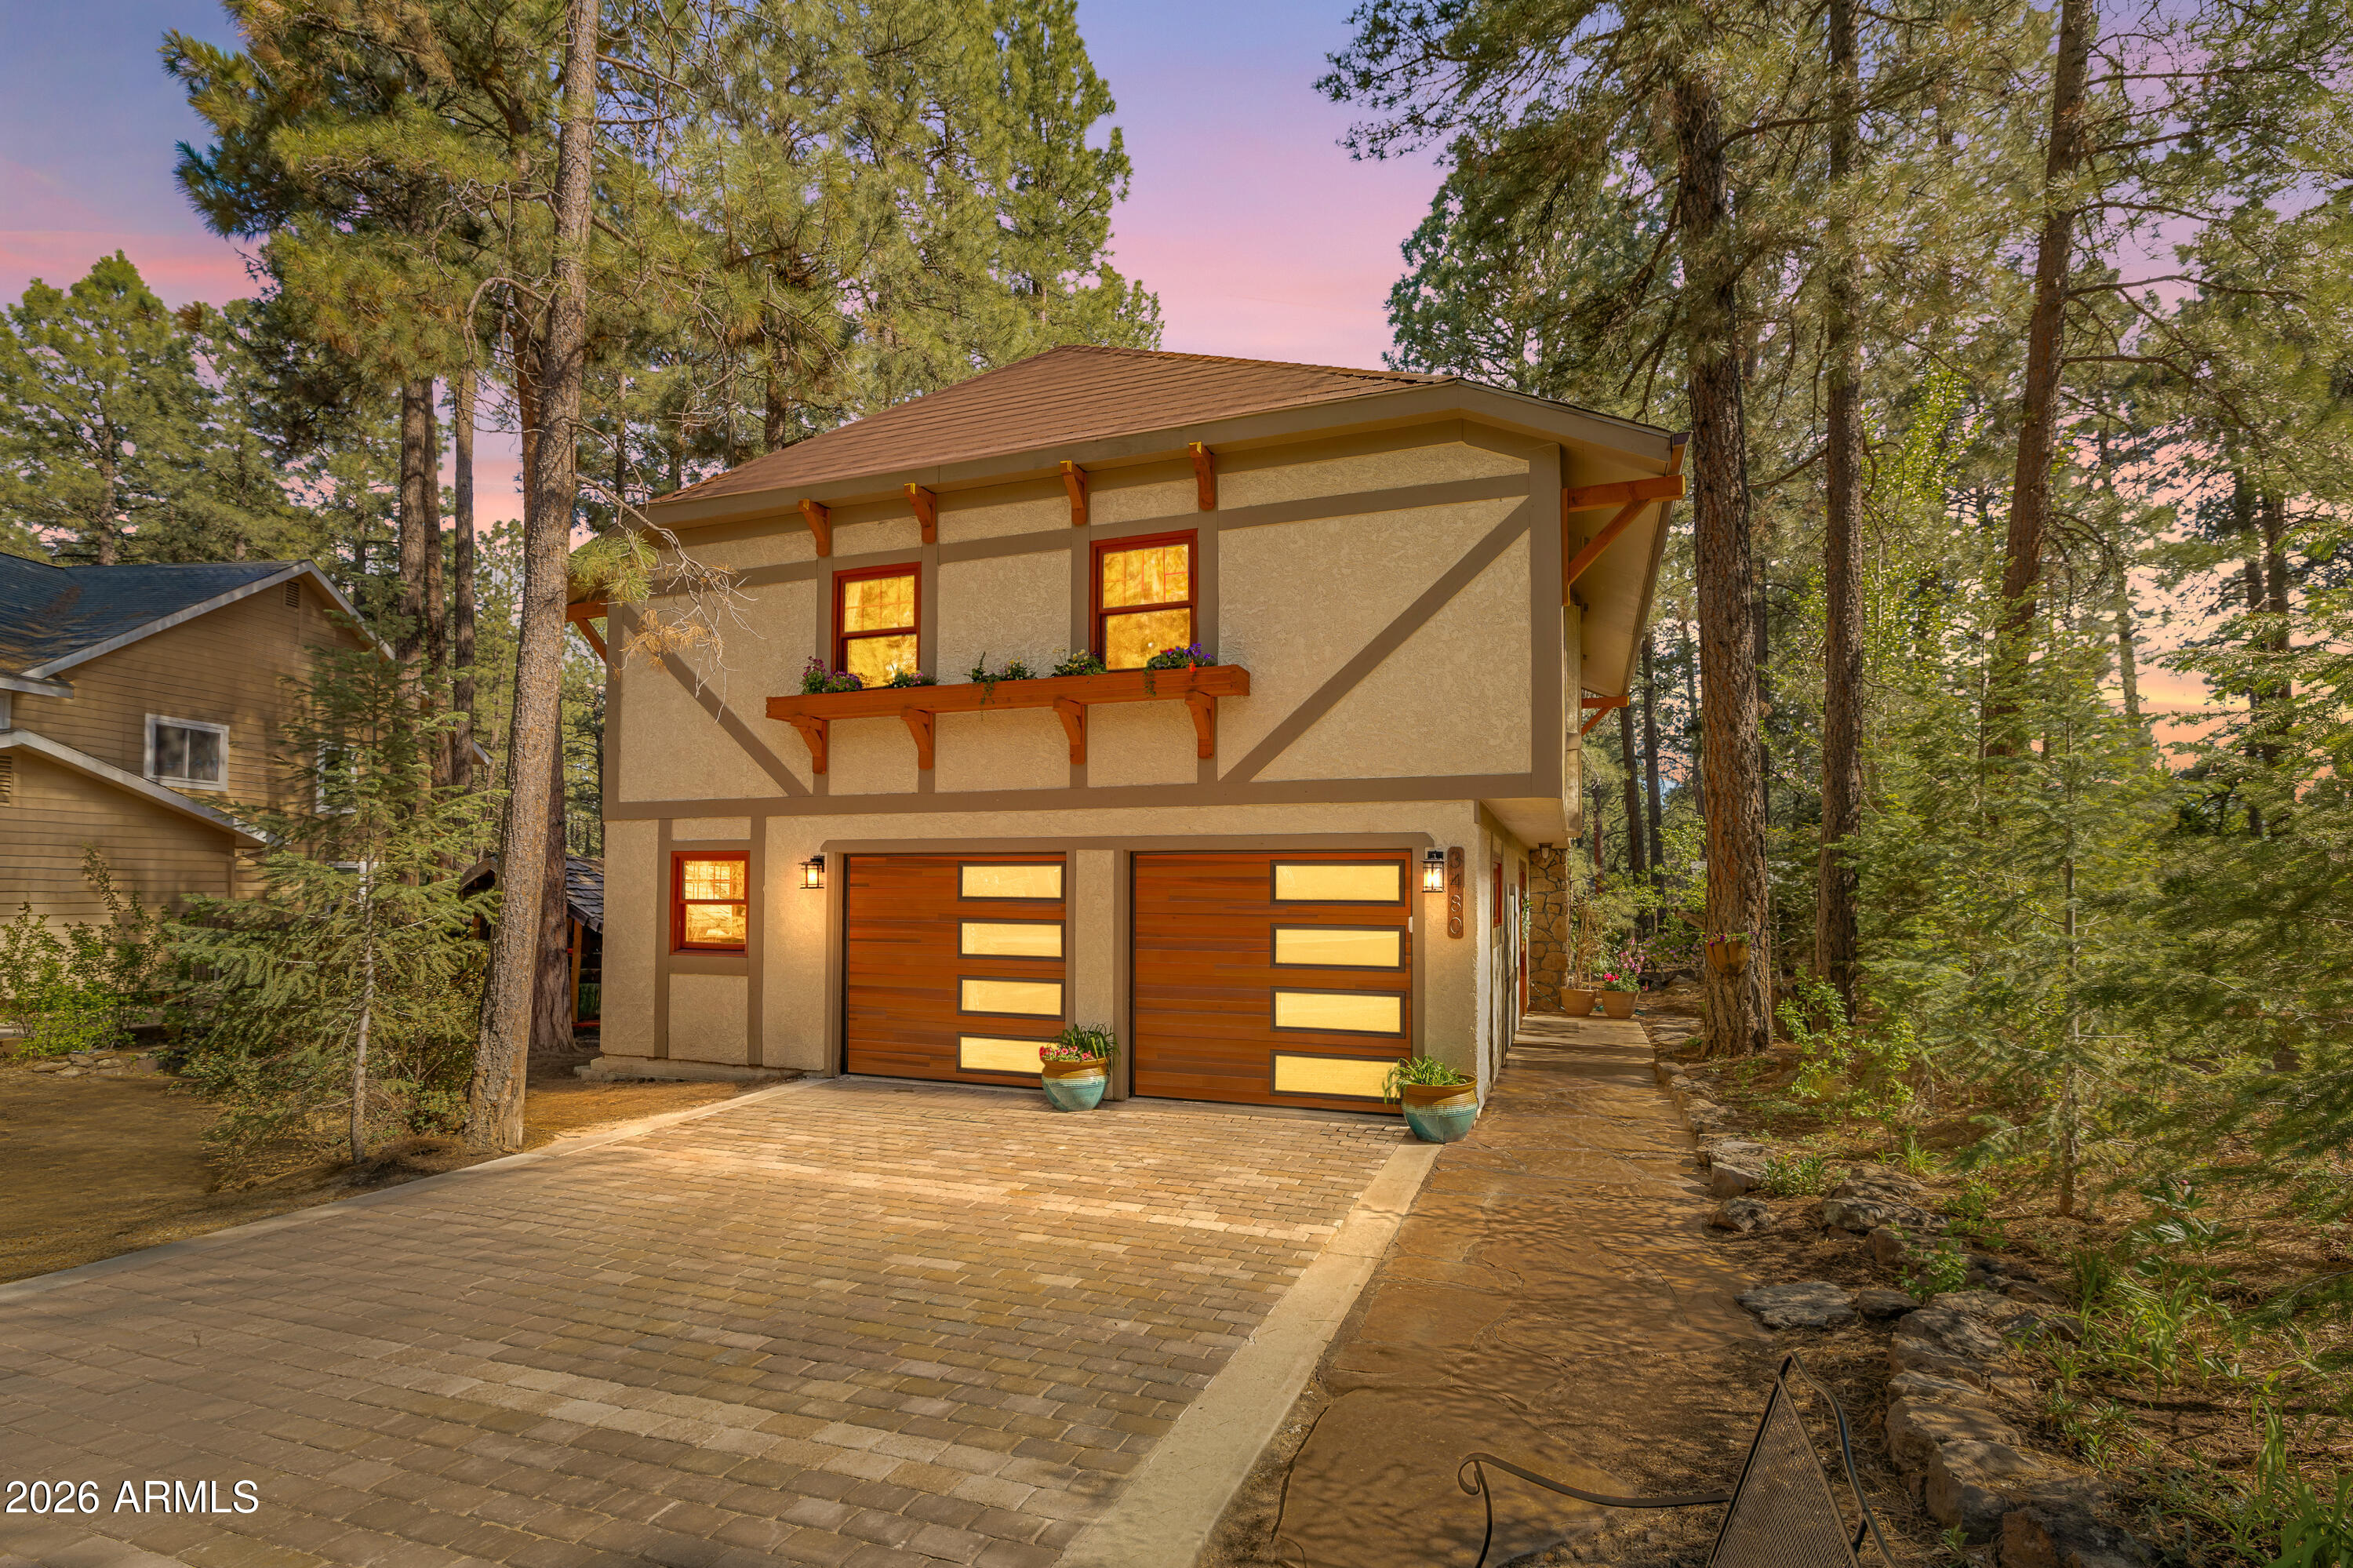
This stunning custom 5-bedroom, 4 bath home in Flagstaff is tucked away on a quiet cul-de-sac in the desirable Walnut Ridge neighborhood. Offering more than 3500 square feet of refined living, it features three inviting living spaces, including a spacious great room, theater/game room, and upstairs family room. The well-appointed kitchen includes a breakfast bar, abundant cabinetry, and generous counter space. A main-level bedroom with full bath adds flexibility, while the primary suite showcases a beautiful en-suite bath, dual walk-in closets, and an attached bonus room ideal for an office or study. Enjoy the 3D virtual tour & the fully fenced backyard with lawn, covered patio and open deck, plus an oversized 3-car garage with excellent storage. Pre-Inspected and a Home Warranty Included!
#7030869

Flagstaff

2201 N BRISTLECONE Drive

5 Beds

4 Baths

3,552 Sq.Ft.

$1,295,000

MLS#: 7030869
Flagstaff Sanctuary with Custom Craftsmanship & Lush Outdoor Living 
Discover a one-of-a-kind retreat nestled in one of Flagstaff's most coveted neighborhoods--where thoughtful design, natural beauty, and exceptional craftsmanship meet. This charming home radiates warmth and character, featuring a bright and airy living space with soaring ceilings, exposed beams, and a stunning stone fireplace that anchors the heart of the home. Flooded with natural light through premium Pella wood windows, every corner of this residence feels inviting and serene. Step outside onto a beautifully crafted 1,200 sq ft private deck--an entertainer's dream--complete with privacy railing and tranquil views of a lush backyard tucked among majestic Ponderosa pines.

The outdoor space is a true oasis, home to more than 25 mature trees including rare cork bark firs, plus fruit-bearing peach, apple, and cherry trees. Blooming perennials, custom hardscaping, and manicured landscaping create a picture-perfect garden setting for peaceful mornings and lively gatherings alike.

Located on a quiet street, just steps from Demiguel School, a public park, and Flagstaff's renowned Urban Trail System, this home offers adventure at your doorstep--with easy access to national forest trails, local restaurants, shopping, and downtown charm.
This is more than just a home--it's a handcrafted haven designed for comfort, connection, and a life well-lived. Come experience the magic for yourself.
#7030768

Flagstaff

3480 S MOORE Circle

4 Beds

3 Baths

2,246 Sq.Ft.

$1,100,000

MLS#: 7030768

Custom-built and tucked into the Elk Run nook of Continental Country Club, this Flagstaff home blends clean craftsmanship with a wonderfully unique floor plan. All 3 bedrooms are split from one another, each conveniently neighboring a full bath. Soaring ceilings add to the open, airy feel, while the oversized primary suite offers room for sleeping, lounging AND working out! Need more space? A separate finished room off the garage makes a great office, den, guest space, gym or soundproof music room.
Indoor-outdoor living shines here! The covered back patio flows onto a HUGE deck with hot tub--yes, we're talking BIG DECK ENERGY NEW ROOF September 2024
#7086578

Flagstaff

2652 N ELK RUN Street

3 Beds

3 Baths

2,904 Sq.Ft.

$1,139,999

MLS#: 7086578

New on site 4 days ago
Seller offering 15,000 dollar credit at COE toward rate buy-down or closing costs! Located in the sought after neighborhood of Walnut Ridge Estates this 4-bedroom, 3-bath home w/ 3 car garage offering 3,200+ sq.ft. of thoughtfully designed living space backing 640 acres of wooded state trust land. Covered deck wraps around the home, creating an exceptional outdoor setting for relaxing, entertaining, & enjoying the surrounding treed natural beauty. The living room features towering vaulted ceilings, live-edge wood beams, surround sound, & large windows that flood the space w/ natural light. The spacious primary suite includes an oversized walk-in closet & additional closet for ample storage. The recently updated primary bathroom includes dual sinks & a tiled walk-in shower. A 300+ sq.ft. bonus room w/ gas stove provides flexible space for a family room or hobby area.

With generous living space, thoughtful updates, abundant storage, & unparalleled backdrop of wooded open land, this home offers a rare combination of comfort, functionality, & privacy. Conveniently located near grocery stores, hiking trails, restaurants, shopping and close proximity to downtown Flagstaff.

Also, the storage is exceptionally abundant throughout this home, with clever built-ins and dedicated spaces including a shelved room in the garage, closets incorporated into the staircase, cabinets in the laundry room and 2 linen closets this home truly has a place for everything.

Additional features include metal gutter guards, new modern insulated garage doors with windows, freshly painted interior, fenced dog run, heated driveway, custom built home with occupancy January 2000 and located at the end of a cul-de-sac.
#7087255

Flagstaff

2270 N Colter Drive

4 Beds

3 Baths

3,242 Sq.Ft.

$1,199,000

MLS#: 7087255

MAJOR PRICE ADJUSTMENT! Now offered at $1,299,900--JUST appraised at $1,400,000! This is an incredible opportunity to purchase a truly one-of-a-kind property at $100,000 below its appraised value.
Perched atop a scenic hillside, this stunning custom mountain retreat captures sweeping mountain views and showcases the natural beauty of Flagstaff from nearly every angle. Expansive windows fill the home with natural light while highlighting the incredible surrounding scenery.
Featuring 5 bedrooms, 4.5 bathrooms, a dedicated office, and a large loft, this home offers an open-concept floor plan with expansive living areas and plenty of room to gather, entertain, work, and relax.
See MORE tab for additional features.... Sitting on an extra-large lot, the property offers something exceptionally difficult to find in Flagstaff--a SIX-CAR GARAGE! Whether you're a car enthusiast, need space for recreational toys, a workshop, or simply want incredible storage, this home delivers.

With a dramatic new price, a recent $1.4M appraisal, incredible views, generous living spaces, and one of the most impressive garage setups you'll find in the area, this property presents an exceptional opportunity.

2453 N KEYSTONE Drive

Message successfully sent.

I agree to receive email communication and understand I can unsubscribe at any time.

I agree to be contacted by The Mandy Gold Team | Haymore Real Estate LLC via call, email, and text for real estate services. To opt out, you can reply 'stop' at any time or reply 'help' for assistance. You can also click the unsubscribe link in the emails. Message and data rates may apply. Message frequency may vary. Privacy Policy

Send a message

Message successfully sent.

Reason for contacting?

I agree to receive email communication and understand I can unsubscribe at any time.

I agree to be contacted by The Mandy Gold Team | Haymore Real Estate LLC via call, email, and text for real estate services. To opt out, you can reply 'stop' at any time or reply 'help' for assistance. You can also click the unsubscribe link in the emails. Message and data rates may apply. Message frequency may vary. Privacy Policy

Sign In Sign Out

Virtual Assistant

Would you like to take the next step with this property? We can help you schedule a showing or virtual tour, or send you more details.

Yes, I would like more information.

Thank You for Your Reply, One of Our Agents will contact you as soon as possible

No, maybe later.

Thank you, you can always contact me via email, phone number or through the contact form.

Realhub AI

Lucy - Your AI-Powered Realtor

Update Your Temporary Password

Personalize your search

Enter your email and we'll notify you immediately when new listings match what you're looking for.

or enter email address

Already have an account ? Login here

Continue your home search

I agree to receive communications and understand I can unsubscribe at any time.

I agree to be contacted by The Mandy Gold Team | Haymore Real Estate LLC via call, email, and text for real estate services. To opt out, you can reply 'stop' at any time or reply 'help' for assistance. You can also click the unsubscribe link in the emails. Message and data rates may apply. Message frequency may vary. Privacy Policy

Already have an account ? Login here

We use cookies

We use cookies primarily for analytics to enhance your experience. By accepting, you agree to our use of these cookies. You can manage your preferences or learn more about our cookies policy.

