
2270 N Colter Drive
Flagstaff, AZ 86004


About
Seller offering 15,000 dollar credit at COE toward rate buy-down or closing costs! Located in the sought after neighborhood of Walnut Ridge Estates this 4-bedroom, 3-bath home w/ 3 car garage offering 3,200+ sq.ft. of thoughtfully designed living space backing 640 acres of wooded state trust land. Covered deck wraps around the home, creating an exceptional outdoor setting for relaxing, entertaining, & enjoying the surrounding treed natural beauty. The living room features towering vaulted ceilings, live-edge wood beams, surround sound, & large windows that flood the space w/ natural light. The spacious primary suite includes an oversized walk-in closet & additional closet for ample storage. The recently updated primary bathroom includes dual sinks & a tiled walk-in shower. A 300+ sq.ft. bonus room w/ gas stove provides flexible space for a family room or hobby area. With generous living space, thoughtful updates, abundant storage, & unparalleled backdrop of wooded open land, this home offers a rare combination of comfort, functionality, & privacy. Conveniently located near grocery stores, hiking trails, restaurants, shopping and close proximity to downtown Flagstaff. Also, the storage is exceptionally abundant throughout this home, with clever built-ins and dedicated spaces including a shelved room in the garage, closets incorporated into the staircase, cabinets in the laundry room and 2 linen closets this home truly has a place for everything. Additional features include metal gutter guards, new modern insulated garage doors with windows, freshly painted interior, fenced dog run, heated driveway, custom built home with occupancy January 2000 and located at the end of a cul-de-sac.
Property
Beds
4
Full Baths
3
1/2 Baths
None
Year Built
2000
Sq.Footage
3,242
Features
Features & Amenities
Interior
-
Other Interior Features
Double Vanity, Breakfast Bar, Granite Counters, High Speed Internet, Vaulted Ceiling(s)
-
Total Bedrooms
4
-
Bathrooms
3
-
Basement YN
NO
-
Cooling YN
YES
-
Cooling
Ceiling Fan(s), Other, Ductless
-
Fireplace YN
YES
-
Heating YN
YES
-
Heating
Radiant
-
Pet friendly
N/A
Exterior
-
Garage
Yes
-
Garage spaces
3
-
Other Exterior Features
Rain Gutters
-
Parking
Garage Door Opener, Direct Access
-
Pool
No
-
View
Trees/Woods
Area & Lot
-
Lot Features
Cul-De-Sac
-
Lot Size(acres)
0.37
-
Lot Size(square feet)
16,117
-
Property Type
Residential
-
Property Sub Type
Single Family Residence
-
Architectural Style
Other
Price
-
Sales Price
$1,199,000
-
Tax Amount
$4,347
-
Sq. Footage
3,242
-
Price/SqFt
$369
HOA
-
Association
YES
-
Association Fee
$65
-
Association Fee Frequency
Quarterly
-
Association Fee Includes
N/A
Property Resources
-
Horse Property
NO
School District
-
Elementary School
Flagstaff Unified District
-
Middle School
Mount Elden Middle School
-
High School
Coconino High School
Property Features
-
Stories
3
-
Foundation Details
Block
-
Ownership
Fee Simple
-
Sewer
Public Sewer
-
Tax Lot
67
-
Water Source
Public
Schedule
Schedule a Showing
Showing scheduled successfully.
Mortgage calculator
Estimate your monthly mortgage payment, including the principal and interest, property taxes, and HOA. Adjust the values to generate a more accurate rate.
Your payment
Principal and Interest:
$
Property taxes:
$
HOA fees:
$
Total loan payment:
$
Total interest amount:
$
Location
-
County
Coconino
-
Elementary School
Flagstaff Unified District
-
Middle School
Mount Elden Middle School
-
High School
Coconino High School

Listing Courtesy of Rebecca Payne, Century 21 Flagstaff Realty
RealHub Information is provided exclusively for consumers' personal, non-commercial use, and it may not be used for any purpose other than to identify prospective properties consumers may be interested in purchasing. All information deemed reliable but not guaranteed and should be independently verified. All properties are subject to prior sale, change or withdrawal. RealHub website owner shall not be responsible for any typographical errors, misinformation, misprints and shall be held totally harmless.

Terri Applegarth
Agent / Realtor®
Call Terri today to schedule a private showing.
Phone (303) 880-6439
Email Terri@MandyGoldTeam.com

* Listings on this website come from the FMLS IDX Compilation and may be held by brokerage firms other than the owner of this website. The listing brokerage is identified in any listing details. Information is deemed reliable but is not guaranteed. If you believe any FMLS listing contains material that infringes your copyrighted work please click here to review our DMCA policy and learn how to submit a takedown request.© 2024 FMLS.
Properties
Related properties

Flagstaff
3919 S MARBLE CANYON Trail
5 Beds
3 Baths
2,485 Sq.Ft.
$975,000
MLS#: 7088885

Flagstaff
2374 S POLARIS Way
4 Beds
3 Baths
2,467 Sq.Ft.
$1,140,000
MLS#: 7080261

Flagstaff
4805 E HIGHTIMBER Lane
5 Beds
3 Baths
3,663 Sq.Ft.
$1,299,000
MLS#: 7059984

Flagstaff
2453 N KEYSTONE Drive
5 Beds
4 Baths
5,330 Sq.Ft.
$1,299,900
MLS#: 7057438

Flagstaff
3828 S Big Sky Trail
5 Beds
3 Baths
2,767 Sq.Ft.
$1,000,000
MLS#: 7059992
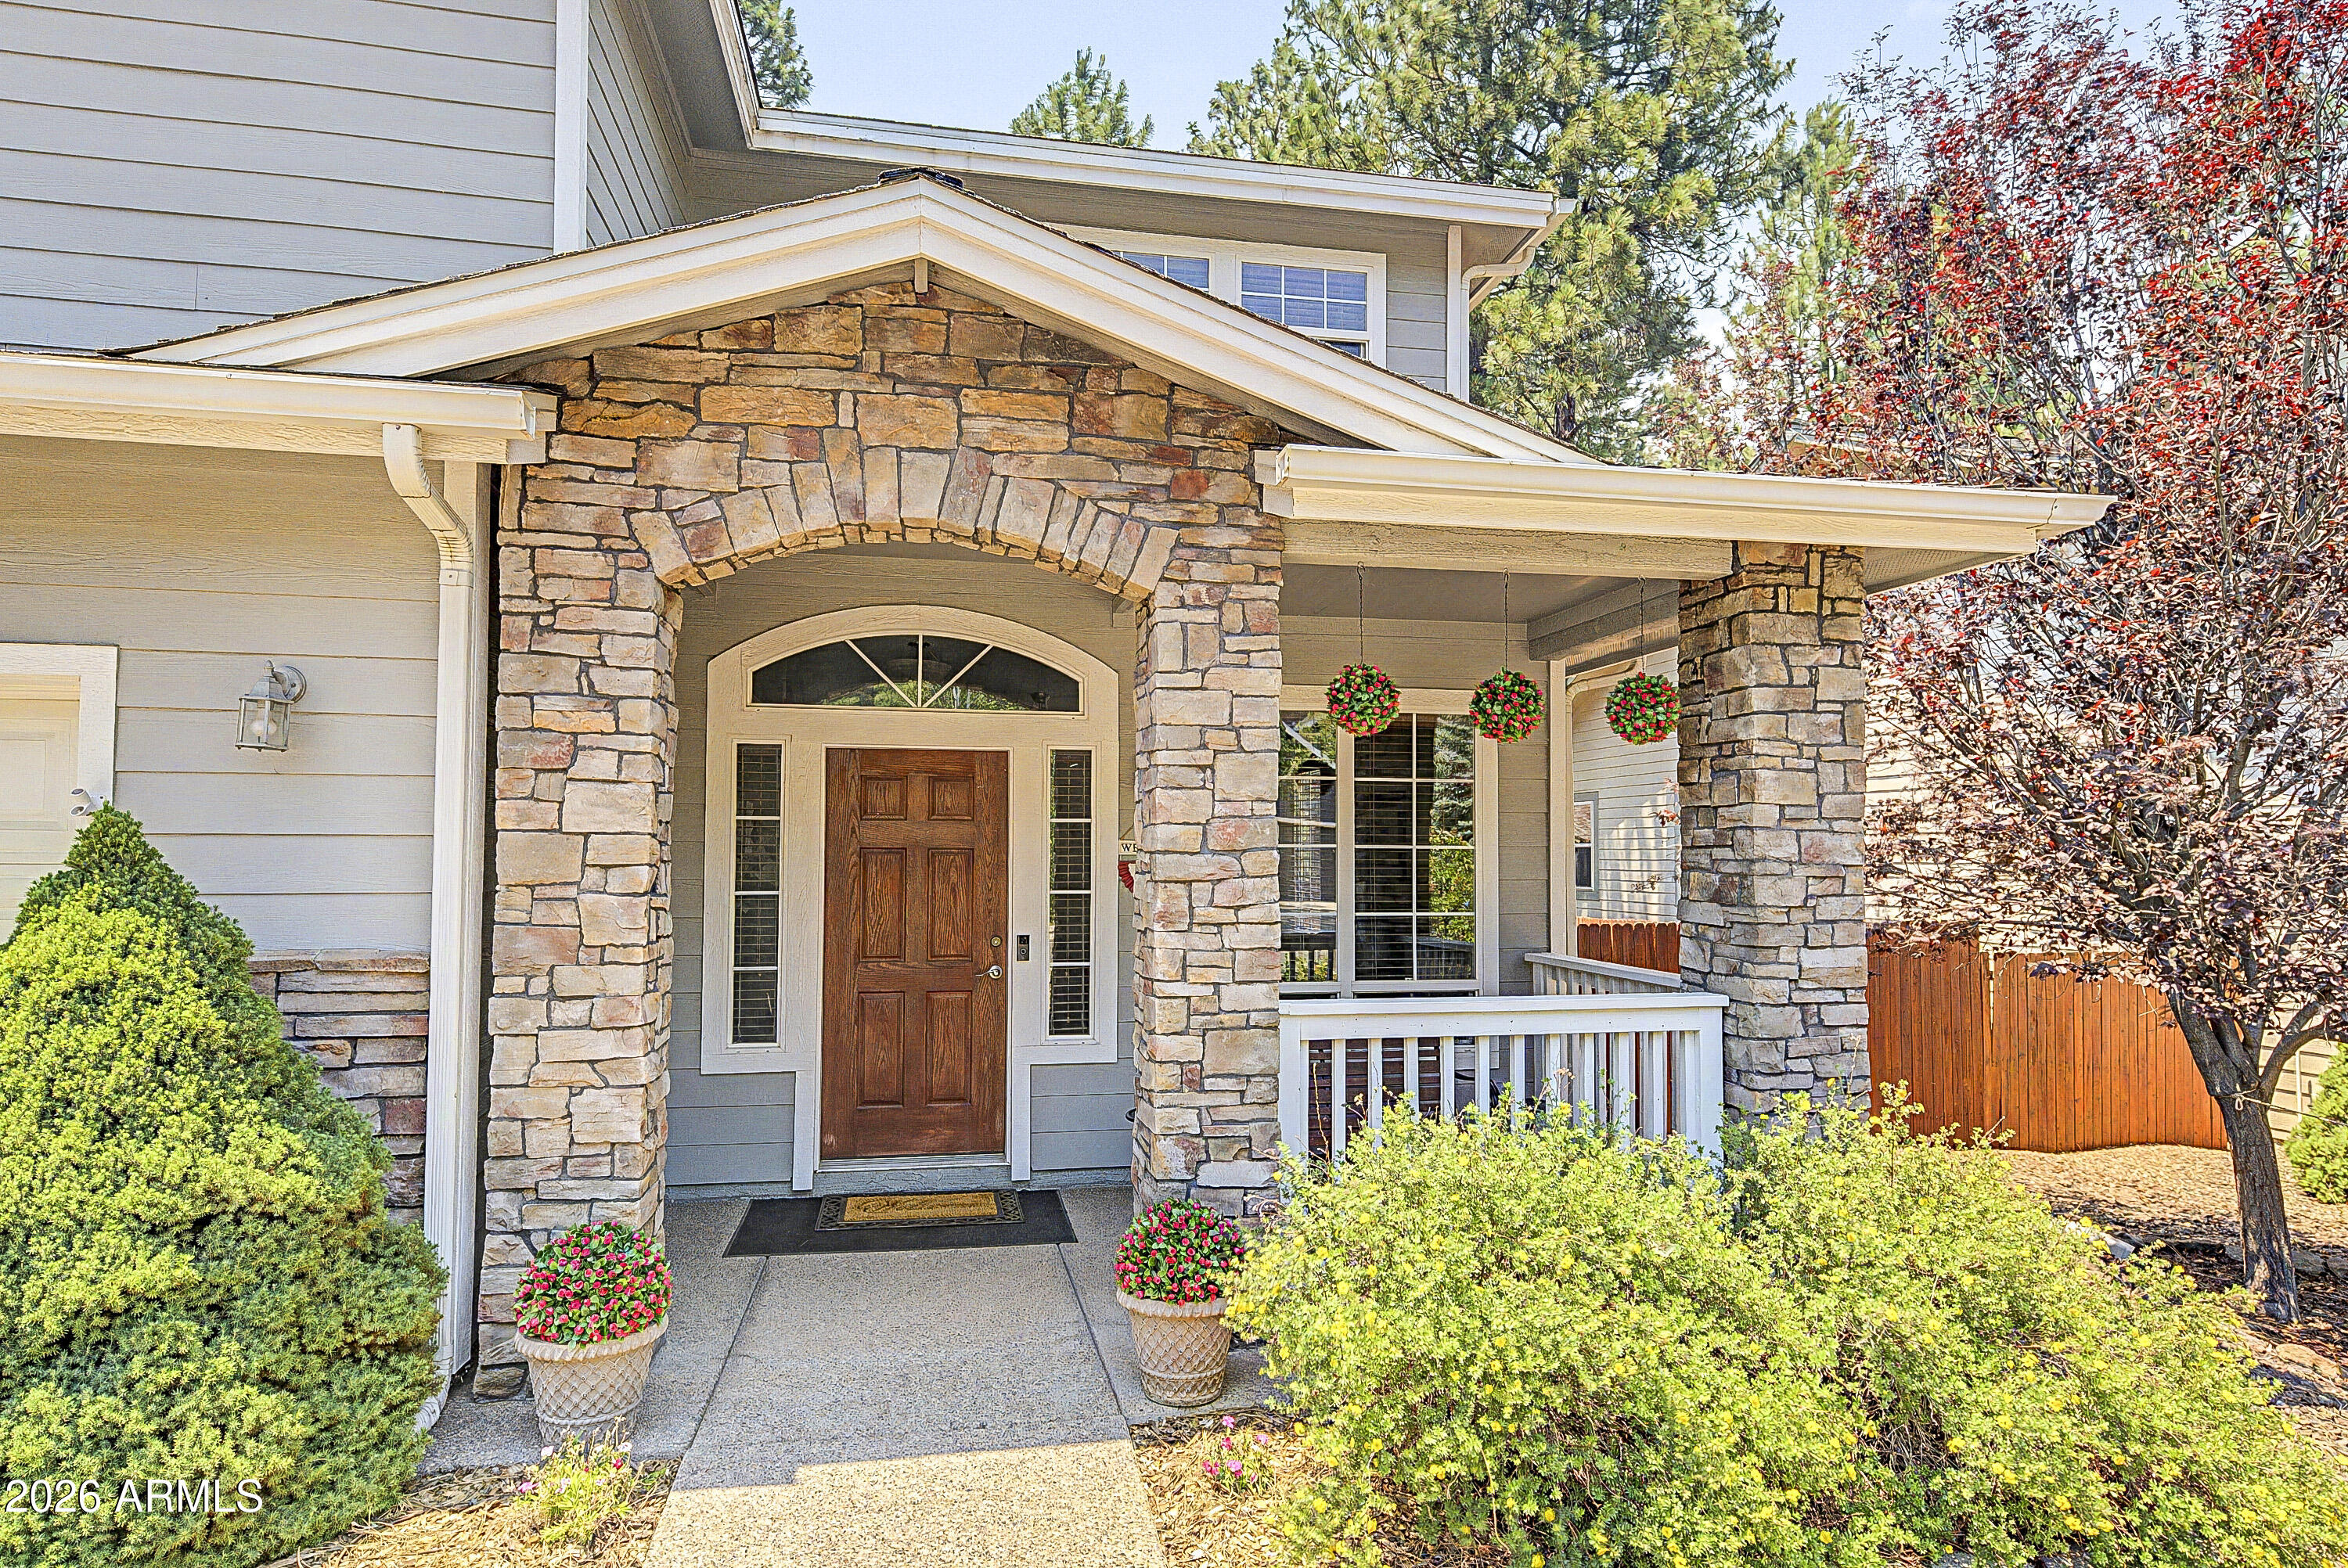
Flagstaff
2060 W FRESH AIRE Street
5 Beds
3 Baths
3,161 Sq.Ft.
$1,149,000
MLS#: 7047066
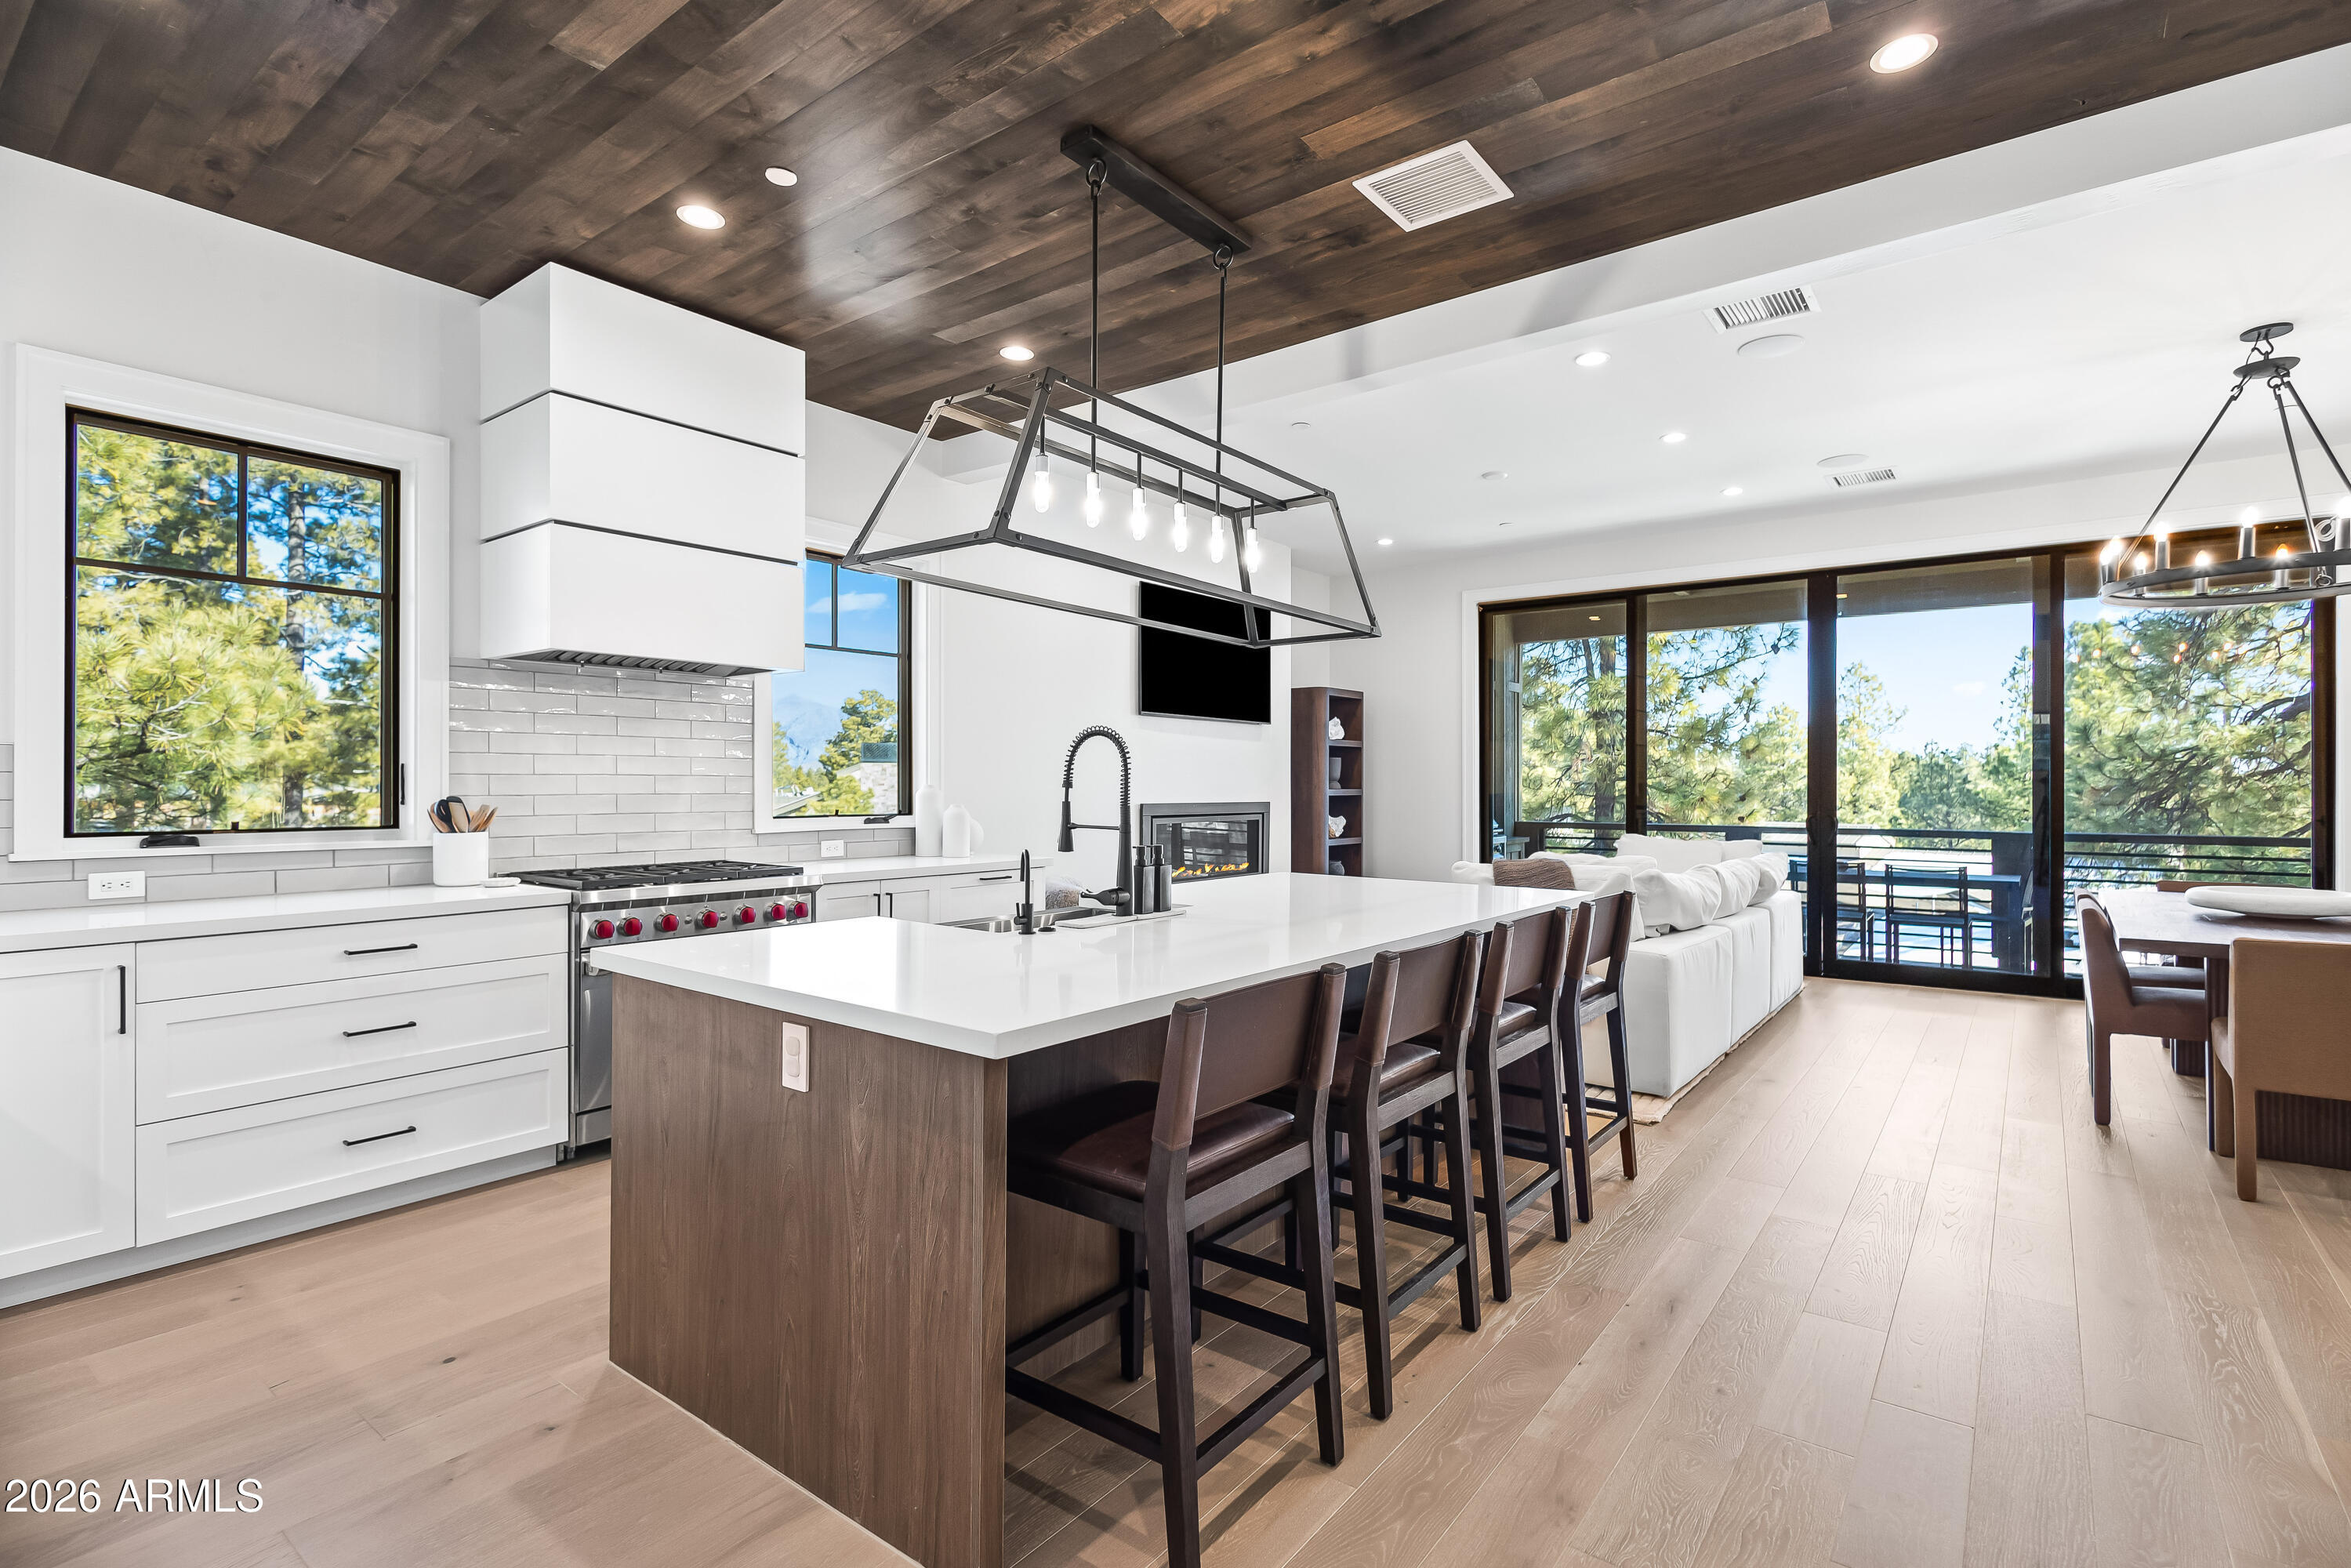
Flagstaff
1725 E BENT TREE CIRCLE 31 Circle 31
3 Beds
3 Baths
1,964 Sq.Ft.
$1,375,000
MLS#: 6966359

Flagstaff
8150 N Masters Lane
4 Beds
3 Baths
3,873 Sq.Ft.
$1,195,000
MLS#: 7060329
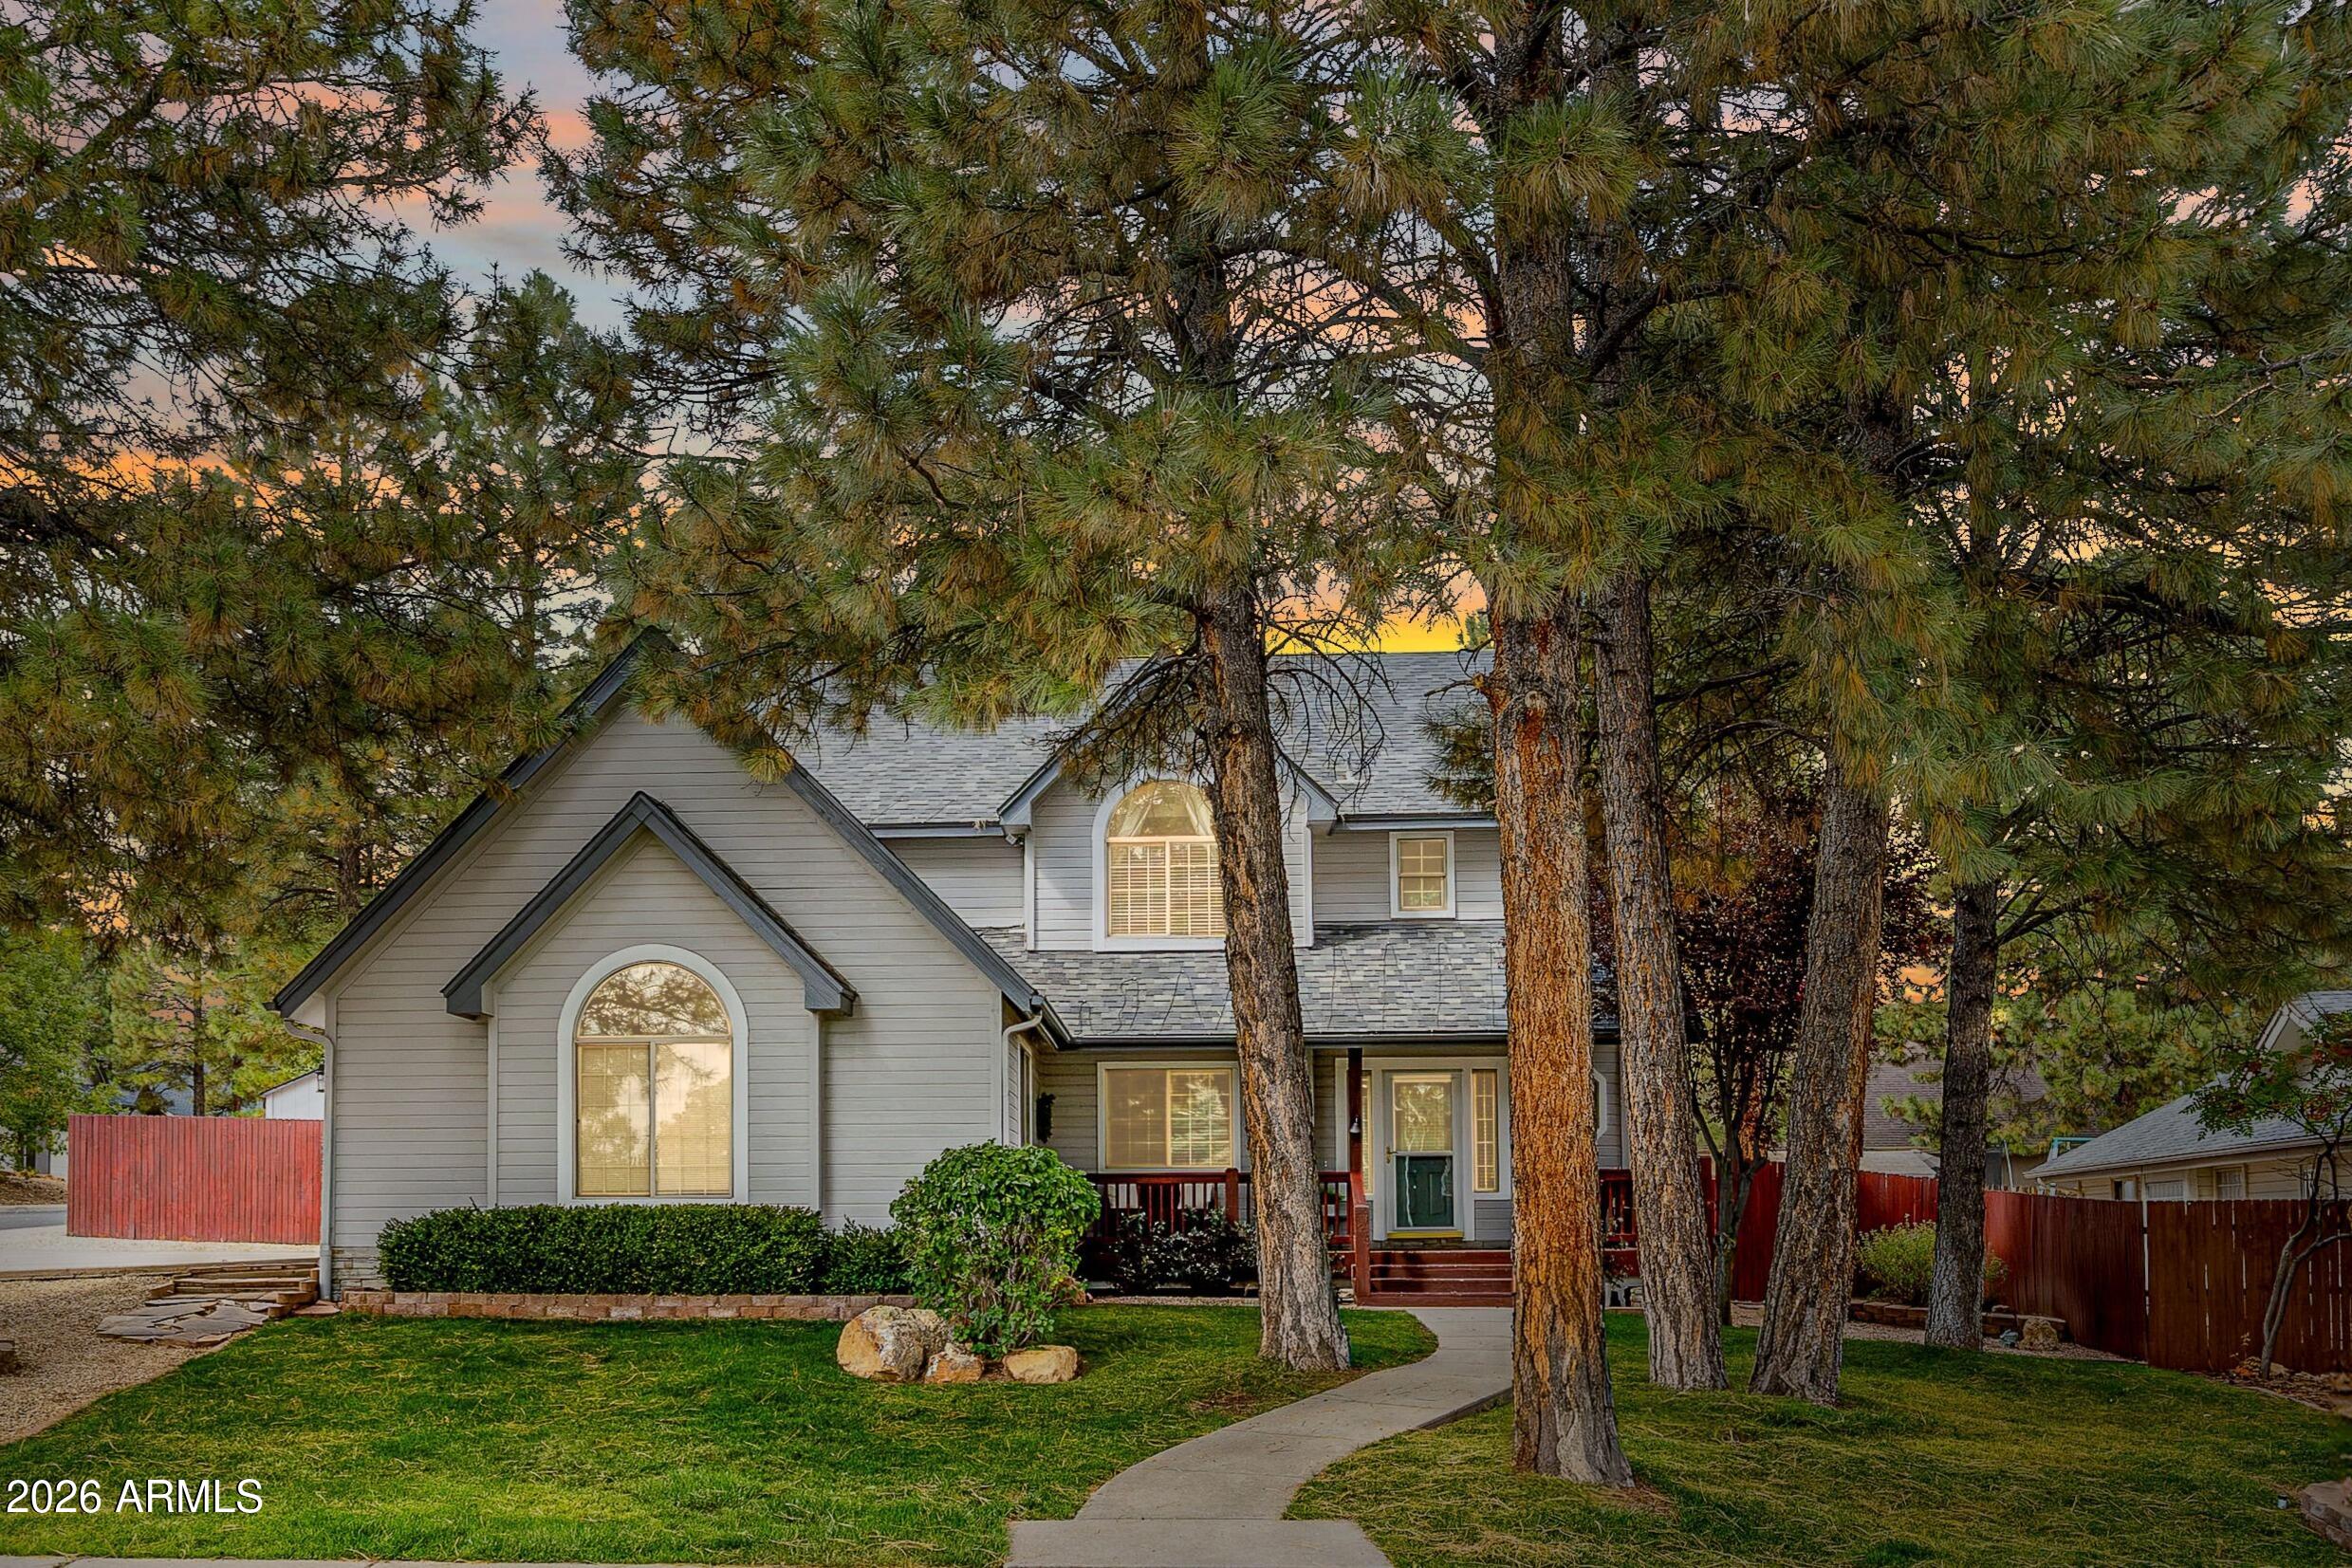
Flagstaff
2201 N BRISTLECONE Drive
5 Beds
4 Baths
3,552 Sq.Ft.
$1,295,000
MLS#: 7030869
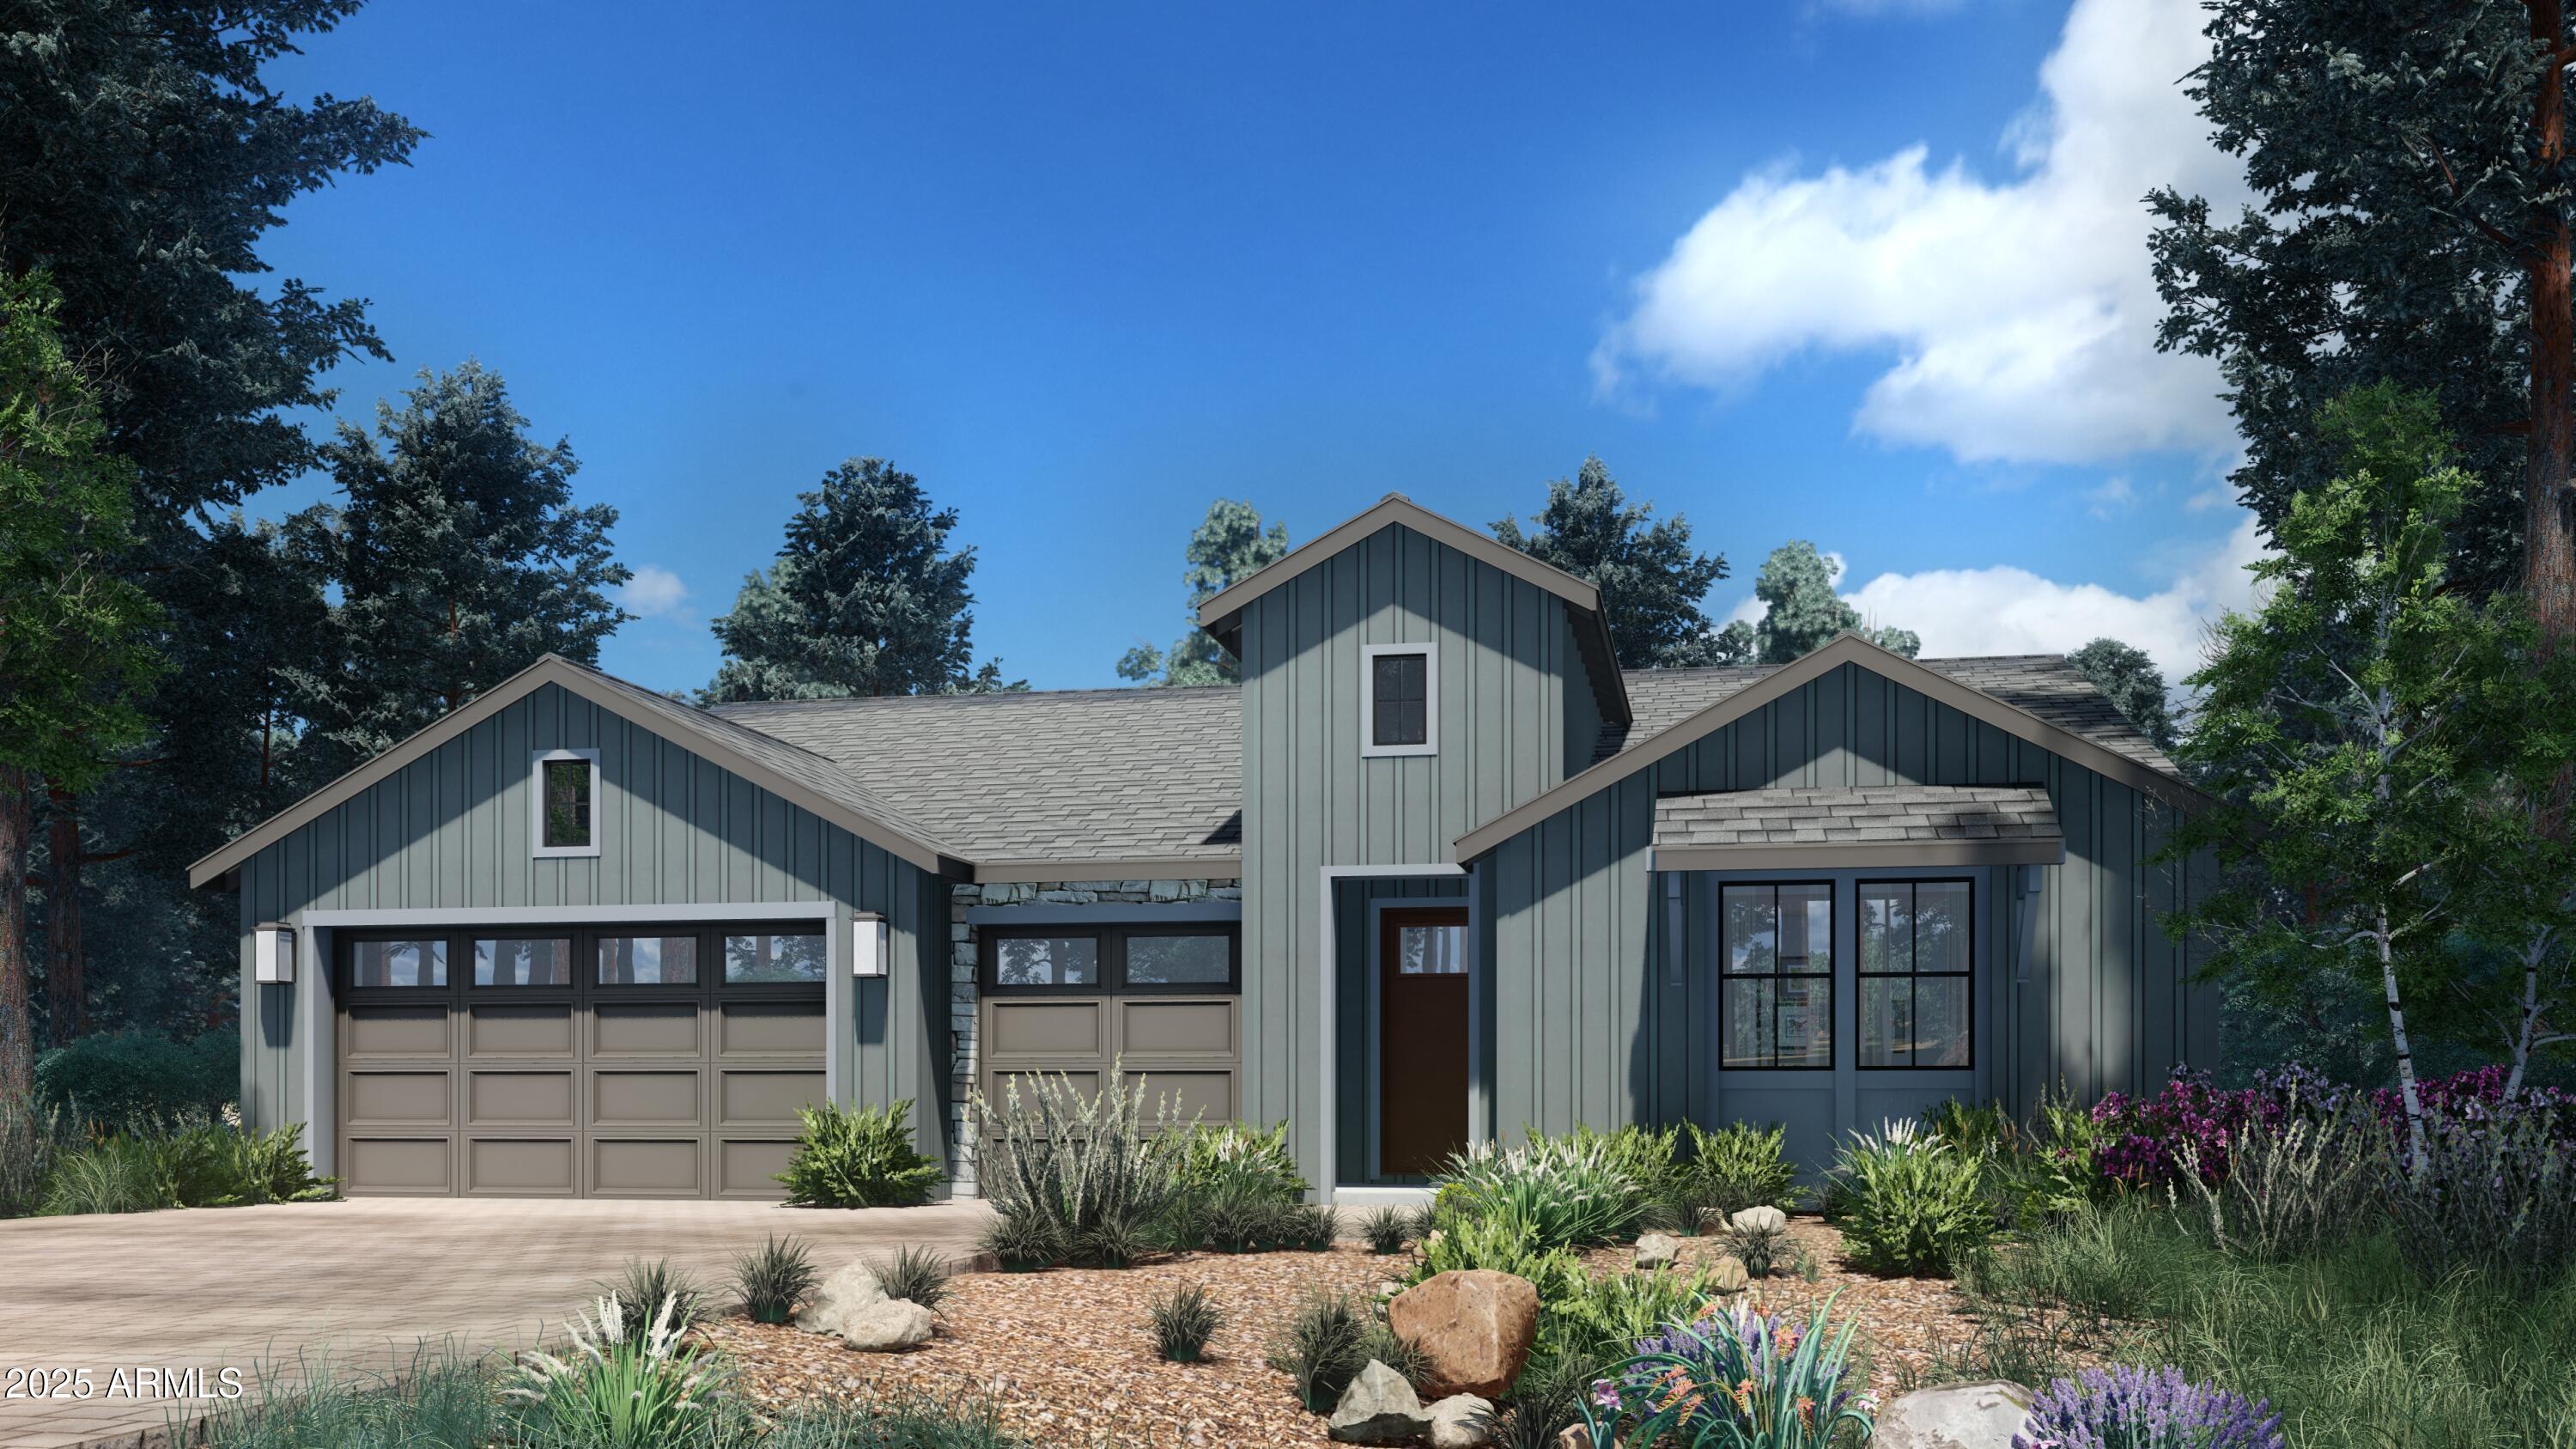
Flagstaff
1930 FLOWER SPRING Trail
4 Beds
3 Baths
2,659 Sq.Ft.
$960,000
MLS#: 6912685
