
19150 N 95TH Place
Scottsdale, AZ 85255
Contemporary, Ranch, Spanish, Santa Barbara/Tuscan, Territorial/Santa Fe
Scottsdale, AZ 85255
19150 N 95TH Place
$2,695,000
MLS#: 7059687
Status: Active
Listing provided by: eXp Realty
Listing agent phone: None
Last update: 6 days ago
On site: 19 days ago


About
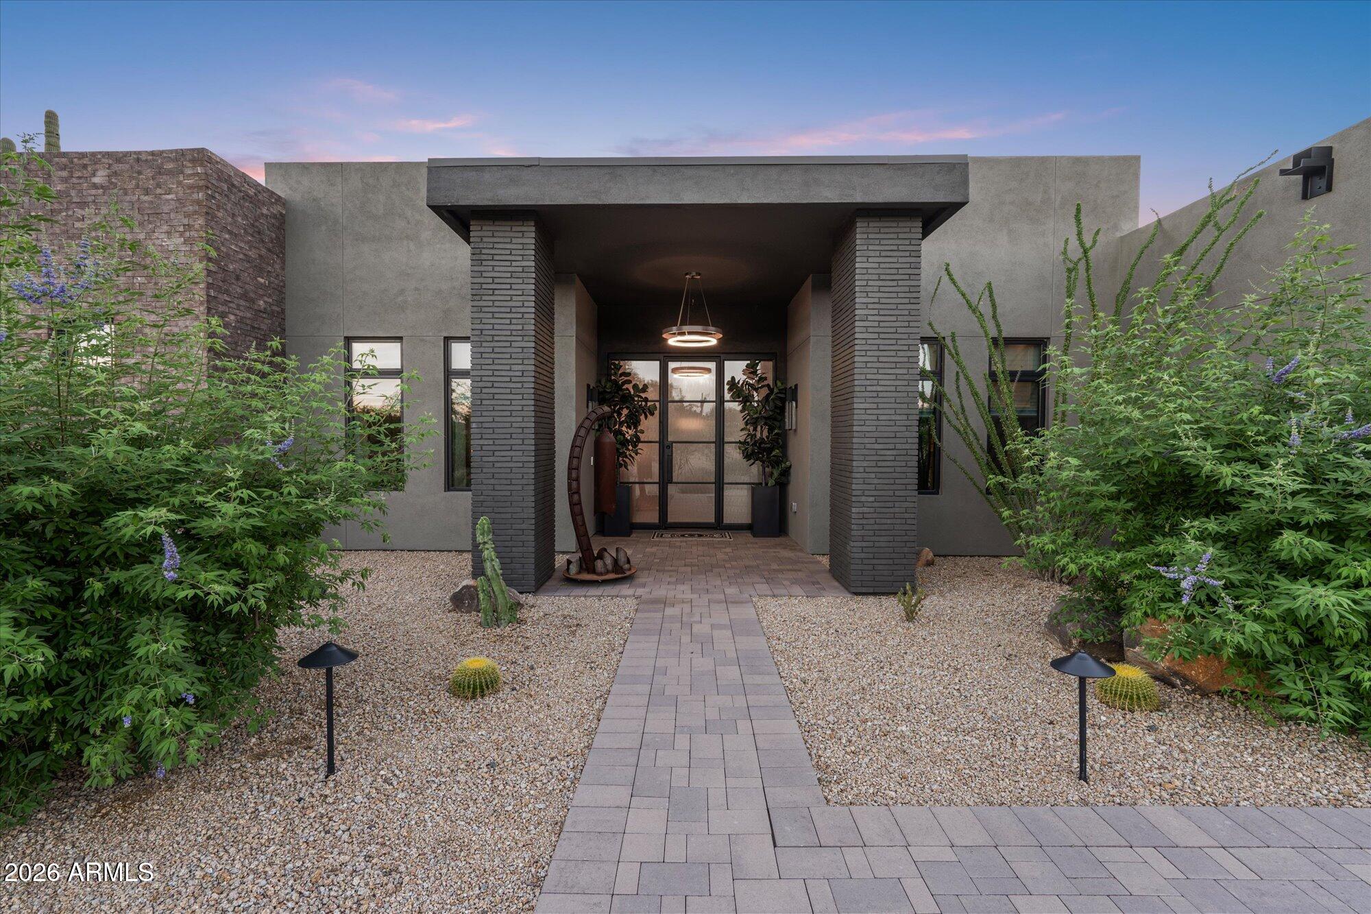
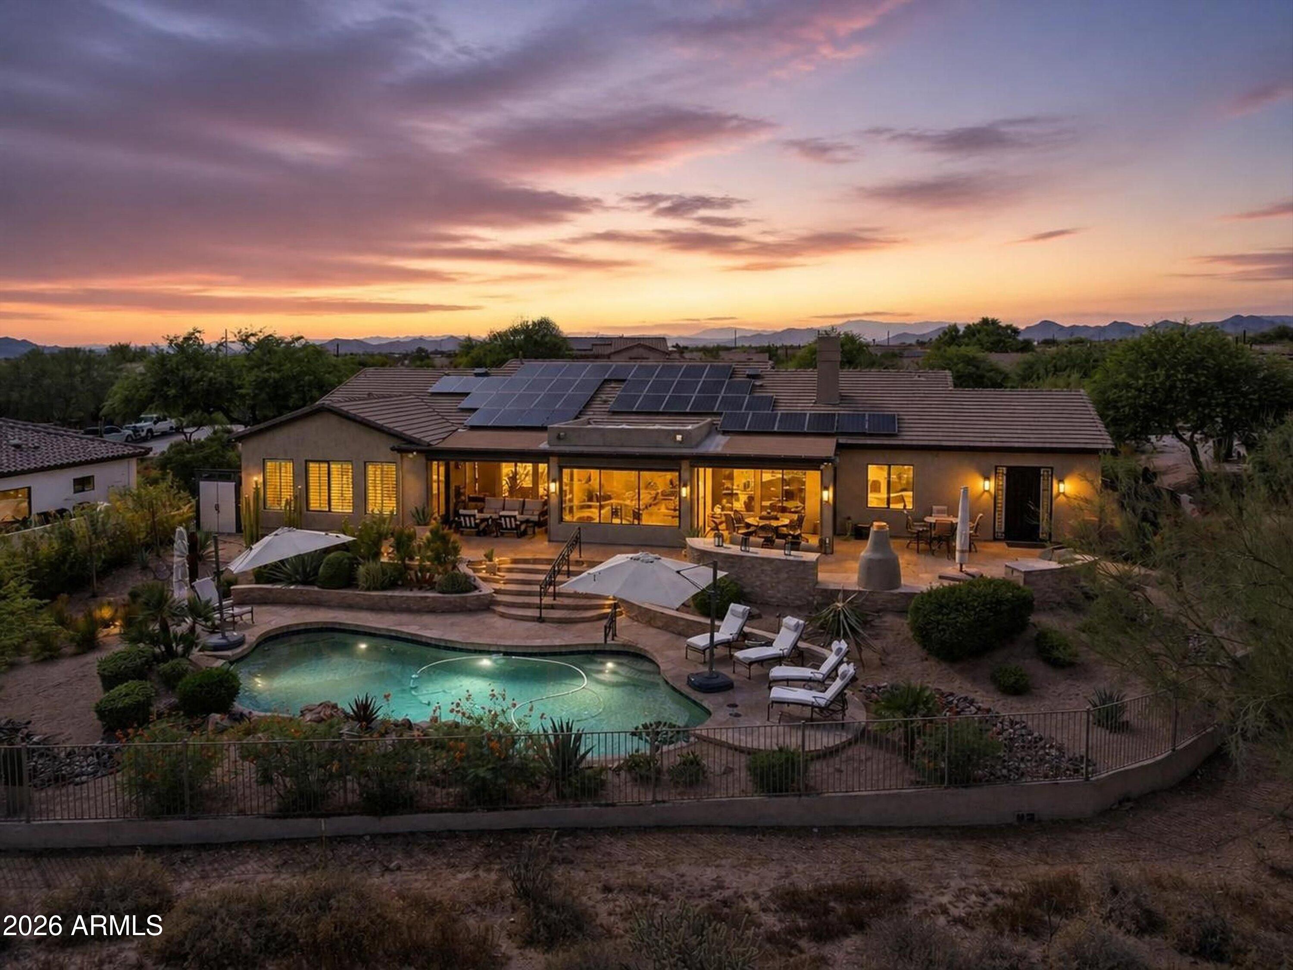
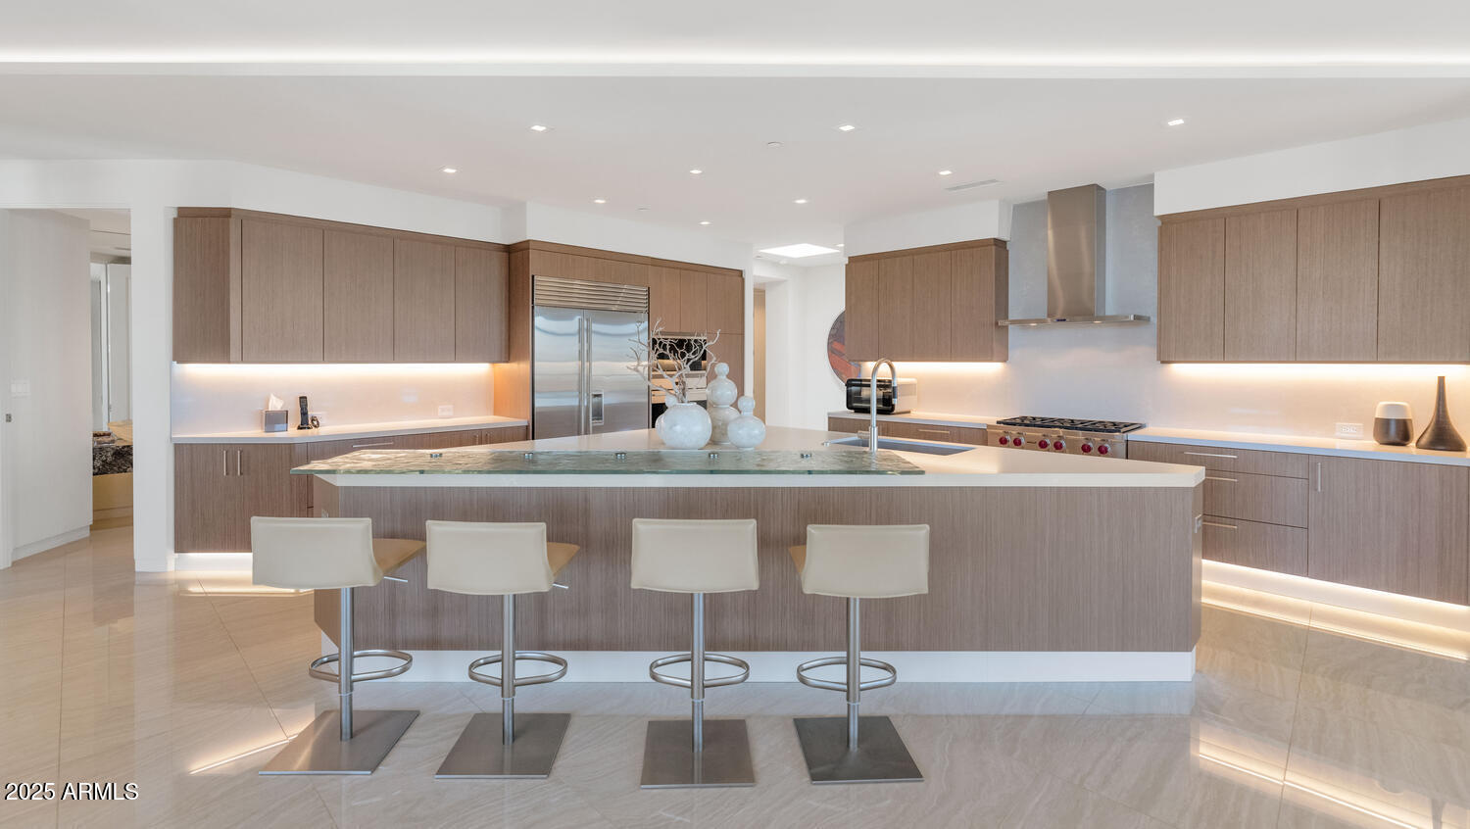
RARE GATED COMMUNITY | GUEST HOUSE | MOUNTAIN VIEWS Tucked inside Toscana, Scottsdale's best-kept secret, this private gated enclave of just 23 single-story homes offers a setting that is increasingly rare to find. This ranch estate pairs a highly desirable no-step, split floor plan with a separate guest house and exceptional indoor-outdoor living. From the moment you enter the foyer, your sightline carries straight through the sliding doors to the expansive backyard, creating an immediate connection to the outdoors. The kitchen is built around a massive island with Wolf appliances, a six-burner gas range with double ovens, stone hood, Sub-Zero refrigerator, two sinks, and a walk-in pantry. Outside, a pool, outdoor kitchen, oversized covered patio, established landscaping, and mountain views create a private backdrop for entertaining or unwinding. The guest house adds another layer of flexibility to an already difficult-to-replicate property. Located near Scottsdale Airpark, Thompson Peak Hospital, DC Ranch, & more. Gated privacy, single-level living, a guest house, mountain views, and a coveted North Scottsdale setting come together in a combination rarely available. Toscana does not offer many opportunities, and this is one worth experiencing in person.
Property
Beds
5
Full Baths
4
1/2 Baths
1
Year Built
2004
Sq.Footage
4,409
Features
Features & Amenities
Interior
-
Other Interior Features
High Speed Internet, Granite Counters, Double Vanity, Eat-in Kitchen, Breakfast Bar, Central Vacuum, Wet Bar, Kitchen Island, Pantry, High Ceilings
-
Total Bedrooms
5
-
Bathrooms
4
-
1/2 Bathrooms
1
-
Basement YN
NO
-
Cooling YN
YES
-
Cooling
Central Air, Ceiling Fan(s)
-
Fireplace YN
YES
-
Heating YN
YES
-
Heating
Natural Gas
-
Pet friendly
N/A
Exterior
-
Garage
Yes
-
Garage spaces
3
-
Construction Materials
Stone, Stucco, Frame
-
Other Exterior Features
Barbecue, Private Yard, Built-in Barbecue
-
Parking
Garage Door Opener
-
Patio and Porch Features
Patio
-
Pool
No
-
View
Mountain(s)
Area & Lot
-
Lot Features
Sprinklers In Rear, Sprinklers In Front, Desert Front, Cul-De-Sac
-
Lot Size(acres)
0.46
-
Lot Size(square feet)
19,852
-
Property Type
Residential
-
Property Sub Type
Single Family Residence
-
Architectural Style
Contemporary, Ranch, Spanish, Santa Barbara/Tuscan, Territorial/Santa Fe
Price
-
Sales Price
$2,695,000
-
Tax Amount
$8,536
-
Financing Options
Cash, Conventional, VA
-
Sq. Footage
4,409
-
Price/SqFt
$611
HOA
-
Association
YES
-
Association Fee
$500
-
Association Fee Frequency
Quarterly
-
Association Fee Includes
N/A
Property Resources
-
Horse Property
NO
School District
-
Elementary School
Scottsdale Unified District
-
Middle School
Copper Ridge School
-
High School
Chaparral High School
Property Features
-
Stories
1
-
Accessibility Features
Therapeutic Whirlpool
-
Ownership
Fee Simple
-
Sewer
Public Sewer
-
Tax Lot
22
-
Water Source
Public
Schedule
Schedule a Showing
Showing scheduled successfully.
Mortgage calculator
Estimate your monthly mortgage payment, including the principal and interest, property taxes, and HOA. Adjust the values to generate a more accurate rate.
Your payment
Principal and Interest:
$
Property taxes:
$
HOA fees:
$
Total loan payment:
$
Total interest amount:
$
Location
-
County
Maricopa
-
Elementary School
Scottsdale Unified District
-
Middle School
Copper Ridge School
-
High School
Chaparral High School

Listing Courtesy of Ari Jakobov , eXp Realty
RealHub Information is provided exclusively for consumers' personal, non-commercial use, and it may not be used for any purpose other than to identify prospective properties consumers may be interested in purchasing. All information deemed reliable but not guaranteed and should be independently verified. All properties are subject to prior sale, change or withdrawal. RealHub website owner shall not be responsible for any typographical errors, misinformation, misprints and shall be held totally harmless.

Terri Applegarth
Agent / Realtor®
Call Terri today to schedule a private showing.
Phone (303) 880-6439
Email Terri@MandyGoldTeam.com

* Listings on this website come from the FMLS IDX Compilation and may be held by brokerage firms other than the owner of this website. The listing brokerage is identified in any listing details. Information is deemed reliable but is not guaranteed. If you believe any FMLS listing contains material that infringes your copyrighted work please click here to review our DMCA policy and learn how to submit a takedown request.© 2024 FMLS.
Properties
Related properties

Scottsdale
5720 E SYLVIA Street
4 Beds
4 Baths
3,619 Sq.Ft.
$3,185,000
MLS#: 7067432

Scottsdale
6924 E BLUE SKY Drive
4 Beds
4 Baths
5,085 Sq.Ft.
$2,650,000
MLS#: 7062845

Scottsdale
27070 N 73rd street Street
3 Beds
3 Baths
3,857 Sq.Ft.
$2,250,000
MLS#: 7062322

Scottsdale
27717 N 67TH Place
4 Beds
3 Baths
3,923 Sq.Ft.
$2,495,000
MLS#: 7064190

Scottsdale
3349 N 62nd Street
4 Beds
3 Baths
4,032 Sq.Ft.
$2,800,000
MLS#: 7052635

Scottsdale
7398 E CORTEZ Road
5 Beds
3 Baths
3,636 Sq.Ft.
$2,199,997
MLS#: 7059550
Scottsdale
9243 E VISTA Drive
4 Beds
4 Baths
4,181 Sq.Ft.
$2,575,000
MLS#: 7055700
Scottsdale
5737 E Hedgehog Place
5 Beds
4 Baths
4,100 Sq.Ft.
$2,399,000
MLS#: 7056301
Scottsdale
3801 N Goldwater Boulevard 400
2 Beds
2 Baths
3,443 Sq.Ft.
$2,250,000
MLS#: 7054002
