
6126 E MAVERICK Road
Paradise Valley, AZ 85253

About
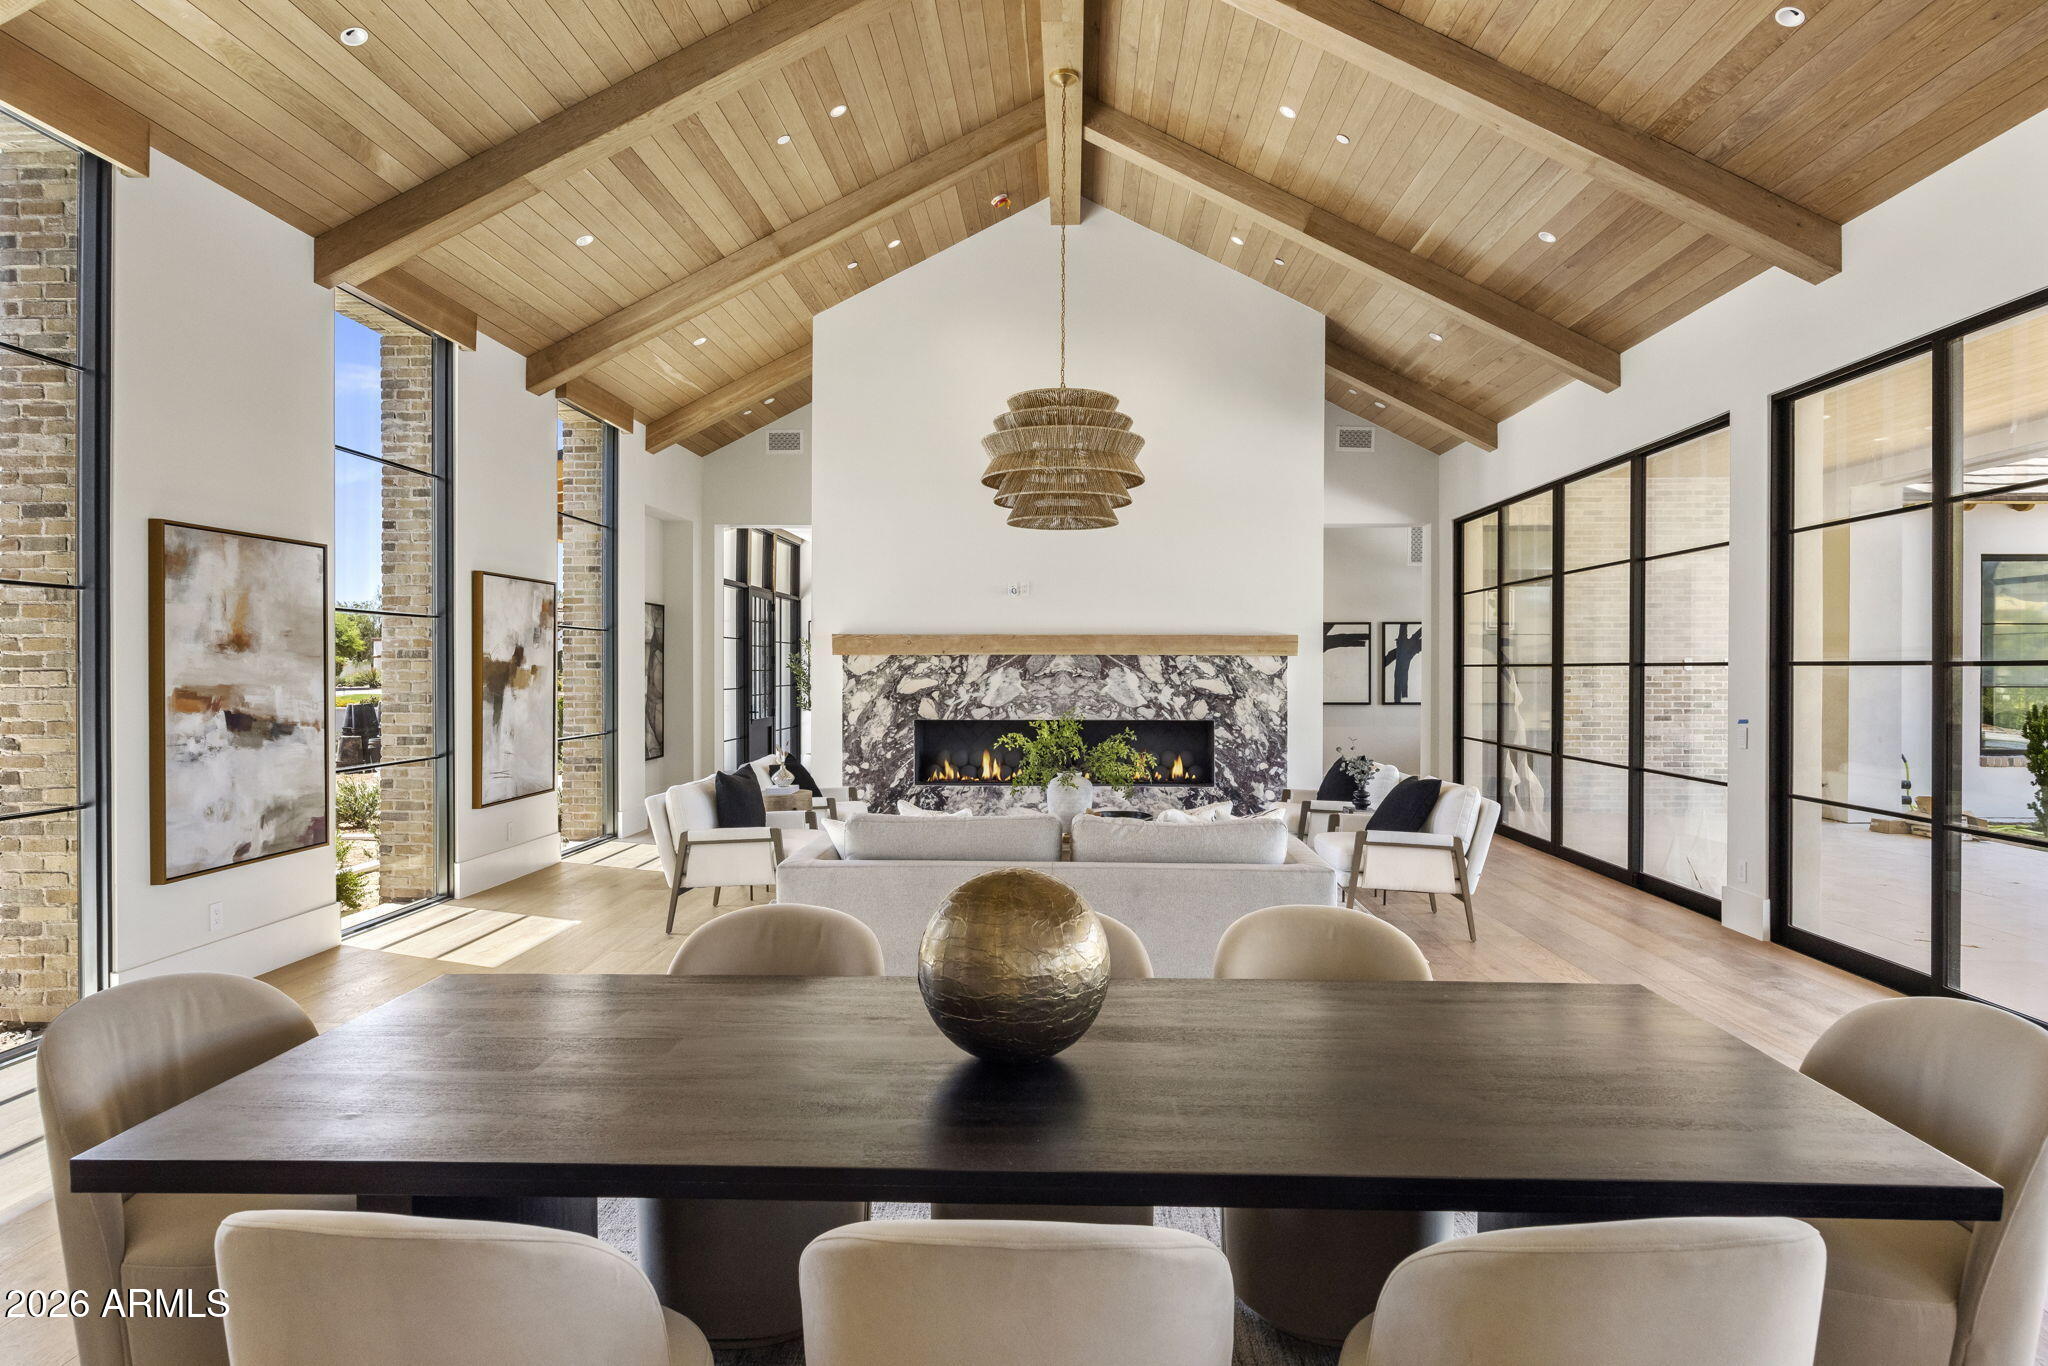
New construction in the exclusive neighborhood of Silver Sky is Aster, an 8,565 sqft estate seamlessly designed and gorgeously modern. With its clean lines, steel fascia, along with walls of glass & stone, this modern desert masterpiece is an architectural statement with Mummy Mountain views. The 7,717 sqft main home conveys luxury while maintaining functionality and features a butler's pantry, wine room, gym, game room, theater, sauna, and home office, while a separate 848 sqft casita sits amongst its resort-style backyard. The backyard oasis features a luxurious pool, spa, and sunken seating around a firepit, perfect for entertaining. The back patio includes a modern outdoor kitchen or bar area, blending utility and luxury for al fresco dining and hosting. Expansive decking areas with loungers and shaded sections create functional yet stylish outdoor living spaces. The curated outdoor living space is complete with a private owner courtyard and a regulation-sized pickleball court. Nestled among 11 other brand-new, award-winning estates located in the exclusive Silver Sky community. A community consisting of privately gated, single-level estates with a minimum of 6000 sq/ft. ensuring endless views, privacy, and the unparalleled size and sophistication of a luxury new community. Live among legends and join an exclusive group of discerning buyers who cherish the finer things in life.
Property
Beds
5
Full Baths
5
1/2 Baths
None
Year Built
2026
Sq.Footage
8,565
Features
Features & Amenities
Interior
-
Other Interior Features
High Speed Internet, Double Vanity, Breakfast Bar, Vaulted Ceiling(s), Kitchen Island, Bidet
-
Total Bedrooms
5
-
Bathrooms
5
-
Basement YN
NO
-
Cooling YN
YES
-
Cooling
Central Air, Ceiling Fan(s)
-
Fireplace YN
YES
-
Heating YN
YES
-
Heating
Electric
-
Pet friendly
N/A
Exterior
-
Garage
Yes
-
Garage spaces
6
-
Construction Materials
Stone, Stucco, Frame
-
Other Exterior Features
Barbecue, Built-in Barbecue
-
Parking
Garage Door Opener, Electric Vehicle Charging Station(s)
-
Pool
Yes
-
Pool Features
Heated
-
View
Mountain(s)
Area & Lot
-
Lot Features
Desert Back, Desert Front
-
Lot Size(acres)
1.12
-
Lot Size(square feet)
48,615
-
Property Type
Residential
-
Property Sub Type
Single Family Residence
-
Architectural Style
Contemporary
Price
-
Sales Price
$14,100,000
-
Tax Amount
$5,501
-
Financing Options
Conventional, Cash
-
Sq. Footage
8,565
-
Price/SqFt
$1,646
HOA
-
Association
YES
-
Association Fee
$250
-
Association Fee Frequency
Monthly
-
Association Fee Includes
N/A
Property Resources
-
Horse Property
NO
School District
-
Elementary School
Scottsdale Unified District
-
Middle School
Cocopah Middle School
-
High School
Chaparral High School
Property Features
-
Stories
1
-
Ownership
Fee Simple
-
Sewer
Public Sewer
-
Tax Lot
2
-
Water Source
Public
Schedule
Schedule a Showing
Showing scheduled successfully.
Mortgage calculator
Estimate your monthly mortgage payment, including the principal and interest, property taxes, and HOA. Adjust the values to generate a more accurate rate.
Your payment
Principal and Interest:
$
Property taxes:
$
HOA fees:
$
Total loan payment:
$
Total interest amount:
$
Location
-
County
Maricopa
-
Elementary School
Scottsdale Unified District
-
Middle School
Cocopah Middle School
-
High School
Chaparral High School

Listing Courtesy of Katrina Barrett, Local Luxury Christie's International Real Estate
RealHub Information is provided exclusively for consumers' personal, non-commercial use, and it may not be used for any purpose other than to identify prospective properties consumers may be interested in purchasing. All information deemed reliable but not guaranteed and should be independently verified. All properties are subject to prior sale, change or withdrawal. RealHub website owner shall not be responsible for any typographical errors, misinformation, misprints and shall be held totally harmless.

Terri Applegarth
Agent / Realtor®
Call Terri today to schedule a private showing.
Phone (303) 880-6439
Email Terri@MandyGoldTeam.com

* Listings on this website come from the FMLS IDX Compilation and may be held by brokerage firms other than the owner of this website. The listing brokerage is identified in any listing details. Information is deemed reliable but is not guaranteed. If you believe any FMLS listing contains material that infringes your copyrighted work please click here to review our DMCA policy and learn how to submit a takedown request.© 2024 FMLS.
Properties
Related properties

Paradise Valley
6323 E SAGE Drive
5 Beds
6 Baths
7,928 Sq.Ft.
$12,999,888
MLS#: 7084870

Paradise Valley
3427 E STANFORD Drive
5 Beds
6 Baths
5,883 Sq.Ft.
$15,000,000
MLS#: 7082168

Paradise Valley
6612 E HUMMINGBIRD Lane
6 Beds
6 Baths
7,104 Sq.Ft.
$14,500,000
MLS#: 7080283

Paradise Valley
6528 N 60TH Street
6 Beds
6 Baths
8,262 Sq.Ft.
$13,999,888
MLS#: 7078803

Paradise Valley
5721 N CASA BLANCA Drive
6 Beds
7 Baths
10,380 Sq.Ft.
$12,500,000
MLS#: 7069148

Paradise Valley
8020 N 64TH Place
6 Beds
7 Baths
7,169 Sq.Ft.
$11,500,000
MLS#: 7076220

Paradise Valley
6044 N 44th Place
3 Beds
5 Baths
10,656 Sq.Ft.
$13,900,000
MLS#: 7064928

Paradise Valley
8100 N 64TH Place
5 Beds
6 Baths
7,844 Sq.Ft.
$12,490,000
MLS#: 7073337
Paradise Valley
6208 E MAVERICK Road
6 Beds
5 Baths
N/A
$12,999,000
MLS#: 7034283

Paradise Valley
7825 N INVERGORDON Place
6 Beds
6 Baths
7,810 Sq.Ft.
$11,899,000
MLS#: 7036294
