
20415 E SUNSET Court
Queen Creek, AZ 85142


About
Welcome to an extraordinary custom estate nestled within the highly sought-after gated community of The Pecans in Queen Creek. Set on an expansive cul-de-sac lot, this one-of-a-kind residence blends timeless craftsmanship, impressive scale and exceptional indoor-outdoor living. From the moment you enter, soaring ceilings, custom millwork, wainscoting, rich hickory hardwood flooring and beautiful wood-clad windows showcase the attention to detail throughout. The thoughtfully designed split floor plan provides incredible flexibility for everyday living, entertaining and working from home. At the heart of the home is an entertainer's kitchen featuring a large center island, white cabinetry, Wolf range, Sub-Zero refrigerator, an oversized walk-in pantry. Spacious living and great rooms create effortless gathering spaces perfect for entertaining. Equipped with a Crestron smart-home automation system with automated window shades, offering convenient control and modern everyday luxury. The private primary retreat is its own sanctuary with a gas fireplace, custom tray ceiling and direct access to a secluded courtyard. The spa-inspired bath features extensive Carrera marble, a generous soaking tub and an oversized walk-in shower with multiple shower heads. Step outside and discover a backyard designed to be enjoyed year-round. The resort-style setting features a heated private pool, expansive covered patios, built-in BBQ, raised garden beds, a custom playhouse and plenty of room to entertain. An elevated courtyard complete with an arbor, pizza oven and fire pit creates another unforgettable gathering space. Surrounded by the signature mature pecan trees and distinctive custom homes that make The Pecans one of Queen Creek's most recognizable communities, 20415 E Sunset Ct is more than a home--it's a private estate created for exceptional Arizona living.
Property
Beds
5
Full Baths
4
1/2 Baths
1
Year Built
2013
Sq.Footage
5,669
Features
Features & Amenities
Interior
-
Other Interior Features
Double Vanity, Eat-in Kitchen, Breakfast Bar, Pantry, Kitchen Island, Granite Counters, High Speed Internet, Master Downstairs, Vaulted Ceiling(s), Wet Bar, High Ceilings
-
Total Bedrooms
5
-
Bathrooms
4
-
1/2 Bathrooms
1
-
Basement YN
NO
-
Cooling YN
YES
-
Cooling
Ceiling Fan(s), Central Air
-
Fireplace YN
YES
-
Heating YN
YES
-
Heating
Electric
-
Pet friendly
N/A
Exterior
-
Garage
Yes
-
Garage spaces
3
-
Construction Materials
Spray Foam Insulation, Stucco, Stone, Synthetic Stucco
-
Other Exterior Features
Barbecue, Private Yard, Playground, Built-in Barbecue
-
Parking
RV Access/Parking, RV Gated, Garage Door Opener, Direct Access, Garage Faces Side
-
Patio and Porch Features
Patio
-
Pool
Yes
-
Pool Features
Fenced, Heated
Area & Lot
-
Lot Features
Cul-De-Sac, Sprinklers In Front, Sprinklers In Rear
-
Lot Size(acres)
0.69
-
Lot Size(square feet)
30,149
-
Property Type
Residential
-
Property Sub Type
Single Family Residence
Price
-
Sales Price
$3,300,000
-
Tax Amount
$11,905
-
Sq. Footage
5,669
-
Price/SqFt
$582
HOA
-
Association
YES
-
Association Fee
$357
-
Association Fee Frequency
Monthly
-
Association Fee Includes
N/A
Property Resources
-
Horse Property
NO
School District
-
Elementary School
Queen Creek Unified District
-
Middle School
Queen Creek Junior High School
-
High School
Queen Creek High School
Property Features
-
Stories
2
-
Accessibility Features
Therapeutic Whirlpool
-
Ownership
Fee Simple
-
Sewer
Septic Tank
-
Tax Lot
100
-
Water Source
Public
Schedule
Schedule a Showing
Showing scheduled successfully.
Mortgage calculator
Estimate your monthly mortgage payment, including the principal and interest, property taxes, and HOA. Adjust the values to generate a more accurate rate.
Your payment
Principal and Interest:
$
Property taxes:
$
HOA fees:
$
Total loan payment:
$
Total interest amount:
$
Location
-
County
Maricopa
-
Elementary School
Queen Creek Unified District
-
Middle School
Queen Creek Junior High School
-
High School
Queen Creek High School

Listing Courtesy of Brittney E Bowerman, My Home Group Real Estate
RealHub Information is provided exclusively for consumers' personal, non-commercial use, and it may not be used for any purpose other than to identify prospective properties consumers may be interested in purchasing. All information deemed reliable but not guaranteed and should be independently verified. All properties are subject to prior sale, change or withdrawal. RealHub website owner shall not be responsible for any typographical errors, misinformation, misprints and shall be held totally harmless.

Terri Applegarth
Agent / Realtor®
Call Terri today to schedule a private showing.
Phone (303) 880-6439
Email Terri@MandyGoldTeam.com

* Listings on this website come from the FMLS IDX Compilation and may be held by brokerage firms other than the owner of this website. The listing brokerage is identified in any listing details. Information is deemed reliable but is not guaranteed. If you believe any FMLS listing contains material that infringes your copyrighted work please click here to review our DMCA policy and learn how to submit a takedown request.© 2024 FMLS.
Properties
Related properties
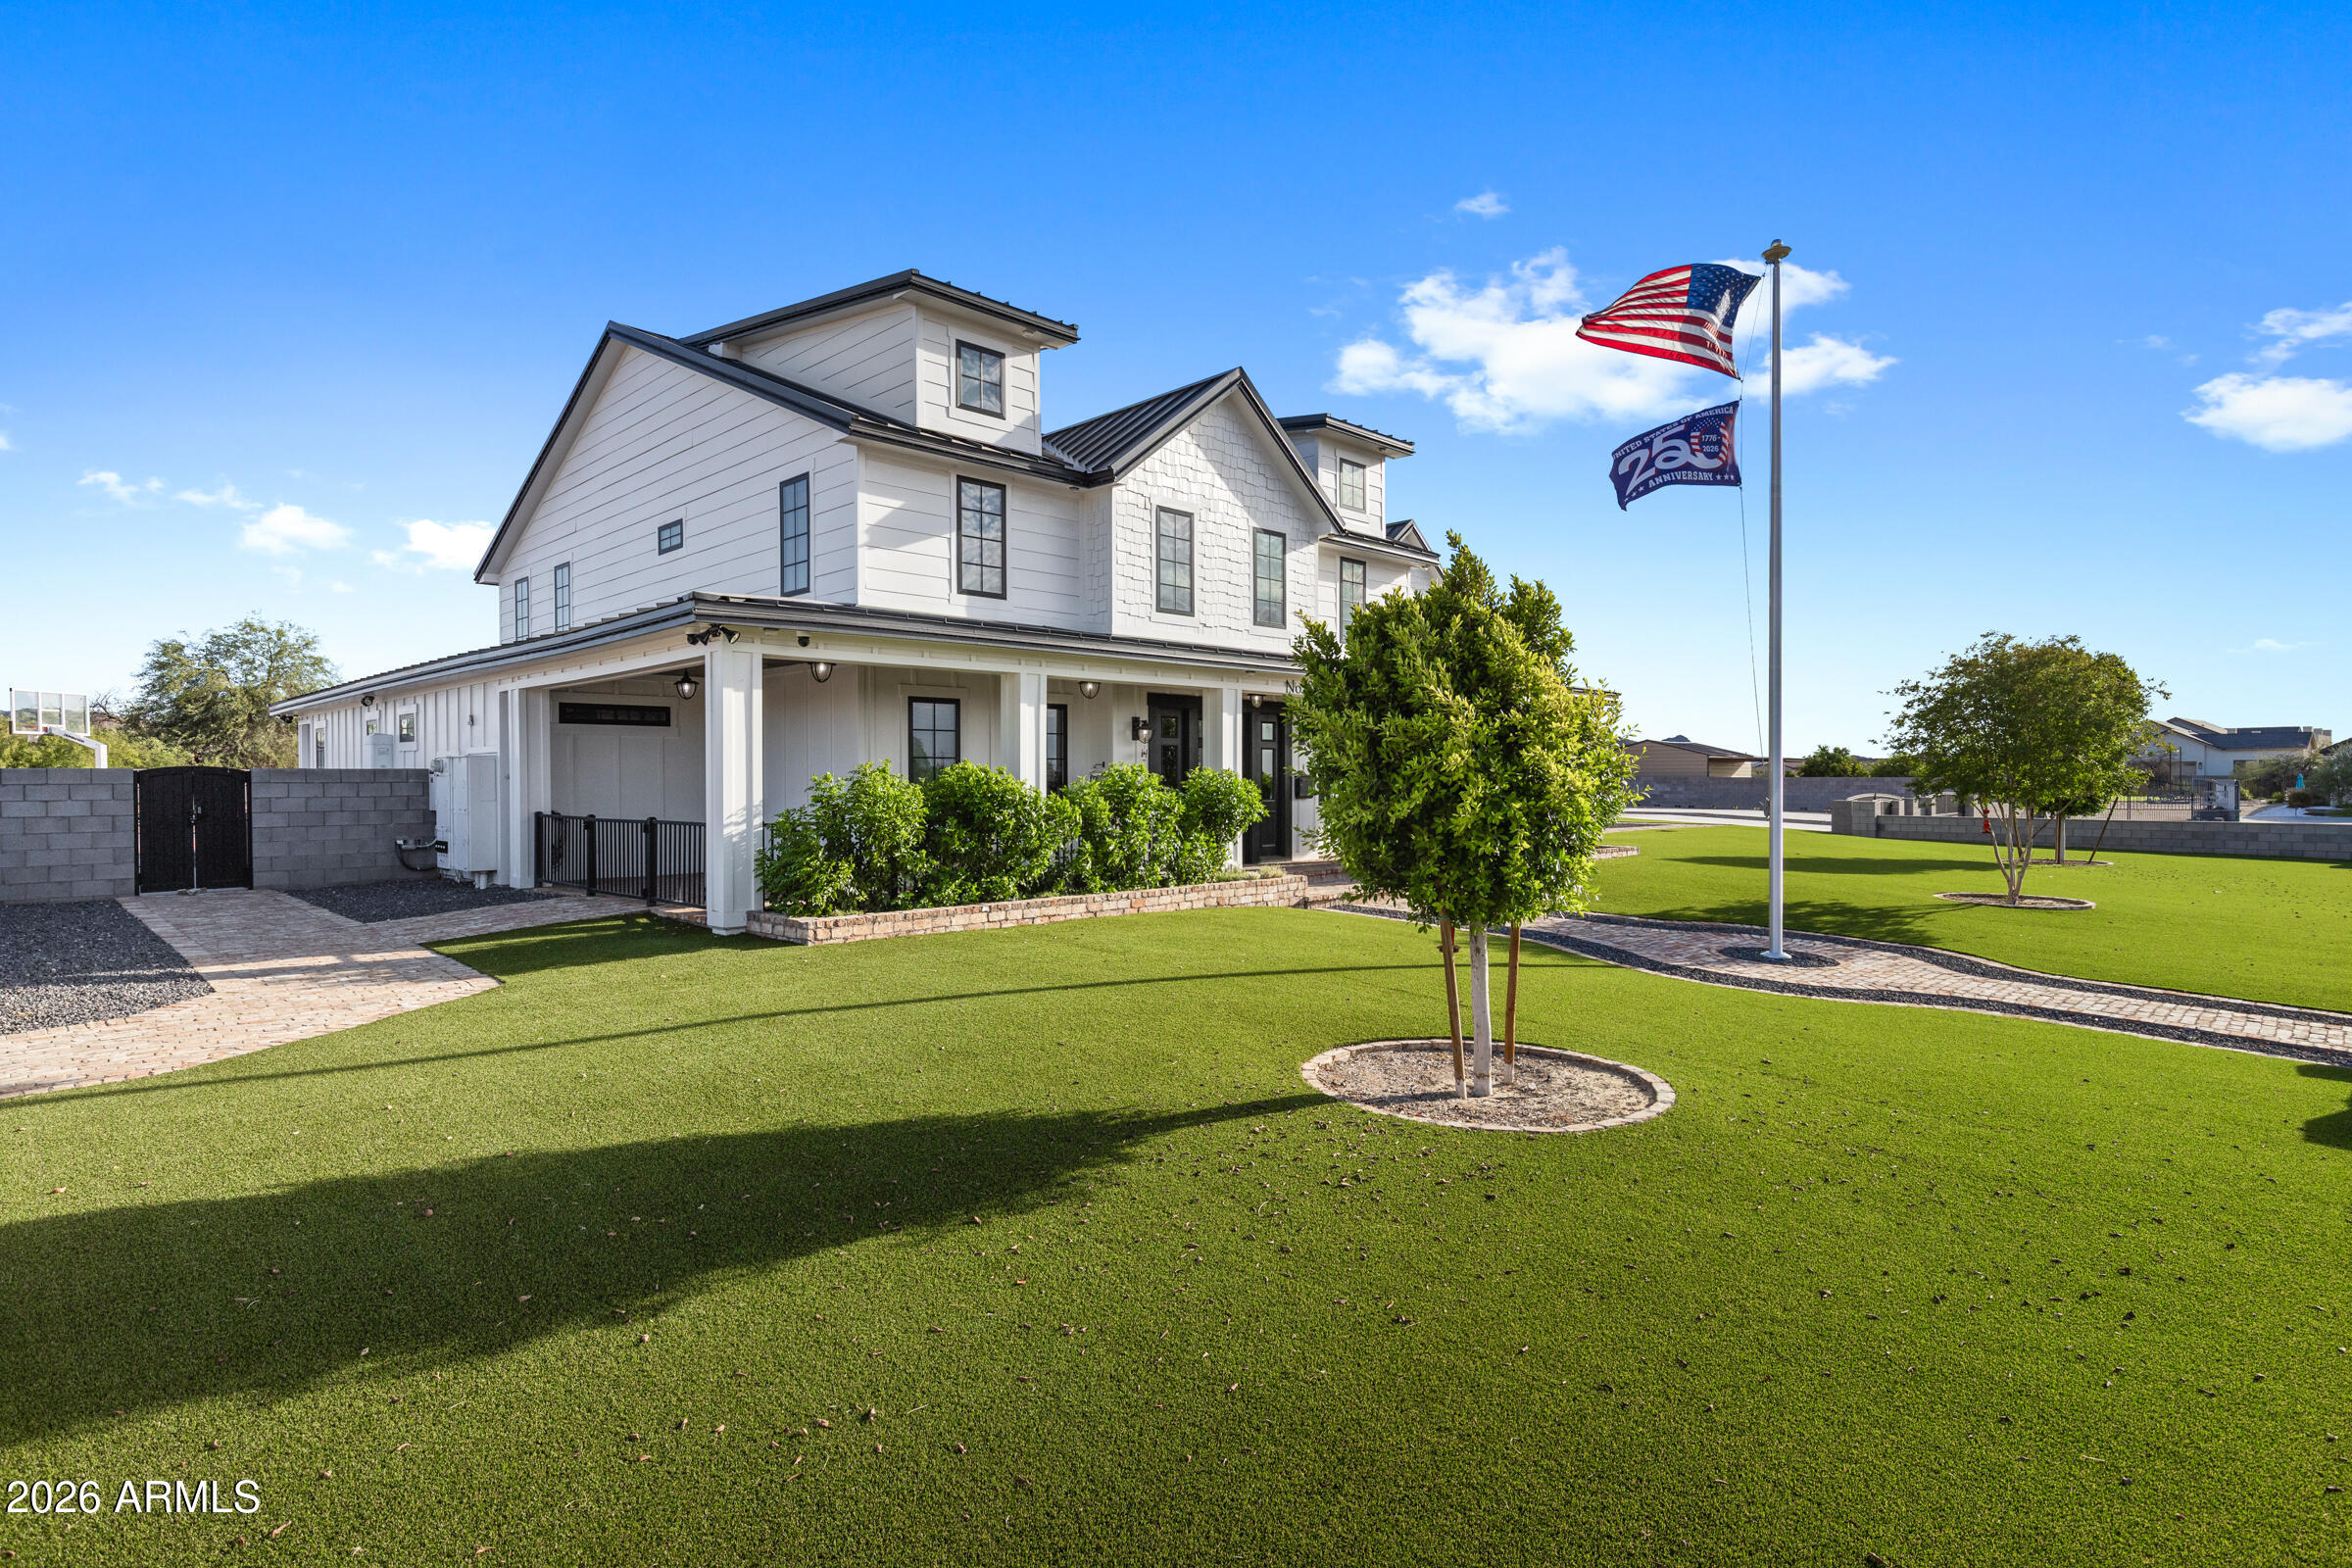
Queen Creek
35816 N BELL Road
4 Beds
3 Baths
4,968 Sq.Ft.
$2,875,000
MLS#: 7044506

Queen Creek
21257 E PEGASUS Parkway
4 Beds
3 Baths
3,646 Sq.Ft.
$3,500,000
MLS#: 7044856

Queen Creek
21553 E PEGASUS Parkway
4 Beds
3 Baths
4,329 Sq.Ft.
$2,900,000
MLS#: 7026094
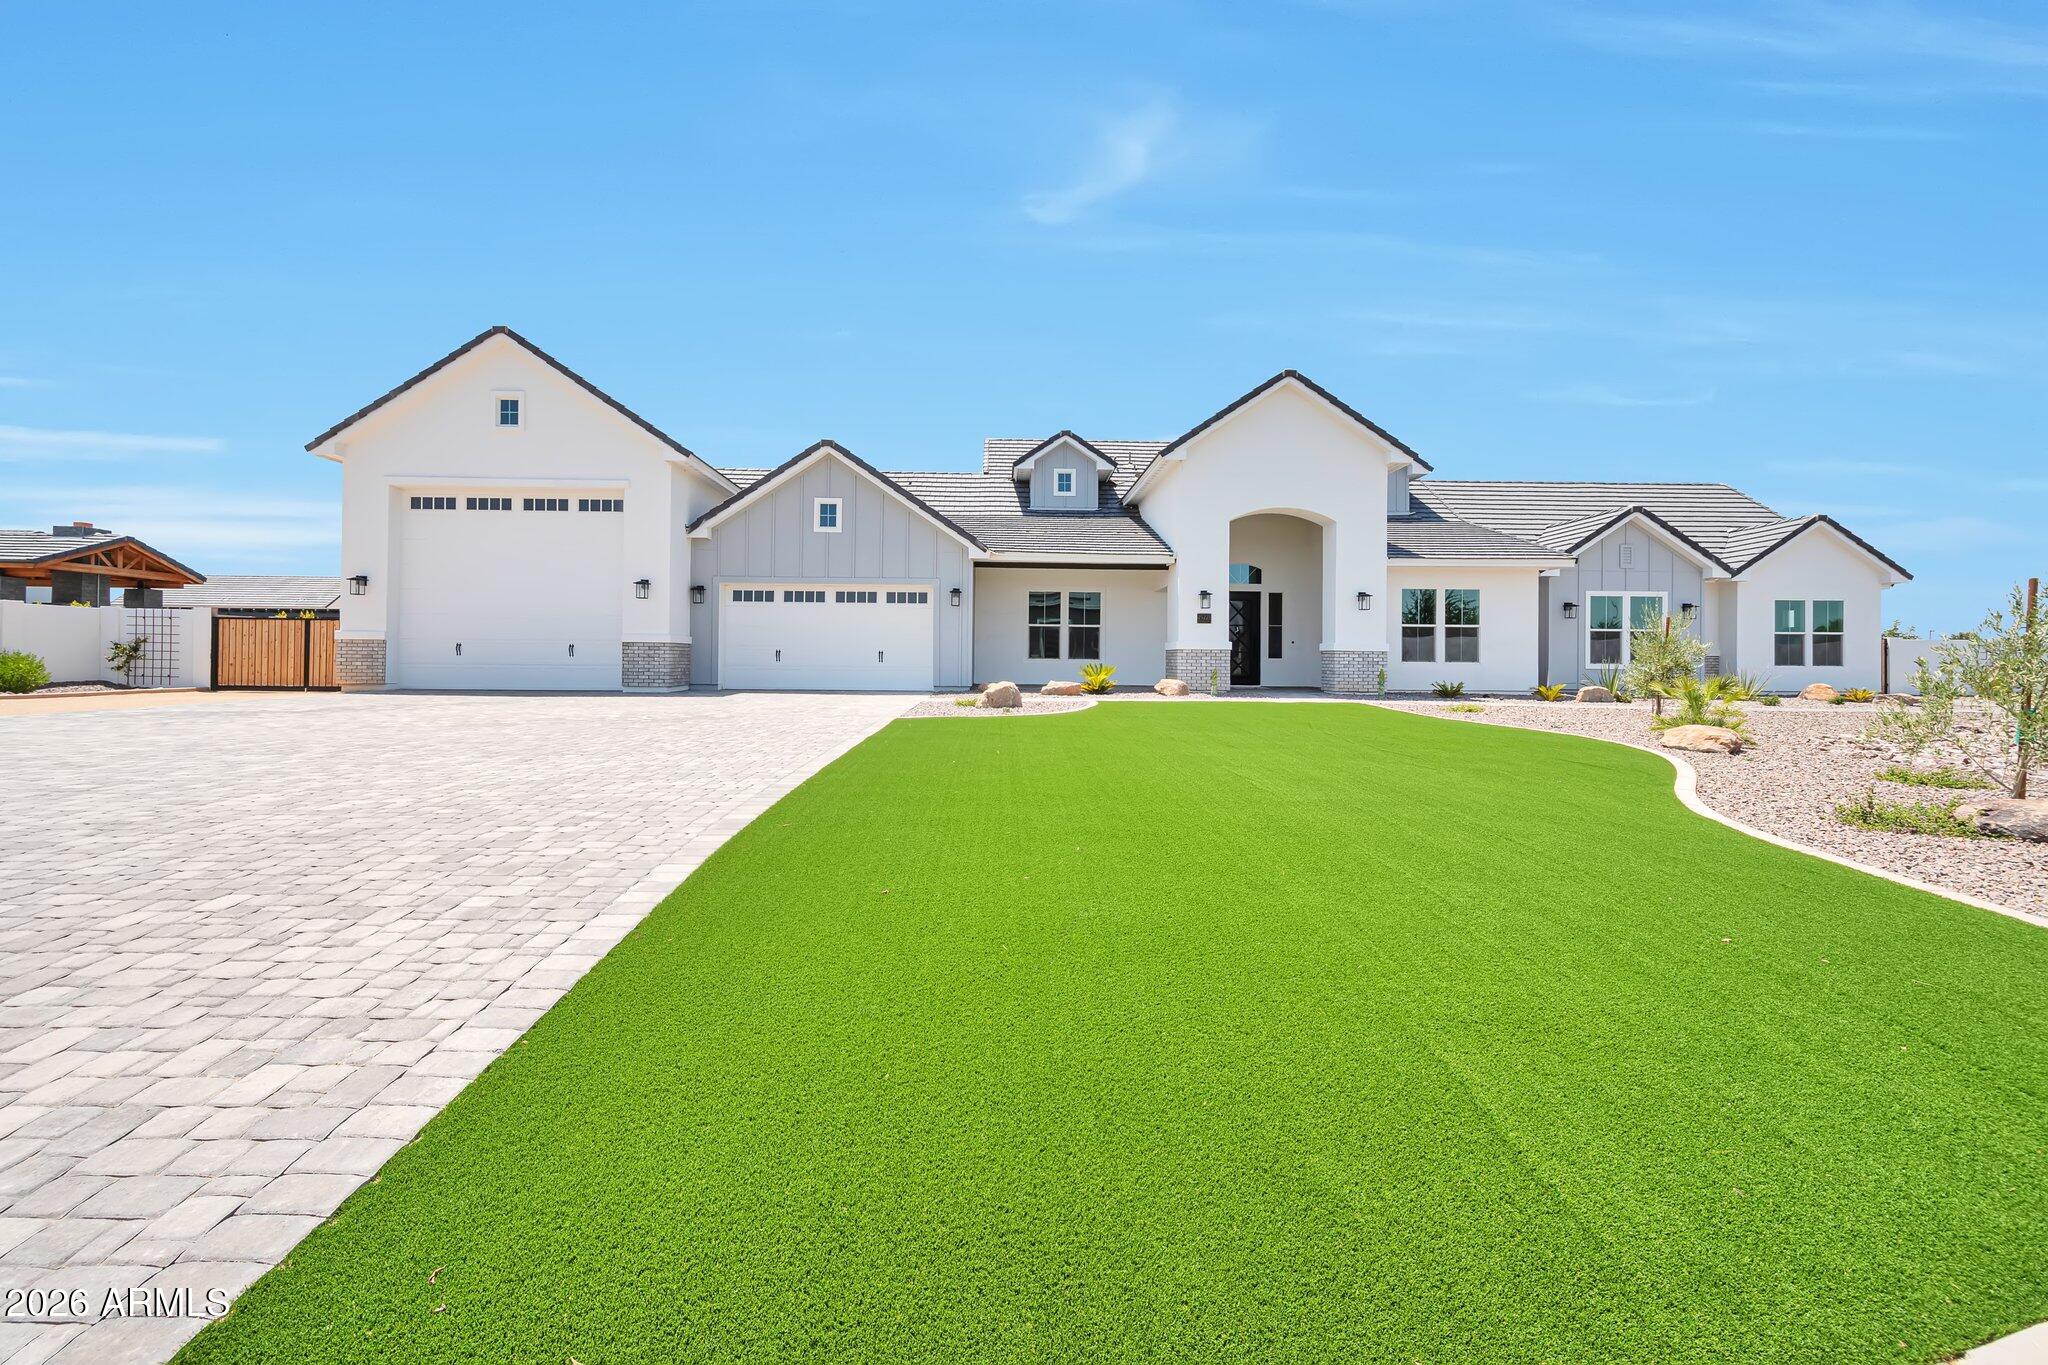
Queen Creek
25228 S STAR Drive
4 Beds
4 Baths
4,003 Sq.Ft.
$2,750,000
MLS#: 6992338
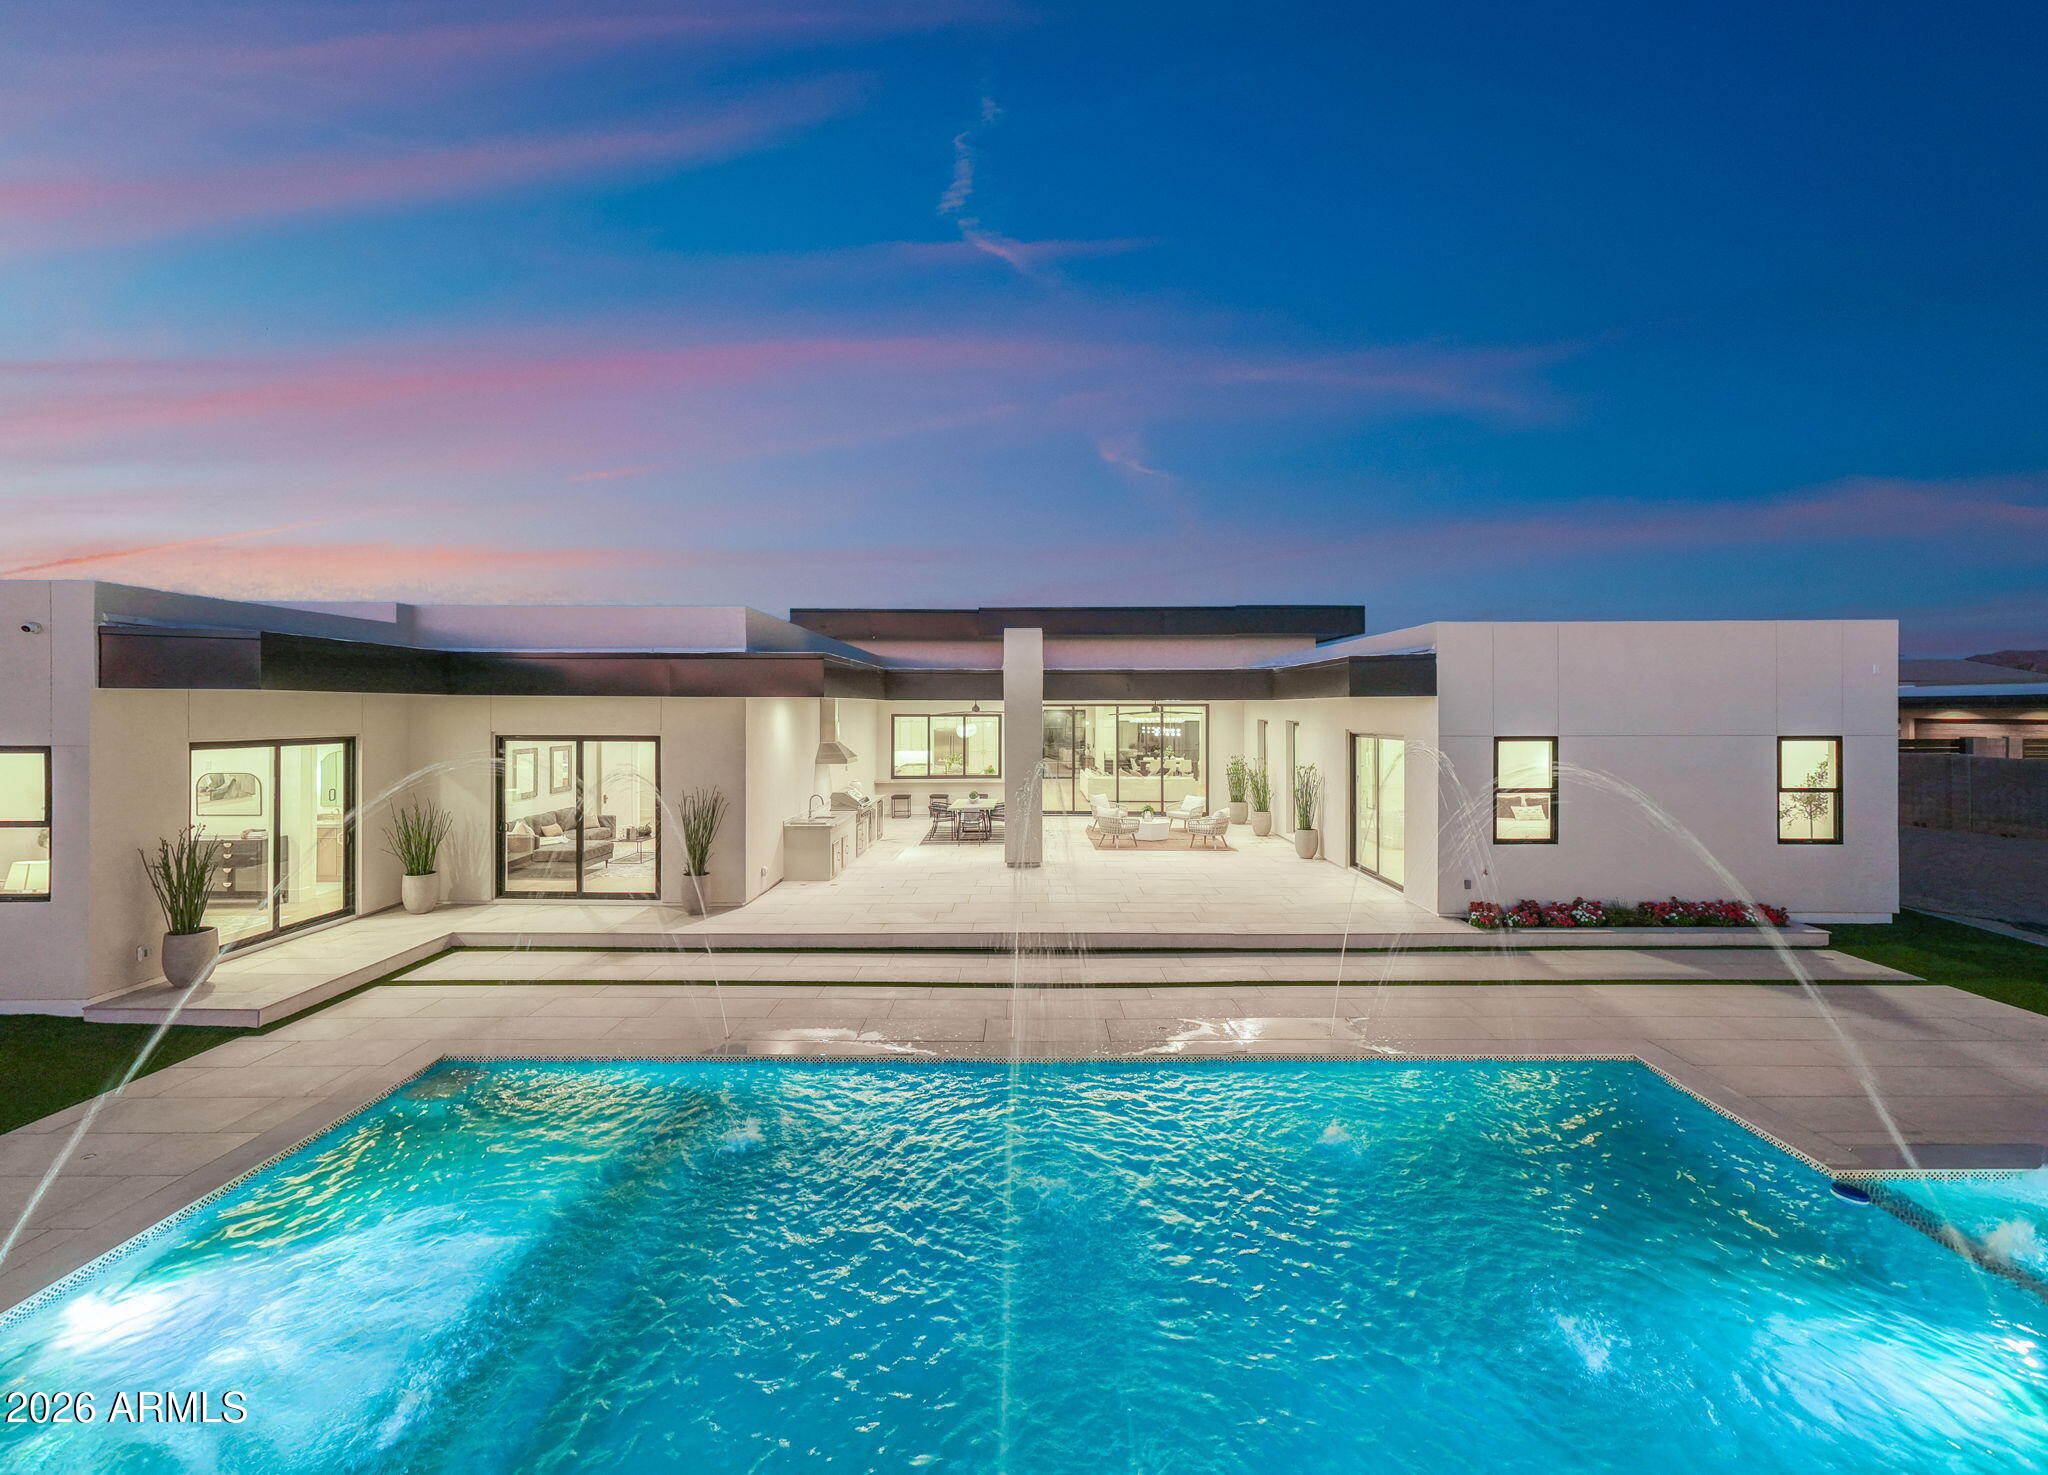
Queen Creek
24506 S 186TH Place
5 Beds
5 Baths
5,902 Sq.Ft.
$3,049,000
MLS#: 7046792

Queen Creek
10914 W GOLDDUST Drive
5 Beds
5 Baths
5,553 Sq.Ft.
$2,700,000
MLS#: 6989659

Queen Creek
24848 S 198TH Place
4 Beds
4 Baths
4,605 Sq.Ft.
$2,700,000
MLS#: 7075703

Queen Creek
7489 S TATUM Lane
4 Beds
4 Baths
4,133 Sq.Ft.
$3,250,000
MLS#: 7087544
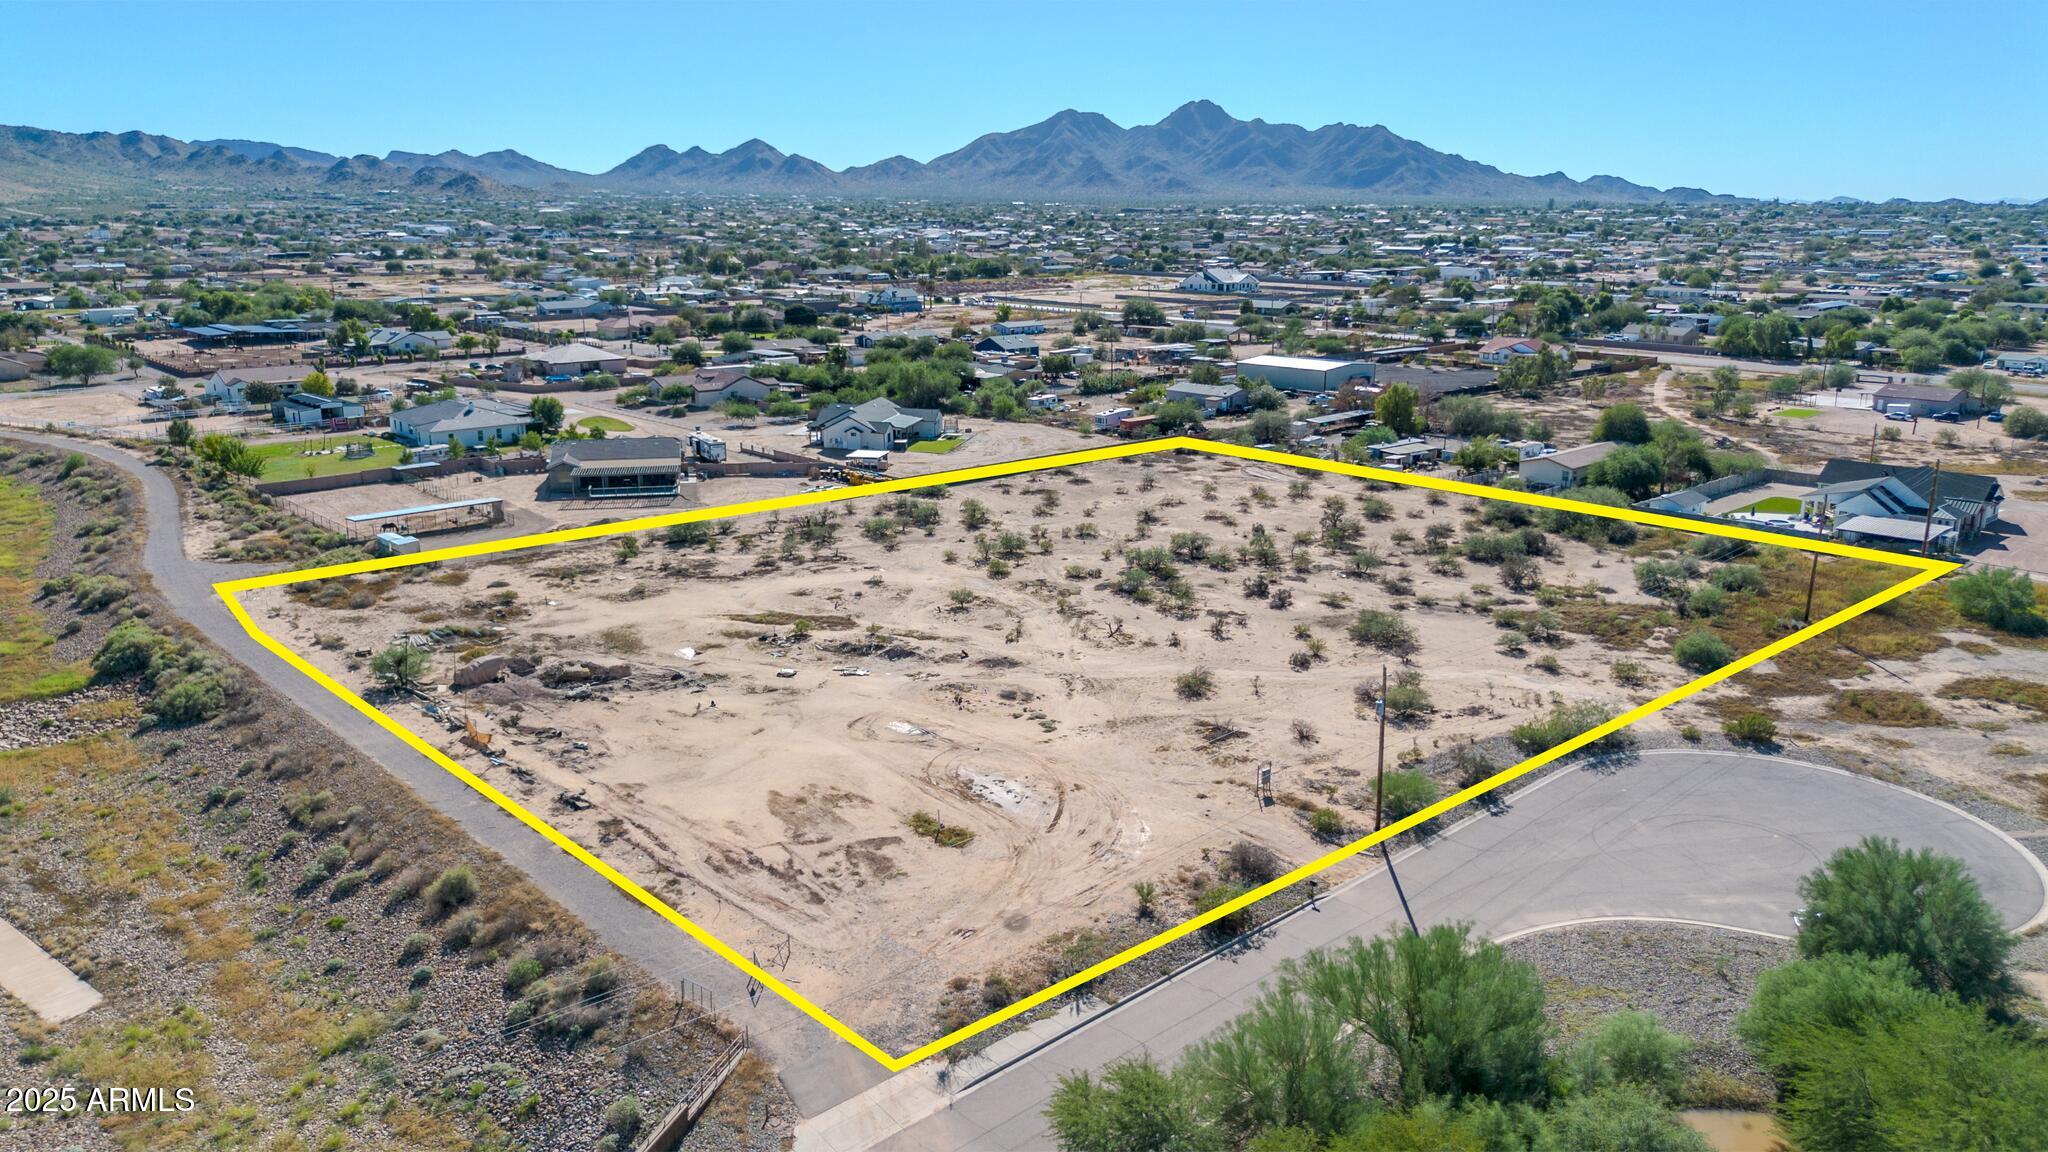
Queen Creek
20127 E MARSH Road
2 Beds
1 Baths
624 Sq.Ft.
$3,885,000
MLS#: 6935698
