25228 S STAR Drive

Queen Creek, AZ 85142
Contemporary

Queen Creek, AZ 85142
25228 S STAR Drive

$2,750,000

MLS#: 6992338

Status: Active

Listing provided by: Network Realty

Listing agent phone: None

Last update: a month ago

On site: 6 months ago

SONTERRA - Residential

About

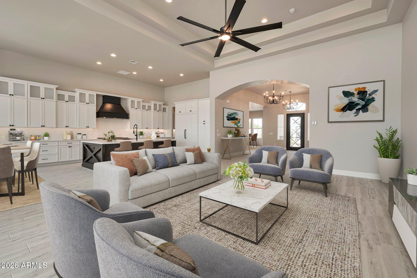
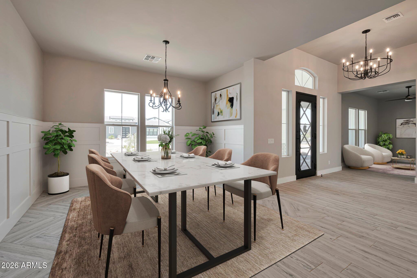
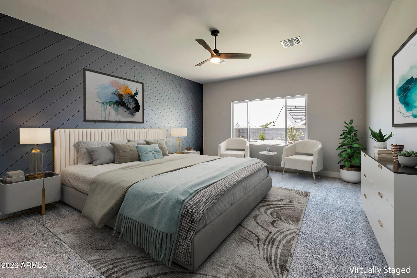
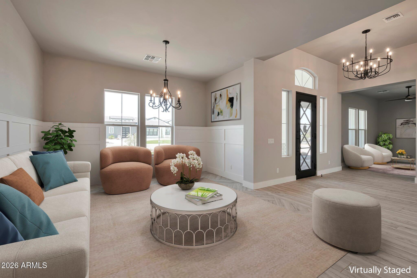
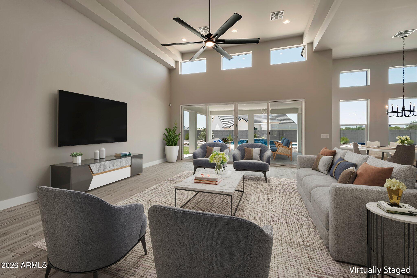
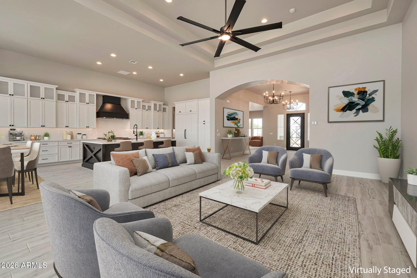
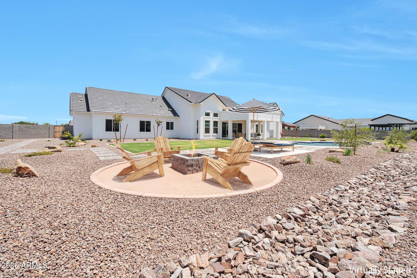
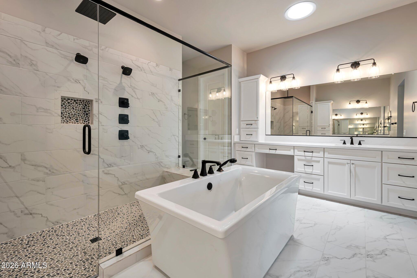
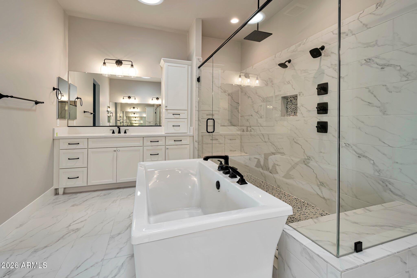
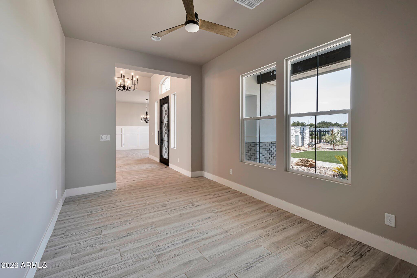
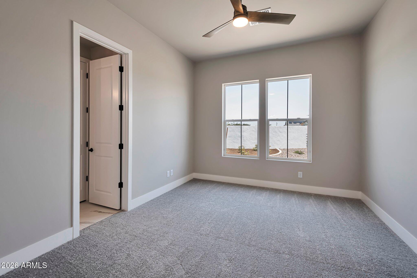
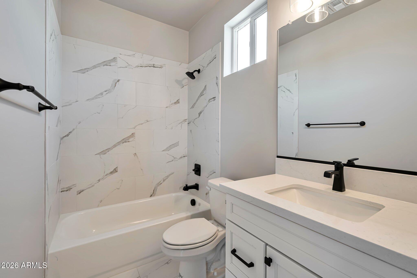
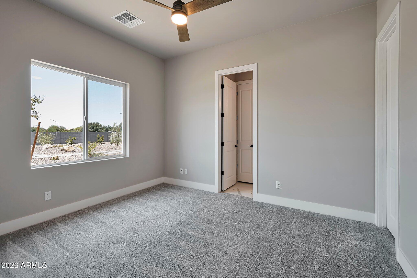
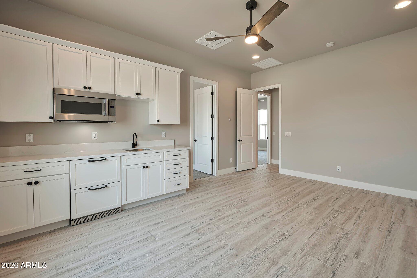
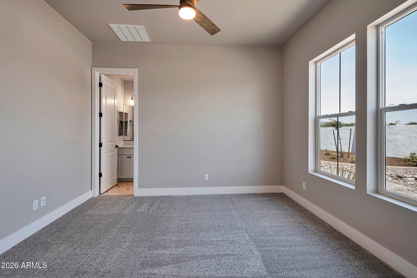
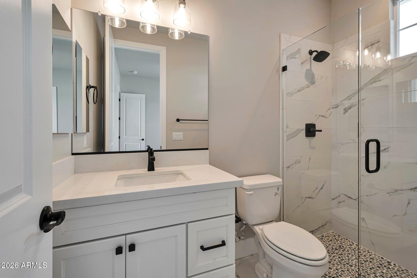
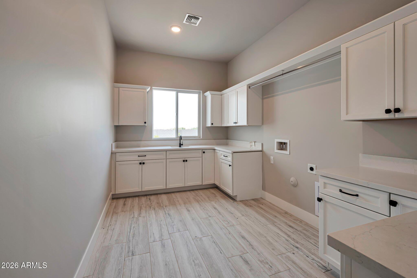
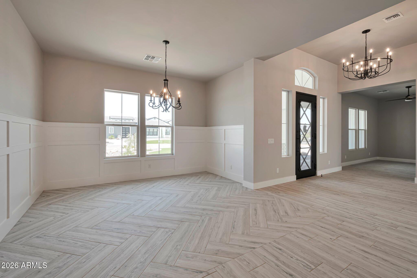
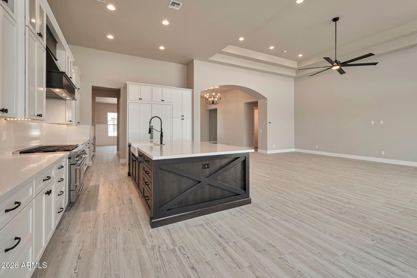
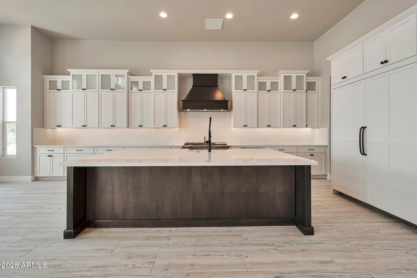
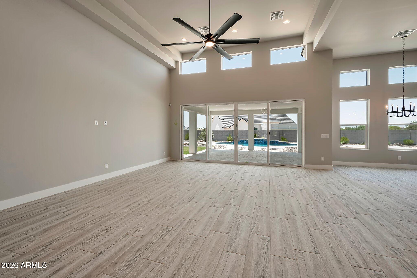
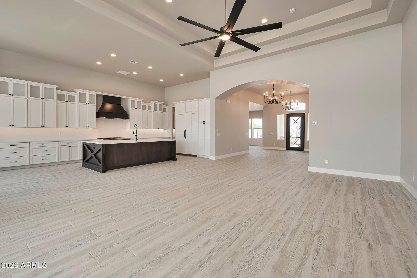
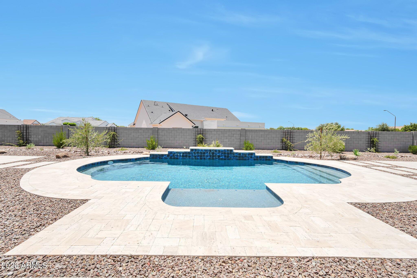
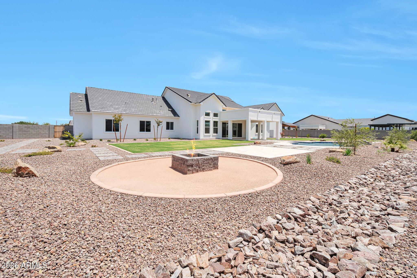
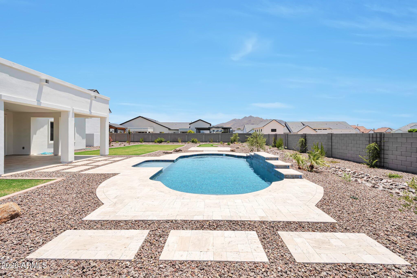
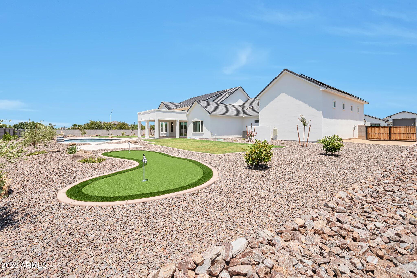
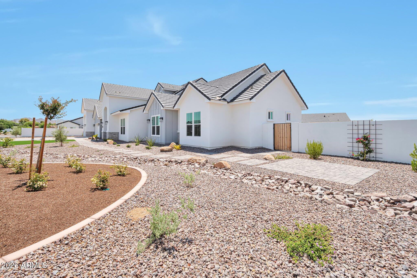
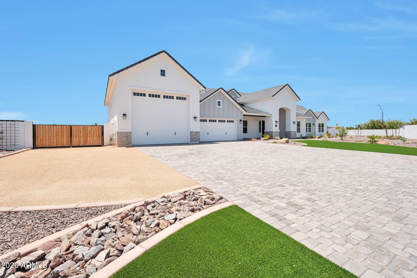
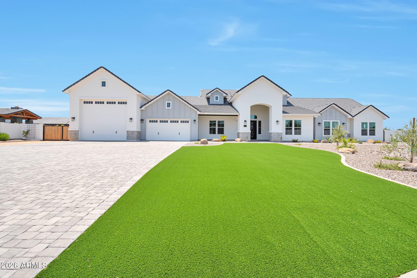
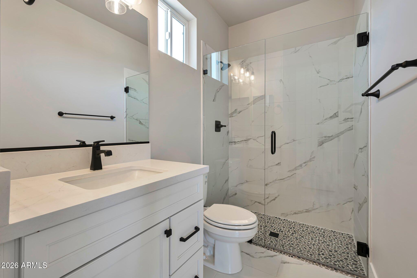
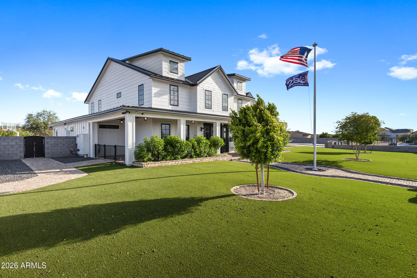
Stunning custom home highly upgraded with wood plank tile floors, gourmet kitchen with oversized Quartz Island and counters, expansive white cabinets with trendy hardware. Thermador stainless appliances with 6 burner gas cooktop. Dining room with custom millwork adding decorator touch! Lavish master bath, Rain shower, separate tub, oversized walk-in closet. 14' RV garage plus 2 car garage. Exterior Turf front, travertine covered patio, firepit, pool and putting green. Tall custom 8' front door, Energy efficient Green Features, 2x6 construction .

Property

Beds

4

Full Baths

4

1/2 Baths

1

Year Built

2022

Sq.Footage

4,003

Features

Features & Amenities

Interior

  • Other Interior Features

    Double Vanity, Eat-in Kitchen, Breakfast Bar, Pantry, Kitchen Island, High Speed Internet, High Ceilings

  • Total Bedrooms

    4

  • Bathrooms

    4

  • 1/2 Bathrooms

    1

  • Basement YN

    NO

  • Cooling YN

    YES

  • Cooling

    Central Air

  • Fireplace YN

    NO

  • Heating YN

    YES

  • Heating

    Natural Gas

  • Pet friendly

    N/A

Exterior

  • Garage

    Yes

  • Garage spaces

    6

  • Construction Materials

    Stucco

  • Other Exterior Features

    Private Yard, Playground, RV Hookup

  • Parking

    RV Access/Parking, RV Gated, Garage Door Opener, RV Garage, Direct Access

  • Patio and Porch Features

    Patio

  • Pool

    No

  • View

    Mountain(s)

Area & Lot

  • Lot Features

    Sprinklers In Front, Sprinklers In Rear

  • Lot Size(acres)

    0.8

  • Lot Size(square feet)

    35,000

  • Property Type

    Residential

  • Property Sub Type

    Single Family Residence

  • Architectural Style

    Contemporary

Price

  • Sales Price

    $2,750,000

  • Tax Amount

    $8,575

  • Sq. Footage

    4,003

  • Price/SqFt

    $686

HOA

  • Association

    YES

  • Association Fee

    $300

  • Association Fee Frequency

    Monthly

  • Association Fee Includes

    N/A

Property Resources

  • Horse Property

    NO

School District

  • Elementary School

    Chandler Unified District #80

  • Middle School

    N/A

  • High School

    Dr. Camille Casteel High School

Property Features

  • Stories

    1

  • Ownership

    Fee Simple

  • Sewer

    Septic Tank

  • Tax Lot

    14

Schedule

Schedule a Showing

Showing scheduled successfully.

What is 3 + 4 ?


Change time

Mortgage calculator

Estimate your monthly mortgage payment, including the principal and interest, property taxes, and HOA. Adjust the values to generate a more accurate rate.

Your payment

Principal and Interest:

$

Property taxes:

$

HOA fees:

$

Total loan payment:

$

Total interest amount:

$

Location

  • County

    Maricopa

  • Elementary School

    Chandler Unified District #80

  • Middle School

  • High School

    Dr. Camille Casteel High School

Listing Courtesy of Warren Petersen, Network Realty

RealHub Information is provided exclusively for consumers' personal, non-commercial use, and it may not be used for any purpose other than to identify prospective properties consumers may be interested in purchasing. All information deemed reliable but not guaranteed and should be independently verified. All properties are subject to prior sale, change or withdrawal. RealHub website owner shall not be responsible for any typographical errors, misinformation, misprints and shall be held totally harmless.

Agent Terri Applegarth

Terri Applegarth

Agent / RealtorĀ®

Call Terri today to schedule a private showing.


* Listings on this website come from the FMLS IDX Compilation and may be held by brokerage firms other than the owner of this website. The listing brokerage is identified in any listing details. Information is deemed reliable but is not guaranteed. If you believe any FMLS listing contains material that infringes your copyrighted work please click here to review our DMCA policy and learn how to submit a takedown request.Ā© 2024 FMLS.

Properties

Related properties

Welcome to an incredible Queen Creek property offering approximately 1.25 acres with NO HOA and room to enjoy the Arizona lifestyle! This beautifully upgraded home features a 3 car garage, spacious primary suite with custom closet, water filtration and interior speakers. A separate ensuite living area offers 2 additional bedrooms and bathrooms, creating flexible space for guests or multigenerational living. Step outside to a backyard retreat with a pool and water features, expansive covered patio with misters, artificial turf, outdoor speakers and playground. Dual RV gates provide access to the expansive usable land with room for RVs, toys, animals and more!! Don't miss your backyard oasis, highlighted by a covered patio, play area, built-in BBQ, storage shed, and a swimming pool. Live your best life in the wonderful abode!
#7076223

Queen Creek

20715 E WATFORD Drive

6 Beds

4 Baths

4,278 Sq.Ft.

$2,200,000

MLS#: 7076223

Welcome to an exceptional Toll Brothers Weston Modern Farmhouse in the prestigious gated community of Whitewing at Whisper Ranch--where sophisticated design, generous living spaces, and resort-style outdoor living come together beautifully.

Offering approximately 4,419 square feet in the main residence(plus 2 car detached garage being used as a casita), this impressive estate features 4 bedrooms, a private office, 4.5 bathrooms, and multiple living and entertaining spaces with Control-4 Technology. Every bedroom is thoughtfully designed as a full en-suite retreat with its own private bathroom and walk-in closet. The showstopping Great Room is anchored by soaring 15-foot ceilings, creating a dramatic sense of scale while maintaining an inviting atmosphere. The open-concept design flows effortlessly into the expansive kitchen, complete with an oversized island, breakfast bar, and casual dining area. A separate formal dining room provides an elegant setting for entertaining, while the additional Bonus/Family Room offers valuable flexibility for movie nights, a game room, or secondary gathering space.

A detached pool house adds another level of versatility and is currently configured as private guest quarters/casita with an additional bedroom and full bathroom--bringing the property to a total of 5 bedrooms and 5.5 bathrooms. The casita bedroom also features a private en-suite bathroom and walk-in closet. With its garage-style door opening to the backyard, the space creates a unique indoor/outdoor experience ideal for guests, entertaining, fitness, or a private retreat.

Outside, the property transforms into a private resort designed for year-round Arizona living. The expansive covered patio overlooks a sparkling pool with water feature, while the outdoor kitchen features a built-in grill and pizza oven. Gather around the firepit on cool desert evenings or relax beneath the additional covered gazebo with ceiling fan and dedicated seating area. A charming covered front porch and approximately 771-square-foot garage complete the home's thoughtful design.

Set behind the gates of Whitewing at Whisper Ranch, residents enjoy estate-sized homesites and beautifully maintained surroundings along with a community clubhouse, outdoor firepit, dog park, bocce court, playground, lush greenbelts, and manicured landscaping. Shopping, dining, recreation, and everyday conveniences are all just minutes away.

Exceptional architecture. Private guest accommodations. Resort-style outdoor living. This is Arizona luxury designed to be lived in.
#7080073

Queen Creek

19878 E COUNTRY MEADOWS Drive

4 Beds

5 Baths

4,419 Sq.Ft.

$2,295,000

MLS#: 7080073

Welcome to an extraordinary custom estate nestled within the highly sought-after gated community of The Pecans in Queen Creek. Set on an expansive cul-de-sac lot, this one-of-a-kind residence blends timeless craftsmanship, impressive scale and exceptional indoor-outdoor living.

From the moment you enter, soaring ceilings, custom millwork, wainscoting, rich hickory hardwood flooring and beautiful wood-clad windows showcase the attention to detail throughout. The thoughtfully designed split floor plan provides incredible flexibility for everyday living, entertaining and working from home. At the heart of the home is an entertainer's kitchen featuring a large center island, white cabinetry, Wolf range, Sub-Zero refrigerator, an oversized walk-in pantry. Spacious living and great rooms create effortless gathering spaces perfect for entertaining. Equipped with a Crestron smart-home automation system with automated window shades, offering convenient control and modern everyday luxury.

The private primary retreat is its own sanctuary with a gas fireplace, custom tray ceiling and direct access to a secluded courtyard. The spa-inspired bath features extensive Carrera marble, a generous soaking tub and an oversized walk-in shower with multiple shower heads. 

Step outside and discover a backyard designed to be enjoyed year-round. The resort-style setting features a heated private pool, expansive covered patios, built-in BBQ, raised garden beds, a custom playhouse and plenty of room to entertain. An elevated courtyard complete with an arbor, pizza oven and fire pit creates another unforgettable gathering space. Surrounded by the signature mature pecan trees and distinctive custom homes that make The Pecans one of Queen Creek's most recognizable communities, 20415 E Sunset Ct is more than a home--it's a private estate created for exceptional Arizona living.
#7068658

Queen Creek

20415 E SUNSET Court

5 Beds

4 Baths

5,669 Sq.Ft.

$3,300,000

MLS#: 7068658

Price reduced
Seller is willing to offer a credit toward adding a pool, building an RV garage, or making other property improvements! Bring your vision to life and make this home your own! Credit amount to be negotiated based on purchase price and terms of the offer.

Welcome to this exceptional custom estate, ideally positioned near the border of South Gilbert and Queen Creek, where luxury, space, and functionality come together on over 2 acres with no HOA.

Built in 2022, this stunning 6 bedroom, 5.5 bathroom residence was thoughtfully designed for both elevated entertaining and comfortable everyday living. The main home features 5 bedrooms and 4.5 bathrooms, along with an expansive game room and a dedicated office featuring a striking live edge slab built in desk. An attached private casita offers incredible flexibility for guests or multigenerational living, complete with its own private entrance, laundry, and a luxurious soaking tub.

The gourmet kitchen is a true showpiece, thoughtfully designed for both everyday living and entertaining. Outfitted with top of the line Wolf appliances and double ovens, it also features a dedicated coffee and beverage station complete with its own sink and mini refrigerator, along with high end finishes and thoughtful details throughout.

The main living room is anchored by stunning wood ceiling beams that bring warmth and character to the space, while expansive sliding glass doors create a seamless connection between indoor and outdoor living, perfect for entertaining or enjoying Arizona's beautiful weather.

The primary suite feels like a private retreat, featuring a spa inspired bathroom with a soaking tub, oversized walk in shower, and a spacious walk in closet that connects directly to the laundry room for added everyday convenience.

An oversized 4 car garage provides plenty of room for vehicles, toys, and storage. Just inside, a beautifully designed built in drop zone keeps everyday essentials organized, while a dedicated dog wash adds another thoughtful and functional touch.

Even more versatility is found just off the half bathroom. The room currently marked as storage on the floor plan was thoughtfully designed with a dedicated line for a future dry sauna. The half bathroom also offers direct access to the backyard, making it especially functional for outdoor entertaining and an ideal future pool bathroom if a pool is added.

Outside, take in breathtaking views of the San Tan Mountains from the low maintenance backyard, complete with turf for easy upkeep. A custom chicken coop adds charm and functionality, bringing a touch of country living to this incredible property.

Beyond the finished backyard, the expansive acreage opens the door to even more possibilities. With over 2 acres and no HOA, there is room to create a property that truly fits your lifestyle, whether that means adding a barn and space for animals, an RV garage, a workshop, additional outdoor amenities, or simply enjoying the extra land, privacy, and breathing room.

With a highly desirable location near South Gilbert and Queen Creek, San Tan Mountain views, a private casita, 4 car garage, incredible acreage, and a nearly new custom home filled with thoughtful upgrades, this property offers a rare opportunity to enjoy luxury living today with the space and flexibility to make it your own for years to come.
#7077516

Queen Creek

35150 N BELL Road

6 Beds

5 Baths

4,665 Sq.Ft.

$2,295,000

MLS#: 7077516

Price reduced
Step into modern elegance and refined luxury in this meticulously designed 5,008 sq. ft. estate, perfectly situated on a nearly half acre homesite within the prestigious gated community of Whitewing at Whisper Ranch. Showcasing over $500,000 in premium upgrades, a newly completed resort style backyard, a fully equipped attached casita, and thoughtfully integrated smart home technology, this exceptional residence delivers the perfect blend of sophistication, comfort, and everyday livability.

An oversized iron front door welcomes you into a dramatic open concept floor plan highlighted by soaring ceilings, expansive living spaces, and walls of glass that flood the home with natural light. The great room is anchored by a stunning custom electric fireplace and...click more to cont... an entertainer's wet bar complete with a sink and beverage refrigerator. Oversized multi slide glass doors create a seamless transition to the backyard, making indoor outdoor living effortless.
Designed for both everyday living and unforgettable entertaining, the chef's kitchen features dual quartzite waterfall islands, premium KitchenAid appliances, triple ovens, dual dishwashers, a wine refrigerator, custom cabinetry, and designer pendant lighting. Every detail has been thoughtfully selected to combine exceptional beauty with everyday functionality.
The private primary suite occupies its own wing of the home and offers a true retreat, complete with a sitting area, custom built in cabinetry with floating shelves and a beverage refrigerator, an expansive walk in closet with a secondary laundry area, and a spa inspired bathroom featuring floating vanities, a freestanding soaking tub, and an oversized walk in shower.
Each secondary bedroom offers its own private ensuite bathroom, providing exceptional comfort and privacy for family and guests alike. The attached casita includes a full kitchen, spacious living area, private bedroom, and full bathroom, making it ideal for multigenerational living, long term guests, or a private home office.
The newly completed resort style backyard creates an incredible outdoor living experience, centered around a stunning heated pool featuring an oversized Baja shelf and elevated spa. Elegant premium marble look travertine surrounds the pool, expanded patio spaces, and outdoor entertaining areas, while brand new premium turf provides a lush, low maintenance lawn. Newly planted perimeter trees will continue to mature, creating an increasingly private backyard setting over time. The inviting front courtyard features a built in gas fire pit, offering yet another space to relax or gather with family and friends.
Technology and convenience are seamlessly integrated throughout the home with a professionally designed AV system, built in surround sound, whole home WiFi coverage, and a fourth garage bay pre wired for a golf simulator. The oversized four car garage also features epoxy flooring, ceiling mounted storage racks, and abundant space for vehicles, toys, and storage.
Ideally located just minutes from Horseshoe Park & Equestrian Centre, the Pecan Lake Entertainment District featuring Caldwell County BBQ, FatCats Entertainment, shopping, dining, and the scenic San Tan Mountain Regional Park, this home combines luxury living with one of Queen Creek's most desirable locations.
Combining exceptional craftsmanship, designer finishes, resort style amenities, and one of Queen Creek's premier gated communities, this is a rare opportunity to own one of Whitewing at Whisper Ranch's finest luxury estates.
#7055756

Queen Creek

19726 E VALLEJO Street

5 Beds

4 Baths

5,008 Sq.Ft.

$2,395,000

MLS#: 7055756

Price reduced
Modern Spanish luxury on a homesite just under an acre in gated Santo Vallarta. This 4,605 sq ft estate offers 4 bedrooms, 4 bathrooms, soaring 12-ft ceilings, custom iron doors, walls of glass, a chef's kitchen with oversized island, and a spa-inspired primary suite. Features include a 3-car garage, climate-controlled fitness room, motor court, RV gates, private courtyard, and rooftop view deck. The resort-style backyard includes a pool and spa, sunken conversation patio, outdoor fireplace, pool house with restroom and shower, sport court, putting green, and professionally designed landscaping. Outdoor furnishings included: Poolside lounge chairs, patio benches, in-pool umbrellas, along with a lounge seating area and coffee table, create a move-in-ready space for entertaining.
#7060546

Queen Creek

10864 W GOLDDUST Drive

4 Beds

4 Baths

4,605 Sq.Ft.

$2,399,000

MLS#: 7060546

What if the best part of your day was simply coming home? Tucked behind the gates of Whitewing at Whisper Ranch, this is the kind of home that makes everyday life feel a little more special. More than $475,000 in post-construction upgrades have transformed this home,, with thoughtful details you notice the moment you walk through the door.  And then there's the backyard. Don't let the lot size fool you. This outdoor space lives BIG. Every inch has been intentionally designed to give you a different way to enjoy Arizona living. Spend the afternoon in the heated pool, unwind in the spa, stretch out in the lounge area or gather around the table for dinner outside. There's a private courtyard, grassy area, sports court and playground, giving everyone their own place to play, entertain or relax Mature ficus trees line the perimeter, creating a lush green backdrop and a surprising sense of privacy that's hard to appreciate until you're standing in it.
Inside, imagine slow mornings with coffee and sunlight filling the room, busy afternoons gathered around the oversized kitchen island, and evenings when everyone somehow ends up in the same space. Holidays, game nights, homework at the counter, Sunday breakfasts and ordinary Tuesday dinners all feel at home here.
Rich Provenza luxury vinyl plank flooring flows throughout, complemented by custom built-ins, designer lighting, motorized shades, Roman shades, plantation shutters and timeless finishes that feel elevated while still feeling comfortable.
At the center of it all is a gourmet kitchen made to actually be used. Premium KitchenAid appliances, quartz countertops, abundant cabinetry, a spacious walk-in pantry and an expansive island create a space that works just as well for quick breakfasts as it does for a house full of guests.
Every upgrade was chosen with intention, creating a home that is beautiful enough to impress but comfortable enough to truly live in. While the finishes may catch your attention first, it's the way this home lives, both inside and out, that will make you want to stay.
This isn't just one you'll want to see in photos. It's one you need to experience in person.
#7054728

Queen Creek

19671 E JEANNA Court

5 Beds

4 Baths

5,008 Sq.Ft.

$2,200,000

MLS#: 7054728
Stunning craftsmanship from Breinholt Development! Two stories of thoughtfully planned premium finishes in this nealy 5000 square foot custom home. Designer entry with tumbled, old world pavers leading up to massive covered porch ready for your rocking chairs! This 2.5 acre lot is fully fenced with 8x8x16 walls and custom gates all around. Oversized garages and RV garage are heated and cooled with a basketball hoop inside and closed off with insulated wooden doors. The kitchen boasts Thermador appliances with push-to-open doors in the columns as well as fridge and freezer beverage and snack drawers in the island. Massive farm sinks in both the kitchen as well as the laundry which has double stacked washer/dryer setup! Master shower is a spa entry steam shower with all the bells and whistles! Rubber floored gym space, a spacious game room, and a resort-style pool complete with a lazy river create the perfect setting for active families! There are too many custom touches to list here-this exceptional home is best experienced in person.
#7044506

Queen Creek

35816 N BELL Road

4 Beds

3 Baths

4,968 Sq.Ft.

$2,875,000

MLS#: 7044506

Rare offering in Queen Creek's prestigious Pegasus Airpark, where refined desert living meets private aviation. This estate offers direct taxi access to the private runway, a Santa Barbara-style residence with an appointed finished basement, and an impressive nearly 3,000 sq. ft. hangar with dual offices, kitchenette & bath. With approx. $775K in recent enhancements, the home showcases remodeled kitchen & baths, generous living spaces, elevated finishes, and seamless indoor/outdoor flow. The newly renovated resort-style yard features an expanded pool, new spa, and elegant outdoor spaces designed for entertaining or relaxing. A distinctive lifestyle property offering luxury, privacy, scale, aviation convenience, and everyday comfort in one remarkable setting in a premier fly-in community. Pegasus Airpark Community & Property Highlights

Pegasus Airpark is a gated private runway community designed around the aviation lifestyle, offering residents the rare ability to taxi directly from their property to the runway. Known for its longer-than-average runway, reduced fuel costs, and no landing fees, Pegasus remains one of Arizona's most unique residential airpark communities.

21553 E Pegasus Pkwy combines aviation functionality with extensive recent improvements and resort-style living.

Property Highlights

" Approx. 4,300 sq ft residence including finished basement
" Approx. 2,982 sq ft aircraft hangar
" Hangar dimensions approx. 68.4' x 42.4'
" Hangar includes dual offices, kitchenette, and bathroom
" Direct taxiway access from property to runway
" Refreshed Santa Barbara-inspired exterior
" Recently updated kitchen and bathroom improvements
" Andersen sliding doors creating enhanced indoor/outdoor flow
" Three new HVAC systems
" HVAC added to garage/hangar support areas
" New garage doors and entry gates
" Extensive front and backyard landscape redesign
" Expanded pool and spa renovation
" Outdoor Ramada and entertaining spaces
" Updated irrigation system
" Decorative landscape enhancements throughout property
" Oversized homesite with generous outdoor living space

Additional Notes

The property has undergone approximately $775,000 in recent improvements and enhancements, thoughtfully elevating both the home and grounds while maintaining the warmth and character of the original architecture. The combination of substantial hangar space, finished basement, direct runway access, and extensive recent upgrades creates a rare opportunity within the Pegasus Airpark community.
#7026094

Queen Creek

21553 E PEGASUS Parkway

4 Beds

3 Baths

4,329 Sq.Ft.

$2,900,000

MLS#: 7026094

Price reduced
YOUR OWN PRIVATE PARADISE! A CUSTOM GATED ESTATE WITH NO HOA & ENDLESS POSSIBILITIES! This is not just another home in a gated neighborhood; this is a unique private estate that you won't find anywhere else! Set on a private 1.2-acre lot with NO HOA this one-of-a-kind estate offers the space, privacy and freedom rarely found in a traditional luxury community.

Designed for both everyday living and unforgettable entertaining, this remarkable property has hosted everything from intimate family gatherings to corporate events, a wedding and high school sports team banquets. Whether you envision elegant entertaining, multi-generational living, space for your RV and toys, horses, or simply your own secluded retreat, this estate offers incredible flexibility and endless possibilities. And the location may surprise you! While the property currently carries a Queen Creek mailing address, it is actually located within the TOWN OF GILBERT, offering the highly desired Gilbert lifestyle and amenities along with highly ranked Chandler schools.

Step outside and discover what truly sets this property apart: a professionally designed outdoor environment that is literally your own private resort, framed by breathtaking San Tan Mountain views.

TWO POOLS...YES, TWO! An elevated diving pool with a dramatic negative edge spills into the expansive play pool below. The upper pool features a swim-up bar with seating for seven, perfectly positioned alongside the spectacular two-story ramada.

Created for entertaining on an entirely different level, the ramada's lower level offers multiple lounge and gathering areas, including a cozy seating area centered around one of two fireplaces. A spiral staircase leads to the upper viewing deck, where a second fireplace and sweeping mountain views create an incredible setting for sunset cocktails and relaxing Arizona evenings.

The expansive patio directly off the home continues the resort experience with a built-in BBQ, elegant bar and beverage center, custom shelving, LED lighting and kegerator. Multiple custom seating areas are thoughtfully positioned throughout the grounds, while two-channel surround sound and industrial ceiling fans complete this exceptional outdoor living environment.

Inside, the meticulously maintained and highly upgraded custom home offers a thoughtfully designed floor plan featuring two primary suites on the main level, along with a beautiful executive office.

The fully finished basement provides tremendous flexibility for guests or multi-generational living, featuring two spacious bedrooms with walk-in closets and private patio access, plus its own kitchen, laundry room and comfortable living area opening to an additional outdoor patio.

Throughout the home, rich wood and travertine flooring, custom window treatments, upgraded cabinetry and matching built-ins, designer lighting and soaring ceilings create an elegant yet inviting atmosphere. Custom details including alder wood doors, smooth wall finishes and kerfing, showcase the craftsmanship found throughout the property.

The kitchen is a chef's dream, featuring an oversized induction cooktop, upgraded stainless steel appliances, an expansive center island, massive walk-in pantry and beautiful granite countertops.

Car enthusiasts, RV owners and anyone looking for room to spread out will appreciate the oversized garage, gated 8-car auto court and TWO RV gates, including an automatic front gate and rear gate providing full access to the backyard.

All of this is conveniently located just minutes from shopping, dining and entertainment at SanTan Village, Gilbert's incredible 272-acre Regional Park and easy access to the Loop 202.

Not another home in a gated neighborhood - this is your own custom gated estate. Your own resort. Your own slice of paradise. With 1.2 private acres, no HOA and an outdoor entertaining environment unlike anything else, Sunnydale offers the rare opportunity to live, gather and entertain without compromise.
#6998419

Queen Creek

3309 E SUNNYDALE Drive

5 Beds

3 Baths

5,034 Sq.Ft.

$2,350,000

MLS#: 6998419

Stunning custom home highly upgraded with wood plank tile floors, gourmet kitchen with oversized Quartz Island and counters, expansive white cabinets with trendy hardware. Thermador stainless appliances with 6 burner gas cooktop. Dining room with custom millwork adding decorator touch! Lavish master bath, Rain shower, separate tub, oversized walk-in closet. 14' RV garage plus 2 car garage. Exterior Turf front, travertine covered patio, firepit, pool and putting green. Tall custom 8' front door, Energy efficient Green Features, 2x6 construction .

25228 S STAR Drive

Message successfully sent.

I agree to receive email communication and understand I can unsubscribe at any time.

I agree to be contacted by The Mandy Gold Team | Haymore Real Estate LLC via call, email, and text for real estate services. To opt out, you can reply 'stop' at any time or reply 'help' for assistance. You can also click the unsubscribe link in the emails. Message and data rates may apply. Message frequency may vary. Privacy Policy

Send a message

Message successfully sent.

Reason for contacting?

I agree to receive email communication and understand I can unsubscribe at any time.

I agree to be contacted by The Mandy Gold Team | Haymore Real Estate LLC via call, email, and text for real estate services. To opt out, you can reply 'stop' at any time or reply 'help' for assistance. You can also click the unsubscribe link in the emails. Message and data rates may apply. Message frequency may vary. Privacy Policy

Sign In Sign Out

Virtual Assistant

Would you like to take the next step with this property? We can help you schedule a showing or virtual tour, or send you more details.

Yes, I would like more information.

Thank You for Your Reply, One of Our Agents will contact you as soon as possible

No, maybe later.

Thank you, you can always contact me via email, phone number or through the contact form.

Realhub AI

Lucy - Your AI-Powered Realtor

Update Your Temporary Password

Personalize your search

Enter your email and we'll notify you immediately when new listings match what you're looking for.

or enter email address

Already have an account ? Login here

Continue your home search

I agree to receive communications and understand I can unsubscribe at any time.

I agree to be contacted by The Mandy Gold Team | Haymore Real Estate LLC via call, email, and text for real estate services. To opt out, you can reply 'stop' at any time or reply 'help' for assistance. You can also click the unsubscribe link in the emails. Message and data rates may apply. Message frequency may vary. Privacy Policy

Already have an account ? Login here

We use cookies

We use cookies primarily for analytics to enhance your experience. By accepting, you agree to our use of these cookies. You can manage your preferences or learn more about our cookies policy.