
6217 N 79TH Drive
Glendale, AZ 85303


About
Private Acre+ · Remodeled Pool · Park Views · Fully Fenced · No HOA, This is a rare opportunity to own a true Glendale oasis--offering space, style, privacy, and unbeatable location. Homes like this don't last long. Tucked away at the end of a quiet, dead-end private drive, this gorgeous 5-bedroom, 3-bath custom block home sits on over an acre of beautifully landscaped, fully irrigated land--offering the perfect blend of country privacy and city convenience. From the moment you arrive, you'll be welcomed by a gated cathedral-style entry, mature shade trees, and a peaceful front courtyard that sets the tone for the elegant living inside. Step into a light-filled great room with soaring vaulted ceilings, open-concept dining space, and a chef's kitchen designed to impress--featuring granite countertops, a massive island,stainless steel appliances, double ovens, a walk-in pantry, and ample storage. The cozy family room with fireplace is perfect for relaxing or hosting guests, while the owner's suite offers a private retreat with a jetted tub, spa-style shower, dual vanities, and a spacious walk-in closet. Outside, discover your very own resort-style backyard complete with a Remodeled pool (installed 2024), expansive covered patio, lush irrigated lawn, mature shade trees, and a charming garden area. The entire backyard is fully fenced for added privacy and peace of mind. Best of all, the property faces a quiet neighborhood park and backs to undeveloped, school-owned land, giving you forever privacy with no rear neighbors. =à Other Highlights: 720 SF Detached Garage. Split floor plan with oversized bedrooms Vaulted ceilings & abundant natural light Fully fenced property with room to roam No HOA Room for RVs, trailers, 3-car garage and tons of storage
Property
Beds
5
Full Baths
3
1/2 Baths
None
Year Built
1981
Sq.Footage
3,390
Features
Features & Amenities
Interior
-
Other Interior Features
Double Vanity, Eat-in Kitchen, Breakfast Bar, Pantry, Kitchen Island, Granite Counters, Master Downstairs, Vaulted Ceiling(s)
-
Total Bedrooms
5
-
Bathrooms
3
-
Basement YN
NO
-
Cooling YN
YES
-
Cooling
Ceiling Fan(s), Central Air, ENERGY STAR Qualified Equipment
-
Fireplace YN
YES
-
Heating YN
YES
-
Heating
Electric, ENERGY STAR Qualified Equipment
-
Pet friendly
N/A
Exterior
-
Garage
Yes
-
Garage spaces
3
-
Construction Materials
Block, Stucco
-
Other Exterior Features
Private Yard
-
Parking
RV Access/Parking, RV Gated, Garage Door Opener, Circular Driveway, Detached
-
Patio and Porch Features
Patio
-
Pool
Yes
-
Pool Features
Fenced, Outdoor Pool
Area & Lot
-
Lot Features
Cul-De-Sac, Sprinklers In Front
-
Lot Size(acres)
1.18
-
Lot Size(square feet)
51,457
-
Property Type
Residential
-
Property Sub Type
Single Family Residence
-
Architectural Style
Ranch
Price
-
Sales Price
$1,186,000
-
Tax Amount
$3,428.3
-
Sq. Footage
3,390
-
Price/SqFt
$349
HOA
-
Association
No
Property Resources
-
Horse Property
YES
School District
-
Elementary School
Glendale Elementary District
-
Middle School
Discovery School
-
High School
Independence High School
Property Features
-
Stories
1
-
Accessibility Features
Therapeutic Whirlpool
-
Ownership
Fee Simple
-
Sewer
Septic Tank
-
Tax Lot
0
-
Water Source
Public
Schedule
Schedule a Showing
Showing scheduled successfully.
Mortgage calculator
Estimate your monthly mortgage payment, including the principal and interest, property taxes, and HOA. Adjust the values to generate a more accurate rate.
Your payment
Principal and Interest:
$
Property taxes:
$
HOA fees:
$
Total loan payment:
$
Total interest amount:
$
Location
-
County
Maricopa
-
Elementary School
Glendale Elementary District
-
Middle School
Discovery School
-
High School
Independence High School

Listing Courtesy of Ralph Watkins, Watkins Real Estate
RealHub Information is provided exclusively for consumers' personal, non-commercial use, and it may not be used for any purpose other than to identify prospective properties consumers may be interested in purchasing. All information deemed reliable but not guaranteed and should be independently verified. All properties are subject to prior sale, change or withdrawal. RealHub website owner shall not be responsible for any typographical errors, misinformation, misprints and shall be held totally harmless.

Terri Applegarth
Agent / Realtor®
Call Terri today to schedule a private showing.
Phone (303) 880-6439
Email Terri@MandyGoldTeam.com

* Listings on this website come from the FMLS IDX Compilation and may be held by brokerage firms other than the owner of this website. The listing brokerage is identified in any listing details. Information is deemed reliable but is not guaranteed. If you believe any FMLS listing contains material that infringes your copyrighted work please click here to review our DMCA policy and learn how to submit a takedown request.© 2024 FMLS.
Properties
Related properties

Glendale
5018 W CREEDANCE Boulevard
3 Beds
2 Baths
2,497 Sq.Ft.
$969,000
MLS#: 7072405

Glendale
7639 W LIBBY Street
4 Beds
3 Baths
3,903 Sq.Ft.
$1,175,000
MLS#: 7062419

Glendale
5542 W NORTHWOOD Drive
4 Beds
3 Baths
2,891 Sq.Ft.
$949,900
MLS#: 7060053

Glendale
6504 W CORRINE Drive
4 Beds
3 Baths
3,012 Sq.Ft.
$1,249,000
MLS#: 7046219
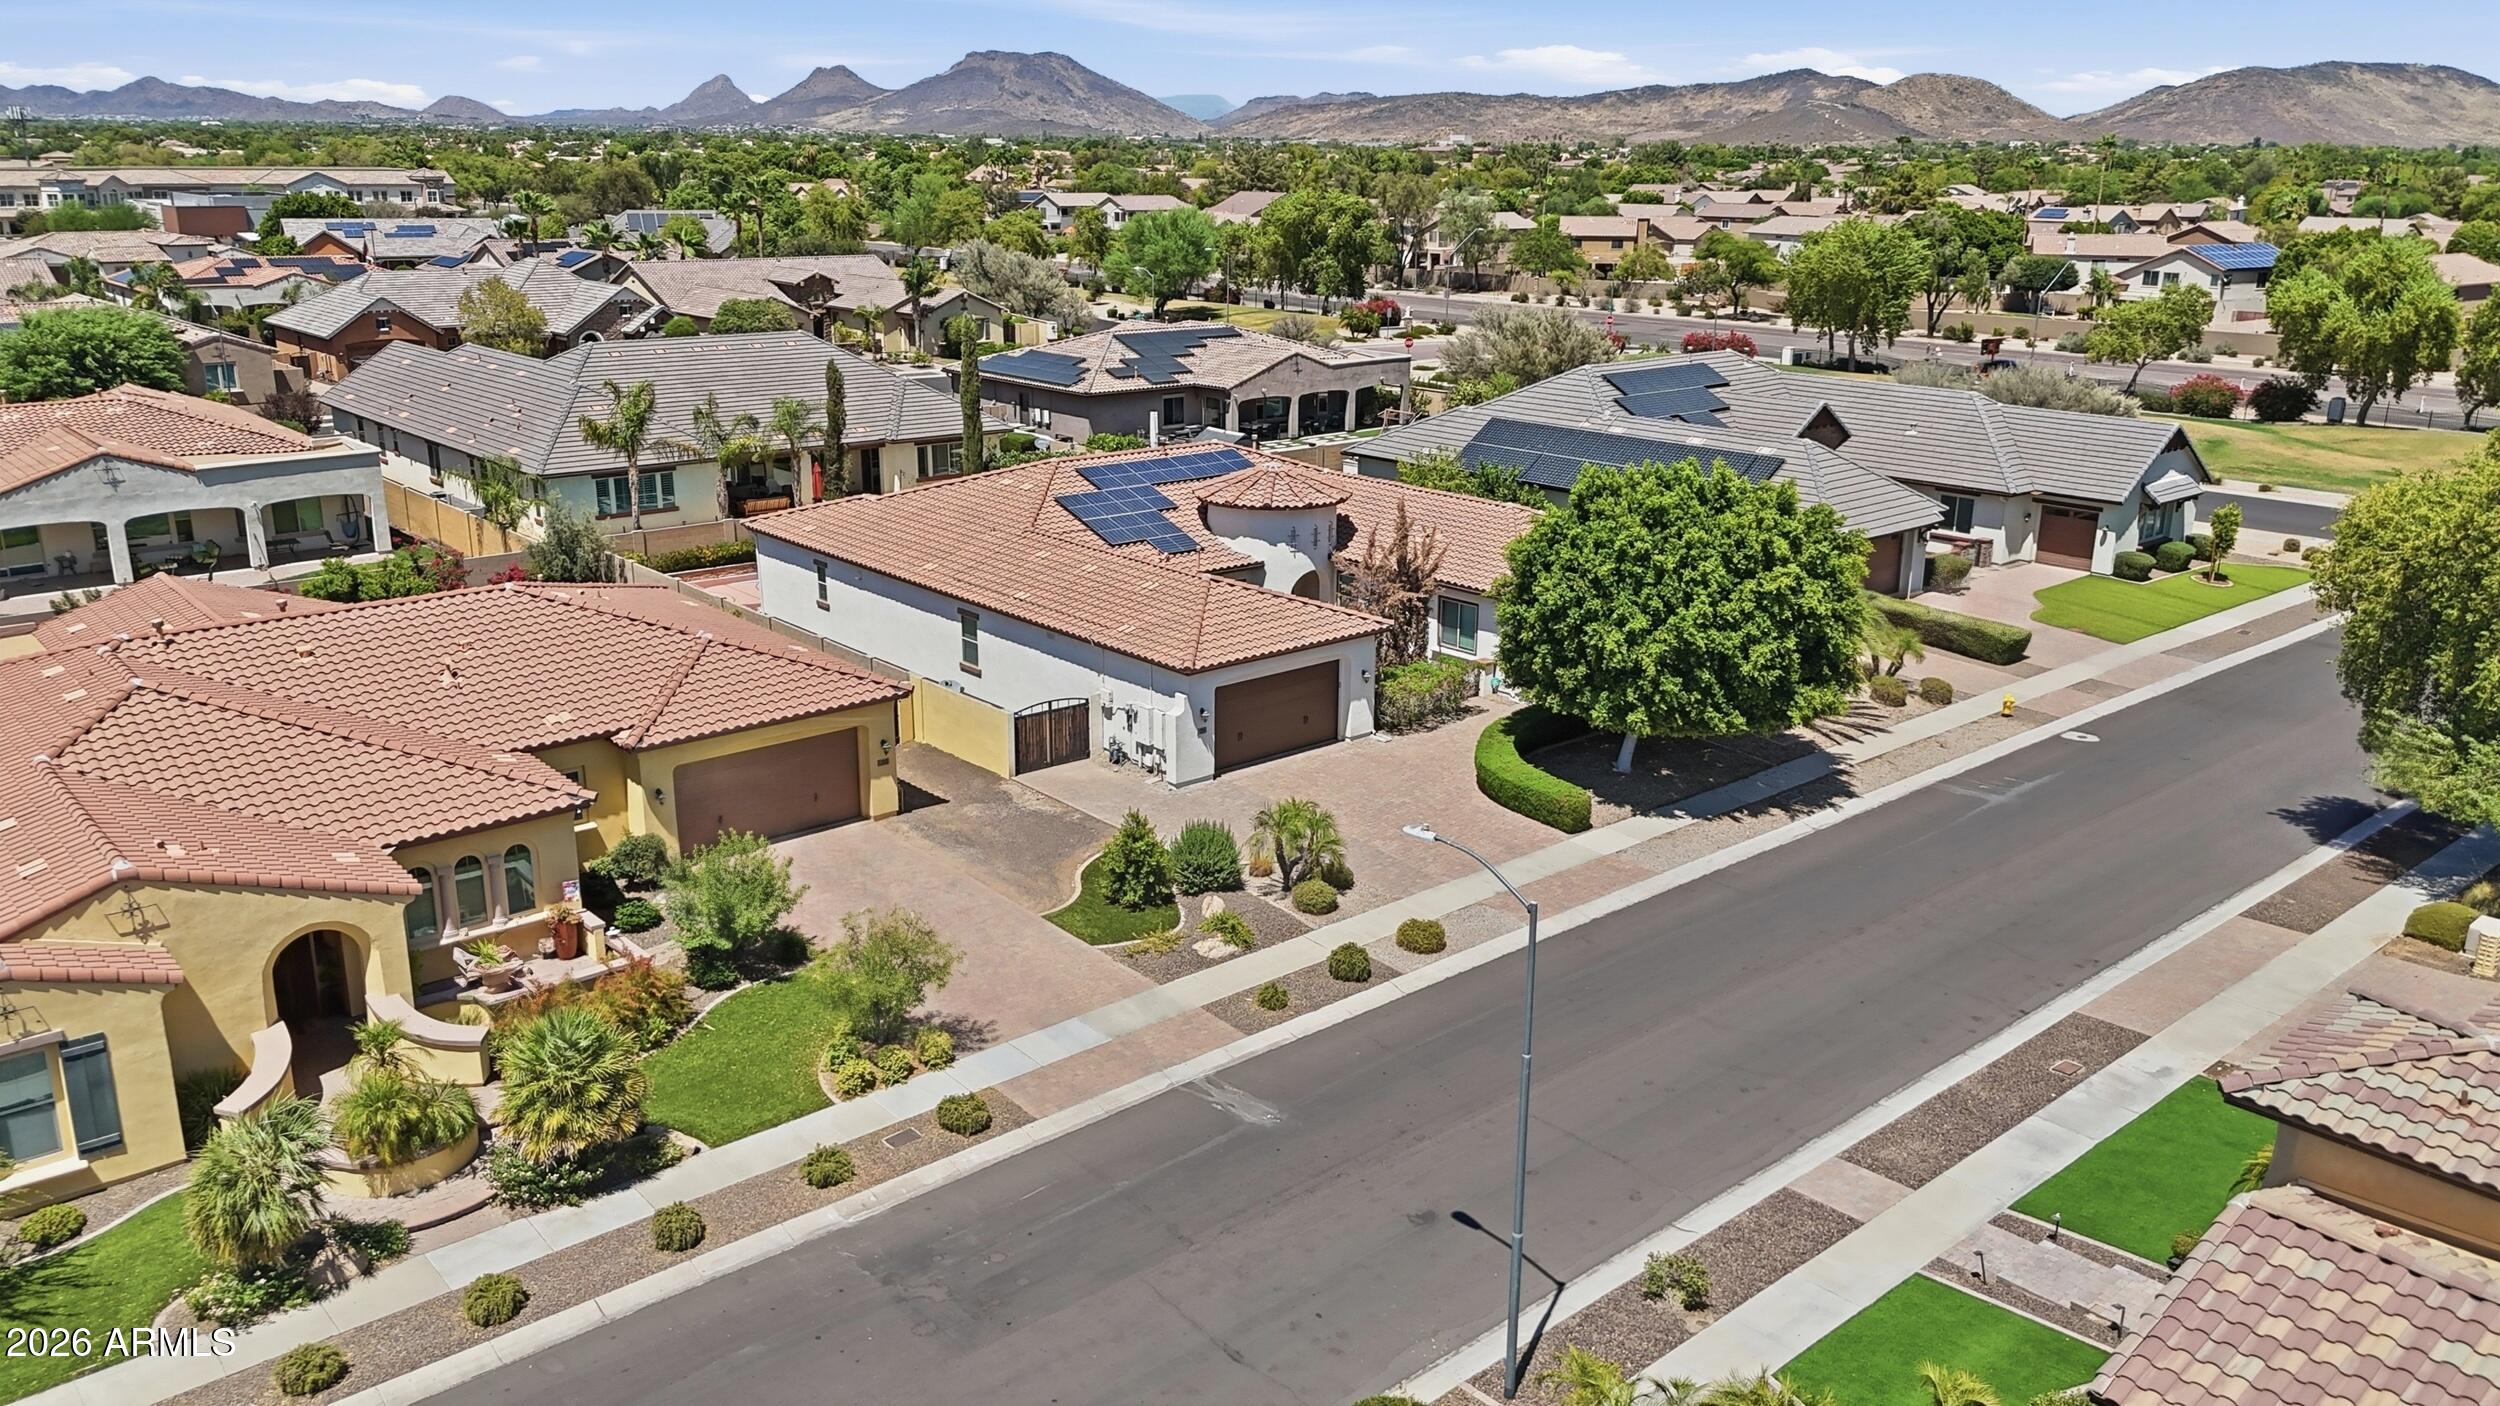
Glendale
7556 W CRYSTAL Road
5 Beds
4 Baths
4,042 Sq.Ft.
$1,090,000
MLS#: 7052263
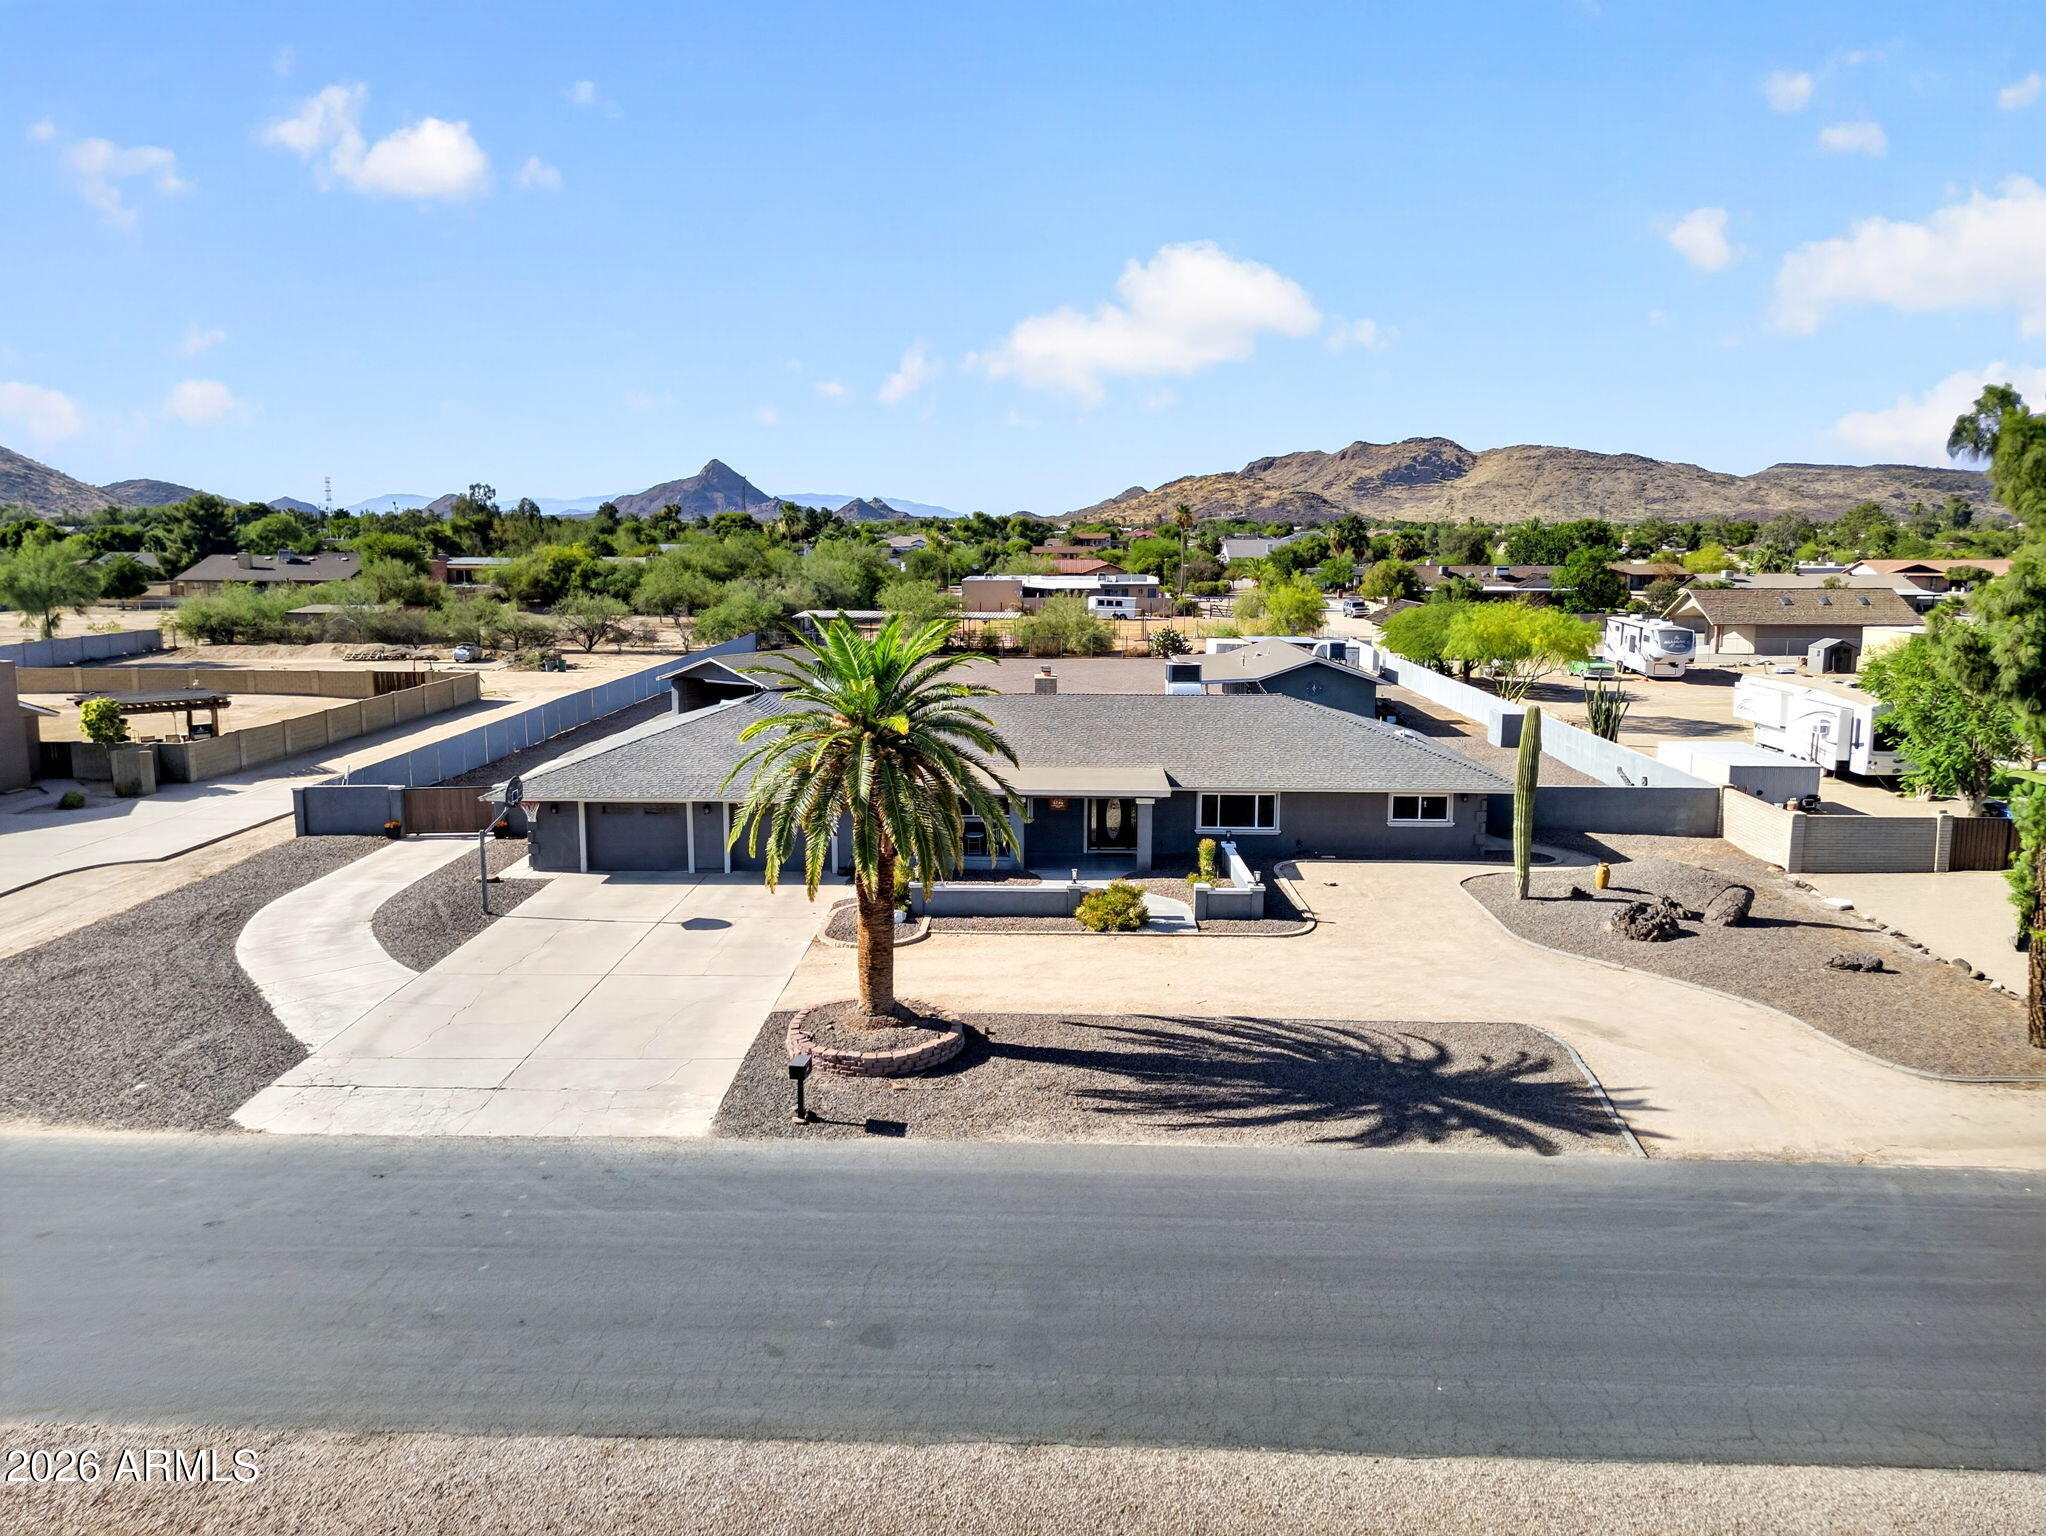
Glendale
4946 W CREEDANCE Boulevard
7 Beds
4 Baths
4,273 Sq.Ft.
$1,375,000
MLS#: 7035128
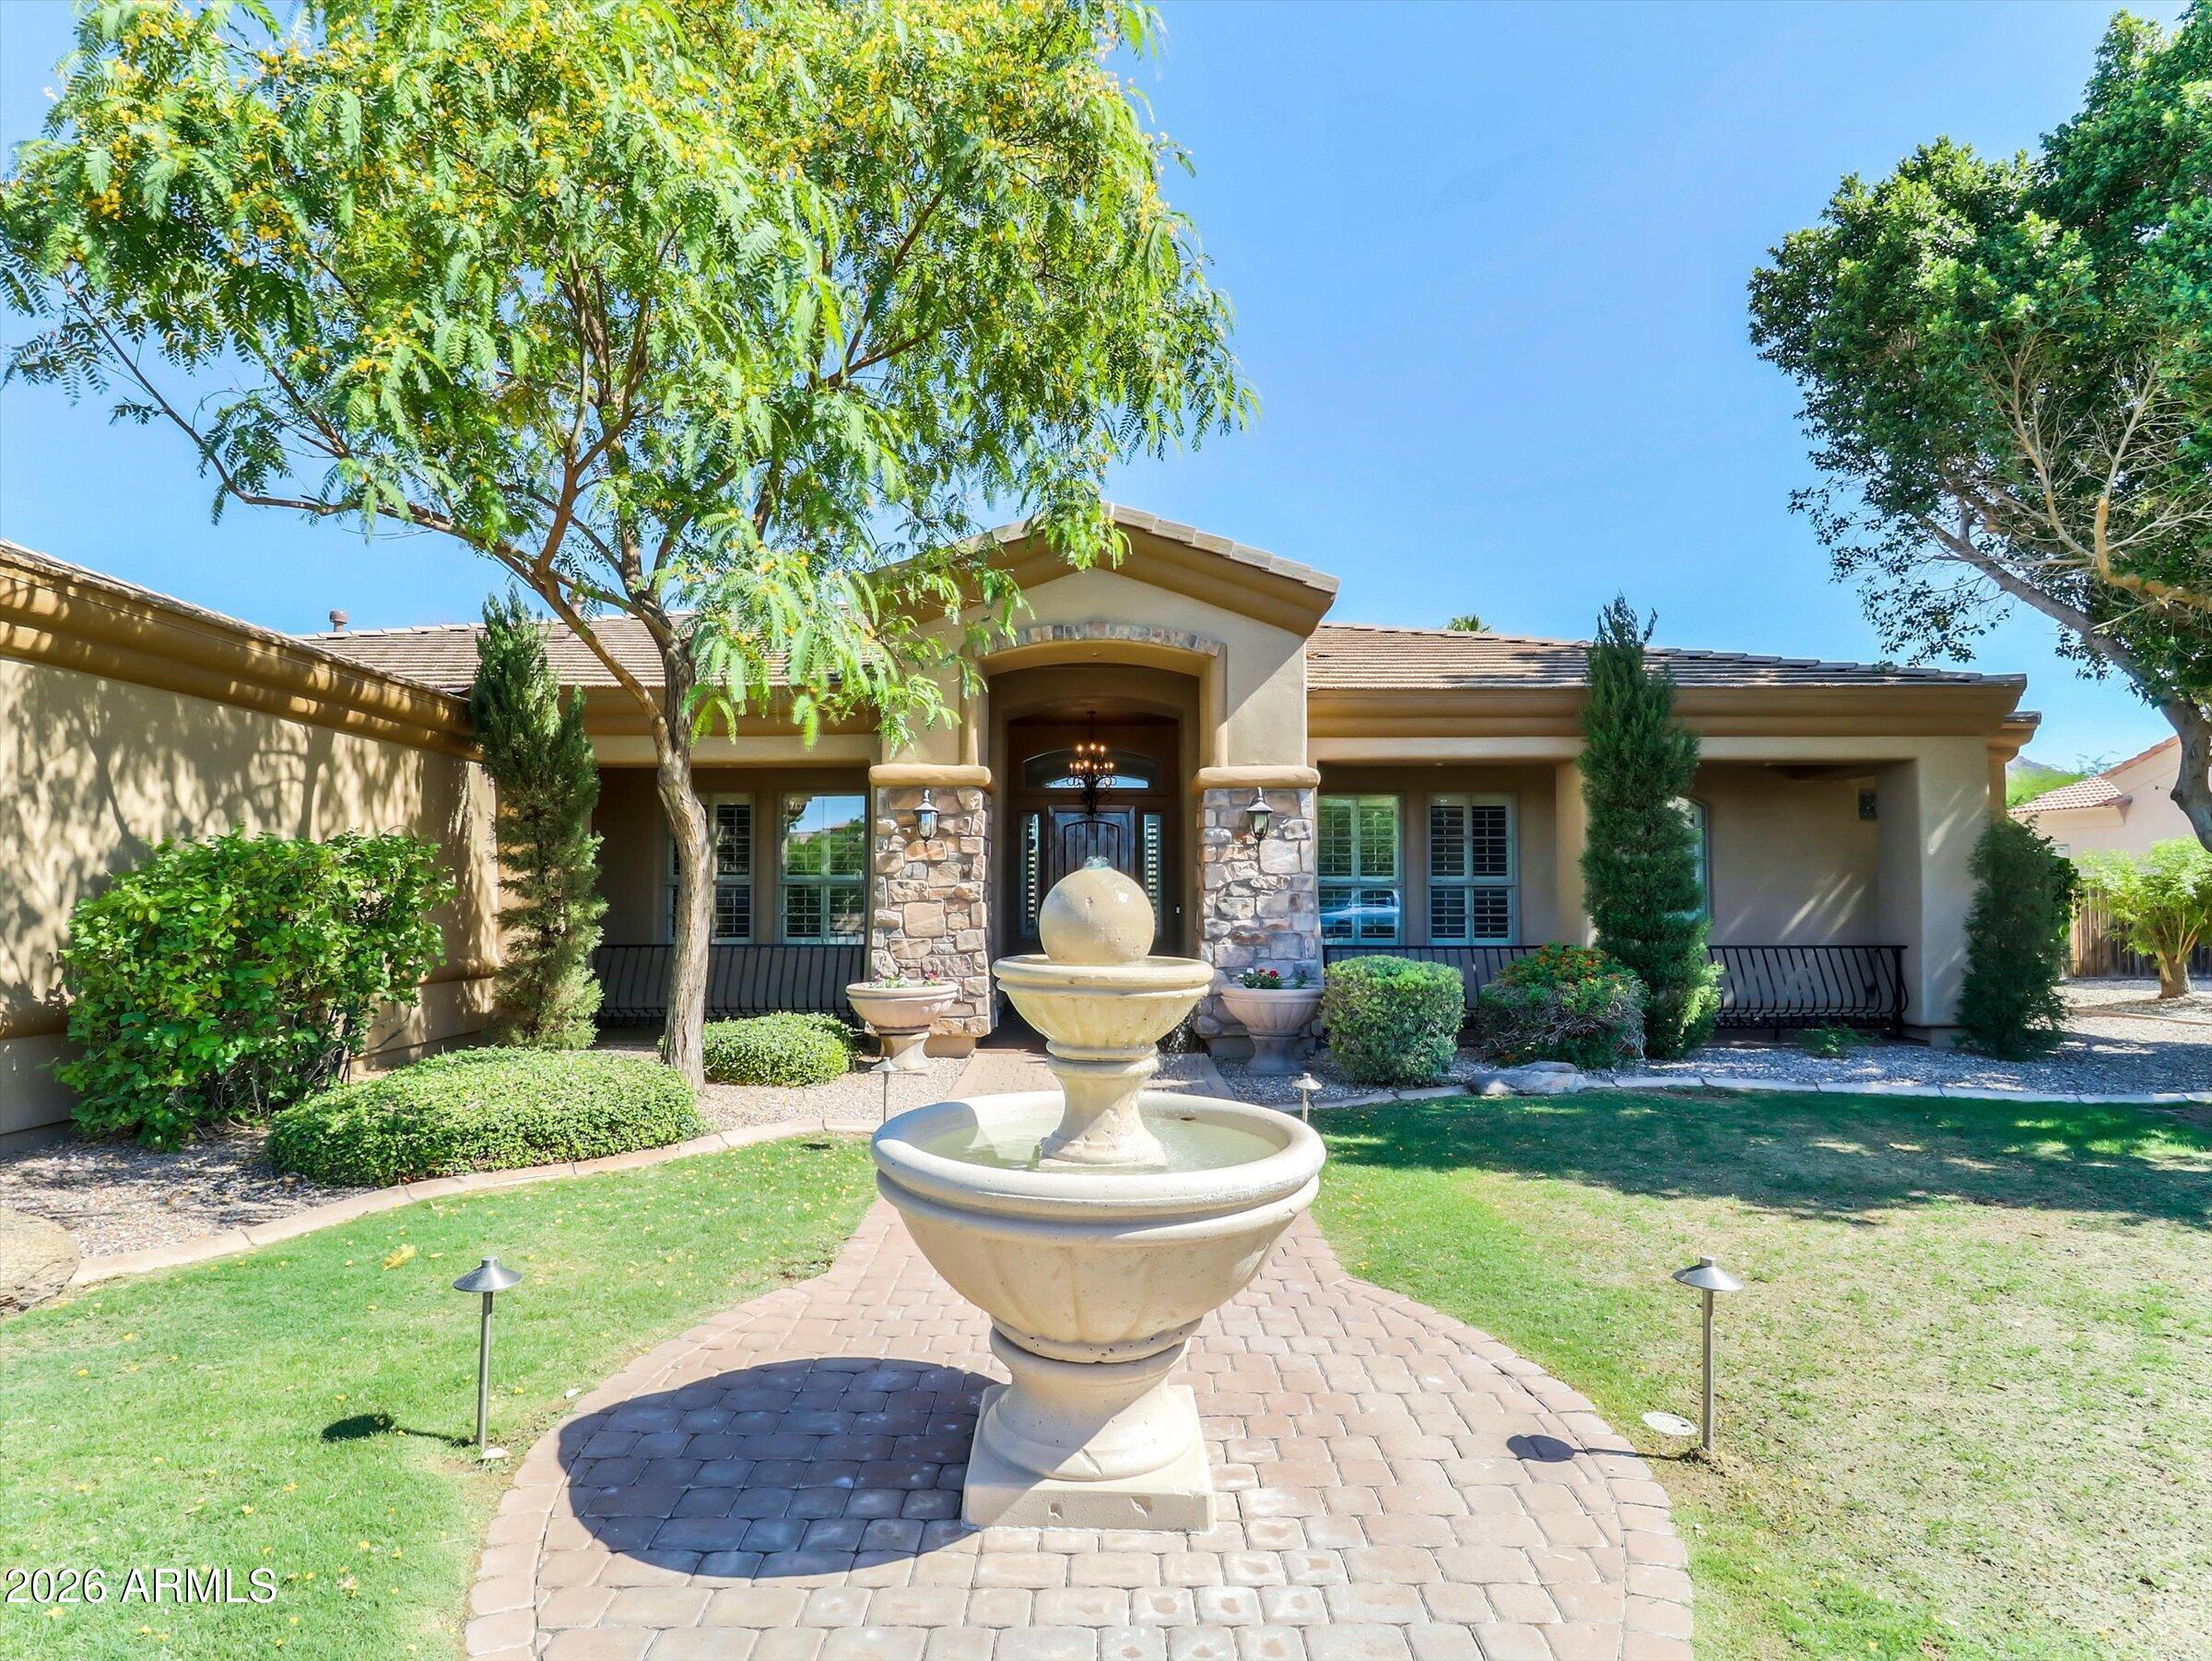
Glendale
6610 W AVENIDA DEL SOL --
4 Beds
3 Baths
3,973 Sq.Ft.
$1,325,000
MLS#: 7027420
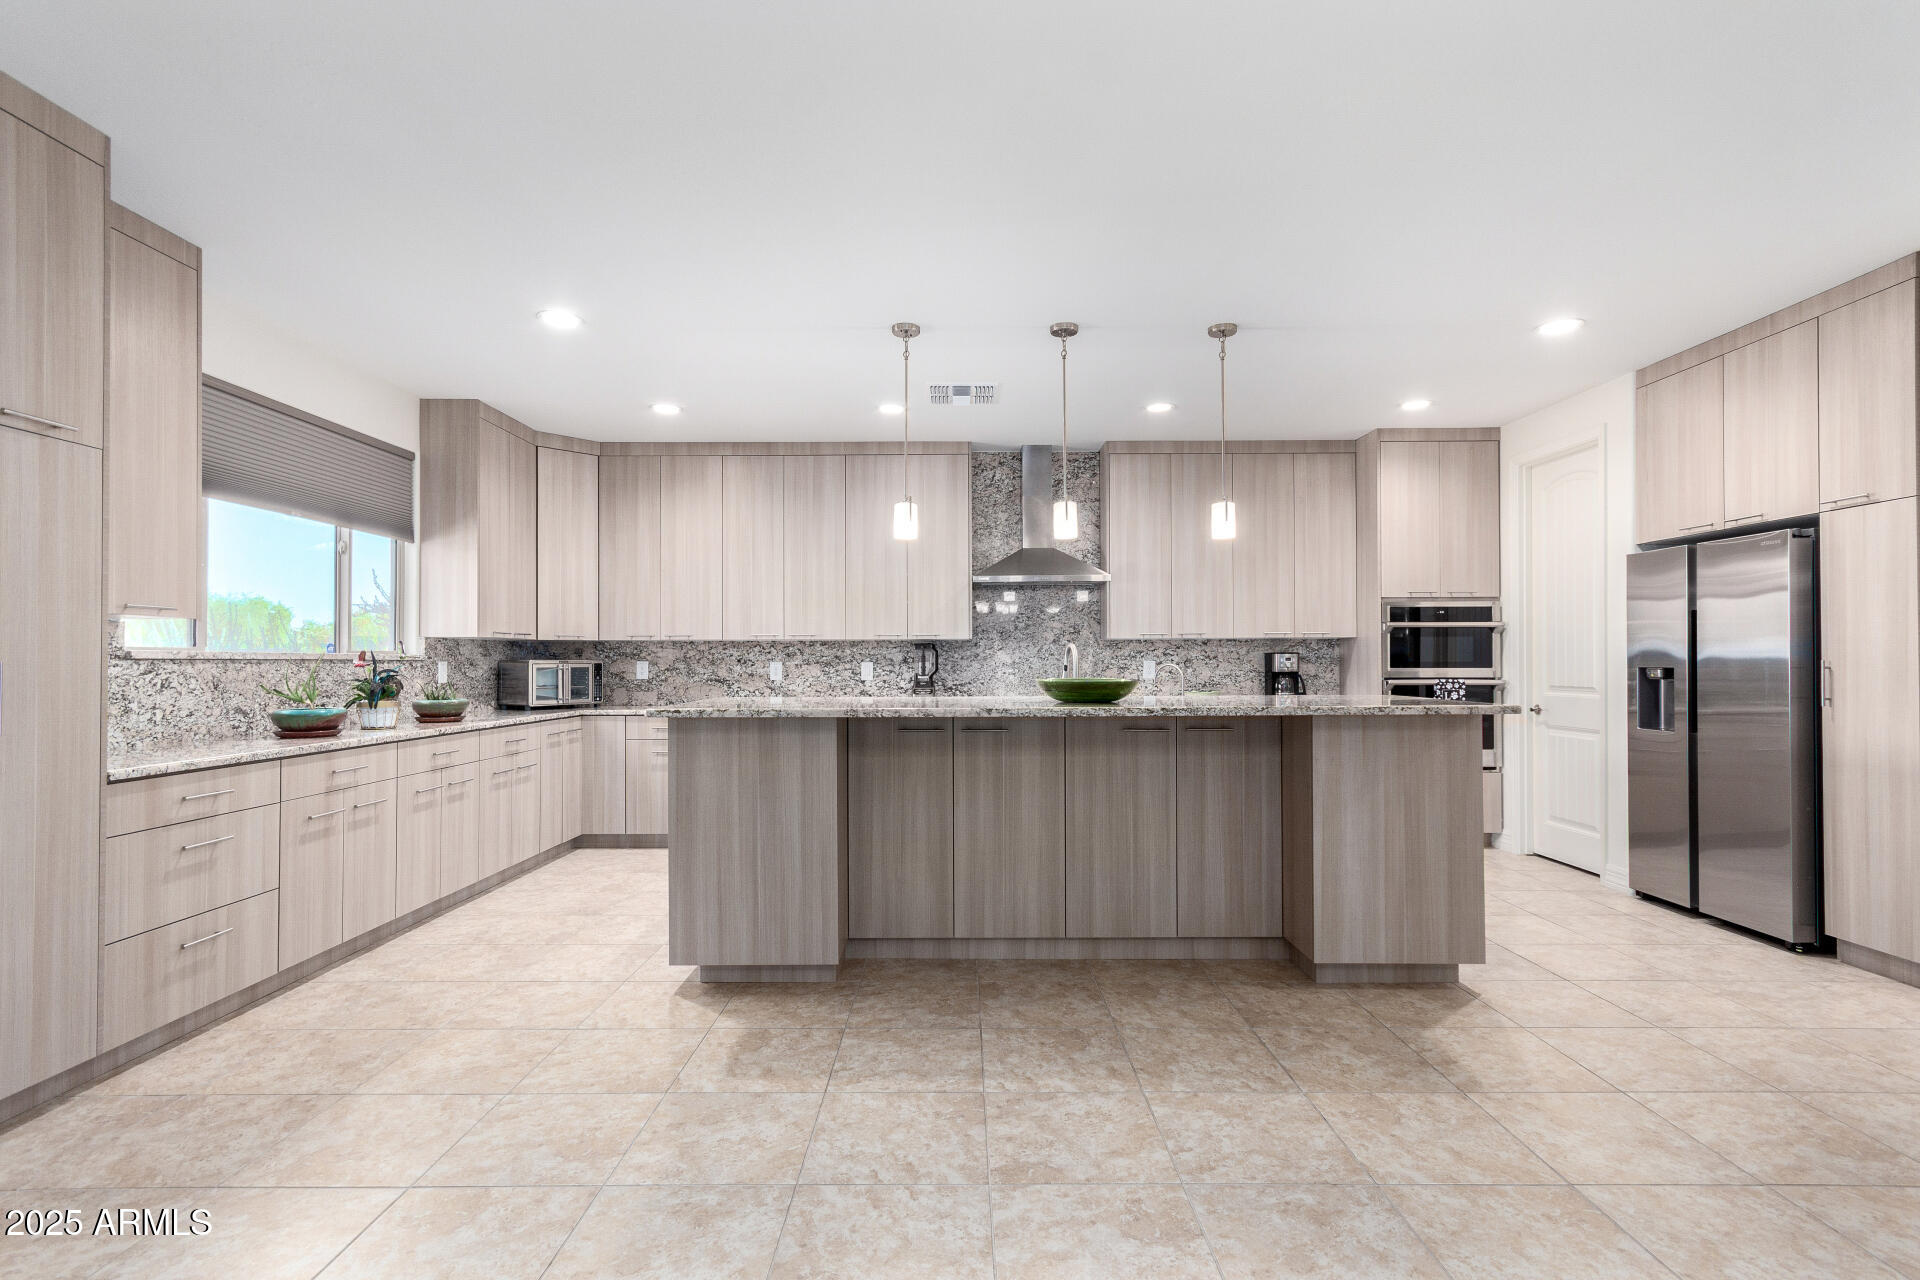
Glendale
6523 N 135TH Drive
4 Beds
3 Baths
3,191 Sq.Ft.
$1,030,000
MLS#: 6909754

Glendale
6546 W SURREY Avenue
4 Beds
3 Baths
2,932 Sq.Ft.
$1,299,999
MLS#: 7034797

Glendale
21134 N 69TH Drive
6 Beds
4 Baths
3,952 Sq.Ft.
$950,000
MLS#: 7022313
