
17961 E SLIDE ROCK Drive
Rio Verde, AZ 85263


About
Discover luxury living in the stunning Dorado floorplan featuring 3 bedrooms all complete with an ensuite, 3.5 bathrooms, and an oversized 4-car garage. The open-concept great room, kitchen, and dining area showcase beautiful ceiling beams, upgraded lighting, and an electric fireplace with dramatic large tile slabs. The den features a removable Wilding wall bed cutout. The gourmet kitchen features stunning quartz countertops, built-in high-end appliances, and a designer tile backsplash. The spacious primary suite offers a stylish hanging barn door separating the bath and bedroom, while custom closet organizers add convenience throughout the home. The primary ensuite features tiled walls, soaking tub, a separate shower, and dual sinks. Additional upgrades include finished garage floors, a mini-split in the main garage, solar panels, and a whole-house water system. Enjoy resort-style outdoor living with a saltwater pool and hot tub. The expansive covered patio is complete with a built-in BBQ area and built-in patio heaters. Do not miss out on this stunning home! The amenities at Verde River are World Class with Tom Lehman inspired eighteen-hole Golf course, tennis courts, 12 pickleball courts, and bocce ball, heated lap pool and Resort style swimming pool, hot tub, Afterburn fitness center, Helen's demonstration Kitchen for cooking classes and a 7.5 acre dog park. The community center has casual poolside dining at Eddy's Diner and gourmet dining at award-winning Needle Rock Kitchen and Tap, Alvea Spa with full-service Salon and Spa amenities, Art Loft and events center. Trilogy at Verde River is adjacent to the Tonto National Forest and is situated in the middle of miles and miles of hiking and biking trails.
Property
Beds
3
Full Baths
3
1/2 Baths
1
Year Built
2024
Sq.Footage
3,249
Features
Features & Amenities
Interior
-
Other Interior Features
Double Vanity, Eat-in Kitchen, Kitchen Island, High Speed Internet
-
Total Bedrooms
3
-
Bathrooms
3
-
1/2 Bathrooms
1
-
Basement YN
NO
-
Cooling YN
YES
-
Cooling
Central Air
-
Fireplace YN
YES
-
Heating YN
YES
-
Heating
Other
-
Pet friendly
N/A
Exterior
-
Garage
Yes
-
Garage spaces
4
-
Construction Materials
Stucco
-
Parking
Garage Door Opener, Direct Access
-
Pool
Yes
-
Pool Features
Fenced, Heated
Area & Lot
-
Lot Features
Desert Front, Desert Back
-
Lot Size(acres)
0.24
-
Lot Size(square feet)
10,452
-
Property Type
Residential
-
Property Sub Type
Single Family Residence
Price
-
Sales Price
$1,749,000
-
Tax Amount
$202
-
Sq. Footage
3,249
-
Price/SqFt
$538
HOA
-
Association
YES
-
Association Fee
$779
-
Association Fee Frequency
Quarterly
-
Association Fee Includes
N/A
Property Resources
-
Horse Property
NO
School District
-
Elementary School
Cave Creek Unified District
-
Middle School
Sonoran Trails Middle School
-
High School
Cactus Shadows High School
Property Features
-
Stories
1
-
Ownership
Fee Simple
-
Sewer
Public Sewer
-
Tax Lot
1130
Schedule
Schedule a Showing
Showing scheduled successfully.
Mortgage calculator
Estimate your monthly mortgage payment, including the principal and interest, property taxes, and HOA. Adjust the values to generate a more accurate rate.
Your payment
Principal and Interest:
$
Property taxes:
$
HOA fees:
$
Total loan payment:
$
Total interest amount:
$
Location
-
County
Maricopa
-
Elementary School
Cave Creek Unified District
-
Middle School
Sonoran Trails Middle School
-
High School
Cactus Shadows High School

Listing Courtesy of Beth M Rider, Keller Williams Arizona Realty
RealHub Information is provided exclusively for consumers' personal, non-commercial use, and it may not be used for any purpose other than to identify prospective properties consumers may be interested in purchasing. All information deemed reliable but not guaranteed and should be independently verified. All properties are subject to prior sale, change or withdrawal. RealHub website owner shall not be responsible for any typographical errors, misinformation, misprints and shall be held totally harmless.

Terri Applegarth
Agent / Realtor®
Call Terri today to schedule a private showing.
Phone (303) 880-6439
Email Terri@MandyGoldTeam.com

* Listings on this website come from the FMLS IDX Compilation and may be held by brokerage firms other than the owner of this website. The listing brokerage is identified in any listing details. Information is deemed reliable but is not guaranteed. If you believe any FMLS listing contains material that infringes your copyrighted work please click here to review our DMCA policy and learn how to submit a takedown request.© 2024 FMLS.
Properties
Related properties

Rio Verde
19027 E EAGLENEST Drive
3 Beds
3 Baths
3,314 Sq.Ft.
$1,450,000
MLS#: 7085395

Rio Verde
18210 E YEAGER CANYON Court
2 Beds
2 Baths
2,161 Sq.Ft.
$1,399,900
MLS#: 7084493

Rio Verde
18148 E JUNIPER OAKS Drive
3 Beds
3 Baths
2,861 Sq.Ft.
$1,750,000
MLS#: 7079878

Rio Verde
17047 E DIXILETA Drive
4 Beds
2 Baths
4,267 Sq.Ft.
$1,699,000
MLS#: 7066451

Rio Verde
17755 E STOCKING Trail
3 Beds
3 Baths
3,022 Sq.Ft.
$1,650,000
MLS#: 7073619

Rio Verde
18042 E GARDEN VALLEY Court
3 Beds
3 Baths
3,004 Sq.Ft.
$1,850,000
MLS#: 7082622

Rio Verde
29330 N TORTUGA TRAIL Court
3 Beds
3 Baths
N/A
$1,895,000
MLS#: 7050066
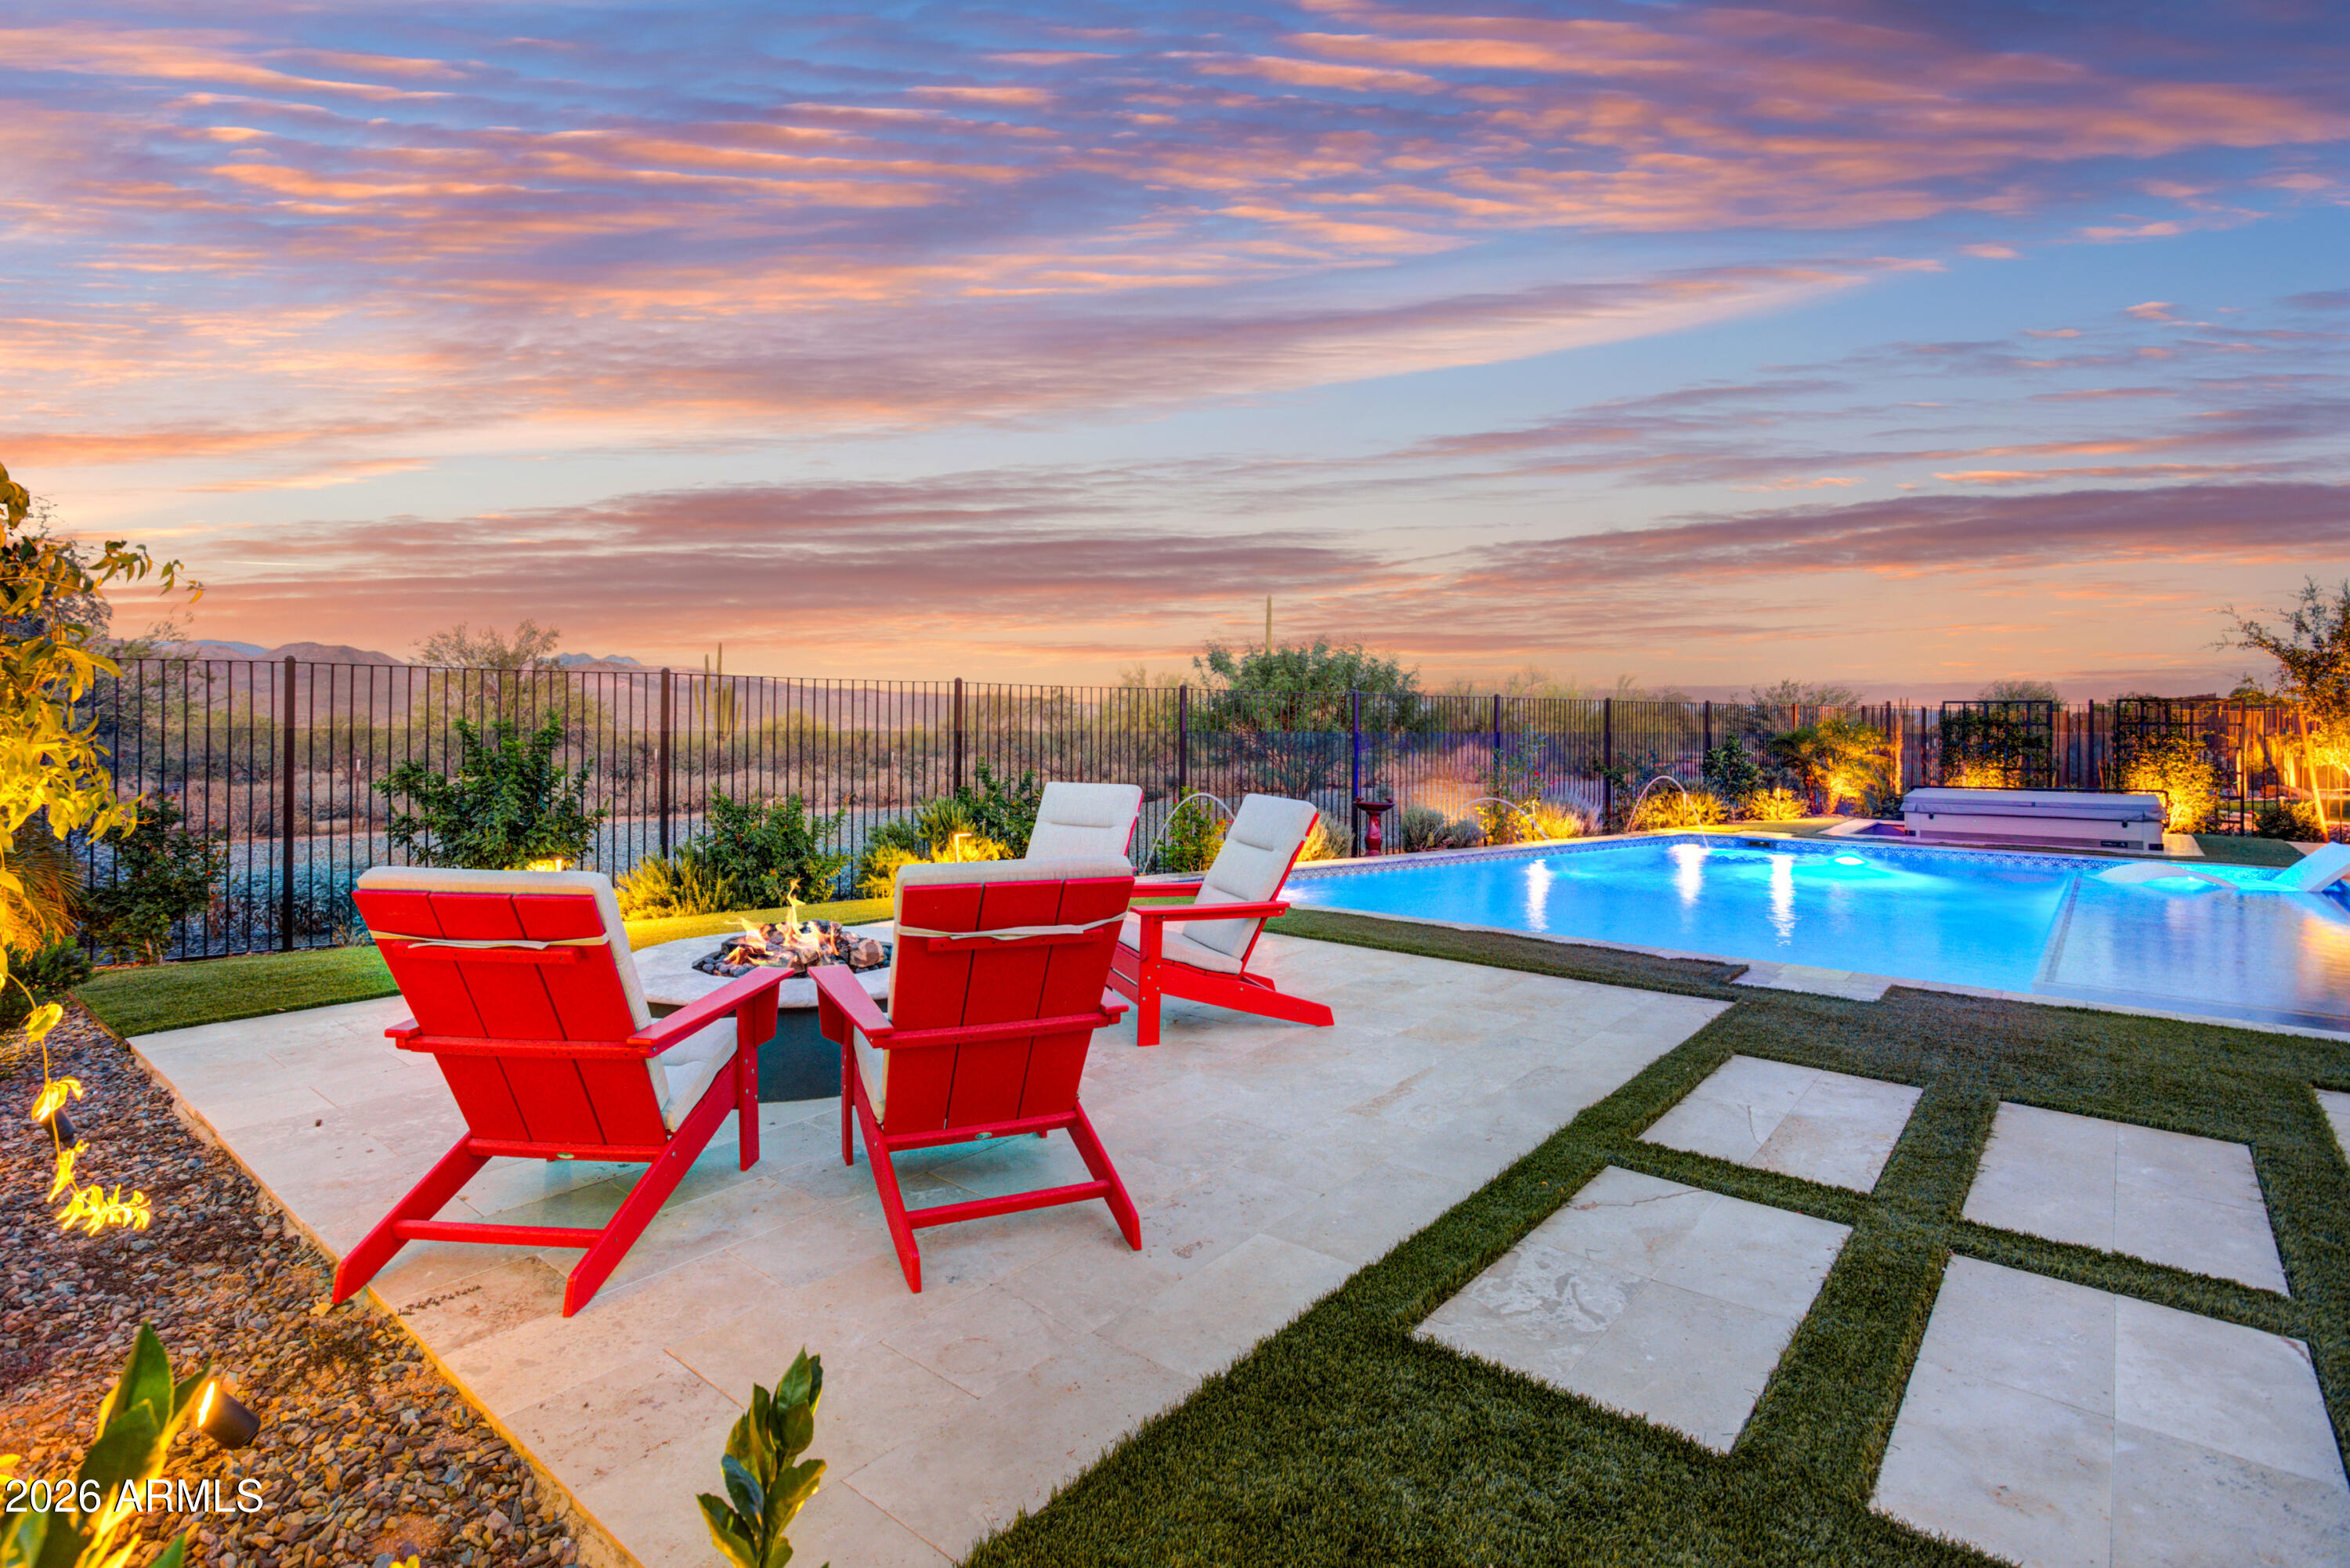
Rio Verde
28517 N CAMEL ROCK Court
3 Beds
3 Baths
2,644 Sq.Ft.
$1,695,000
MLS#: 7032988

Rio Verde
17865 E STOCKING Trail
3 Beds
3 Baths
3,305 Sq.Ft.
$1,995,000
MLS#: 6929966
