
18148 E JUNIPER OAKS Drive
Rio Verde, AZ 85263


About
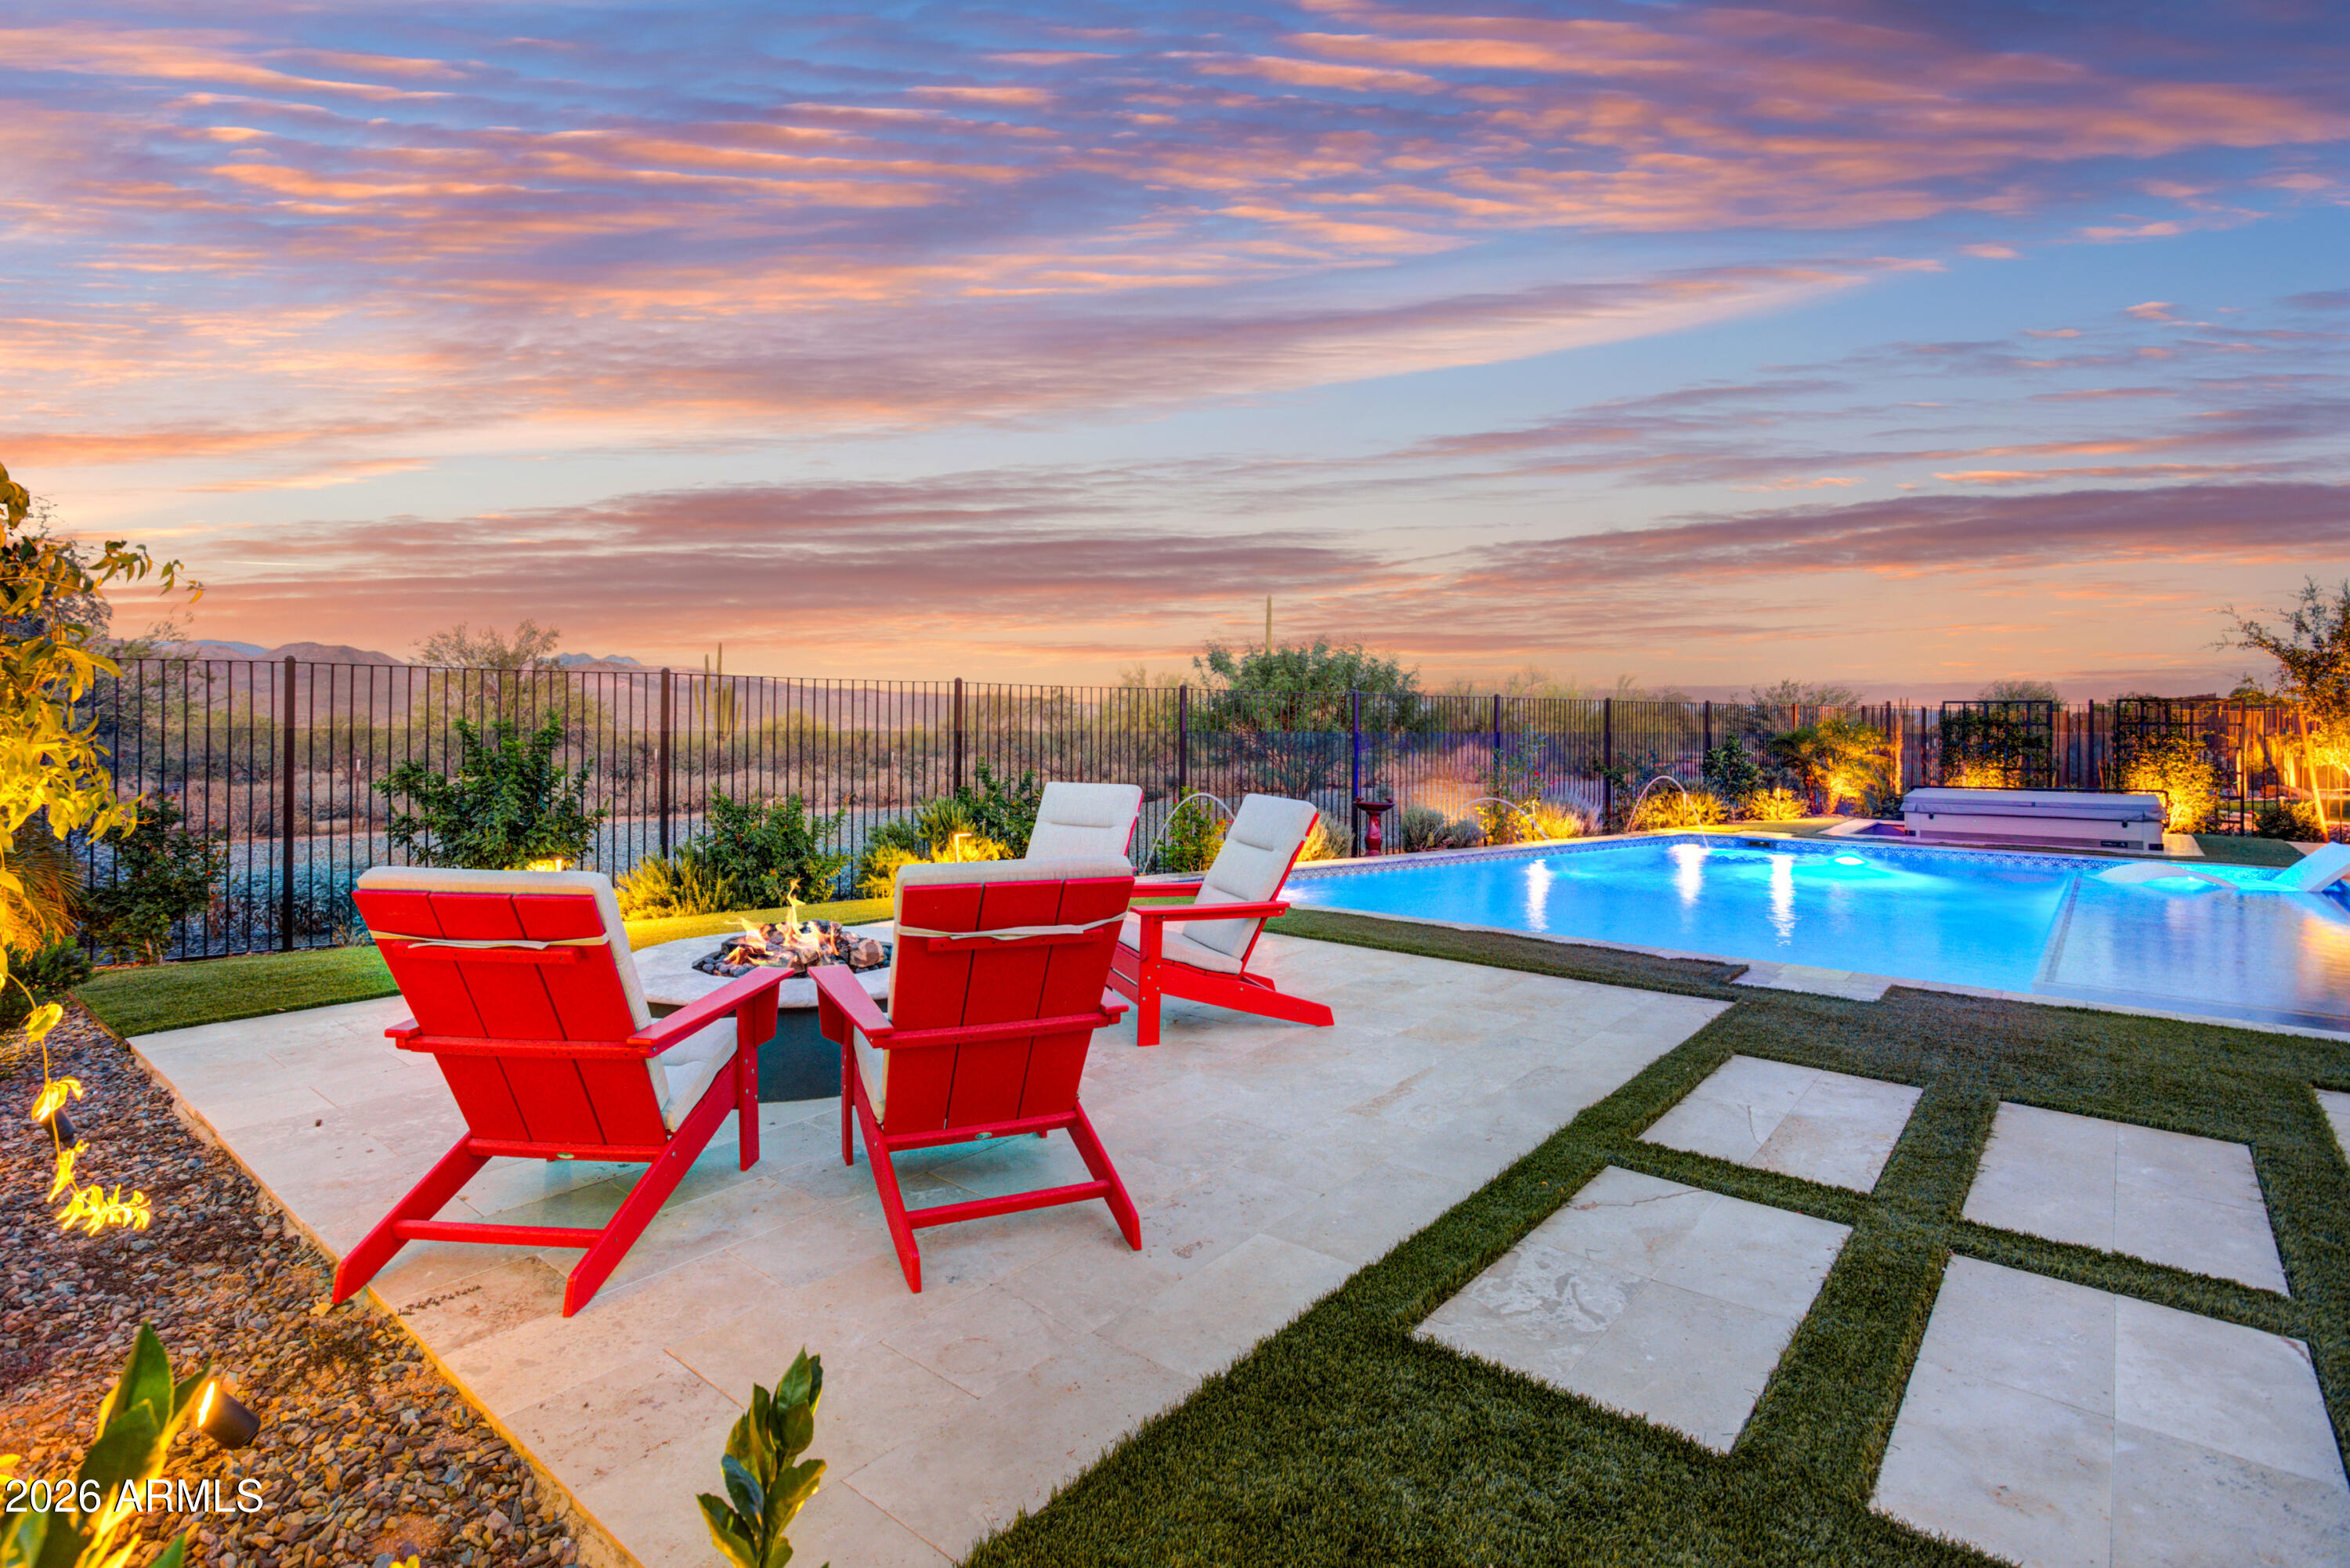
Sweeping mountain views, an attached casita, a private resort-style backyard and a dramatic 20-foot multi-slide door define this fully upgraded Cordoba at Trilogy at Verde River. Designed for seamless indoor-outdoor living, the great room opens completely to expansive entertaining spaces and beautiful views toward Tonto National Forest. The chef's kitchen centers around a massive waterfall island and features JennAir appliances, a farmhouse sink and a custom Portuguese tile backsplash. A dedicated wine, coffee and beverage bar adds custom cabinetry, full brick detailing and JennAir refrigeration. A striking double-sided fireplace with floor-to-ceiling artisan stonework anchors the living space, complemented by wide-plank wood flooring, custom plantation shutters and elevated designer finishes throughout. The flexible floor plan includes an attached casita with a full bath and beverage center, plus an additional guest bedroom and full bath--ideal for extended stays, visiting guests or a private home office. Professionally designed, mature-scale landscaping distinguishes both the front and rear of the property. The dramatic approach features a broad, meandering walkway with distinctive cobblestone insets, large natural boulders, layered desert plantings and landscape lighting, creating the character and natural beauty of an elevated mountain retreat. The extensively private backyard is a true Arizona resort, featuring a custom pool and heated spa, three cascading fountain features, a substantial artisan-stone privacy wall, an outdoor fireplace, silver-gray travertine and multiple areas for lounging and entertaining. A dedicated pizza-oven station with generous surrounding preparation space completes the outdoor experience, while mature landscaping, the adjacent natural wash and sweeping mountain views provide an exceptional sense of privacy and connection to the desert. Extensive structural upgrades, premium finishes, custom landscaping and thoughtful design distinguish this exceptional residence from standard builder offerings.
Property
Beds
3
Full Baths
3
1/2 Baths
1
Year Built
2024
Sq.Footage
2,861
Features
Features & Amenities
Interior
-
Other Interior Features
Double Vanity, Eat-in Kitchen, Kitchen Island, High Speed Internet, Central Vacuum
-
Total Bedrooms
3
-
Bathrooms
3
-
1/2 Bathrooms
1
-
Basement YN
NO
-
Cooling YN
YES
-
Cooling
Ceiling Fan(s), Central Air
-
Fireplace YN
YES
-
Heating YN
YES
-
Heating
Electric
-
Pet friendly
N/A
Exterior
-
Garage
Yes
-
Garage spaces
2
-
Construction Materials
Stucco, Stone
-
Other Exterior Features
Private Yard
-
Parking
Garage Door Opener, Electric Vehicle Charging Station(s)
-
Patio and Porch Features
Patio
-
Pool
Yes
-
Pool Features
Heated, Outdoor Pool, Lap, Cabana, Fenced
-
View
Mountain(s), Desert
Area & Lot
-
Lot Features
Desert Front, Desert Back, Sprinklers In Front, Sprinklers In Rear
-
Lot Size(acres)
0.2
-
Lot Size(square feet)
8,692
-
Property Type
Residential
-
Property Sub Type
Single Family Residence
-
Architectural Style
Contemporary
Price
-
Sales Price
$1,750,000
-
Tax Amount
$3,422
-
Sq. Footage
2,861
-
Price/SqFt
$611
HOA
-
Association
YES
-
Association Fee
$1,626
-
Association Fee Frequency
Quarterly
-
Association Fee Includes
N/A
Property Resources
-
Horse Property
NO
School District
-
Elementary School
Cave Creek Unified District
-
Middle School
Sonoran Trails Middle School
-
High School
Cactus Shadows High School
Property Features
-
Stories
1
-
Foundation Details
Slab
-
Ownership
Fee Simple
-
Sewer
Public Sewer
-
Tax Lot
1094
Schedule
Schedule a Showing
Showing scheduled successfully.
Mortgage calculator
Estimate your monthly mortgage payment, including the principal and interest, property taxes, and HOA. Adjust the values to generate a more accurate rate.
Your payment
Principal and Interest:
$
Property taxes:
$
HOA fees:
$
Total loan payment:
$
Total interest amount:
$
Location
-
County
Maricopa
-
Elementary School
Cave Creek Unified District
-
Middle School
Sonoran Trails Middle School
-
High School
Cactus Shadows High School

Listing Courtesy of Kristopher Schatzberg, Engel & Voelkers Scottsdale
RealHub Information is provided exclusively for consumers' personal, non-commercial use, and it may not be used for any purpose other than to identify prospective properties consumers may be interested in purchasing. All information deemed reliable but not guaranteed and should be independently verified. All properties are subject to prior sale, change or withdrawal. RealHub website owner shall not be responsible for any typographical errors, misinformation, misprints and shall be held totally harmless.

Terri Applegarth
Agent / Realtor®
Call Terri today to schedule a private showing.
Phone (303) 880-6439
Email Terri@MandyGoldTeam.com

* Listings on this website come from the FMLS IDX Compilation and may be held by brokerage firms other than the owner of this website. The listing brokerage is identified in any listing details. Information is deemed reliable but is not guaranteed. If you believe any FMLS listing contains material that infringes your copyrighted work please click here to review our DMCA policy and learn how to submit a takedown request.© 2024 FMLS.
Properties
Related properties

Rio Verde
17961 E SLIDE ROCK Drive
3 Beds
3 Baths
3,249 Sq.Ft.
$1,749,000
MLS#: 7074754

Rio Verde
19027 E EAGLENEST Drive
3 Beds
3 Baths
3,314 Sq.Ft.
$1,450,000
MLS#: 7085395

Rio Verde
17047 E DIXILETA Drive
4 Beds
2 Baths
4,267 Sq.Ft.
$1,699,000
MLS#: 7066451

Rio Verde
17755 E STOCKING Trail
3 Beds
3 Baths
3,022 Sq.Ft.
$1,650,000
MLS#: 7073619

Rio Verde
18042 E GARDEN VALLEY Court
3 Beds
3 Baths
3,004 Sq.Ft.
$1,850,000
MLS#: 7082622

Rio Verde
29330 N TORTUGA TRAIL Court
3 Beds
3 Baths
N/A
$1,895,000
MLS#: 7050066
Rio Verde
28517 N CAMEL ROCK Court
3 Beds
3 Baths
2,644 Sq.Ft.
$1,695,000
MLS#: 7032988

Rio Verde
17865 E STOCKING Trail
3 Beds
3 Baths
3,305 Sq.Ft.
$1,995,000
MLS#: 6929966

Rio Verde
18129 E PARKER CREEK Road
3 Beds
3 Baths
2,644 Sq.Ft.
$1,445,000
MLS#: 7075075
