
1080 N RIATA Street
Gilbert, AZ 85234


About
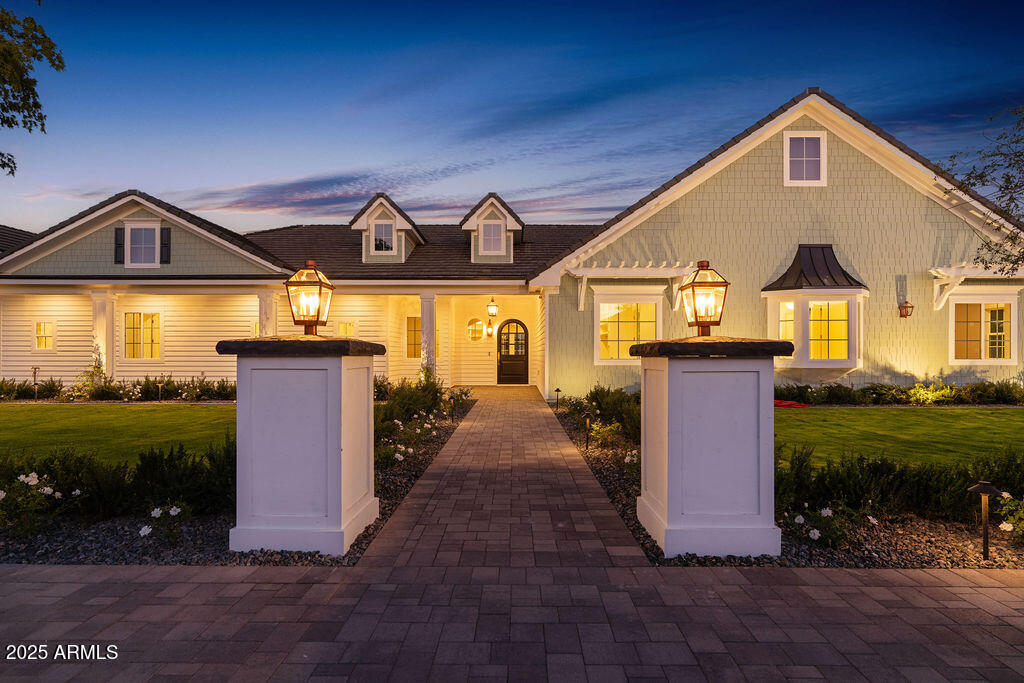
A truly exceptional custom estate in coveted Circle G Ranches, this 7 bedroom, 5.5 bath residence has been thoughtfully reimagined with a custom remodel of the entire main level in 2025. Timeless architecture meets sophisticated modern design with soaring ceilings, stained glass, distinctive architectural details, a dramatic wood staircase, and beautifully curated living spaces. The spectacular redesigned kitchen features custom cabinetry, all new appliances, dual dishwashers, a hidden spice rack, and cleverly integrated outlets within the cabinetry for small appliances. Major improvements include a new roof with 50 year warranty (2024), replacement of 3 of 4 AC units (2024), all new exterior doors including a custom Dutch door, permanent exterior lighting, and extensive new landscaping.The backyard is a private retreat with a sparkling diving pool, Baja shelf, diving board, covered patio with misting system, secret garden, mature trees, expansive grassy areas and a built in BBQ/outdoor kitchen with mini refrigerator. A glass backboard basketball hoop, gated parking/storage and 3 car garage add functionality.
Property
Beds
7
Full Baths
5
1/2 Baths
1
Year Built
1990
Sq.Footage
6,525
Features
Features & Amenities
Interior
-
Other Interior Features
Double Vanity, Eat-in Kitchen, Kitchen Island, Master Downstairs
-
Total Bedrooms
7
-
Bathrooms
5
-
1/2 Bathrooms
1
-
Basement YN
NO
-
Cooling YN
YES
-
Cooling
Ceiling Fan(s), Central Air
-
Fireplace YN
YES
-
Heating YN
YES
-
Heating
Electric, Ceiling
-
Pet friendly
N/A
Exterior
-
Garage
Yes
-
Garage spaces
3
-
Construction Materials
Stucco, Brick Veneer
-
Other Exterior Features
Barbecue, Balcony, Misting System, Built-in Barbecue, Rain Gutters
-
Parking
Garage Door Opener, Circular Driveway, Gated
-
Pool
Yes
-
Pool Features
Outdoor Pool
Area & Lot
-
Lot Features
Corner Lot, Sprinklers In Front, Sprinklers In Rear
-
Lot Size(acres)
0.8
-
Lot Size(square feet)
34,996
-
Property Type
Residential
-
Property Sub Type
Single Family Residence
Price
-
Sales Price
$3,550,000
-
Tax Amount
$8,721
-
Sq. Footage
6,525
-
Price/SqFt
$544
HOA
-
Association
No
Property Resources
-
Horse Property
NO
School District
-
Elementary School
Gilbert Unified District
-
Middle School
Gilbert Classical Academy 7-12
-
High School
Gilbert High School
Property Features
-
Stories
2
-
Ownership
Fee Simple
-
Sewer
Public Sewer
-
Tax Lot
16
-
Water Source
Public
Schedule
Schedule a Showing
Showing scheduled successfully.
Mortgage calculator
Estimate your monthly mortgage payment, including the principal and interest, property taxes, and HOA. Adjust the values to generate a more accurate rate.
Your payment
Principal and Interest:
$
Property taxes:
$
HOA fees:
$
Total loan payment:
$
Total interest amount:
$
Location
-
County
Maricopa
-
Elementary School
Gilbert Unified District
-
Middle School
Gilbert Classical Academy 7-12
-
High School
Gilbert High School

Listing Courtesy of Cheryl Riley, SERHANT.
RealHub Information is provided exclusively for consumers' personal, non-commercial use, and it may not be used for any purpose other than to identify prospective properties consumers may be interested in purchasing. All information deemed reliable but not guaranteed and should be independently verified. All properties are subject to prior sale, change or withdrawal. RealHub website owner shall not be responsible for any typographical errors, misinformation, misprints and shall be held totally harmless.

Terri Applegarth
Agent / Realtor®
Call Terri today to schedule a private showing.
Phone (303) 880-6439
Email Terri@MandyGoldTeam.com

* Listings on this website come from the FMLS IDX Compilation and may be held by brokerage firms other than the owner of this website. The listing brokerage is identified in any listing details. Information is deemed reliable but is not guaranteed. If you believe any FMLS listing contains material that infringes your copyrighted work please click here to review our DMCA policy and learn how to submit a takedown request.© 2024 FMLS.
Properties
Related properties

Gilbert
641 E SAN PEDRO Avenue
6 Beds
6 Baths
6,655 Sq.Ft.
$3,795,000
MLS#: 7073727

Gilbert
284 S 162nd Street
3 Beds
4 Baths
3,313 Sq.Ft.
$3,200,000
MLS#: 7057487
Gilbert
2495 E SUPERSTITION Drive
4 Beds
3 Baths
4,172 Sq.Ft.
$3,250,000
MLS#: 7025938
Gilbert
2265 E BONANZA Road
5 Beds
5 Baths
5,387 Sq.Ft.
$2,880,000
MLS#: 7055020

Gilbert
4241 S QUINN Avenue
4 Beds
4 Baths
4,126 Sq.Ft.
$3,000,000
MLS#: 7062828
