20 COLINAS --

Sedona, AZ 86351

Sedona, AZ 86351

20 COLINAS --

$798,000

MLS#: 7081591

Status: Active

Listing provided by: HomeCoin.com

Listing agent phone: None

Last update: 7 days ago

On site: 15 days ago

LAS PIEDRAS UNIT 2 - Residential

About

Welcome to 20 Colinas, located in the desirable Cachet at Las Piedra community, where comfort, style, and the best of Sedona living come together. This spacious, beautifully maintained townhome features two primary suites - one on the main level and another upstairs - plus a versatile loft ideal for an office or additional living space. Thoughtful upgrades make this turnkey property well suited for a full-time residence, second home, or lock-and-leave getaway. Each bedroom includes a private full bath, while an additional powder room serves the main level. The inviting interior blends Southwestern warmth with comfortable, open living spaces designed for relaxing and entertaining. Enjoy Sedona natural beauty from the private back patio or upstairs balcony - both perfect for peaceful.

Property

Beds

3

Full Baths

4

1/2 Baths

None

Year Built

2001

Sq.Footage

2,369

Features

Features & Amenities

Interior

  • Other Interior Features

    Eat-in Kitchen, Breakfast Bar, Kitchen Island, Granite Counters, Master Downstairs

  • Total Bedrooms

    3

  • Bathrooms

    4

  • Basement YN

    NO

  • Cooling YN

    YES

  • Cooling

    Ceiling Fan(s)

  • Fireplace YN

    YES

  • Heating YN

    YES

  • Heating

    Natural Gas

  • Pet friendly

    N/A

Exterior

  • Garage

    Yes

  • Garage spaces

    2

  • Construction Materials

    Stucco

  • Parking

    Direct Access

  • Patio and Porch Features

    Patio

  • Pool

    No

  • View

    Mountain(s)

Area & Lot

  • Lot Size(acres)

    0.08

  • Lot Size(square feet)

    3,528

  • Property Type

    Residential

  • Property Sub Type

    Townhouse

Price

  • Sales Price

    $798,000

  • Tax Amount

    $3,889

  • Sq. Footage

    2,369

  • Price/SqFt

    $336

HOA

  • Association

    YES

  • Association Fee

    $368

  • Association Fee Frequency

    Monthly

  • Association Fee Includes

    N/A

Property Resources

  • Horse Property

    NO

School District

  • Elementary School

    Sedona-Oak Creek JUSD #9

  • Middle School

    Sedona Red Rock Junior/Senior High School

  • High School

    Sedona Red Rock Junior/Senior High School

Property Features

  • Stories

    2

  • Ownership

    Fee Simple

  • Sewer

    Public Sewer

  • Tax Lot

    85

  • Water Source

    Public

Schedule

Schedule a Showing

Showing scheduled successfully.

What is 3 + 4 ?


Change time

Mortgage calculator

Estimate your monthly mortgage payment, including the principal and interest, property taxes, and HOA. Adjust the values to generate a more accurate rate.

Your payment

Principal and Interest:

$

Property taxes:

$

HOA fees:

$

Total loan payment:

$

Total interest amount:

$

Location

  • County

    Yavapai

  • Elementary School

    Sedona-Oak Creek JUSD #9

  • Middle School

    Sedona Red Rock Junior/Senior High School

  • High School

    Sedona Red Rock Junior/Senior High School

Listing Courtesy of Jonathan Minerick, HomeCoin.com

RealHub Information is provided exclusively for consumers' personal, non-commercial use, and it may not be used for any purpose other than to identify prospective properties consumers may be interested in purchasing. All information deemed reliable but not guaranteed and should be independently verified. All properties are subject to prior sale, change or withdrawal. RealHub website owner shall not be responsible for any typographical errors, misinformation, misprints and shall be held totally harmless.

Agent Terri Applegarth

Terri Applegarth

Agent / RealtorĀ®

Call Terri today to schedule a private showing.


* Listings on this website come from the FMLS IDX Compilation and may be held by brokerage firms other than the owner of this website. The listing brokerage is identified in any listing details. Information is deemed reliable but is not guaranteed. If you believe any FMLS listing contains material that infringes your copyrighted work please click here to review our DMCA policy and learn how to submit a takedown request.Ā© 2024 FMLS.

Properties

Related properties

New on site 4 days ago
Move-in ready and completely updated! This 1,813 sq. ft., 3-bedroom, 2-bath home with a 2-car garage offers an impressive list of recent improvements and is priced and positioned for a timely sale.

The beautifully remodeled kitchen features new cabinetry, flooring and appliances, Corian countertops, a decorative tile backsplash, and a butcher-block-topped center island offering additional workspace and storage.

The spacious living area features a fireplace and opens through graceful arched openings to the heated and cooled sunroom--creating additional year-round living space perfect for relaxing, entertaining, a home office or hobby room.

Retreat to the remodeled primary suite, where the bath has been transformed with a large walk-in tiled shower with frameless glass enclosure and built-in bench, an expansive double-sink vanity, and updated flooring. New carpeting in living room and bedrooms adds to the home's fresh, move-in-ready appeal.

A new HVAC system completes the list of significant improvements, giving the next owner the benefit of many major updates already completed.

Golf enthusiasts will love the location! Three courses are nearby--Sedona Golf Resort (18 holes), Oak Creek Country Club (18 holes) and Canyon Mesa Country Club (9 holes)--offering a combined 45 holes of golf just minutes from home. Prefer hiking boots to golf shoes? Sedona's spectacular hiking trails are also close by, putting some of the area's best outdoor recreation within easy reach.

Updated, comfortable and ready to enjoy from day one--this is a home you'll want to see!
#7083146

Sedona

110 E BIGHORN Court

3 Beds

2 Baths

1,813 Sq.Ft.

$749,000

MLS#: 7083146

Price reduced
Beautiful 3-bedroom home located directly on the golf course, featuring direct frontage on the 5th fairway at the OCCC golf course tee box. The property includes a large backyard and a covered tile patio with a firepit, making it perfect for entertaining and enjoying spectacular Sedona evenings. Key upgrades to the home include: A newer roof and a brand-new patio roof, Mostly new windows and two new patio sliders, New double walk-through doors on the side of the garage, providing easy access for a golf cart or gardening equipment. The interior features a gourmet kitchen that opens to the dining and living rooms, along with floor-to-ceiling windows that fill the space with natural light and offer incredible views of Castle Rock and Courthouse Butte. The property is complete with lush, well-maintained landscaping.
#7076076

Sedona

115 CHAPARRAL Drive

3 Beds

2 Baths

1,703 Sq.Ft.

$788,000

MLS#: 7076076

Well cared for home by long term owners. Located within the highly sought-after Cathedral View subdivision, this home is part of the Village of Oak Creek Association (VOCA), offering an exceptional lifestyle surrounded by Sedona's iconic Red Rock beauty. Residents enjoy access to an outstanding array of amenities, including an 18-hole championship golf course designed by Robert Trent Jones , a bistro-style restaurant, tennis & pickleball courts, a children's playground, lending library & banquet facilities. Outdoor enthusiasts will appreciate the abundance of nearby hiking and biking trails with easy access to the breathtaking wilderness of the Coconino National Forest. All of this is just minutes from shopping, dining, galleries & the world-renowned views & attractions of Sedona. 95 Stone Way is nestled in the highly sought-after Cathedral View subdivision within the Village of Oak Creek Association (VOCA).  This home location offers an exceptional Sedona lifestyle surrounded by iconic red rock scenery, abundant recreation, and a welcoming neighborhood atmosphere. This thoughtfully designed home features a predominantly single-level floor plan with spacious living areas, vaulted ceilings, hardwood flooring, and abundant natural light throughout. The inviting living room is anchored by an impressive stacked-stone fireplace with thermostat-controlled remote operation, creating a warm and elegant focal point. Seamlessly connected to the dining area and kitchen, this layout is ideal for both entertaining and everyday living. The beautifully appointed kitchen showcases granite countertops, a GE Profile gas range with built-in microwave, dishwasher, and a GE refrigerator with lower freezer drawer. Walls of windows bring the outdoors in, filling the home with natural light and providing tranquil views of the lush backyard setting. A skylight brightens the adjacent family room, creating a comfortable gathering space with French doors leading directly to the expansive rear deck. 

The spacious primary suite serves as a private retreat, offering vaulted ceilings, hardwood flooring, abundant natural light, double-door entry, and a generous walk-in closet with custom shelving and drawers. The primary bath features a private water closet, makeup vanity, and enclosed tub/shower combination. Adjacent to the primary suite is a versatile bonus room--identified as a bedroom on the floor plan but ideally suited as a home office, studio, fitness room, or hobby space. This flexible room enjoys private exterior access from both the deck and backyard and is the only area of the home accessed by a few interior steps. 

Guests will appreciate the private ensuite bedroom featuring its own adjoining bathroom with walk-in shower and built-in seating. 

A third bedroom, previously utilized as a home office, offers custom closet shelving and flexibility for a variety of uses. 

Additional conveniences include an ample pantry located between the kitchen and attached two-car garage, along with laundry facilities within the garage. 

Outdoor living is where this property truly shines. The covered deck, complete with a Balboa Spa, is conveniently accessed from both the family room and primary suite, creating the perfect setting for relaxing, entertaining, or enjoying Sedona's spectacular year-round climate. The beautifully landscaped backyard features low maintenance artificial turf, mature trees, colorful plantings, brick pathways, an enclosed garden area, multiple seating spaces, and attractive red rock accents. Designed for easy enjoyment and privacy, this outdoor sanctuary provides a seamless extension of the home's living space.

Adding even more versatility is a workshop featuring a roll-up garage-style door, separate backyard entrance, utility sink, toilet, and Stanley FatMax wall heater--ideal for hobbies, projects, storage, or creative pursuits. 

Residents of VOCA enjoy access to an outstanding array of amenities, including an 18-hole championship, golf course designed by Robert Trent Jones Sr. and Robert Trent Jones Jr., a bistro-style restaurant, tennis and pickleball courts, a children's playground, lending library, and banquet facilities. 

Just minutes away are shopping, restaurants, galleries, wine tasting venues, and some of Sedona's most celebrated hiking and biking trails, with convenient access to the breathtaking beauty of Coconino National Forest. 

Experience the perfect blend of comfort, functionality, outdoor living, and Sedona lifestyle at 95 Stone Way--a beautifully maintained home in one of the area's most desirable neighborhoods.
#7051664

Sedona

95 STONE Way

3 Beds

2 Baths

1,881 Sq.Ft.

$749,000

MLS#: 7051664

Excellent opportunity on a spacious corner lot in a convenient location near the trail system with easy freeway access. This modest single-family home offers plenty of potential and includes an approximately 550 sq. ft. detached garage with water and power, plus a separate storage shed. Whether you're looking for a primary residence, investment property, or exploring short-term rental possibilities (buyer to verify), this property is worth a look. Inquire for more information or availability.
#7048990

Sedona

40 E Bell Rock Boulevard

2 Beds

2 Baths

1,730 Sq.Ft.

$649,900

MLS#: 7048990
Price reduced
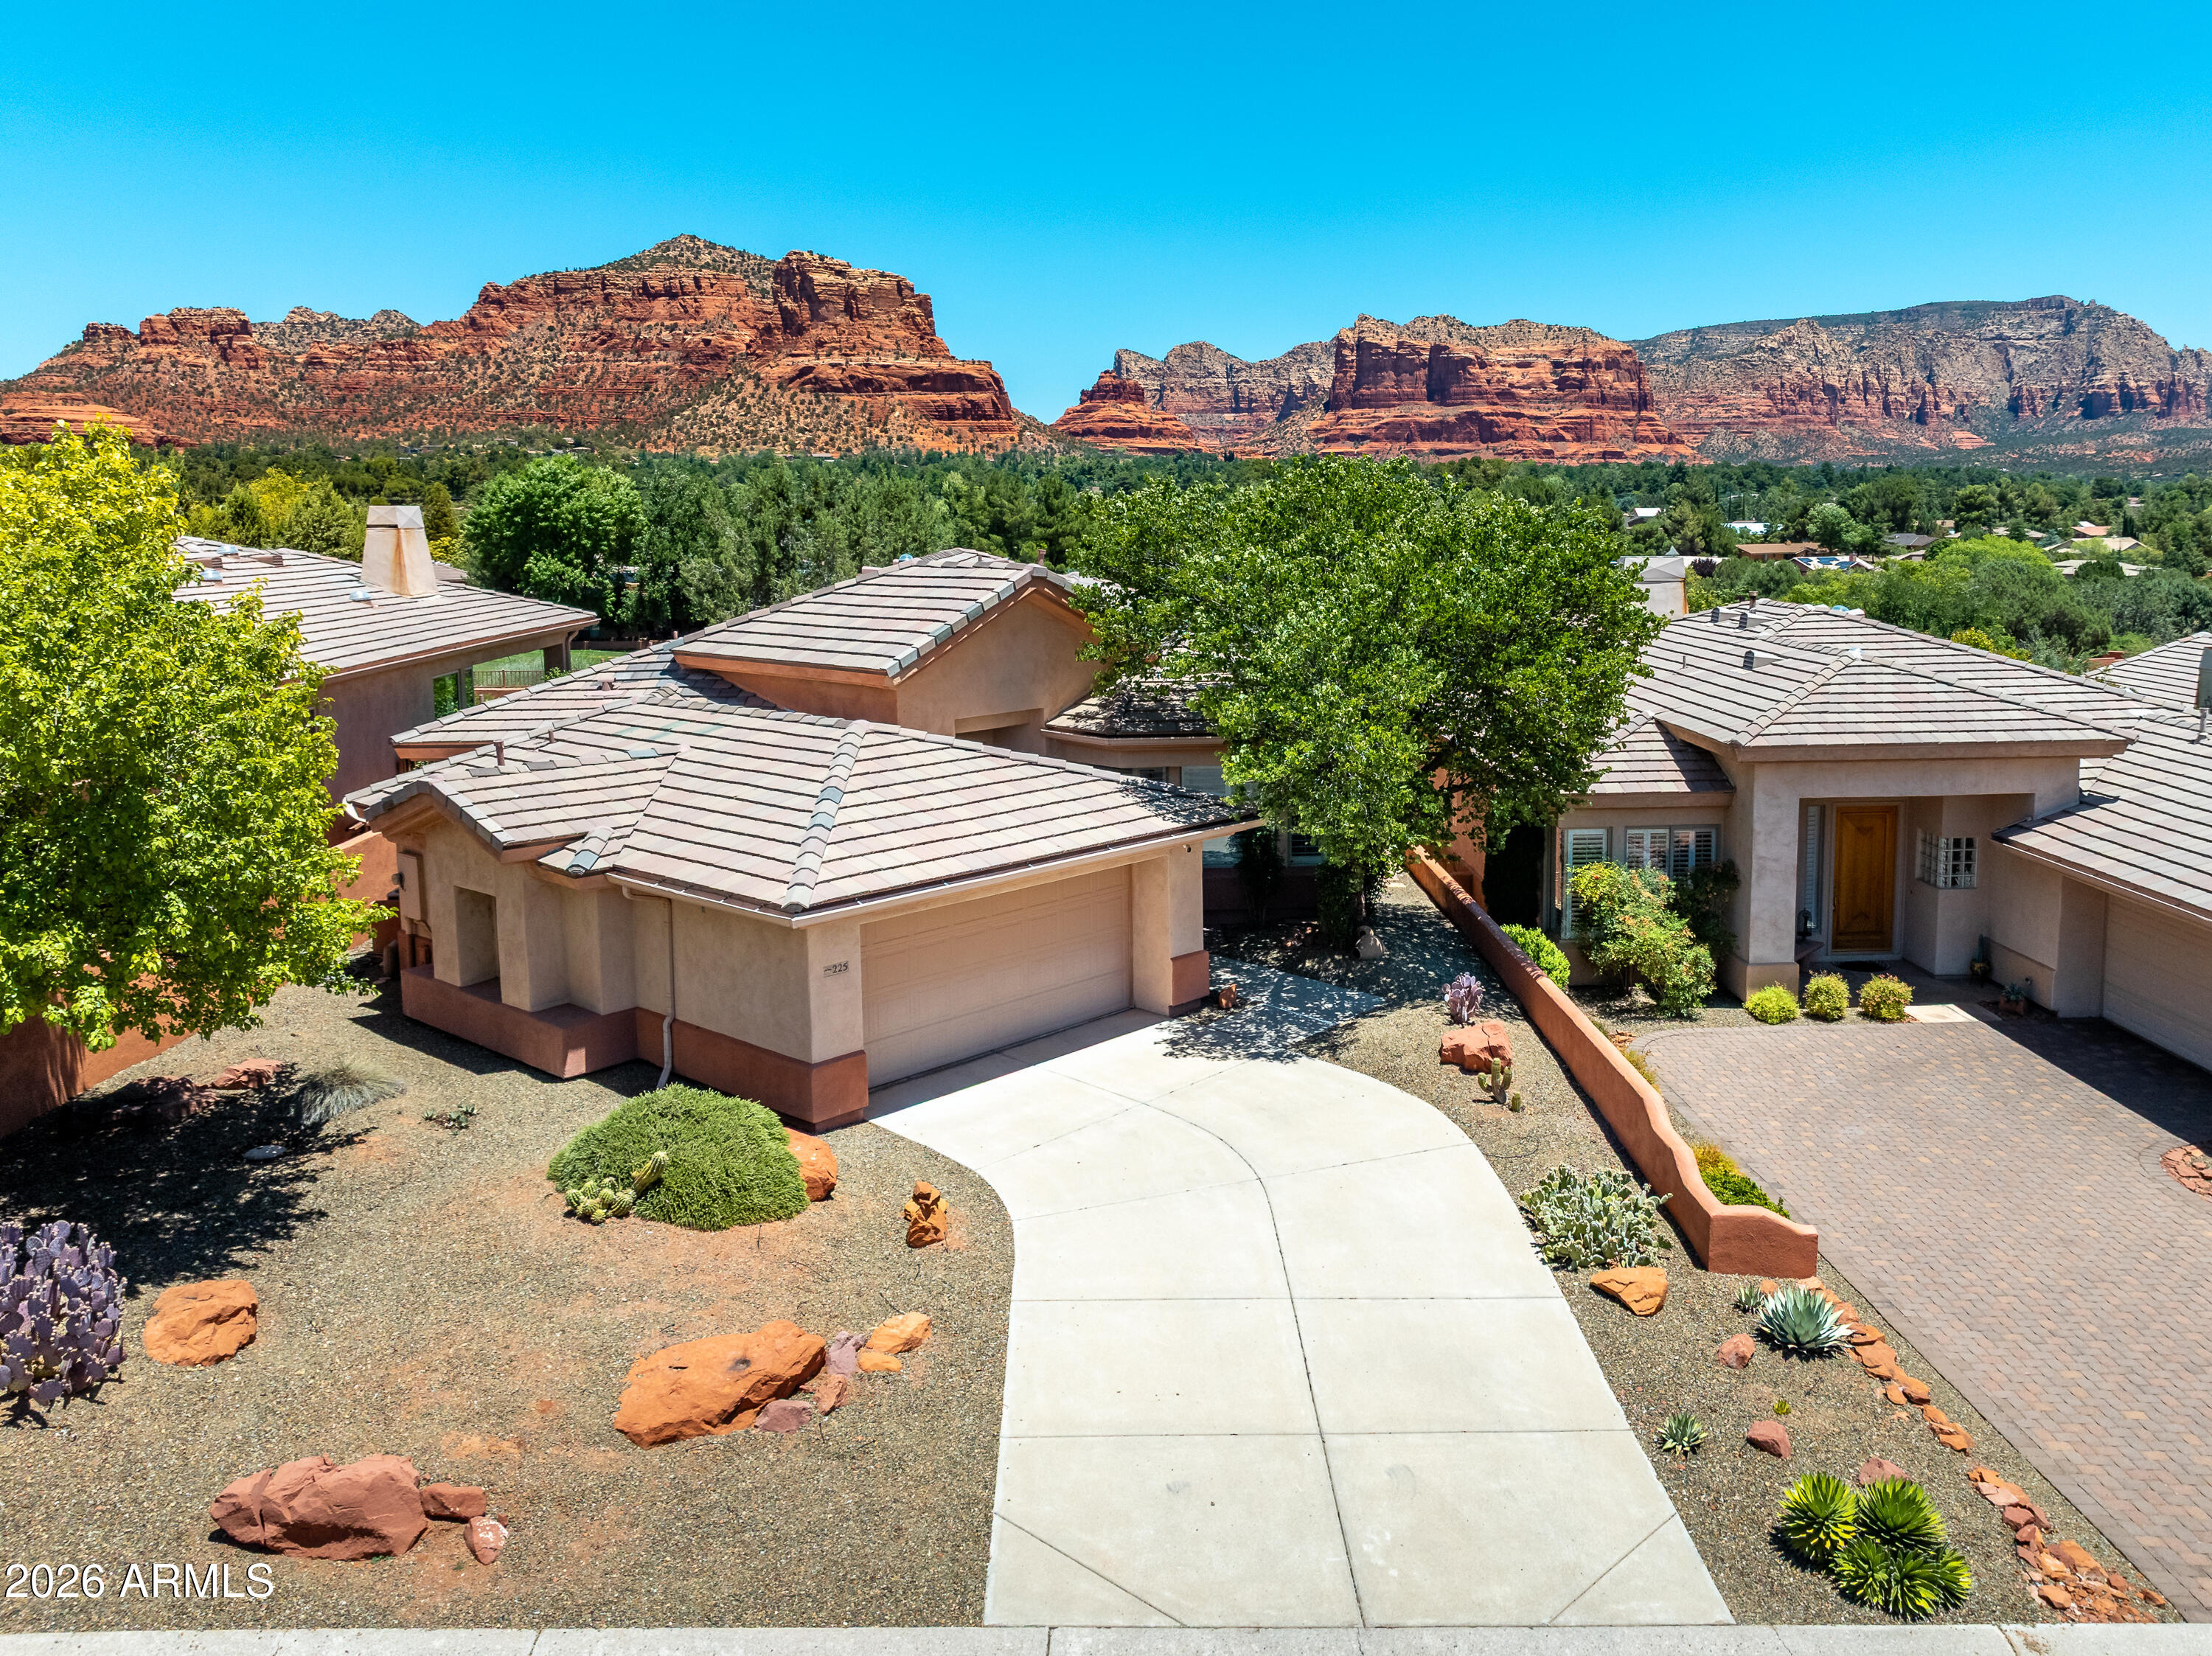
Situated on the 13th fairway in Sedona Golf Resort, this home offers the best views in the community! An open, light-filled floor plan with fresh paint throughout is designed to embrace the stunning landscape; double sliding doors framing the iconic Bell Rock leading to the covered walkout patio. The kitchen features an oversized island surrounded by picture windows, solid wood cabinetry, & new stainless steel appliances. With nearly 2400 sq ft of living space, the primary suite offers a generous, private layout & the home includes an elevated sitting room/media space & full laundry room with wash sink. Valuable updates include new roof completed in 2026 with transferable warranty. Find yourself conveniently located near dining, hiking, & shopping with world class golf at your back door. Dual AC System w independent thermostats. New Water Heater,Tub in Primary bath is jacuzzi style.
#7043034

Sedona

225 E BIGHORN Court

2 Beds

2 Baths

2,375 Sq.Ft.

$940,000

MLS#: 7043034
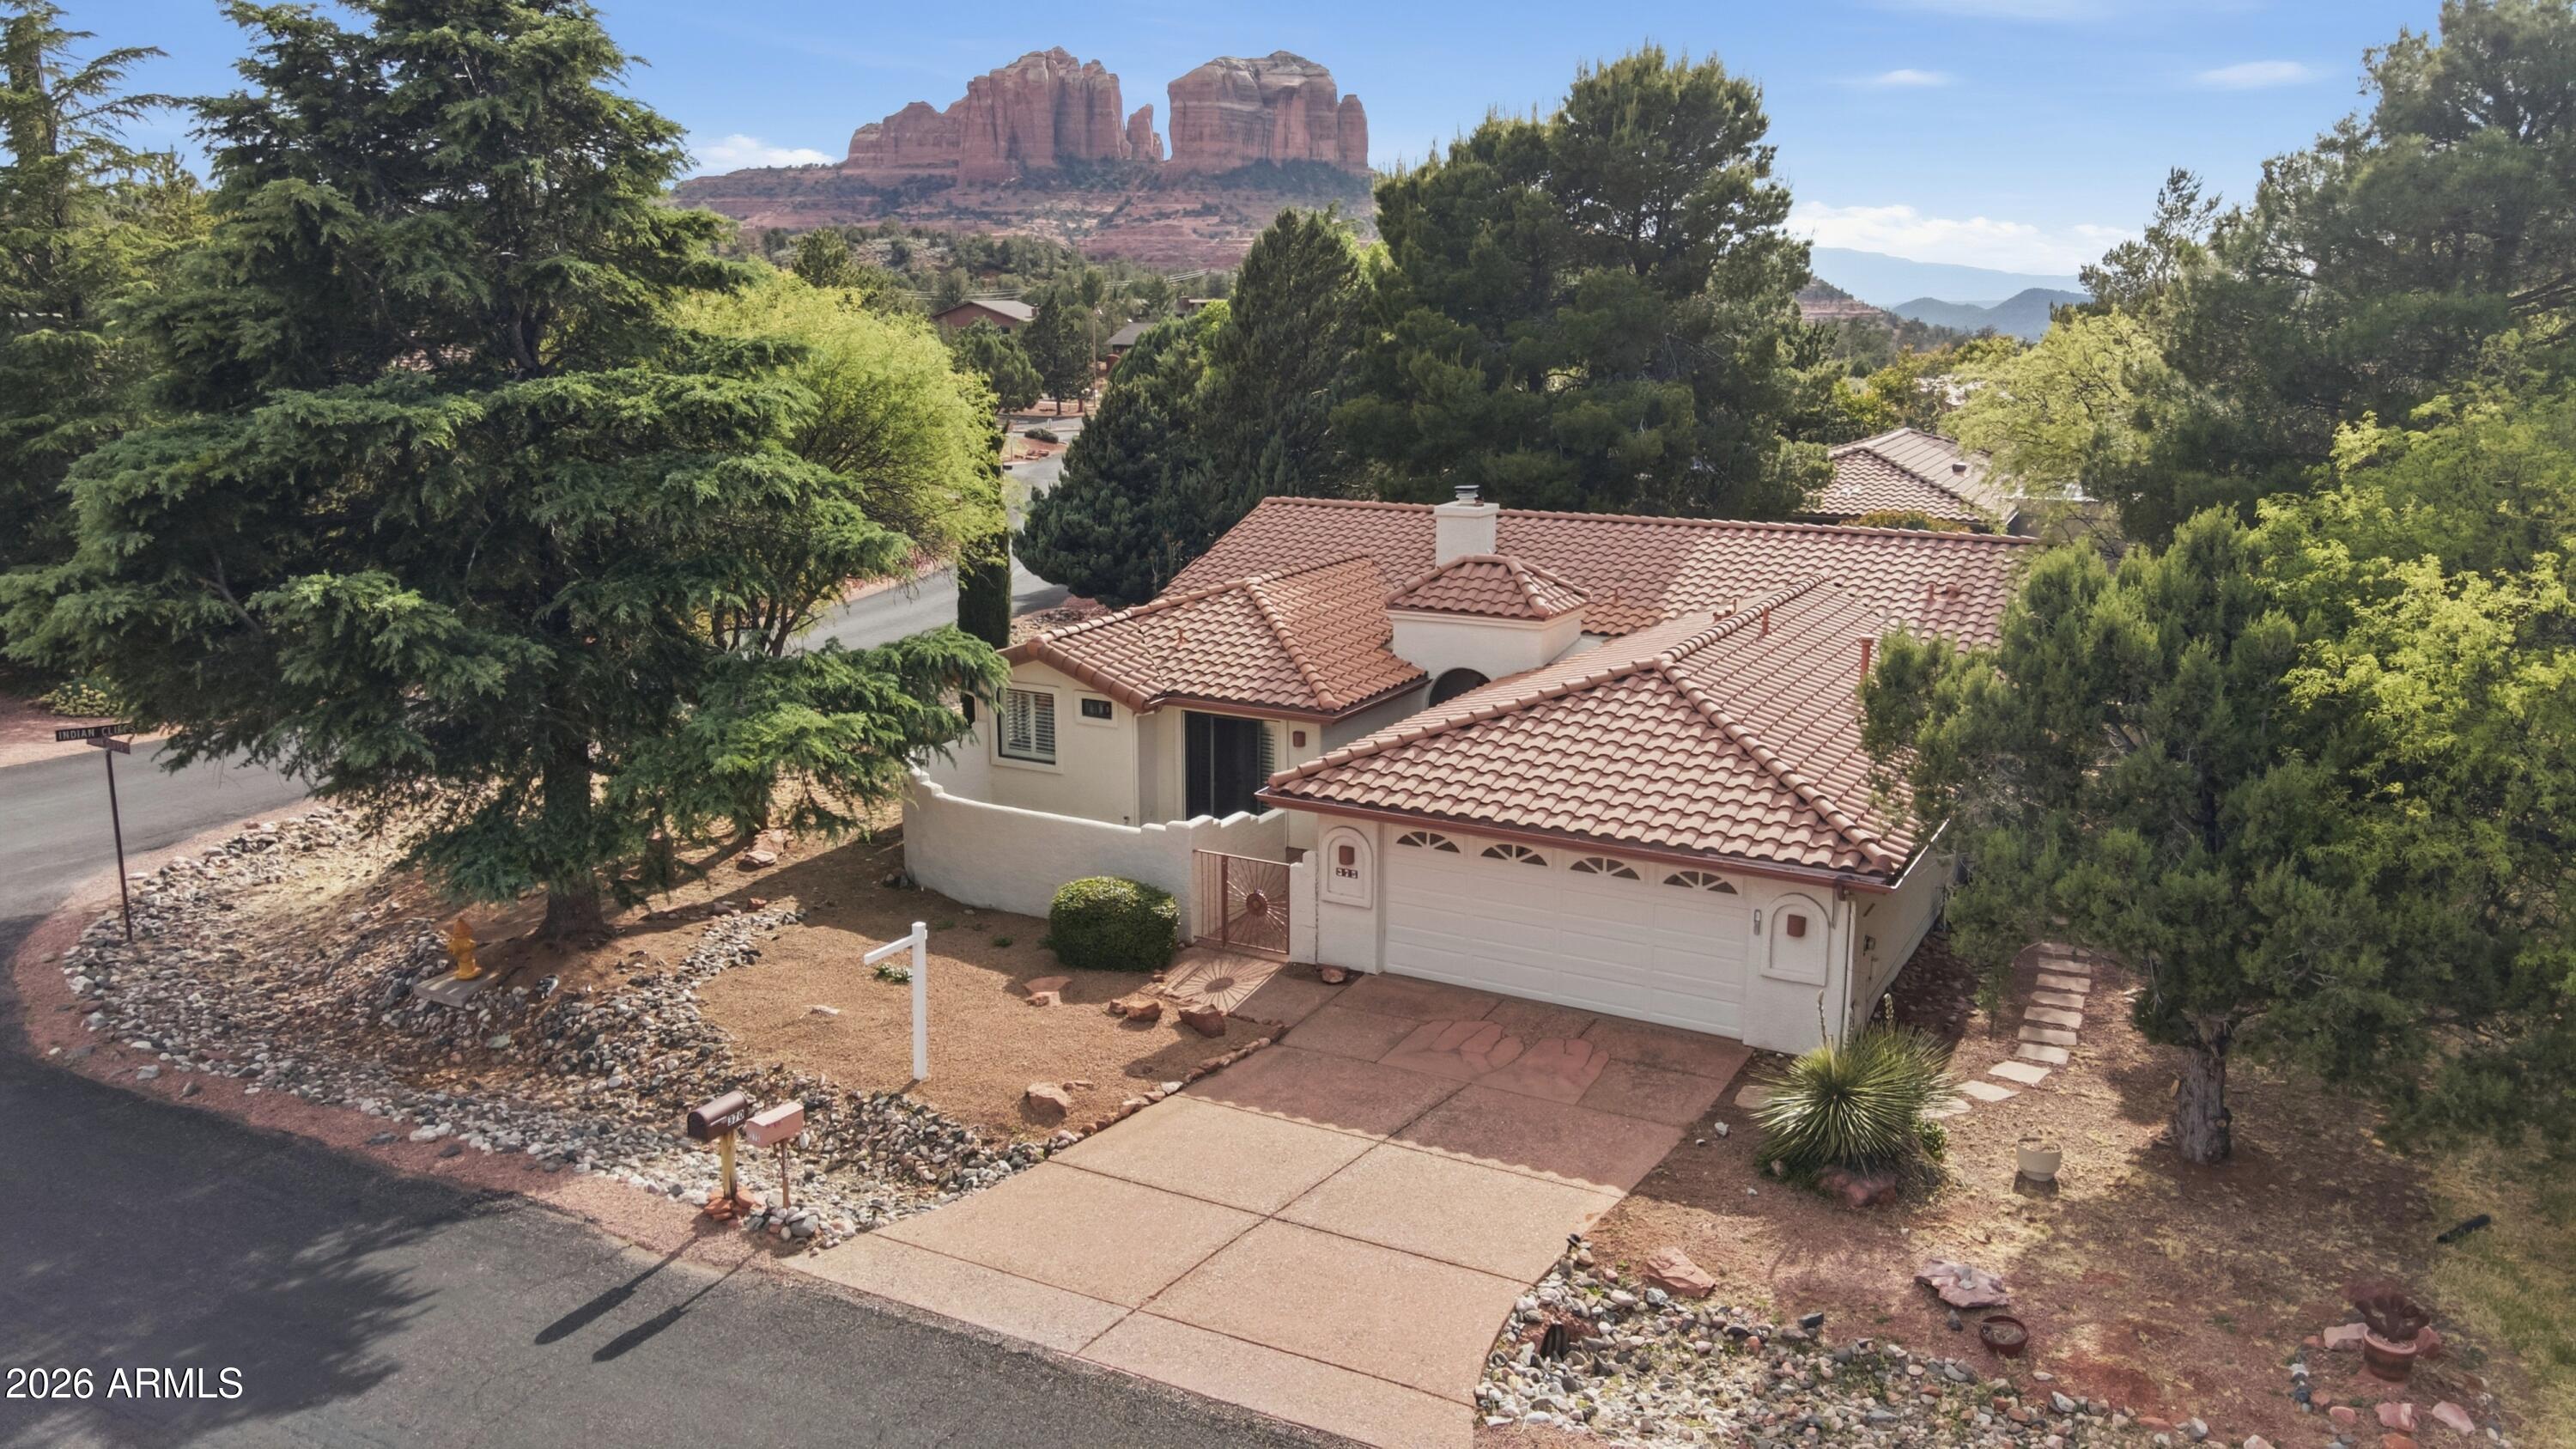
This beautifully maintained single-level home in Indian Cliffs offers the perfect blend of comfort, style, and investment potential. Approved for short-term rentals and offered with furnishings and accessories, this property is truly move-in or rental ready.

Situated on a private corner lot, the home provides added space and privacy, while the fenced backyard is designed for outdoor living--featuring a covered patio, dedicated grill area, and charming Southwest details.

The split floor plan offers both functionality and flow. Cathedral ceilings elevate the great room, creating an open and inviting atmosphere. Seamless indoor-outdoor living is achieved as the patio extends naturally from the main living space. The centrally located kitchen overlooks it all, making it ideal for entertaining. A gas fireplace anchors the space with warmth and character.

Recent updates include fresh interior and exterior paint, along with large-format 24x48 neutral plank tile that creates a modern, cohesive feel throughout.

The primary suite offers a private retreat with direct courtyard access, a walk-in closet, and a spacious ensuite featuring dual vanities, a separate Jacuzzi tub, and a walk-in shower. Additional storage is thoughtfully placed throughout, including a well-equipped laundry room and an epoxy-coated garage.

Located in the desirable Chapel area, this home is just minutes from Sedona's renowned trails, galleries, and dining.
#7015297

Sedona

375 INDIAN CLIFFS Road

3 Beds

2 Baths

1,944 Sq.Ft.

$949,000

MLS#: 7015297

Nestled on a quiet cul-de-sac with National Forest access just steps away, this beautifully remodeled single-level Sedona home offers the perfect blend of comfort, privacy, and adventure. Situated on an oversized 0.53-acre lot with no HOA, the property offers room to expand with a casita, studio, or outdoor oasis. Inside, enjoy vaulted beamed ceilings, wood-look tile flooring, a cozy fireplace, and an updated kitchen with quartz countertops, premium cabinetry, and stainless steel appliances. Relax on the spacious patio while taking in Sedona's stunning red rock scenery. Move-in ready with easy access to world-class hiking, biking, shopping, and dining.
#7053767

Sedona

15 FAWN Spur

3 Beds

2 Baths

1,672 Sq.Ft.

$849,900

MLS#: 7053767

Price reduced
Sparkling clean single level condo in The Ridge, a quiet gated Sedona community. This 2BD/2BA, 1660 sq ft home features southwestern Saltillo tile floors, 10-ft viga & latilla ceilings, two fireplaces, and a spacious living room. Fully fenced front and back yards offer lovely gardens and a private patio with gas grill & remote-control sunshade. Major upgrades include flat roof recoated 2024, new HVAC 2021 with sealed ducting, Marvin soundproof windows/slider, remodeled guest bath, fresh paint, and new timers & drip irrigation system. HOA includes exterior building walls, exterior painting, roads & gates maintenance, trash service & common area landscape. 30-day min. rental. See attached amenities list.
#7066776

Sedona

30 RIM TRAIL Circle

2 Beds

2 Baths

1,660 Sq.Ft.

$739,000

MLS#: 7066776

WHERE SEDONA'S NATURAL BEAUTY IS LITERALLY IN YOUR BACKYARD. Rarely does a home offer the privilege of having Oak Creek just steps away, with gorgeous creek and canyon views enjoyed directly from your deck. This beautifully maintained creekfront residence in Oak Creek Canyon offers effortless single-level living, vaulted ceilings, abundant natural light, and an inviting open floor plan. Enjoy private stairs to the creek, multiple patios, mature surroundings, remodeled finishes, a spacious primary suite, dual-pane windows, and a detached garage. With a furniture option package,  this exceptional retreat is ideal as a primary residence, second home, or weekend escape. A rare opportunity to experience the beauty and tranquility of Sedona's iconic Oak Creek firsthand.
#7075281

Sedona

4426 N State Rte 89A -- 9

2 Beds

2 Baths

1,020 Sq.Ft.

$729,000

MLS#: 7075281
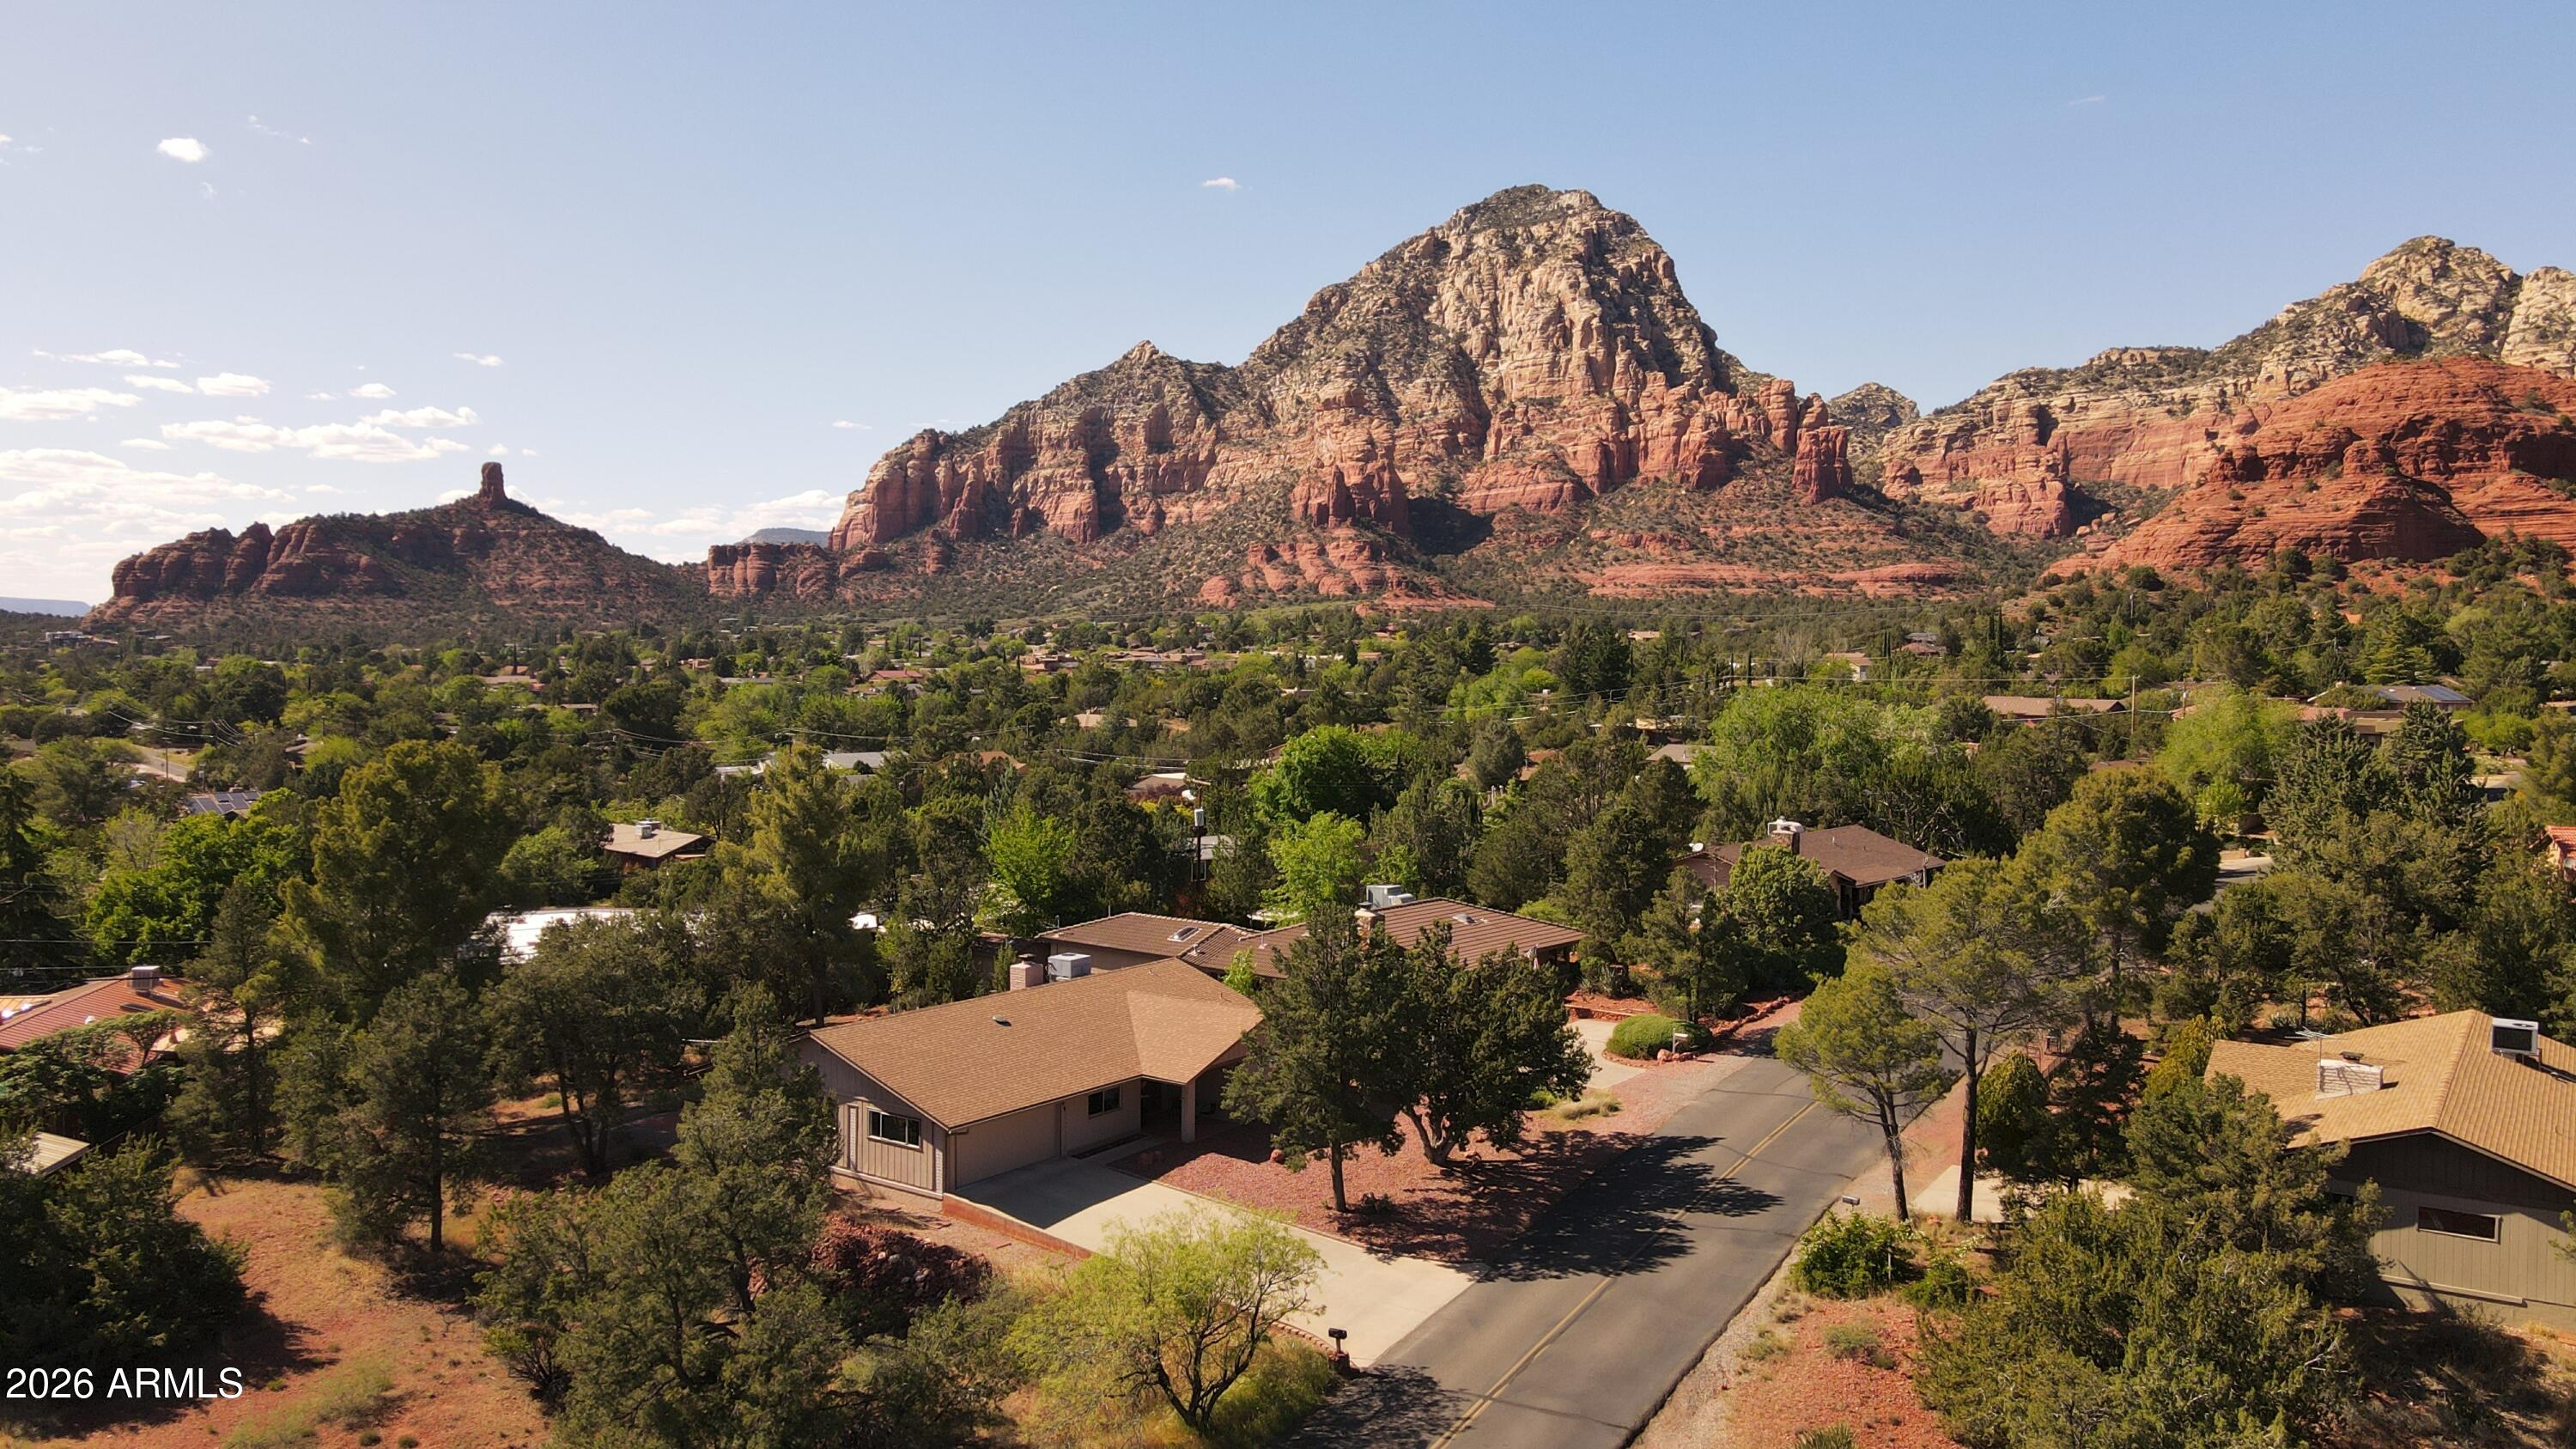
No HOA. No restrictions. No compromises. 485 Mountain Shadows sits on one of West Sedona's generously sized lots -- room for a pool, a view deck, a garden, or a guest suite the HOA-restricted alternatives simply can't offer. 

Some Sedona properties are just a place to sleep between hikes. This one is a base camp. 

Inside: a Modern Euro kitchen, easy-care finishes, single level living, and two bedrooms aka human charging stations. 

Outside: natural xeriscape replete with quail, hummingbirds, song birds and more. Sugarloaf, Thunder Mountain, Tea Cup, and Soldier Pass trailheads with easy access. Turnkey ready with many updates. Your Sedona Shift.
#7049483

Sedona

485 MOUNTAIN SHADOWS Drive

2 Beds

2 Baths

1,536 Sq.Ft.

$842,500

MLS#: 7049483

Welcome to 20 Colinas, located in the desirable Cachet at Las Piedra community, where comfort, style, and the best of Sedona living come together. This spacious, beautifully maintained townhome features two primary suites - one on the main level and another upstairs - plus a versatile loft ideal for an office or additional living space. Thoughtful upgrades make this turnkey property well suited for a full-time residence, second home, or lock-and-leave getaway. Each bedroom includes a private full bath, while an additional powder room serves the main level. The inviting interior blends Southwestern warmth with comfortable, open living spaces designed for relaxing and entertaining. Enjoy Sedona natural beauty from the private back patio or upstairs balcony - both perfect for peaceful.

20 COLINAS --

Message successfully sent.

I agree to receive email communication and understand I can unsubscribe at any time.

I agree to be contacted by The Mandy Gold Team | Haymore Real Estate LLC via call, email, and text for real estate services. To opt out, you can reply 'stop' at any time or reply 'help' for assistance. You can also click the unsubscribe link in the emails. Message and data rates may apply. Message frequency may vary. Privacy Policy

Send a message

Message successfully sent.

Reason for contacting?

I agree to receive email communication and understand I can unsubscribe at any time.

I agree to be contacted by The Mandy Gold Team | Haymore Real Estate LLC via call, email, and text for real estate services. To opt out, you can reply 'stop' at any time or reply 'help' for assistance. You can also click the unsubscribe link in the emails. Message and data rates may apply. Message frequency may vary. Privacy Policy

Sign In Sign Out

Virtual Assistant

Would you like to take the next step with this property? We can help you schedule a showing or virtual tour, or send you more details.

Yes, I would like more information.

Thank You for Your Reply, One of Our Agents will contact you as soon as possible

No, maybe later.

Thank you, you can always contact me via email, phone number or through the contact form.

Realhub AI

Lucy - Your AI-Powered Realtor

Update Your Temporary Password

Personalize your search

Enter your email and we'll notify you immediately when new listings match what you're looking for.

or enter email address

Already have an account ? Login here

Continue your home search

I agree to receive communications and understand I can unsubscribe at any time.

I agree to be contacted by The Mandy Gold Team | Haymore Real Estate LLC via call, email, and text for real estate services. To opt out, you can reply 'stop' at any time or reply 'help' for assistance. You can also click the unsubscribe link in the emails. Message and data rates may apply. Message frequency may vary. Privacy Policy

Already have an account ? Login here

We use cookies

We use cookies primarily for analytics to enhance your experience. By accepting, you agree to our use of these cookies. You can manage your preferences or learn more about our cookies policy.
