
5866 W DEL LAGO Circle
Glendale, AZ 85308


About
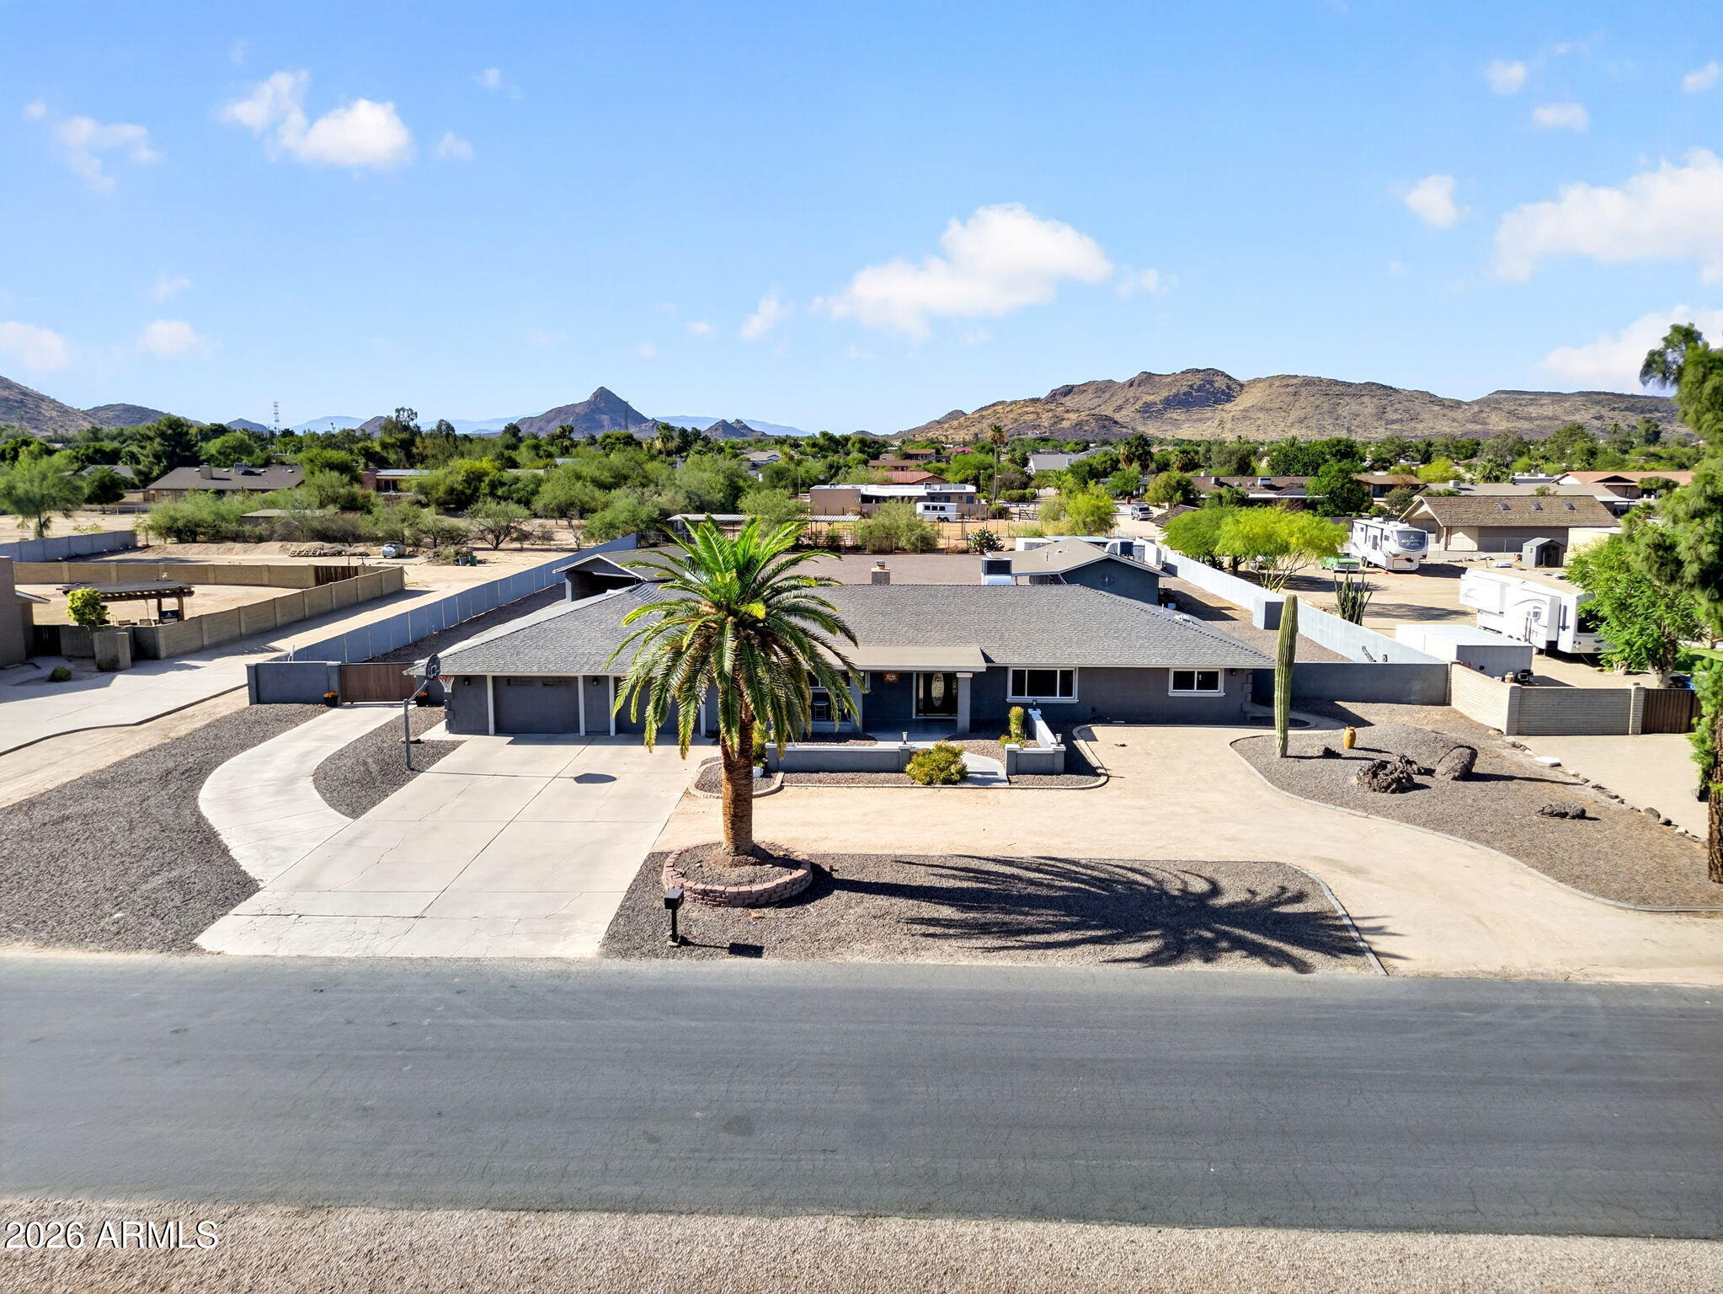
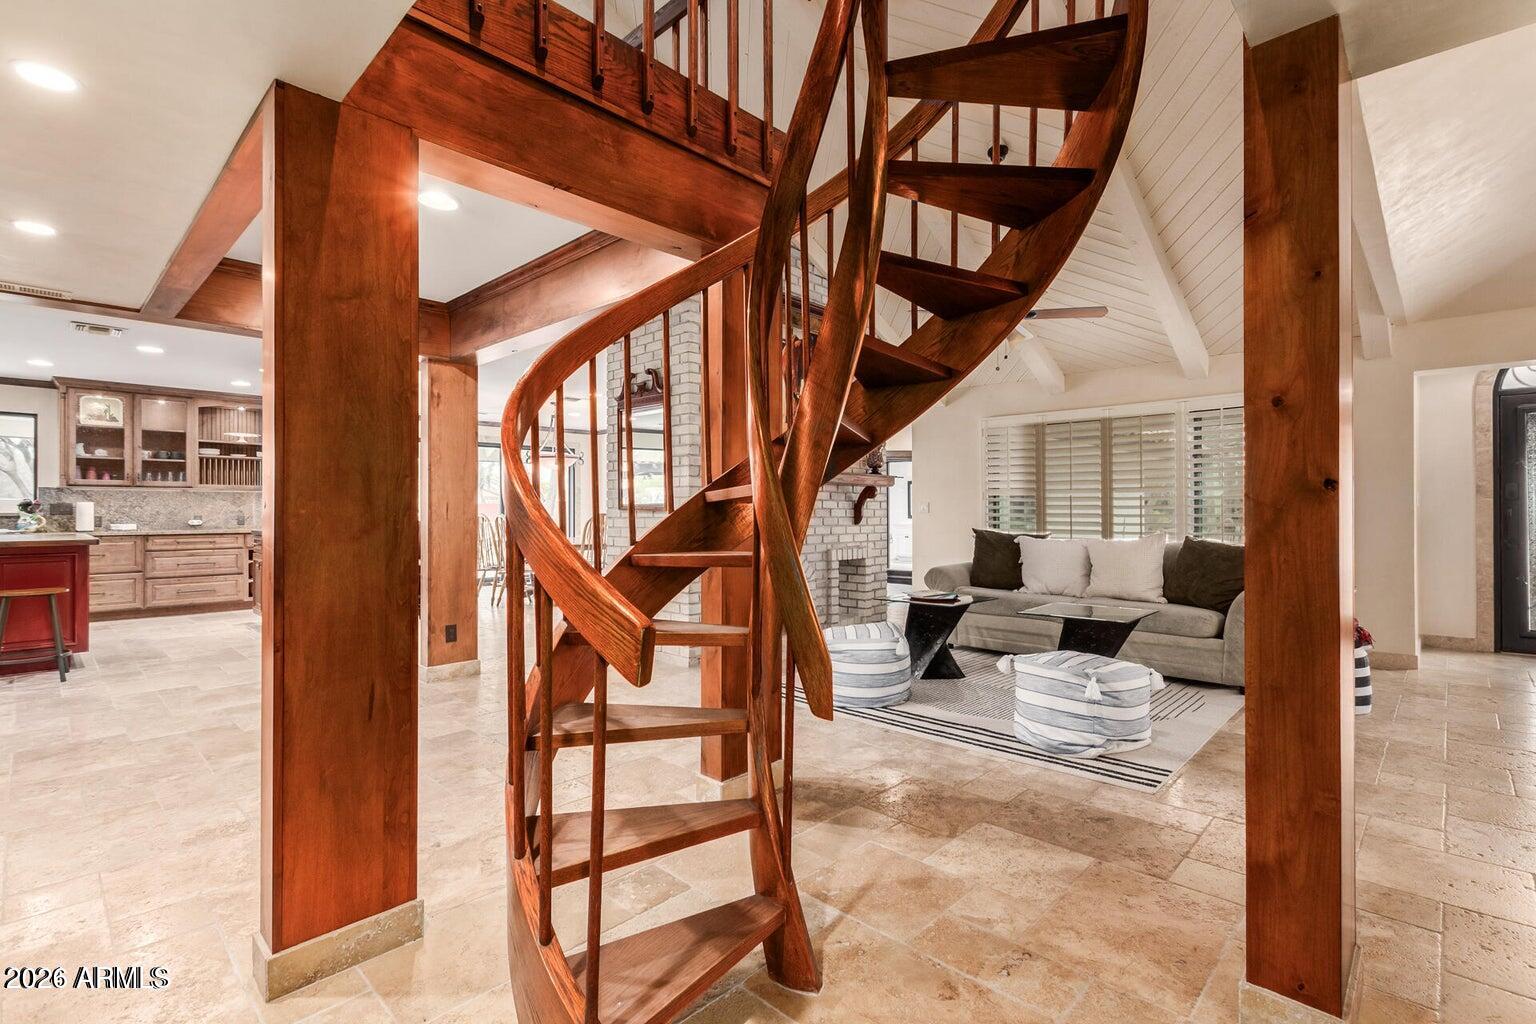
IMMACULATE SHOWPLACE on a big 13,700 sq ft lot backing to lake, golf and mountain views in prestigious DEL LAGO CIRCLE community. Gorgeous gourmet island kitchen, Massive 12 x 10 iron entry door plus rear iron French doors and spiral staircase from upper deck. Spacious lower level primary with sitting area, whirlpool tub and second primary upstairs with beehive fireplace, sitting area, two covered decks with incredible views plus big jack/jill bedrooms & office. ATTACHED MAN CAVE 4th/5th garage & iron RV gates. Near new windows, fresh exterior paint, recently replaced underlayment on main roof, pavers on drive way, flagstone patio, plantation shutters, travertine flooring, 3 wine coolers, central vac, synthetic turf, pebble tech play pool & AC in both garages. OUTSTANDING! See Docs
Property
Beds
5
Full Baths
4
1/2 Baths
1
Year Built
1989
Sq.Footage
6,002
Features
Features & Amenities
Interior
-
Other Interior Features
Double Vanity, Breakfast Bar, Pantry, Kitchen Island, Granite Counters, Master Downstairs, Vaulted Ceiling(s), Central Vacuum
-
Total Bedrooms
5
-
Bathrooms
4
-
1/2 Bathrooms
1
-
Basement YN
NO
-
Cooling YN
YES
-
Cooling
Ceiling Fan(s), Central Air, Heat Pump
-
Fireplace YN
YES
-
Heating YN
YES
-
Heating
Zoned, Heat Pump
-
Pet friendly
N/A
Exterior
-
Garage
Yes
-
Garage spaces
5
-
Construction Materials
Stone, Stucco
-
Other Exterior Features
Balcony, Storage
-
Parking
RV Access/Parking, RV Gated, Garage Door Opener, Electric Vehicle Charging Station(s)
-
Pool
Yes
-
Pool Features
Outdoor Pool
-
Waterfront YN
YES
-
View
Mountain(s), Golf Course, Lake
Area & Lot
-
Lot Features
On Golf Course, Sprinklers In Front, Sprinklers In Rear, Waterfront
-
Lot Size(acres)
0.31
-
Lot Size(square feet)
13,700
-
Property Type
Residential
-
Property Sub Type
Single Family Residence
Price
-
Sales Price
$1,395,000
-
Tax Amount
$5,847
-
Sq. Footage
6,002
-
Price/SqFt
$232
HOA
-
Association
YES
-
Association Fee
$150
-
Association Fee Frequency
Monthly
-
Association Fee Includes
N/A
Property Resources
-
Horse Property
NO
School District
-
Elementary School
Deer Valley Unified District
-
Middle School
Hillcrest Middle School
-
High School
Mountain Ridge High School
Property Features
-
Stories
2
-
Accessibility Features
Therapeutic Whirlpool
-
Foundation Details
Slab
-
Ownership
Fee Simple
-
Sewer
Public Sewer
-
Tax Lot
17
-
Water Source
Public
Schedule
Schedule a Showing
Showing scheduled successfully.
Mortgage calculator
Estimate your monthly mortgage payment, including the principal and interest, property taxes, and HOA. Adjust the values to generate a more accurate rate.
Your payment
Principal and Interest:
$
Property taxes:
$
HOA fees:
$
Total loan payment:
$
Total interest amount:
$
Location
-
County
Maricopa
-
Elementary School
Deer Valley Unified District
-
Middle School
Hillcrest Middle School
-
High School
Mountain Ridge High School

Listing Courtesy of Rex Tanner, Fathom Realty Elite
RealHub Information is provided exclusively for consumers' personal, non-commercial use, and it may not be used for any purpose other than to identify prospective properties consumers may be interested in purchasing. All information deemed reliable but not guaranteed and should be independently verified. All properties are subject to prior sale, change or withdrawal. RealHub website owner shall not be responsible for any typographical errors, misinformation, misprints and shall be held totally harmless.

Terri Applegarth
Agent / Realtor®
Call Terri today to schedule a private showing.
Phone (303) 880-6439
Email Terri@MandyGoldTeam.com

* Listings on this website come from the FMLS IDX Compilation and may be held by brokerage firms other than the owner of this website. The listing brokerage is identified in any listing details. Information is deemed reliable but is not guaranteed. If you believe any FMLS listing contains material that infringes your copyrighted work please click here to review our DMCA policy and learn how to submit a takedown request.© 2024 FMLS.
Properties
Related properties

Glendale
7639 W LIBBY Street
4 Beds
3 Baths
3,903 Sq.Ft.
$1,175,000
MLS#: 7062419

Glendale
6504 W CORRINE Drive
4 Beds
3 Baths
3,012 Sq.Ft.
$1,249,000
MLS#: 7046219
Glendale
4946 W CREEDANCE Boulevard
7 Beds
4 Baths
4,273 Sq.Ft.
$1,375,000
MLS#: 7035128
Glendale
5224 W CREEDANCE Boulevard
5 Beds
4 Baths
4,669 Sq.Ft.
$1,550,000
MLS#: 7035724
Glendale
6610 W AVENIDA DEL SOL --
4 Beds
3 Baths
3,973 Sq.Ft.
$1,325,000
MLS#: 7027420

Glendale
6546 W SURREY Avenue
4 Beds
3 Baths
2,932 Sq.Ft.
$1,299,999
MLS#: 7034797

Glendale
6413 W BLOOMFIELD Road
4 Beds
3 Baths
3,022 Sq.Ft.
$1,249,000
MLS#: 7044164

Glendale
5949 W PINNACLE HILL Drive
4 Beds
3 Baths
3,528 Sq.Ft.
$1,175,000
MLS#: 7033489

Glendale
6217 N 79TH Drive
5 Beds
3 Baths
3,390 Sq.Ft.
$1,186,000
MLS#: 7069529

Glendale
4410 W BANFF Lane
5 Beds
4 Baths
2,388 Sq.Ft.
$1,499,000
MLS#: 7063019
