460 Coronado Trail

Sedona, AZ 86336

Contemporary

Sedona, AZ 86336

460 Coronado Trail

$1,850,000

MLS#: 7087638

Status: Active

Listing provided by: SERHANT.

Listing agent phone: None

Last update: 3 hours ago

New on site today

Cibola Hills - Residential

About

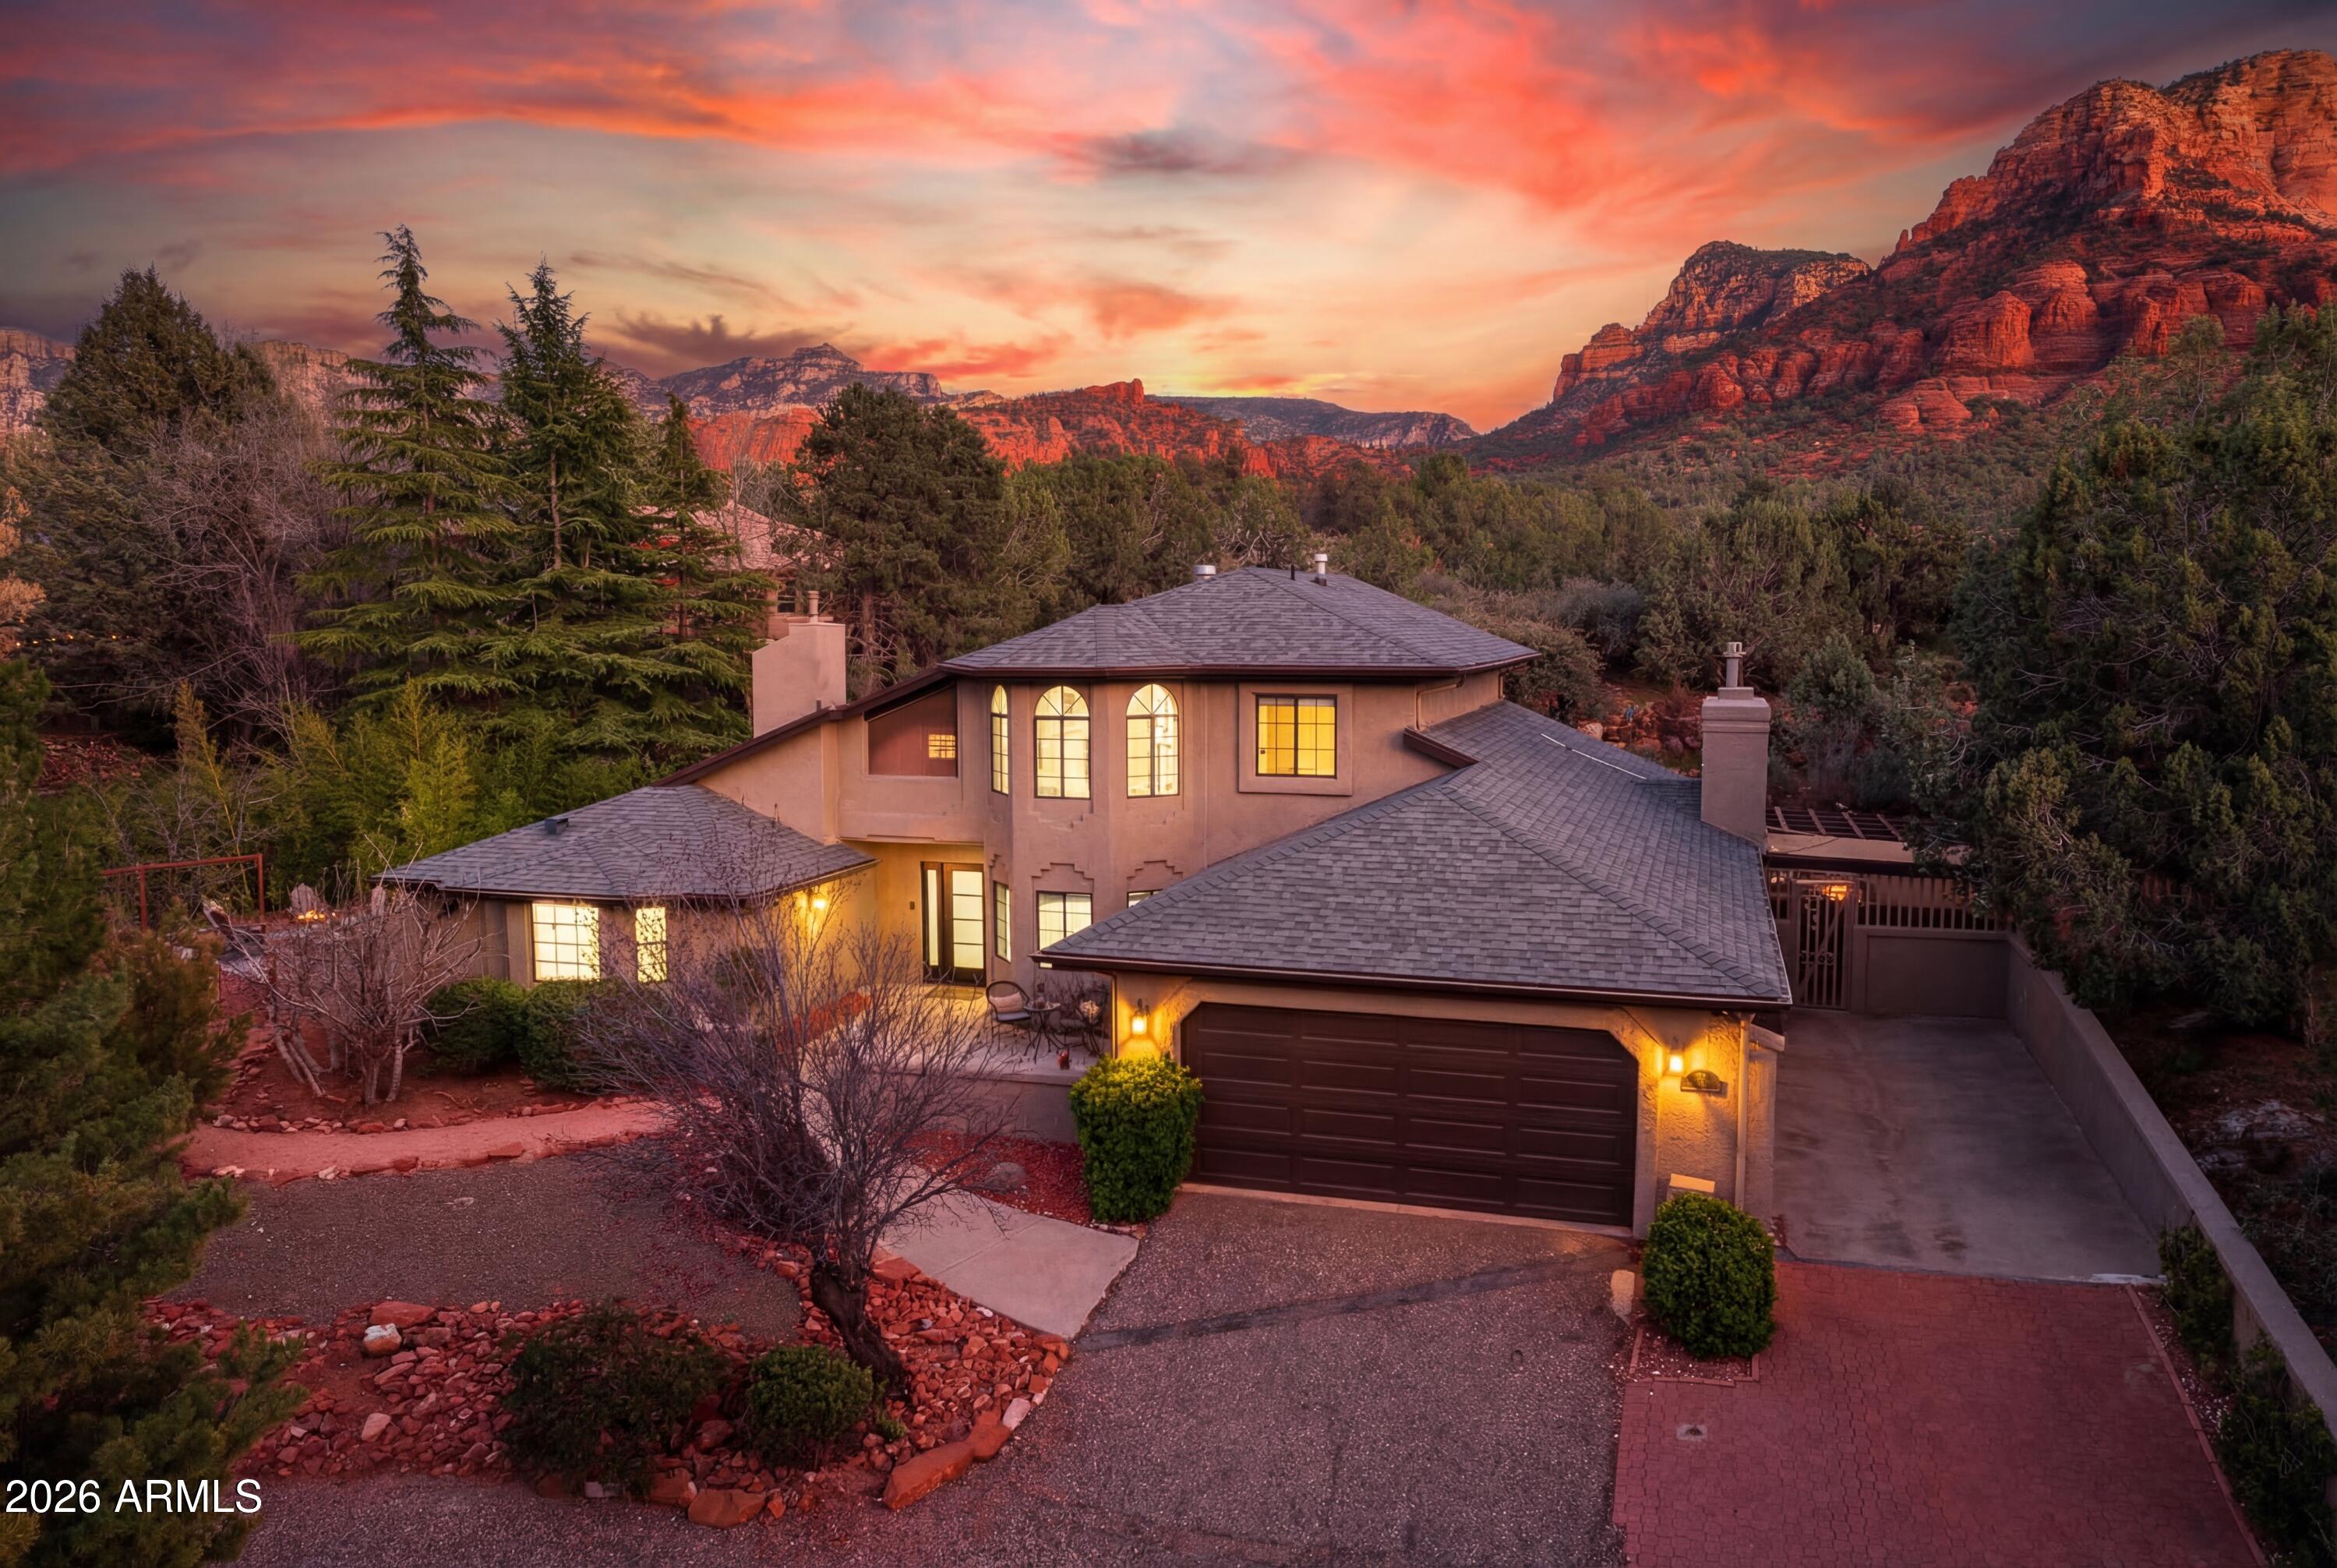
Perched on the edge of the Coconino National Forest in coveted Cibola Hills, this completely reimagined mountainside retreat sits on a forested half-acre with miles of untouched pine forest and native wildlife just beyond your door. Minutes from the iconic Jordan Trailhead, it's a rare luxury basecamp for those who want to hike, bike, explore--and come home to something exceptional. Taken down to the studs and rebuilt with a contemporary point of view, the home is defined by soaring ceilings, walls of glass and extraordinary natural light. Its multi-level design creates distinct spaces for living, working, entertaining and retreating, giving the home a sense of both openness and privacy. The lower level is an entire floor of possibility--fitness or yoga studio, executive office, media lounge, art studio or private guest quarters. Above the treetops, a hidden third-floor loft with an oversized closet creates another unexpected escape: a library, playroom, painting studio or meditation retreat. At the heart of the home, a chef-caliber kitchen pairs Monogram appliances with a steam oven, double dishwashers and an oversized walk-in pantry. From here, life naturally moves outdoors. Start the morning with coffee on the east-facing Trex deck, then end the day dining on the main deck as the sun disappears behind Wilson Mountain. Gas lines are ready for the grill, with a dedicated yard connection for a fire pit beneath the Sedona sky. An extra-wide, extra-deep extended garage becomes the ultimate toy box for mountain bikes, hiking gear and off-road equipment. Return straight from the trail into an oversized mudroom and laundry zone designed for the way you actually live--drop the gear, wash the dogs and keep the adventure from following you through the house. The primary suite is a retreat of its own, with walk-in showers, a soaking tub and a sense of resort-level calm. Brand-new mechanical systems, a tankless water heater, custom steel fireplace, whole-home water filtration, integrated humidification and non-toxic, No-VOC finishes bring wellness and thoughtful design into every detail. This is Sedona living without compromise--wild outside, refined within, and adventure waiting just beyond your backyard.

Property

Beds

5

Full Baths

3

1/2 Baths

None

Year Built

2001

Sq.Footage

3,100

Features

Features & Amenities

Interior

  • Other Interior Features

    Double Vanity, Breakfast Bar, Kitchen Island, High Speed Internet, Vaulted Ceiling(s), Other, High Ceilings

  • Total Bedrooms

    5

  • Bathrooms

    3

  • Basement YN

    NO

  • Cooling YN

    YES

  • Cooling

    Ceiling Fan(s), Central Air

  • Fireplace YN

    YES

  • Heating YN

    YES

  • Heating

    Natural Gas, Forced Air

  • Pet friendly

    N/A

Exterior

  • Garage

    Yes

  • Garage spaces

    2

  • Construction Materials

    Block, Stucco, Wood Siding

  • Other Exterior Features

    Balcony, Other

  • Parking

    Garage Door Opener

  • Patio and Porch Features

    Patio

  • Pool

    No

  • View

    City, City Lights, Mountain(s), Panoramic

Area & Lot

  • Lot Features

    Desert Front, Desert Back

  • Lot Size(acres)

    0.5

  • Lot Size(square feet)

    21,973

  • Property Type

    Residential

  • Property Sub Type

    Single Family Residence

  • Architectural Style

    Contemporary

Price

  • Sales Price

    $1,850,000

  • Tax Amount

    $3,523

  • Sq. Footage

    3,100

  • Price/SqFt

    $596

HOA

  • Association

    YES

  • Association Fee

    $400

  • Association Fee Frequency

    Annually

  • Association Fee Includes

    N/A

Property Resources

  • Horse Property

    NO

School District

  • Elementary School

    Sedona-Oak Creek JUSD #9

  • Middle School

    Sedona Red Rock Junior/Senior High School

  • High School

    Sedona Red Rock Junior/Senior High School

Property Features

  • Stories

    2

  • Ownership

    Fee Simple

  • Sewer

    Septic Tank

  • Tax Lot

    33

Schedule

Schedule a Showing

Showing scheduled successfully.

What is 3 + 4 ?


Change time

Mortgage calculator

Estimate your monthly mortgage payment, including the principal and interest, property taxes, and HOA. Adjust the values to generate a more accurate rate.

Your payment

Principal and Interest:

$

Property taxes:

$

HOA fees:

$

Total loan payment:

$

Total interest amount:

$

Location

  • County

    Coconino

  • Elementary School

    Sedona-Oak Creek JUSD #9

  • Middle School

    Sedona Red Rock Junior/Senior High School

  • High School

    Sedona Red Rock Junior/Senior High School

Listing Courtesy of Dan Ward, SERHANT.

RealHub Information is provided exclusively for consumers' personal, non-commercial use, and it may not be used for any purpose other than to identify prospective properties consumers may be interested in purchasing. All information deemed reliable but not guaranteed and should be independently verified. All properties are subject to prior sale, change or withdrawal. RealHub website owner shall not be responsible for any typographical errors, misinformation, misprints and shall be held totally harmless.

Agent Terri Applegarth

Terri Applegarth

Agent / RealtorĀ®

Call Terri today to schedule a private showing.


* Listings on this website come from the FMLS IDX Compilation and may be held by brokerage firms other than the owner of this website. The listing brokerage is identified in any listing details. Information is deemed reliable but is not guaranteed. If you believe any FMLS listing contains material that infringes your copyrighted work please click here to review our DMCA policy and learn how to submit a takedown request.Ā© 2024 FMLS.

Properties

Related properties

Spectacular red rock panoramic views, including Lee Mountain, from this updated home in quiet Pine Valley, Village of Oak Creek. 

New roof, new HVAC with upgraded duct insulation, new bathrooms, and a fully remodeled kitchen with walk-in pantry. The primary suite features a spacious walk-in closet and newly remodeled bathroom suite. 
Soaring cathedral ceilings, complemented by true craftsmanship -- bay windows, built-in bookcases, and rich hickory wood flooring. Skylights bring in natural light, and a custom fireplace anchors the living space. Large, fully fenced backyard. Airbnb/short-term rental investment possibility, with NO HOA. Access to trails nearby.

Tucked away and peaceful, come see your forever-home or a turnkey investment.
#7079430

Sedona

295 RAINTREE Road

3 Beds

3 Baths

2,826 Sq.Ft.

$1,499,000

MLS#: 7079430

NO HOA in this Sedona neighborhood, steps from the world-renowned Broken Arrow hiking, mountain biking and Jeep trail system. Upgrades include new engineered wood flooring, light fixtures and elastomeric roof coating. The remodeled kitchen features new appliances, a 6-burner gas range, Cottage Bianco tile backsplash, Alder cabinetry and granite countertops. The main residence and guest casita provide 2 living spaces and 2 fireplaces, with red rock views and multiple outdoor living areas amid manicured grounds with fruit trees. Tree removal opened the views, and the north side offers room for a pool and in-ground spa. SHORT-TERM RENTALS ARE ALLOWED, and the property accommodates 12 or more guests. Ample parking includes a 2-car garage with a vault and in-ground safe for owner supplies. * Main residence features 2 open living areas and a wood-burning fireplace; gourmet fully remodeled kitchen, remodeled primary bedroom; 2 guest bedrooms (or use 1 as an office), full guest bathroom and laundry room
* Primary suite offers wood ceilings, a soaking tub, walk-in shower, dual artisan sinks and 3 separate vanity areas
* Secondary bedroom is located near the updated guest bathroom with a tub and shower, new vanity, mirrors and lighting. Bedroom is designed for 2 guests or two twin beds.
* Former library has been remodeled and converted into 3rd bedroom designed for 2 guests. Built-in bookshelves and cabinetry for additional storage. Two photos in listing show this office modified (staged) as 2-person bedroom
* Dark ceiling beams were recently painted white to create a brighter, more open interior
* Casita includes a kitchen, living room with beehive fireplace, large bedroom (2 photos modified to show furnished and sleeps 6 guests in bedroom (queen bunk & king bed)), ¾ bathroom with Spanish tile and 2 mini-split systems. 
* Two car garage (fits truck) with Vault and in-floor safe provide added security. Garage may offer potential for conversion into a wellness studio (imagine a cold-plunge,  infrared dry sauna, fitness area, and more. Buyer to verify permitting and any garage conversion into a wellness studio with the City of Sedona
* Many upgrades, including new durable engineered wood flooring and new light fixtures
* New elastomeric roof coating
* Spanish Satillo tile flooring
* Fruit trees, brick walkways and exquisite colorful established garden areas
* Two fenced gated entries into property, which also protect the fenced property from natural wildlife. An abundance of parking available for guests
* Floor plan available in MLS listing
* Upright Freezer in garage does NOT convey

UPGRADES
* New high-end, high-efficiency, variable-speed Lennox HVAC system.

* All new interior, tightly sealed metal HVAC ductwork throughout the house.

* New upgraded 2-inch natural gas exterior line, with new lines to the stove, water heater, and HVAC system.

* Brand-new kitchen, including new walls (framing, foam insulation, sheetrock, etc.); reframed ceiling with new recessed double-pane skylights; all new appliances; new cabinetry with soft-close hinges; granite countertops; new Andersen windows; new window shades; new electrical service throughout, including chandelier; new flooring; subway tile walls below cabinets; and new exterior door.

* New whole-house water softener.

* Upgraded electrical throughout a major portion of the home.

* Significant landscaping upgrades, including decorative stone finishing on driveways and walkways, all lined with red rock and/or decorative cement pavers; solar walkway lighting; and beautiful specimen trees, including fruit trees and conifers.

* New perimeter fencing, including 2 sets of driveway gates.

* New doors enclosing the flex room, which can serve as a 4th bedroom or library.

* New guest bathroom granite-covered vanity.

* New lighting in the house and casita, including 4 chandeliers.

* New elastomeric roof application: 4X on the primary house and 3X on the casita. No interior leaks except from the original 5' x 5' kitchen skylights, which were replaced during the kitchen remodel.

* Expansion of the automated sprinkler system, including new solenoids and a new wireless Bluetooth-compatible control module.

* Extensive interior and exterior security systems. The motion-detection system is professionally monitored by B&W.

* Brand-new insulated exterior furnace/storage closet.

* Extensive motion-activated exterior lighting throughout.

* New rainwater-management upgrades, including fabrication of decorative collection boxes and downspouts.

* Whole-house interior painting completed approximately 4 years ago.
#7084283

Sedona

15 Pinon Court

4 Beds

3 Baths

2,978 Sq.Ft.

$1,785,000

MLS#: 7084283

Perched on an elevated homesite and backing directly to National Forest, this meticulously maintained custom Southwestern residence offers an exceptional combination of privacy, dramatic red rock views, and refined single-level living. Panoramic vistas surround the property, including a spectacular direct view of Cathedral Rock & Thunder Mountain creating an unforgettable Sedona backdrop from both inside and out.

Spanning approximately 2,816 square feet, the thoughtfully designed floor plan features two spacious primary suites, offering flexibility for guests, extended family, or multi-generational living. A separate den provides additional versatility and could easily function as a third bedroom, office, or media space. At the heart of the home is a beautifully appointed chef's kitchen featuring Viking appliances, including a gas cooktop, double wall ovens and warming drawer, complemented by a Sub-Zero refrigerator and abundant custom alder cabinetry. Eight-foot alder doors, custom window treatments, designer finishes and carefully selected details throughout the home reinforce the quality of construction and pride of ownership.

Outdoor living is equally impressive. The oversized covered paver patio with gas fire pit opens toward the National Forest, offering a peaceful and private setting surrounded by nature, while the expansive front deck captures breathtaking panoramic red rock views.

Additional highlights include owned solar and an oversized, fully finished four-car garage with extensive storage and a dedicated workbench--an increasingly rare and valuable feature in Sedona.

Located near the rear of the subdivision for added serenity, yet just moments from Oak Creek Country Club and approximately two miles from Red Rock Crossing, this exceptional property combines privacy, convenience and some of Sedona's most iconic scenery.

Beautifully maintained and truly move-in ready, this is a rare opportunity to own a distinctive Sedona residence where exceptional views, National Forest access, quality craftsmanship and thoughtful design come together in one remarkable property.
#7081392

Sedona

195 BLACKJACK Drive

2 Beds

2 Baths

2,816 Sq.Ft.

$1,495,000

MLS#: 7081392

COMPLETE PHOTOS COMING SOON! Here are the huge views you move to Sedona for. Take in the full panorama of Thunder Mountain from large picture windows throughout this beautiful home, plus the covered patio and balcony. 

Welcome to 2345 Mule Deer, a thoughtfully designed Southwest-style home spanning 2,568 square feet with three bedrooms, two and a half baths, and a flex room, plus an oversized garage with workshop space. 

Located in West Sedona's popular Crimson View -- an HOA community with a one-month rental minimum (no STR's allowed). Inside, an open floor plan brings together large rooms, high ceilings, Saltillo tile, and wood floors -- no carpet anywhere in the home. The great room takes in the full sweep of Thunder Mountain, with a gas log fireplace and TV viewing area close at hand. 

The kitchen sits nearby, with a center island, counter seating, and a walk-in pantry. Tall sliding glass doors open the dining room to the front patio, with center-stage views of Thunder Mountain for every dinner party. Two guest rooms round out this level, sharing a full bath and a half bath.

Climb five steps to the primary suite and a large open flex room built for a study or a second TV room. Wood floors, high ceilings, and big windows carry through here too, with tall sliding doors opening onto a covered balcony framed in wood beams and posts.

Walk to two top-rated Sedona trailheads, grocery shopping, restaurants, and movie theaters -- this is West Sedona living at its best.
#7079787

Sedona

2345 MULE DEER Road

3 Beds

2 Baths

2,568 Sq.Ft.

$1,500,000

MLS#: 7079787

Tucked into Uptown Sedona, this one-of-a-kind property feels more like a private little retreat than a typical single-family home. Set on a generous .34-acre lot with red rock views and surprising privacy for the location, the property offers three distinct living spaces: two within the main residence plus a fully detached casita, each with its own private entrance and outdoor area.

There's an easy, lived-in charm here--a blend of classic Sedona character and thoughtful updates, with intimate patios, shaded corners and quiet spaces that invite you to slow down, read a book, share a glass of wine or simply enjoy the surroundings. Multiple outdoor living areas take full advantage of Sedona's climate and create separation between the individual spaces without losing the feeling of cohesion The flexibility is what really sets this one apart. Use the entire property as a private residence with room for guests, extended family or creative space, or take advantage of its proven income potential. The two secondary units alone generated solid rental income last year, without renting the main residence. Specific rental history and income information are available upon request for qualified buyers.

Approximately 3,236 square feet with four bedrooms, four baths, two fireplaces, abundant storage, multiple patios and no HOA. Private, versatile and full of character, this is the kind of Sedona property that is difficult to replicate--and absolutely worth seeing in person. Not Pictured are numerous additional rooms and storage areas, including a large cellar.
#7076372

Sedona

440 Schnebly Road

4 Beds

4 Baths

3,236 Sq.Ft.

$1,950,000

MLS#: 7076372

Modern design with all the high end features of a Dwell Well home right out of the pages of a Crate & Barrel catalog. Designed and built as a custom home, the level of finish is well above any typical Sedona spec home.  Main living space is has clean modern lines, and the open floorplan features a massive kitchen with quartz countertops and Bespoke appliances.  Eco-centric design ensures healthy living conditions and the finest high end smart-home systems available.  Private fenced backyard is ideal for gatherings and low maintenance, allowing you to spend more time exploring the trail system right out the front door. Ideal trail access puts you on the trail in seconds for endless exploration of the Sedona red rocks on foot or two wheels. No HOA! This is one of the standout examples of a Dwell Well home -- a builder known for distinctive modern design paired with genuine, verified sustainable construction, not just marketing language. Beyond its Energy Star Certification, this home was built to the Zero Energy Ready Home (ZERH) standard, a DOE program that goes well beyond Energy Star requirements for building envelope performance, indoor air quality, and mechanical efficiency.

The eco-systems are functional, not decorative: an ERV (Energy Recovery Ventilator) continuously exchanges stale indoor air for fresh, filtered outdoor air while recovering the heating or cooling energy already spent, so indoor air stays clean without an energy penalty. A premium hybrid heat pump water heater uses 60-70% less energy than a standard unit, paired with a hot water recirculation loop that delivers hot water rapidly to every fixture in the home, and a pre-installed water softener. The home also has a ready to use EV charger. 

The split-bedroom floor plan keeps the primary suite private from guest rooms, while the loft above the living room flexes as a home office, media room, or art studio. This home offers a second main bedroom with its own en-suite shower bathroom and direct access to the back yard. Outside, the fully fenced, low-maintenance backyard includes a patio for everyday meals and a deck for larger gatherings, and an installed irrigation system.

Forward-thinking extras add real value: the south-facing roof is pre-plumbed with conduit for an easy future solar install, and -- notably -- an EV charger is already installed in the garage. For an investor or owner considering short-term rental use, that's a meaningful, ready-made amenity.

Just a block from a National Forest trailhead (Carroll Canyon), with thousands of acres of red rock trails for hiking, mountain biking, and exploring literally 2 minutes away.
#7075277

Sedona

110 Essex Avenue

4 Beds

3 Baths

2,576 Sq.Ft.

$1,595,000

MLS#: 7075277

Price reduced
A Sedona retreat Inspired by Frank Lloyd Wright and designed by the Design Group, this architectural gem offers a truly Zen living experience. The property serves as a private sanctuary, featuring a meditation garden with mature trees. High-end upgrades reflect exceptional quality, including a Bertazzoni gas range and Pella windows. It features an open floor plan with a wood-burning fireplace. Main bath features a large soaking tub, a separate shower, and a minimalist design. Exterior decks with stunning red rock views. Proximity to hiking and biking trails, as well as local dining. Most furniture and outdoor art are included with the home. This minimalist lifestyle property is a must-see.
#7050382

Sedona

30 RED FOX Lane

2 Beds

2 Baths

2,087 Sq.Ft.

$1,550,000

MLS#: 7050382
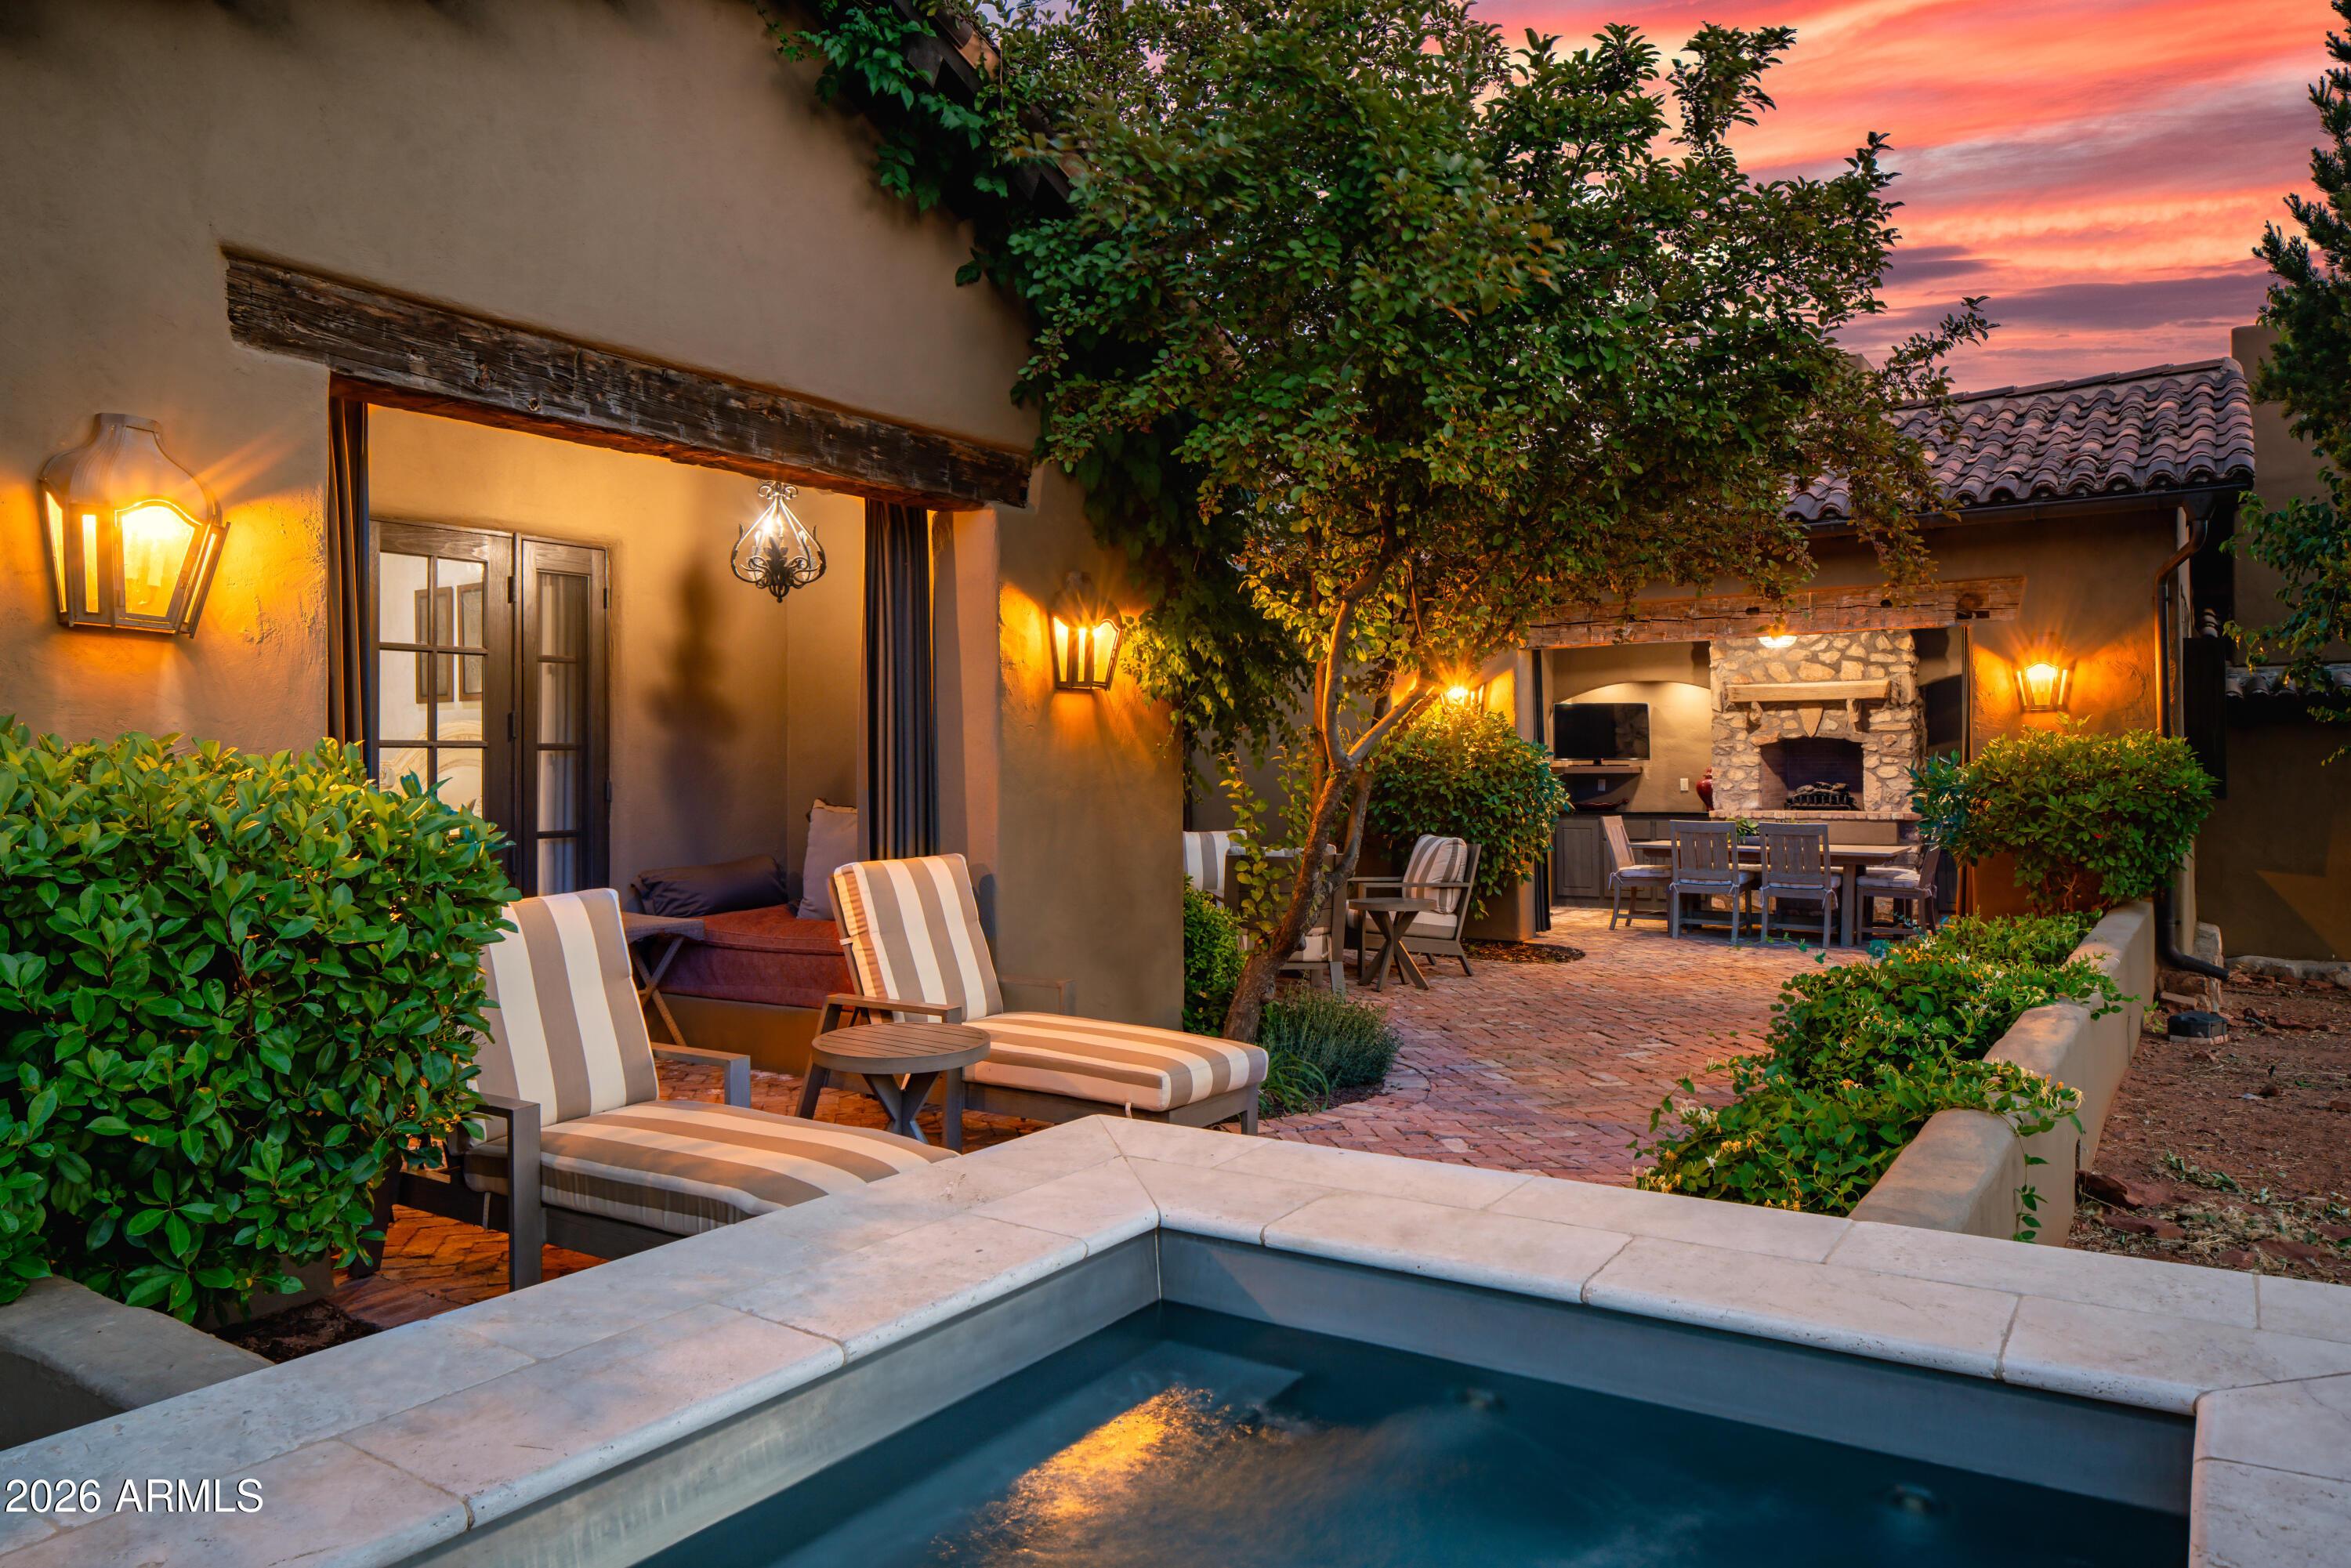
The Villas at Seven Canyons offer a distinctive residential opportunity to live on the Seven Canyons golf course in a lavishly appointed Villa. Live in luxury and enjoy all the amenities of arguably the most beautiful private golf club settings in the country. The new Owner will be immersed in thoughtfully appointed 3-bedroom 3.5 bath floorpan offering 2,600 square feet of luxurious indoor living naturally expanding to the beautiful outdoors. You will be mesmerized by the views of Sedona's iconic red rocks and the emerald green fairways of one of Tom Weiskopf's most beautiful course designs.
#7020192

Sedona

9 MAROON MOUNTAIN Drive D3

3 Beds

3 Baths

2,606 Sq.Ft.

$2,200,000

MLS#: 7020192
Welcome to the pristine home you've been waiting to come along! A fully renovated, income-producing four-bedroom, three-bath home in Sedona's Chapel area that's turnkey & fully furnished, w/a variety of red rock views to enjoy.

Operating as a sleek short-term rental, this property is designed for immediate use, with everything included. It's a true plug-and-play opportunity for buyers looking to enter the Sedona market without the time, cost, or uncertainty of setup.

The location strikes a balance between convenience and seclusion. Tucked at the end of a private cul-de-sac on a flagpole lot, the home feels quiet and removed--yet sits just 2 blocks from the new Outbound Sedona hotel. Guests can walk to the bar, dining, and spa amenities and then come back to quiet privacy.

MORE DET -------------------------

98 DOODLEBUG ROAD HIGHLIGHTS & DETAILS:

Surrounding the property is a lush riparian setting, supported by a nearby drainage corridor that naturally attracts wildlife. The area is rich with birdlife--including great blue herons--and is just blocks from Oak Creek, contributing to a landscape of mature greenery, tall pines, and year-round foliage.

Rather than expansive panoramic views, the home offers something more intimate--peekaboo red rock vistas, including Elephant Rock and Airport Mesa, framed by trees and natural landscape. The setting feels sheltered, peaceful, and distinctly removed from the busier parts of town.

Inside, the home has been completely reimagined with a clean, modern aesthetic and a calming palette of soft whites, creams, and pale beiges. Upgrades include new a new roof, exterior paint, whole-home flooring, whole-home fresh interior paint, whole-home lighting, all new doors, and beautifully renovated kitchen and bathrooms.

The layout is designed to host comfortably, with four bedrooms, three full baths, + two separate living room areas, and an upper level loft-style office space. With a spacious 2959 sq.ft of useable living space that allowing for both gathering and privacy. 

The primary suite is pure zen and comfort with a fireplace, a slider to walk-out to outdoor seating plus it features a soaking tub with views, a custom walk-in shower, and dual vanity, creating a true retreat within the home.

Additional features include a dedicated dining space, a separate formal living room, a more relaxed living room with a fireplace that integrates in a great room with the kitchen, plus a separate game room/workshop outbuilding 

Outdoor living is a key part of the experience of this home.

The property offers multiple seating areas, covered pergolas for dining and lounging, a putting green, a game area, and a fire pit positioned to capture views of Elephant Rock. Mature landscaping, irrigation, and low-maintenance grounds make for easy upkeep.

The property is well-equipped for larger groups, with a two-car garage featuring fresh paint and epoxy flooring, RV parking, and other off-street parking areas.

For buyers seeking a fully operational, design-forward short-term rental in a proven location, this home offers immediate usability, strong guest appeal, and a compelling value relative to the cost of recreating it.

See the listing documents for a complete list of the 2025 home renovations. 

Since this is an active AirBnb, all appointments must be approved in advance. Since the driveway is private access, there are no drive-bys allowed so as to not disturb guests.
#7023499

Sedona

98 DOODLEBUG Road

4 Beds

3 Baths

2,953 Sq.Ft.

$1,695,000

MLS#: 7023499

Perched on the edge of the Coconino National Forest in coveted Cibola Hills, this completely reimagined mountainside retreat sits on a forested half-acre with miles of untouched pine forest and native wildlife just beyond your door. Minutes from the iconic Jordan Trailhead, it's a rare luxury basecamp for those who want to hike, bike, explore--and come home to something exceptional.

Taken down to the studs and rebuilt with a contemporary point of view, the home is defined by soaring ceilings, walls of glass and extraordinary natural light. Its multi-level design creates distinct spaces for living, working, entertaining and retreating, giving the home a sense of both openness and privacy. The lower level is an entire floor of possibility--fitness or yoga studio, executive office, media lounge, art studio or private guest quarters. Above the treetops, a hidden third-floor loft with an oversized closet creates another unexpected escape: a library, playroom, painting studio or meditation retreat. At the heart of the home, a chef-caliber kitchen pairs Monogram appliances with a steam oven, double dishwashers and an oversized walk-in pantry. From here, life naturally moves outdoors. Start the morning with coffee on the east-facing Trex deck, then end the day dining on the main deck as the sun disappears behind Wilson Mountain. Gas lines are ready for the grill, with a dedicated yard connection for a fire pit beneath the Sedona sky. An extra-wide, extra-deep extended garage becomes the ultimate toy box for mountain bikes, hiking gear and off-road equipment. Return straight from the trail into an oversized mudroom and laundry zone designed for the way you actually live--drop the gear, wash the dogs and keep the adventure from following you through the house. The primary suite is a retreat of its own, with walk-in showers, a soaking tub and a sense of resort-level calm. Brand-new mechanical systems, a tankless water heater, custom steel fireplace, whole-home water filtration, integrated humidification and non-toxic, No-VOC finishes bring wellness and thoughtful design into every detail. This is Sedona living without compromise--wild outside, refined within, and adventure waiting just beyond your backyard.

460 Coronado Trail

Message successfully sent.

I agree to receive email communication and understand I can unsubscribe at any time.

I agree to be contacted by The Mandy Gold Team | Haymore Real Estate LLC via call, email, and text for real estate services. To opt out, you can reply 'stop' at any time or reply 'help' for assistance. You can also click the unsubscribe link in the emails. Message and data rates may apply. Message frequency may vary. Privacy Policy

Send a message

Message successfully sent.

Reason for contacting?

I agree to receive email communication and understand I can unsubscribe at any time.

I agree to be contacted by The Mandy Gold Team | Haymore Real Estate LLC via call, email, and text for real estate services. To opt out, you can reply 'stop' at any time or reply 'help' for assistance. You can also click the unsubscribe link in the emails. Message and data rates may apply. Message frequency may vary. Privacy Policy

Sign In Sign Out

Virtual Assistant

Would you like to take the next step with this property? We can help you schedule a showing or virtual tour, or send you more details.

Yes, I would like more information.

Thank You for Your Reply, One of Our Agents will contact you as soon as possible

No, maybe later.

Thank you, you can always contact me via email, phone number or through the contact form.

Realhub AI

Lucy - Your AI-Powered Realtor

Update Your Temporary Password

Personalize your search

Enter your email and we'll notify you immediately when new listings match what you're looking for.

or enter email address

Already have an account ? Login here

Continue your home search

I agree to receive communications and understand I can unsubscribe at any time.

I agree to be contacted by The Mandy Gold Team | Haymore Real Estate LLC via call, email, and text for real estate services. To opt out, you can reply 'stop' at any time or reply 'help' for assistance. You can also click the unsubscribe link in the emails. Message and data rates may apply. Message frequency may vary. Privacy Policy

Already have an account ? Login here

We use cookies

We use cookies primarily for analytics to enhance your experience. By accepting, you agree to our use of these cookies. You can manage your preferences or learn more about our cookies policy.

