
9546 E JULEP Circle
Mesa, AZ 85207


About
Welcome to an extraordinary custom built residence in the prestigious Boulder Views community of Mesa, where breathtaking mountain views, exceptional craftsmanship, and luxurious indoor outdoor living come together on a private over one acre lot. This stunning 4 bedroom, 5½ bathroom home features an impressive 4½ car garage and an abundance of thoughtful custom details throughout. Rich alder wood, natural stone flooring, and distinctive architectural ceilings create an inviting sense of warmth and sophistication, including dramatic 20 foot high cathedral ceilings with exposed wood beams, elegant groin vaults, and barrel vaulted details. Oversized crown molding some reaching 12 inches adds an additional layer of timeless elegance. At the heart of the home, the recently updated gourmet kitchen is both beautiful and functional, showcasing fabulous Cristallo stone, a new backsplash, Viking refrigerator, oven and cooktop, and a convenient pot filler. A reverse osmosis system, double faucets, and a spacious walk in pantry further enhance the kitchen's functionality. The luxurious dedicated office is ideal for working from home, complete with custom built in bookshelves. Throughout the residence, you'll find ample storage, wood plantation shutters, and carefully considered details designed for both comfort and everyday living. A built in sprinkler system adds additional convenience. Step outside to your own private resort like retreat. The expansive grounds feature a sparkling pool and spa, built in BBQ, and a spacious cabana with a full bathroom. An outdoor gas fireplace creates the perfect setting for relaxing or entertaining beneath the Arizona skies, all while enjoying spectacular mountain views and the privacy of this exceptional lot. With its remarkable craftsmanship, generous spaces, stunning views, and extraordinary outdoor amenities, 9546 E Julep Circle offers a rare opportunity to experience refined Arizona living at its finest.
Property
Beds
4
Full Baths
5
1/2 Baths
1
Year Built
2008
Sq.Footage
5,600
Features
Features & Amenities
Interior
-
Other Interior Features
Double Vanity, Eat-in Kitchen, Breakfast Bar, Kitchen Island, High Speed Internet, Master Downstairs, Vaulted Ceiling(s), Central Vacuum, High Ceilings
-
Total Bedrooms
4
-
Bathrooms
5
-
1/2 Bathrooms
1
-
Basement YN
NO
-
Cooling YN
YES
-
Cooling
Ceiling Fan(s), Central Air
-
Fireplace YN
YES
-
Heating YN
YES
-
Heating
Natural Gas
-
Pet friendly
N/A
Exterior
-
Garage
Yes
-
Garage spaces
4.5
-
Construction Materials
Stone, Stucco
-
Other Exterior Features
Barbecue, Balcony, Built-in Barbecue
-
Parking
Garage Door Opener, Circular Driveway, Direct Access, Garage Faces Side
-
Patio and Porch Features
Patio
-
Pool
Yes
-
Pool Features
Fenced, Heated, Outdoor Pool
-
View
Mountain(s)
Area & Lot
-
Lot Features
Cul-De-Sac, Desert Front, Desert Back, Sprinklers In Front, Sprinklers In Rear
-
Lot Size(acres)
1.18
-
Lot Size(square feet)
51,323
-
Property Type
Residential
-
Property Sub Type
Single Family Residence
-
Architectural Style
Santa Barbara/Tuscan
Price
-
Sales Price
$2,200,000
-
Tax Amount
$9,033
-
Sq. Footage
5,600
-
Price/SqFt
$392
HOA
-
Association
YES
-
Association Fee
$570
-
Association Fee Frequency
Semi-Annually
-
Association Fee Includes
N/A
Property Resources
-
Horse Property
NO
School District
-
Elementary School
Mesa Unified District
-
Middle School
Smith Junior High School
-
High School
Skyline High School
Property Features
-
Stories
2
-
Accessibility Features
Therapeutic Whirlpool
-
Ownership
Fee Simple
-
Sewer
Public Sewer
-
Tax Lot
19
-
Water Source
Public
Schedule
Schedule a Showing
Showing scheduled successfully.
Mortgage calculator
Estimate your monthly mortgage payment, including the principal and interest, property taxes, and HOA. Adjust the values to generate a more accurate rate.
Your payment
Principal and Interest:
$
Property taxes:
$
HOA fees:
$
Total loan payment:
$
Total interest amount:
$
Location
-
County
Maricopa
-
Elementary School
Mesa Unified District
-
Middle School
Smith Junior High School
-
High School
Skyline High School

Listing Courtesy of Shanna Day, Keller Williams Realty Phoenix
RealHub Information is provided exclusively for consumers' personal, non-commercial use, and it may not be used for any purpose other than to identify prospective properties consumers may be interested in purchasing. All information deemed reliable but not guaranteed and should be independently verified. All properties are subject to prior sale, change or withdrawal. RealHub website owner shall not be responsible for any typographical errors, misinformation, misprints and shall be held totally harmless.

Terri Applegarth
Agent / Realtor®
Call Terri today to schedule a private showing.
Phone (303) 880-6439
Email Terri@MandyGoldTeam.com

* Listings on this website come from the FMLS IDX Compilation and may be held by brokerage firms other than the owner of this website. The listing brokerage is identified in any listing details. Information is deemed reliable but is not guaranteed. If you believe any FMLS listing contains material that infringes your copyrighted work please click here to review our DMCA policy and learn how to submit a takedown request.© 2024 FMLS.
Properties
Related properties

Mesa
3750 E Juniper Circle
5 Beds
4 Baths
5,486 Sq.Ft.
$1,900,000
MLS#: 7078939

Mesa
813 N 110TH Street
5 Beds
3 Baths
1,981 Sq.Ft.
$2,400,000
MLS#: 7064250

Mesa
4222 E BROWN Road 7
6 Beds
4 Baths
7,029 Sq.Ft.
$2,100,000
MLS#: 7055247

Mesa
3341 E JACARANDA Circle
7 Beds
6 Baths
6,025 Sq.Ft.
$1,850,000
MLS#: 7047334
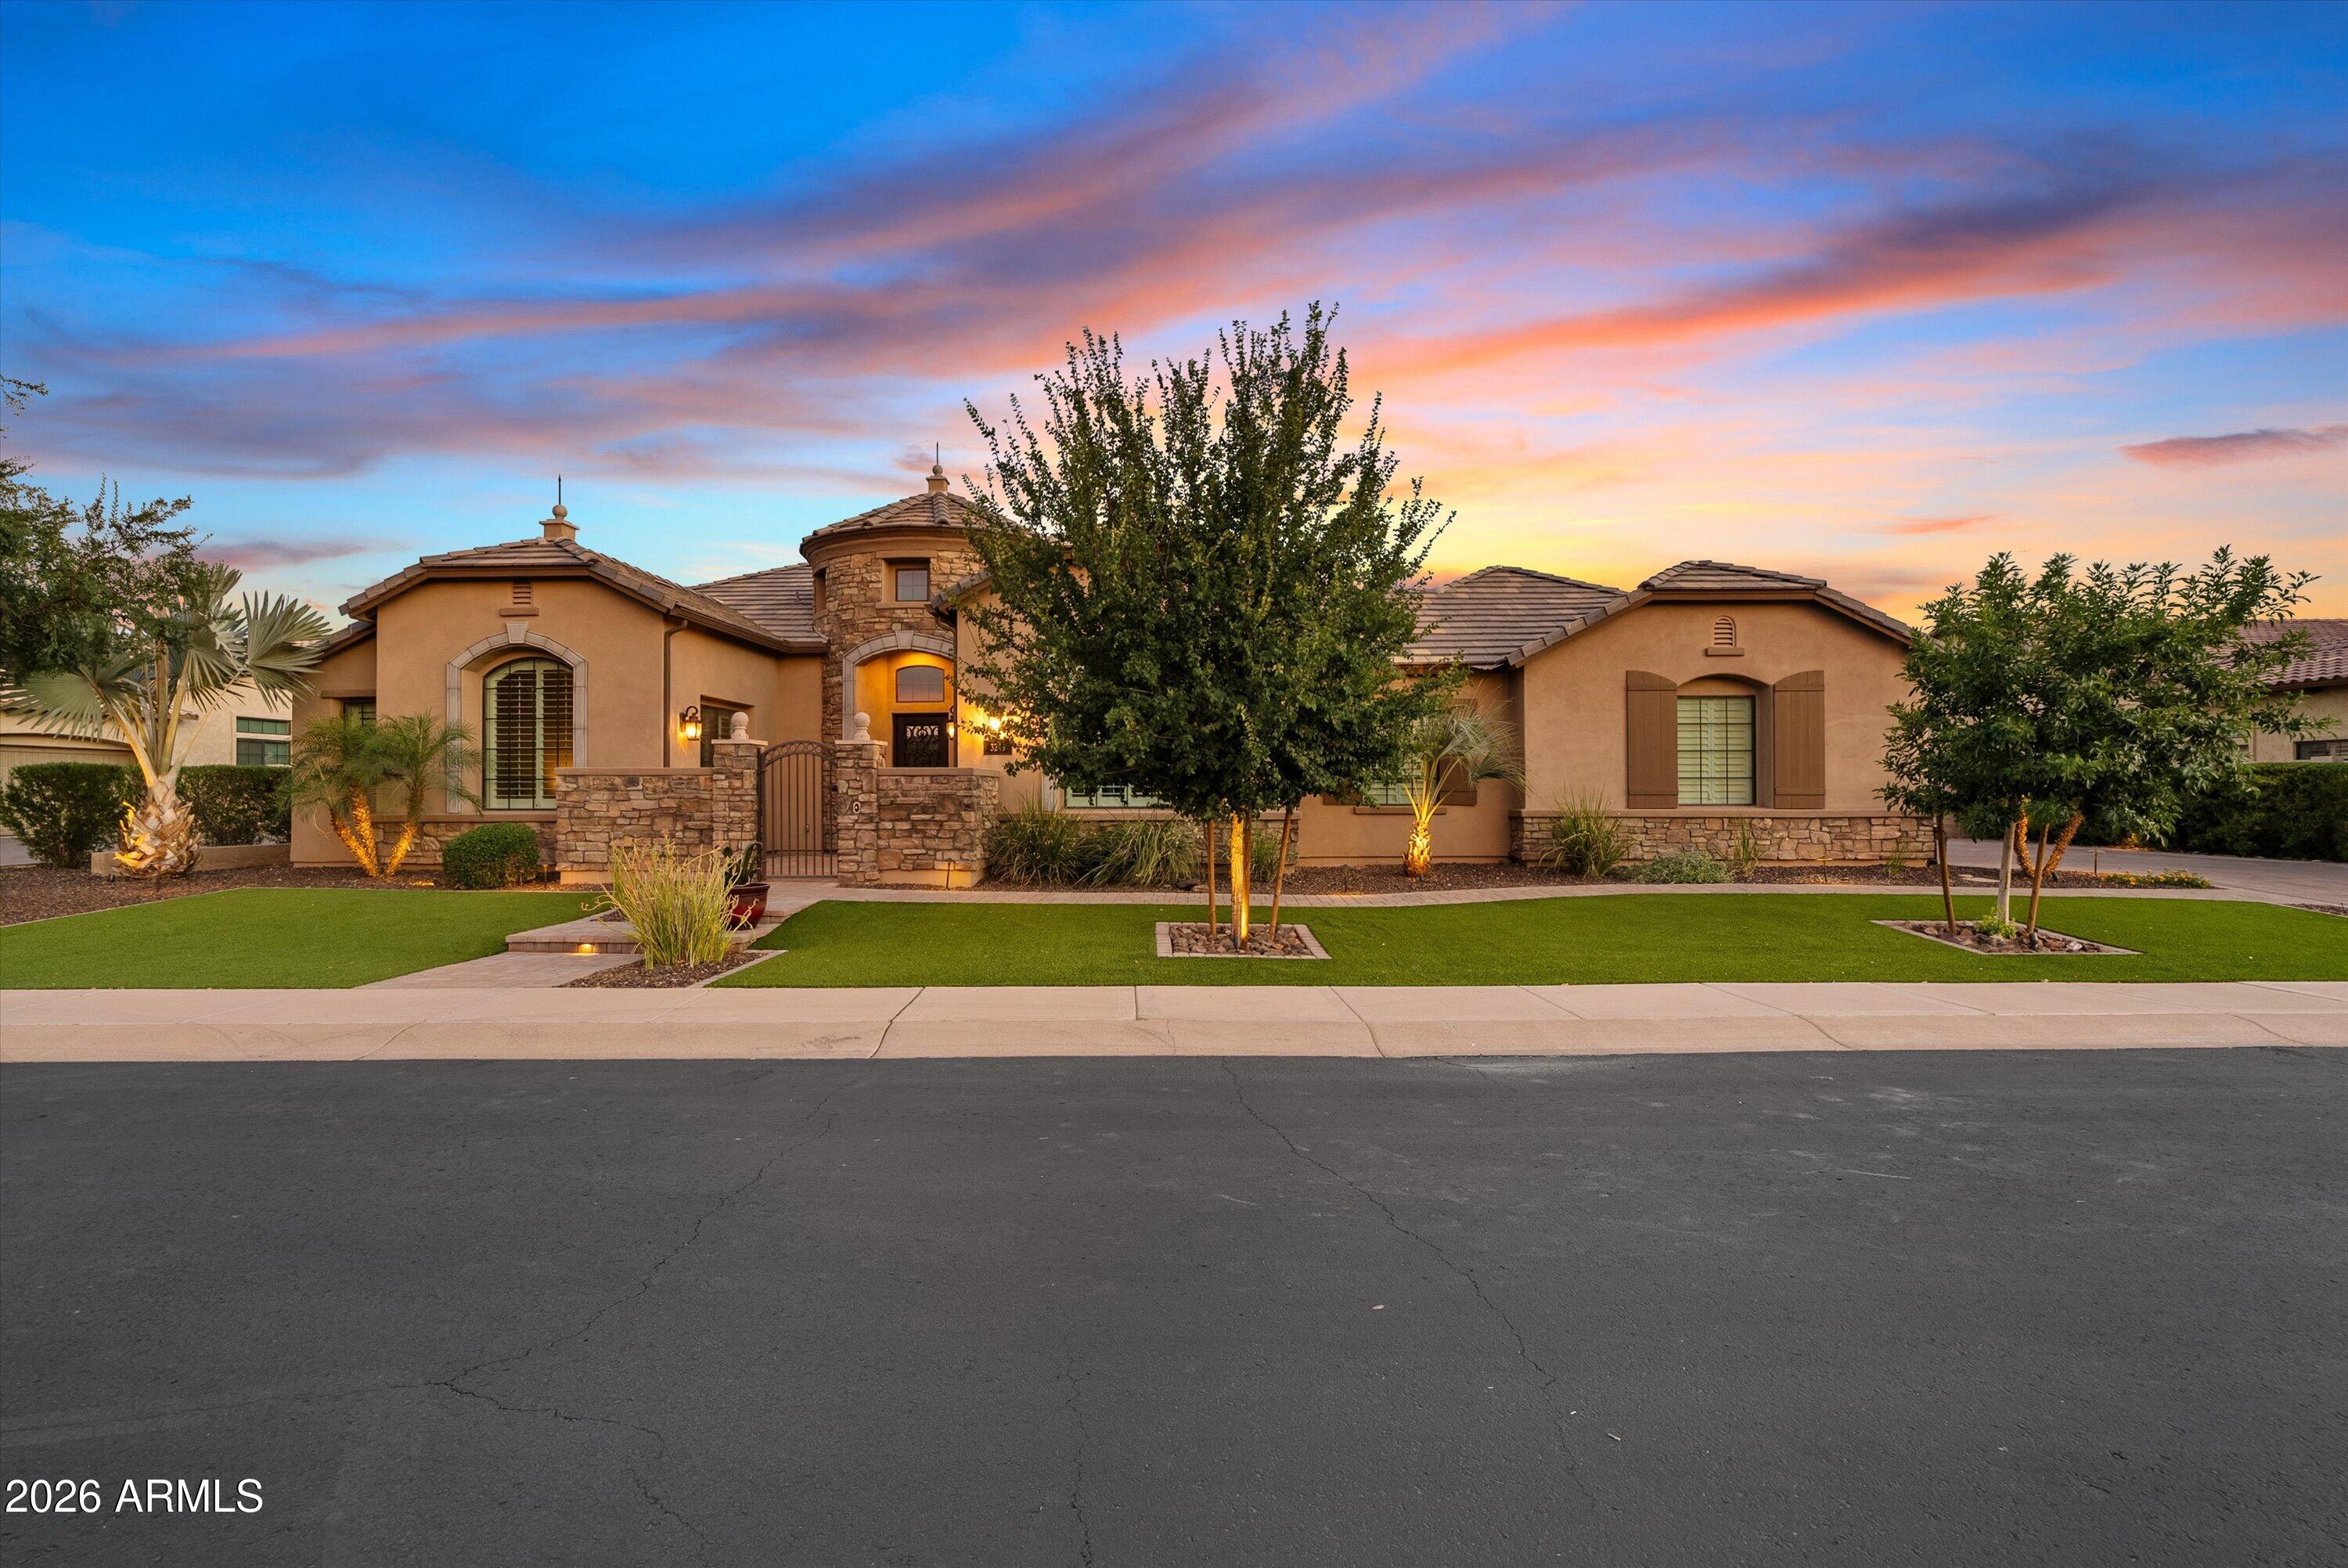
Mesa
3245 E KNOLL Circle
4 Beds
5 Baths
4,654 Sq.Ft.
$2,200,000
MLS#: 7042499
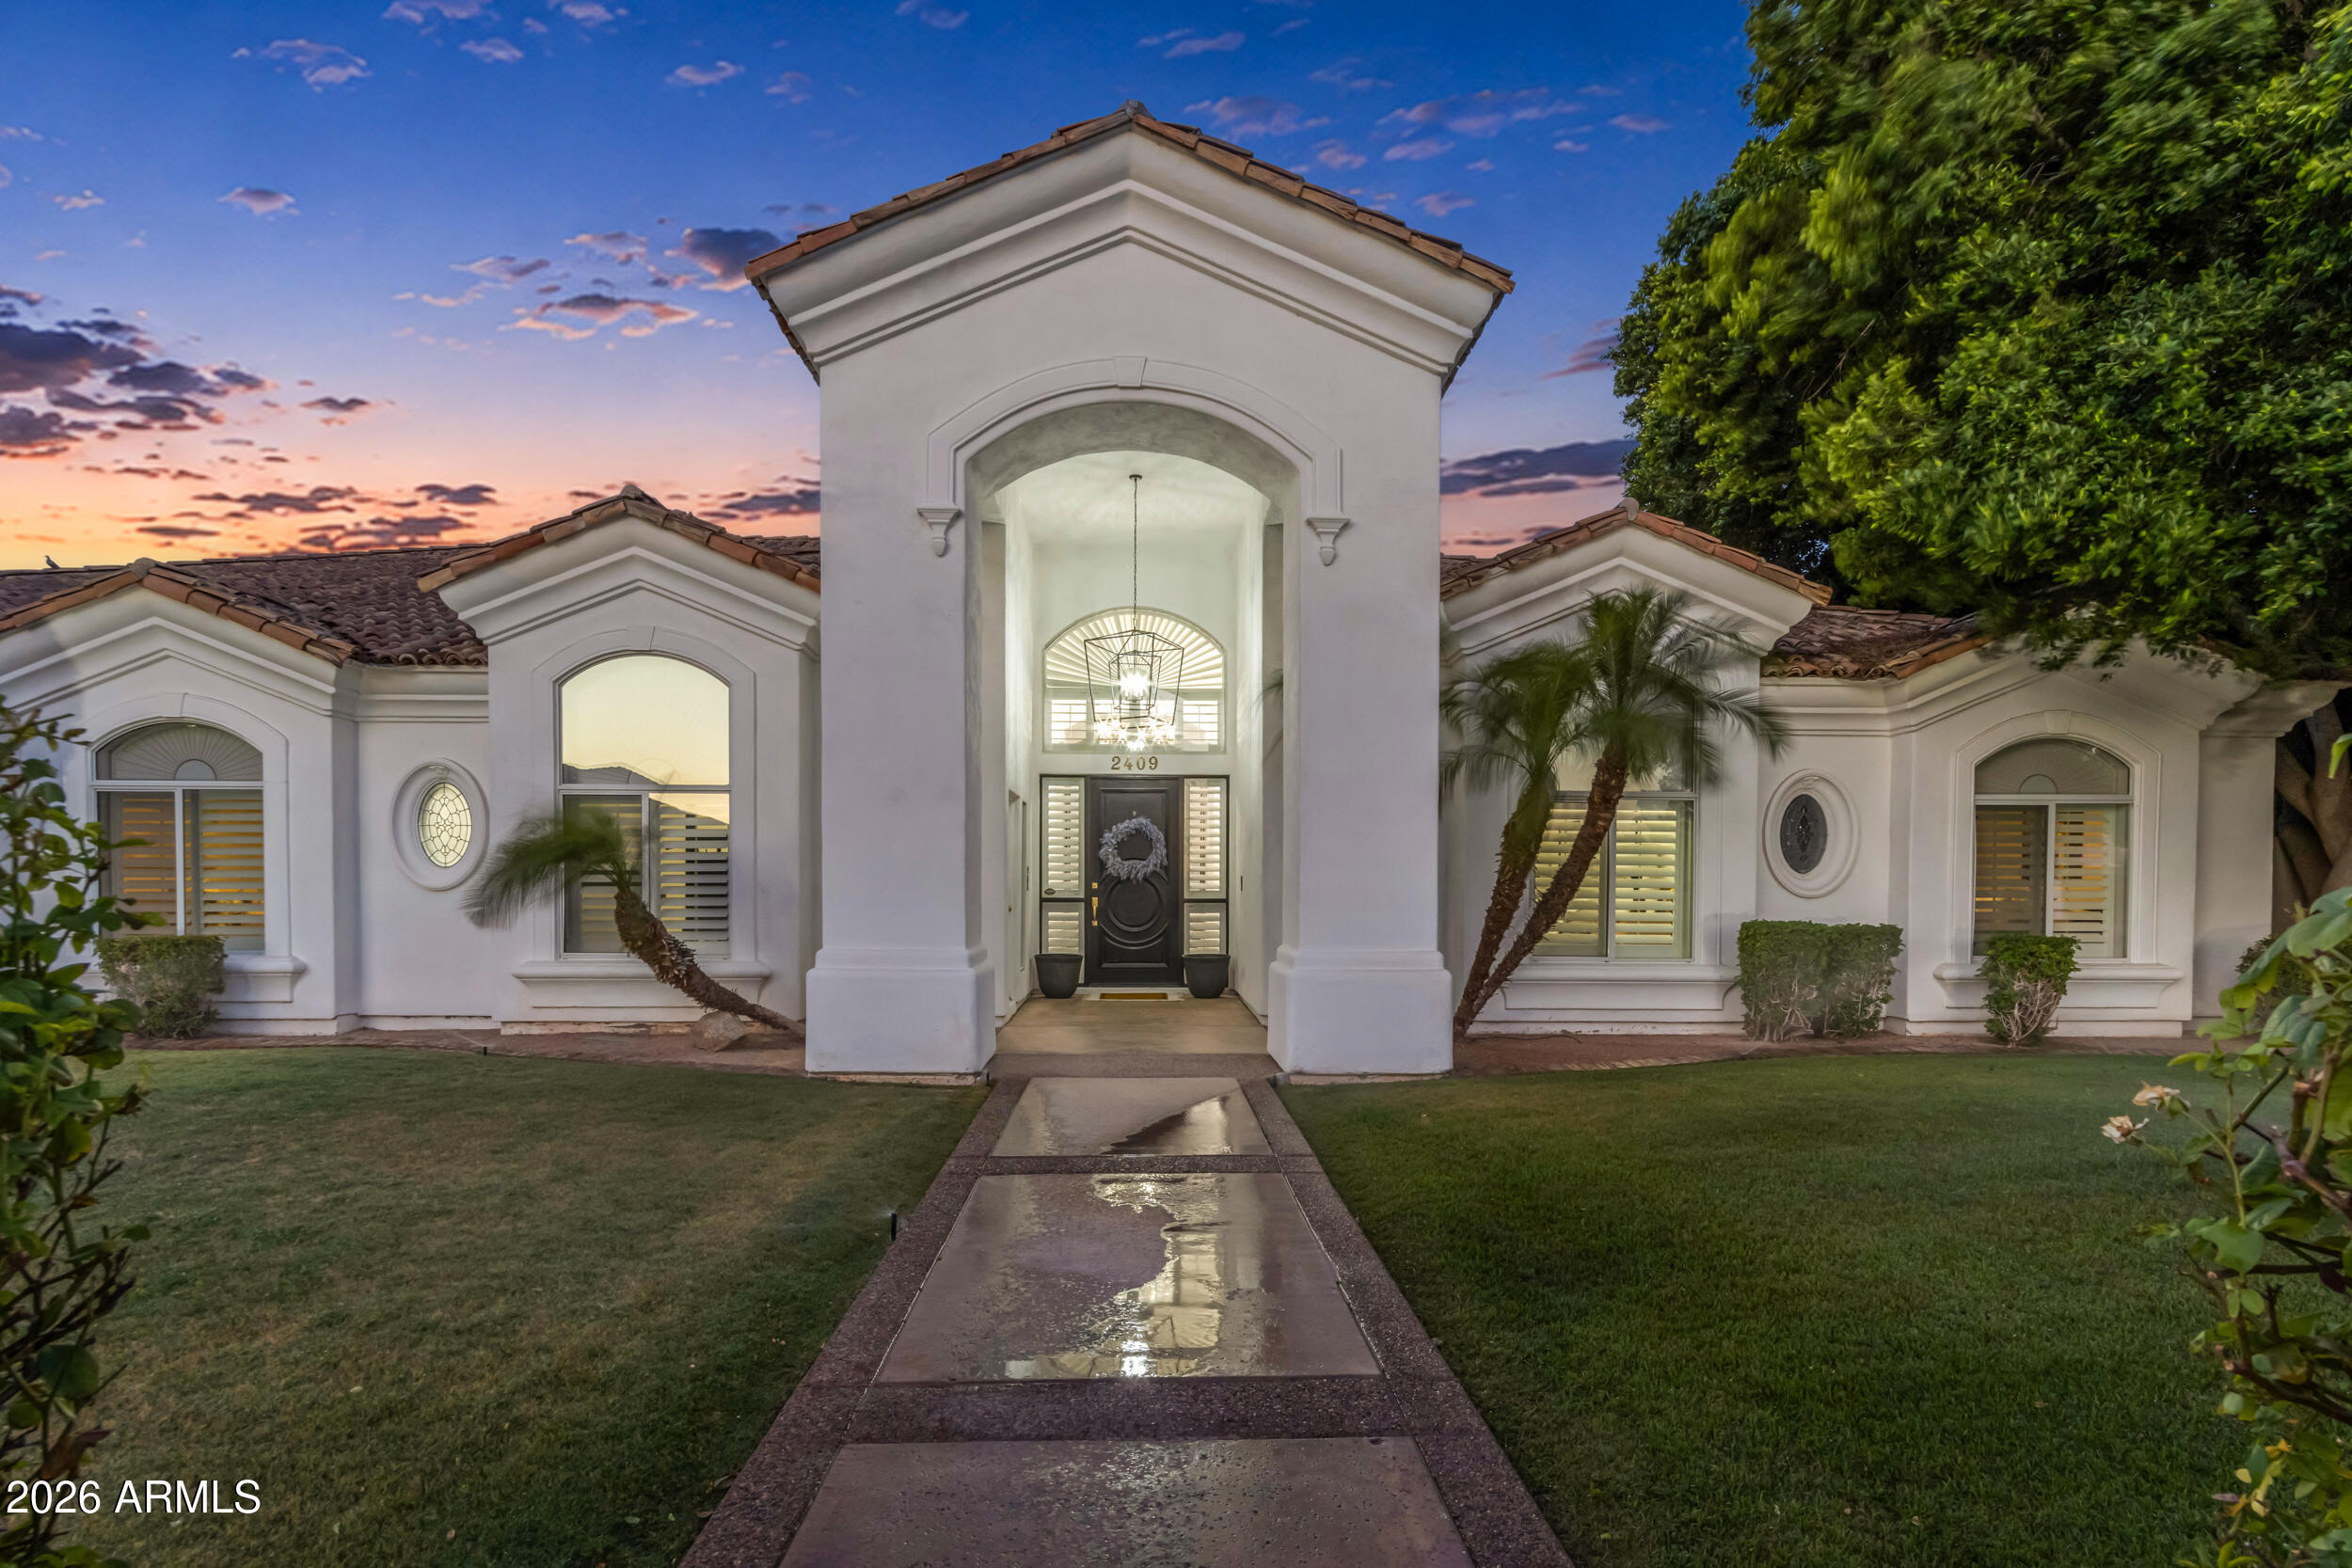
Mesa
2409 N ACACIA --
5 Beds
3 Baths
4,003 Sq.Ft.
$1,950,000
MLS#: 7038728
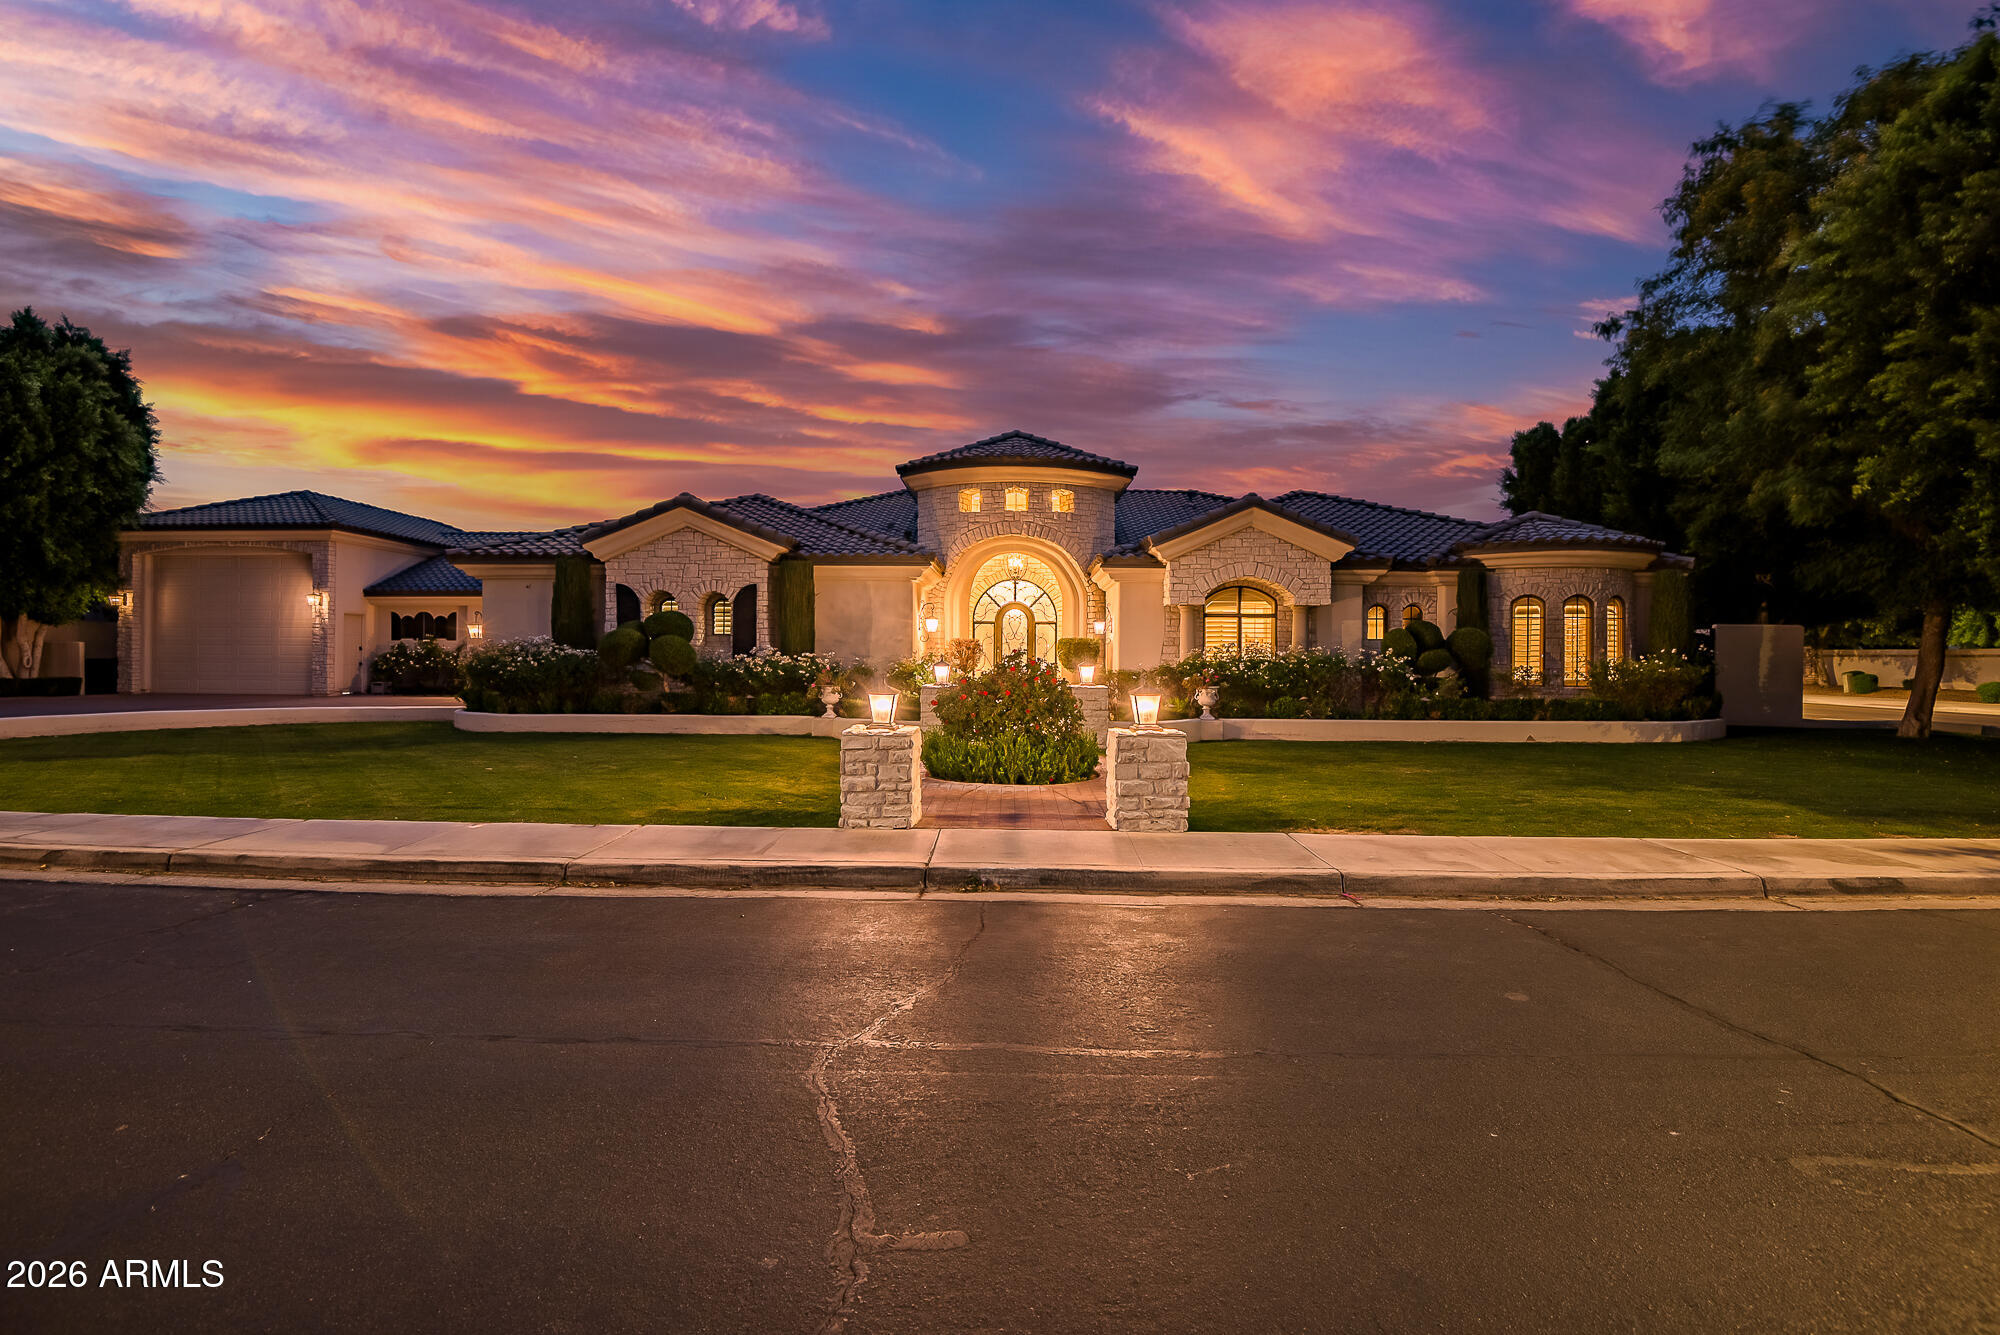
Mesa
2354 E MINTON Street
4 Beds
3 Baths
5,078 Sq.Ft.
$1,950,000
MLS#: 7025453

Mesa
1550 N 40TH Street 12
5 Beds
4 Baths
6,107 Sq.Ft.
$2,395,000
MLS#: 7019622
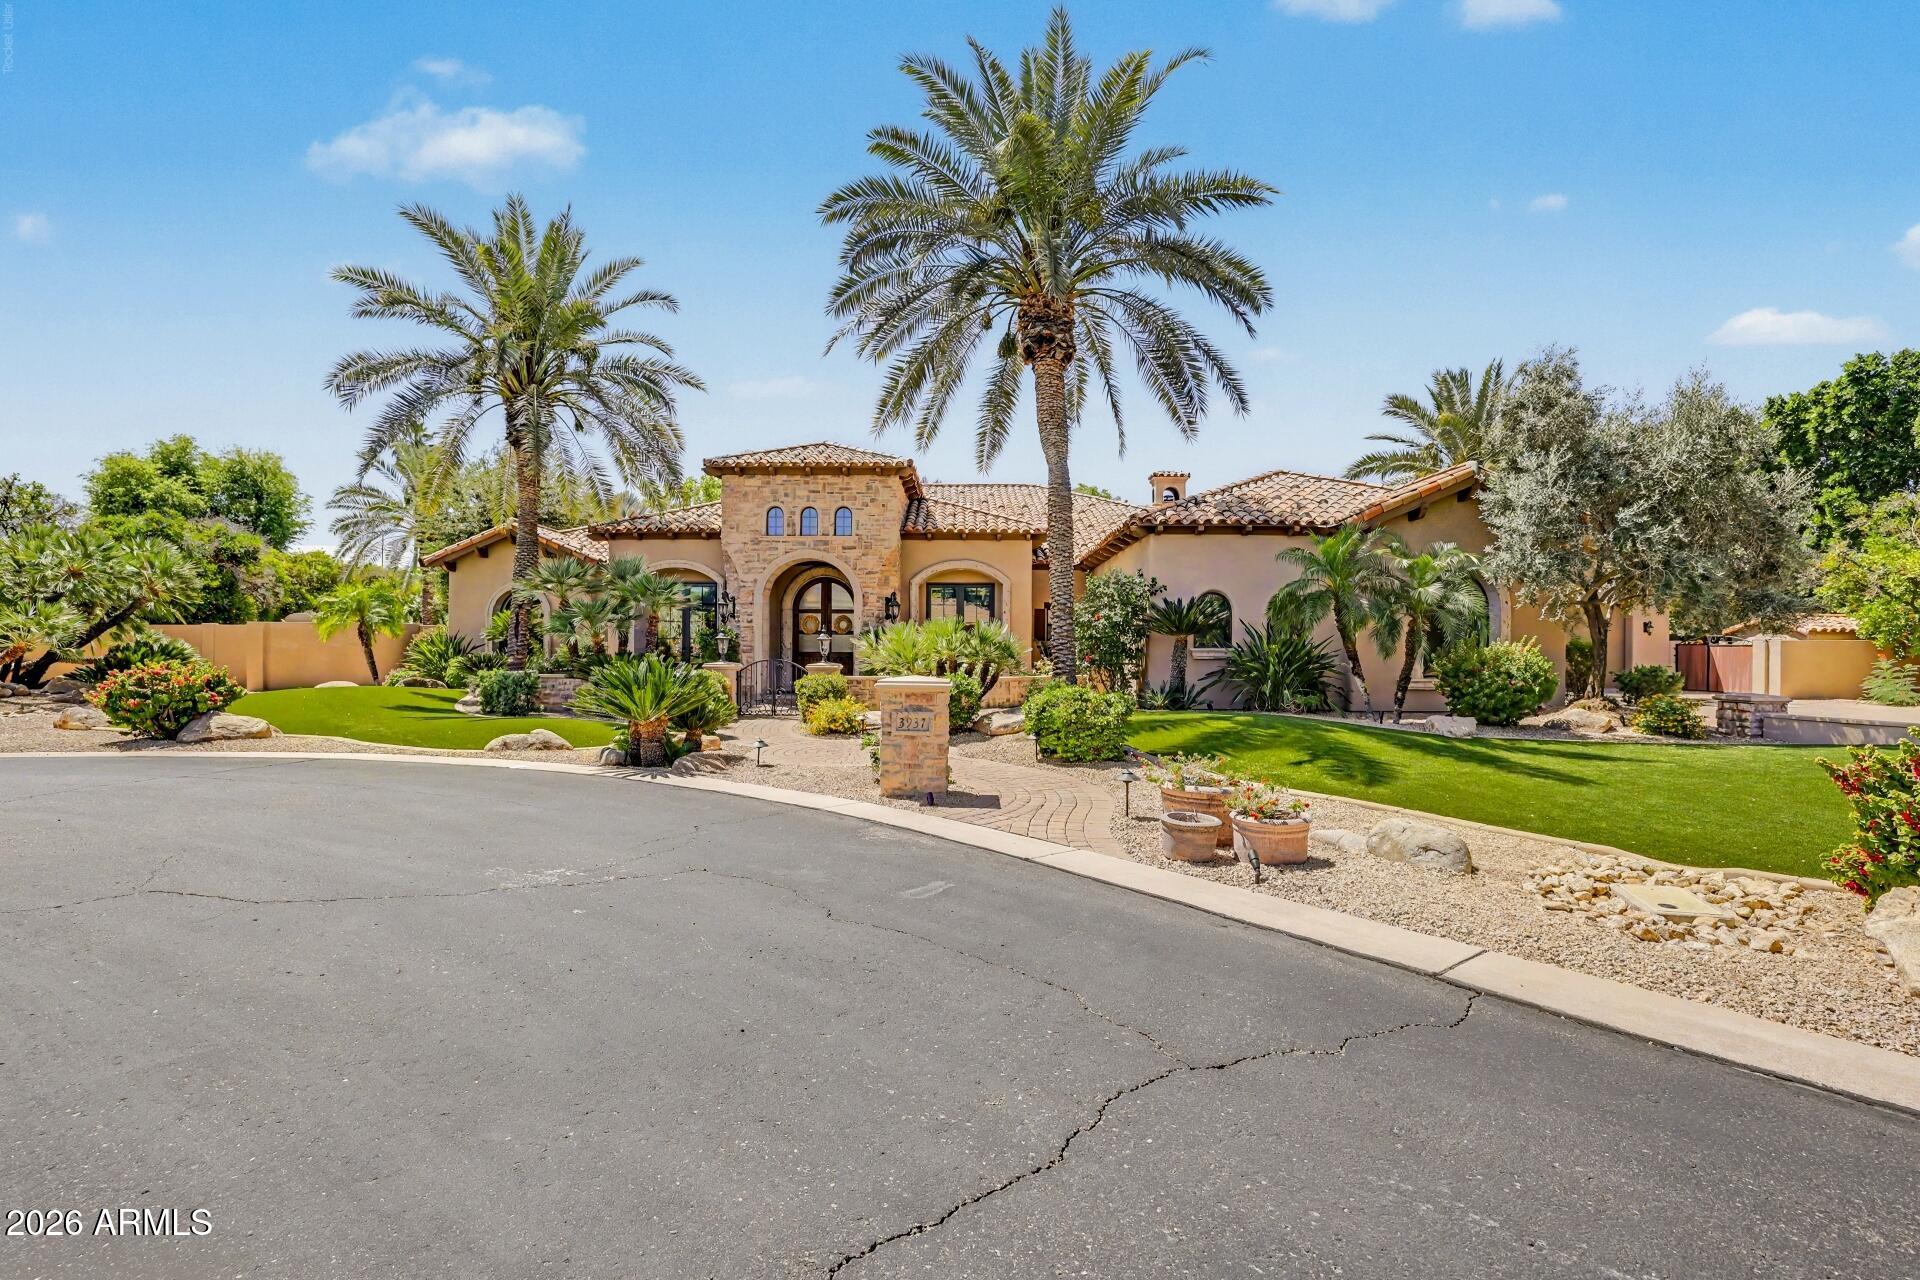
Mesa
3937 E MENLO Circle
5 Beds
4 Baths
4,772 Sq.Ft.
$2,150,000
MLS#: 7006506

Mesa
6446 E TRAILRIDGE Circle 29
6 Beds
4 Baths
8,079 Sq.Ft.
$2,195,000
MLS#: 7002781
