11173 E FEATHERSONG Lane 1704

Scottsdale, AZ 85255
Scottsdale, AZ 85255
11173 E FEATHERSONG Lane 1704

$14,995,000

MLS#: 6781754

Status: Closed

Listing provided by: Silverleaf Realty

Listing agent phone: None

Last update: 1 year, 2 days ago

On site: 1 year, 8 months ago

SILVERLEAF AT DC RANCH PARCEL 6.7 - Residential

About

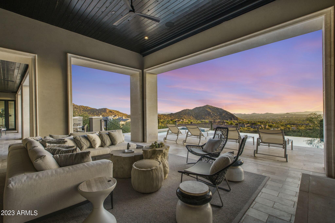
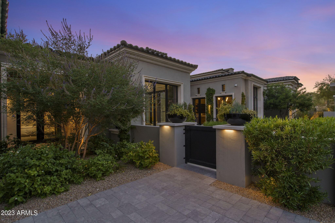
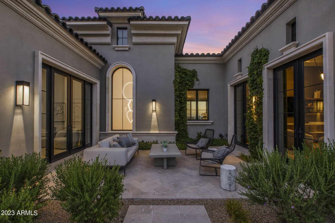
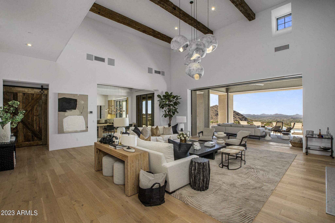
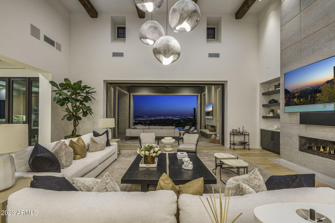
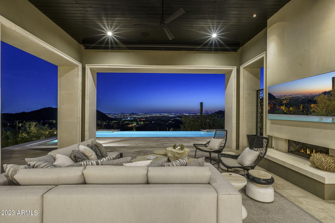
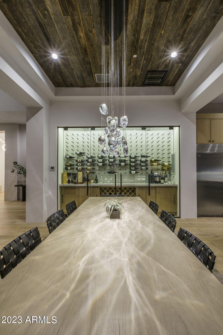
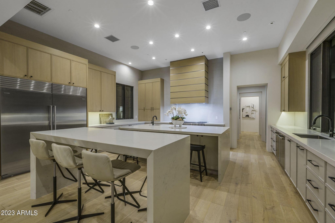
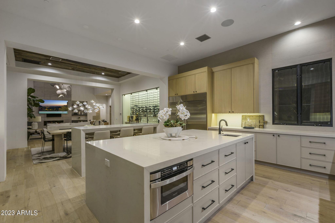
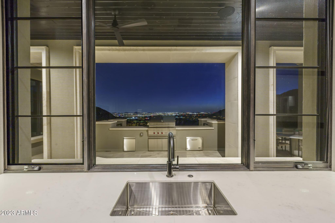
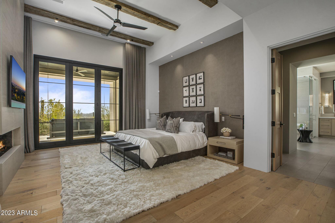
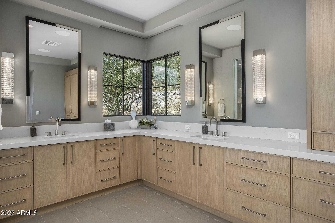
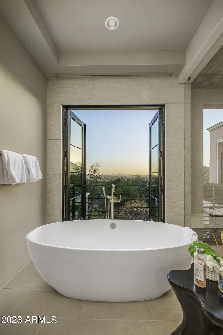
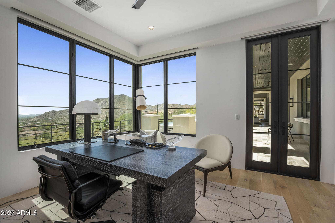
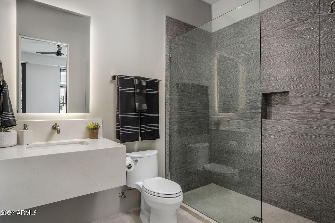
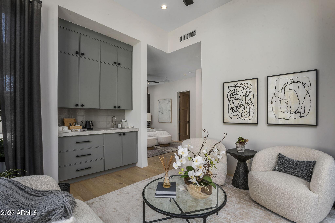
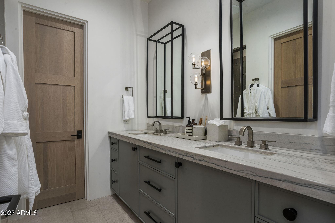
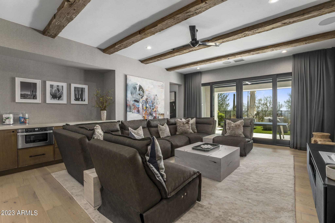
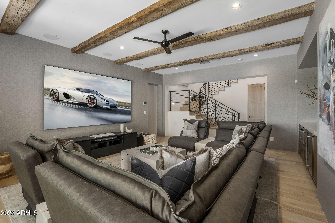
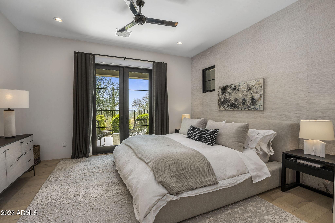
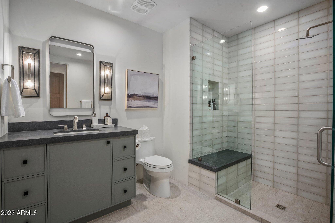
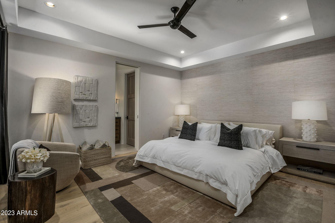
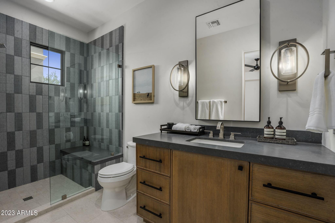
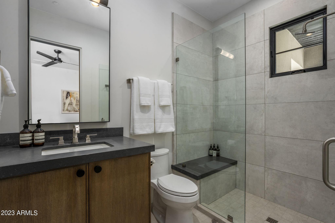
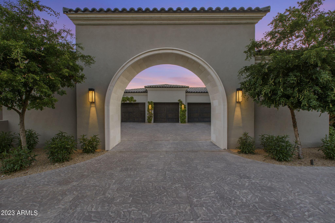
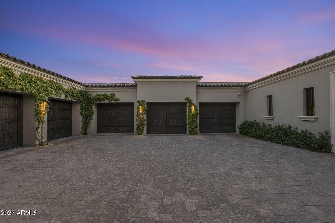
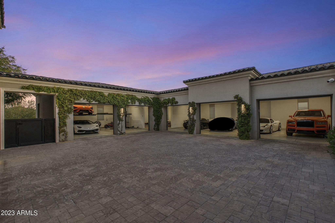
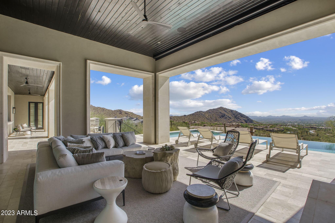
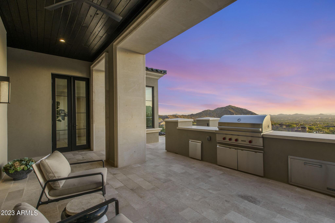
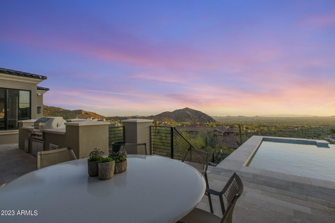
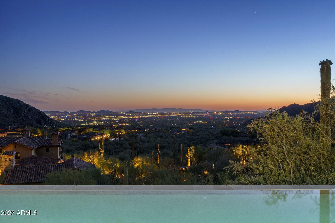
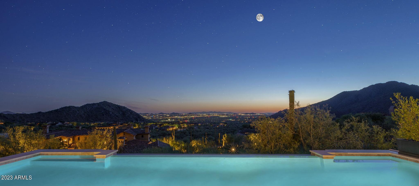
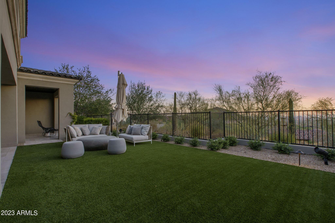
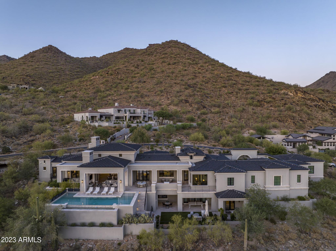
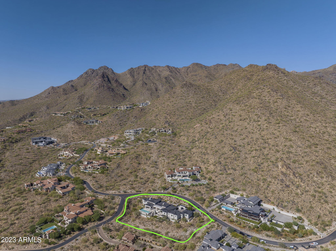
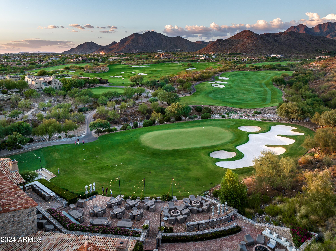
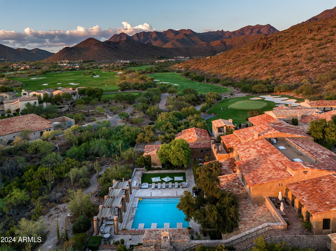
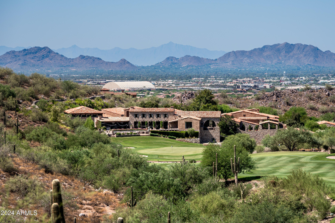
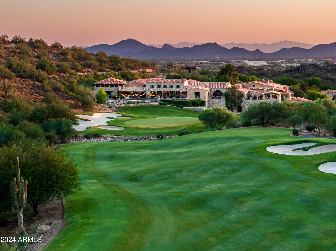
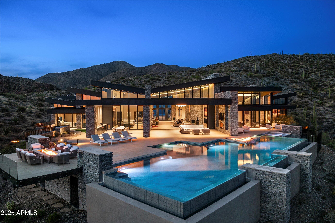
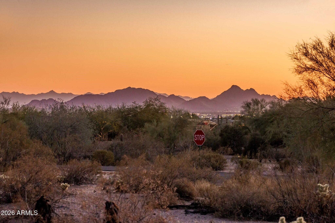
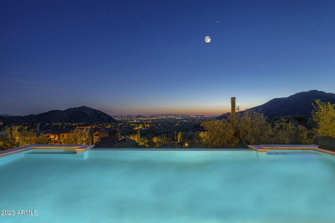
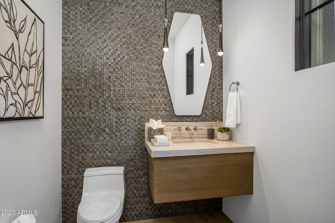
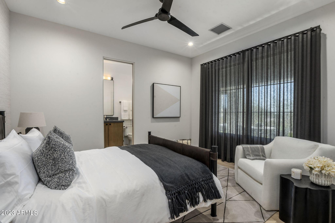
Absolutely Gorgeous Modern Luxury Estate in Silverleaf Upper Canyon!! This Rare Jewel purchased new Aug of 2020 was barely lived in as a part time residence and is being offered as a Turnkey Home that includes $1.1 Million of professionally designed furnishings, artwork, rugs, accessories, technology, & housewares making it easy to move right in. Breathtaking panoramic city light & mountain views are unobstructed from this elevated homesite and offer both privacy and views. This well designed functional open floorplan was created by renowned architect CP Drewett and is sure to impress with exquisite finishes and furnishings only surpassed in grandeur by the incredible infinitely impressive views. The Main level includes Primary bedroom & two other full bedroom suites, Great Room, Dining, Kitchen, Walk-in Pantry, Lounge/Bar Room, Pool Table Room (could be an office), Laundry/Mud Room, Powder Bath, AV Room, Elevator, and Garage. The Lower Level includes a Media Room, three Bedroom Suites, Storage Room, and Elevator. There is a beautiful light filled wood & iron staircase or choose the Elevator to take you effortlessly between the Main & Lower levels. Some of the amazing features of this home are: wood flooring throughout except baths & laundry, designer rugs in most rooms, built in automated shades or draperies, designer touches at tile in bathrooms & other tile areas, impressive light fixtures, wallpaper in several rooms, Control 4 Home Automation system plus Lutron Lighting & Shade Control systems, outdoor security cameras as well as inside the garage, music throughout all main interior & exterior areas, limestone trim at exterior elevation & patio floors, wood plank patio ceilings, 3 laundry rooms, and stone clad fireplaces. The large Great Room has a floor to ceiling stone slab fireplace, Dining w/ a wine display wall with lockable glass doors. Kitchen w/ 2 islands, 60" Wolf range, Subzero R&F, 2 dishwashers, veggie sink, & tons of storage, and a large walk-in Pantry with adjustable shelves including cabinets for storage & countertop space for staging. Lounge/Bar Room w/ access to front courtyard seating area, floating display shelves, sink, refer & ice maker, and lots of storage. Pool Table Room off of the Great Room area could be used as an office instead. Spacious Primary bedroom w/ beautiful fireplace & tv above, bi-fold door system that opens onto a covered patio w/ a hanging couch, and floor to ceiling automated draperies. Primary bath w/ lots of natural light, free standing tub next to doors that open out to a balcony w/ views to the city, large shower w/ floating bench, coffee bar w/ built in coffee maker & refer, spacious vanities w/ linen storage & plenty of drawers, and his & her toilets. Large Primary closet w/ natural light, built in dresser, adjustable shelving, and laundry room. Guest Suite w/ separate living room & coffee bar, two bathroom sinks, and direct exterior access to front courtyard areas. Powder bath w/ textured stone wall, floating vanity and a window for natural light. Spacious covered patio off Great Room w/ tv & limestone clad fireplace, other covered patios and decks for dining and lounging, built in Wolf barbecue, and a negative edge heated pool to soak up the amazing views. Large Media Room w/ candy bar, refer, and microwave downstairs to take in your favorite movie or show. One of the lower level bedroom suite bathrooms doubles as a guest bath for the Media Room and Swimming Pool. Lower level covered patios w/ outdoor Ping Pong table & multiple seating areas, adjacent turf area, & exterior stairs up to the pool level. 8-car Garage features air-conditioning, security cameras, epoxy coated floors, wall mount door openers and two car lifts with a spacious garage courtyard turnaround area that feeds all 5 garage doors. Silverleaf, located in North Scottsdale, Arizona, is a prestigious guard gated community known for its luxurious estates, exclusive golf courses, private Club and stunning desert landscapes. The Tom Weiskopf-designed Silverleaf Golf Course is a highlight for golf enthusiasts. With a blend of Spanish and Mediterranean-inspired architecture, the community offers a high standard of living, including upscale amenities like spas, fine dining, and exclusive shopping. Residents enjoy a harmonious balance between modern luxury and the natural beauty of the desert environment, making Silverleaf a sought-after destination for those seeking an exceptional lifestyle in North Scottsdale.
Property

Beds

6

Full Baths

None

1/2 Baths

None

Year Built

2019

Sq.Footage

7,698

Features

Features & Amenities

Interior

  • Other Interior Features

    High Speed Internet, Smart Home, Double Vanity, Eat-in Kitchen, Breakfast Bar, Elevator, Wet Bar, Kitchen Island, Pantry

  • Total Bedrooms

    6

  • Bathrooms

    N/A

  • Basement YN

    YES

  • Cooling YN

    YES

  • Cooling

    Central Air, Ceiling Fan(s)

  • Fireplace YN

    YES

  • Heating YN

    YES

  • Heating

    Electric

  • Pet friendly

    N/A

Exterior

  • Garage

    Yes

  • Garage spaces

    8

  • Construction Materials

    Stone, Stucco, Frame

  • Other Exterior Features

    Barbecue, Balcony, Storage, Built-in Barbecue

  • Parking

    Garage Door Opener

  • Pool

    Yes

  • Pool Features

    Heated, Private

  • View

    Mountain(s)

Area & Lot

  • Lot Features

    Desert Back, Desert Front

  • Lot Size(acres)

    1.21

  • Lot Size(square feet)

    52,888

  • Property Type

    Residential

  • Property Sub Type

    Single Family Residence

Price

  • Sales Price

    $14,995,000

  • Tax Amount

    $30,447

  • Financing Options

    Other, Cash, Conventional

  • Sq. Footage

    7,698

  • Price/SqFt

    $1,947

HOA

  • Association

    YES

  • Association Fee

    $496.85

  • Association Fee Frequency

    Monthly

  • Association Fee Includes

    N/A

Property Resources

  • Horse Property

    NO

School District

  • Elementary School

    Scottsdale Unified District

  • Middle School

    Copper Ridge Middle School

  • High School

    Chaparral High School

Property Features

  • Stories

    2

  • Ownership

    Fee Simple

  • Sewer

    Public Sewer

  • Tax Lot

    1704

  • Water Source

    Public

Schedule

Schedule a Showing

Showing scheduled successfully.

What is 3 + 4 ?


Change time

Mortgage calculator

Estimate your monthly mortgage payment, including the principal and interest, property taxes, and HOA. Adjust the values to generate a more accurate rate.

Your payment

Principal and Interest:

$

Property taxes:

$

HOA fees:

$

Total loan payment:

$

Total interest amount:

$

Location

  • County

    Maricopa

  • Elementary School

    Scottsdale Unified District

  • Middle School

    Copper Ridge Middle School

  • High School

    Chaparral High School

Listing Courtesy of Steve Sommer , Silverleaf Realty

RealHub Information is provided exclusively for consumers' personal, non-commercial use, and it may not be used for any purpose other than to identify prospective properties consumers may be interested in purchasing. All information deemed reliable but not guaranteed and should be independently verified. All properties are subject to prior sale, change or withdrawal. RealHub website owner shall not be responsible for any typographical errors, misinformation, misprints and shall be held totally harmless.

Agent Terri Applegarth

Terri Applegarth

Agent / RealtorĀ®

Call Terri today to schedule a private showing.


* Listings on this website come from the FMLS IDX Compilation and may be held by brokerage firms other than the owner of this website. The listing brokerage is identified in any listing details. Information is deemed reliable but is not guaranteed. If you believe any FMLS listing contains material that infringes your copyrighted work please click here to review our DMCA policy and learn how to submit a takedown request.Ā© 2024 FMLS.

Properties

Related properties

Golf Membership available from seller.  One of a kind Contemporary estate located in the world class community of Desert Mountain in North Scottsdale, Arizona. Designed and built by one of the top design build firms-JK Properties-Justin Kilbane. Situated on 4.7 acres at the top of the Desert Mountain community and overlooking the valley of the sun, this setting is arguably one of the best in all of North Scottsdale. With 3,000 acres of open space that parallels the home as well as the Tonto National Forest just to the north, this extremely private setting is unmatched. As you enter the private gated driveway, you will be awed by the striking design of this home. Once inside the one level open great room floor plan leads to an expansive outdoor living area complete with spectacular views in every direction. Enjoy the

dual sided fire feature as you take in the panoramic desert and mountain views. The seamless connection between the indoor and outdoor spaces allows for the perfect environment to entertain guests or unwind in solitude. The design incorporates floor-to-ceiling glass walls that flood the space with natural light, while also offering unparalleled privacy.

The home boasts high-end finishes and state-of-the-art appliances throughout. The gourmet kitchen is equipped with top-of-the-line appliances, a large center island, and custom cabinetry that perfectly complements the sleek design of the home. 
The primary suite is a private retreat, complete with a spa-like bathroom featuring a soaking tub, sauna, a spacious walk-in shower, outdoor shower with views of the mountains and dual vanities. In addition, the home also features four guest suites and beautiful study with dramatic mountain views. Two of the guest suites are located in the "in house" casita complete with sitting area, kitchenette and fireplace. 

Outside, the property continues to impress with its resort-style amenities, including a negative-edge pool, spa, outdoor kitchen, and ample lounging areas. The combination of luxury, modern design, and the unparalleled natural beauty of Desert Mountain make this estate an extraordinary living experience.

With access to the world-renowned Desert Mountain Golf Club, fine dining, and a variety of outdoor activities, this estate offers the perfect balance of tranquility, beautiful design and high-end living. Whether you're seeking a private retreat or a space to host guests, this home offers the best of both worlds.

This home sits on two lots that were combined into one homesite. There is ample space left to add an additional structure if one would choose to do so. Justin Kilbane is available to discuss design options for additional garage and structure space.

Lot 357A-9607 E Cintarosa Pass, Scottsdale , AZ 85262, the lot next door is available from the seller for $2,750,000 with a Lifestyle Membership available from seller.

Home is being offered furnished with several exceptions. Also, the only art that would convey would be two pieces - the large piece in the dining room as well as the large piece in the "in house" casita.
#6837724

Scottsdale

9643 E CINTAROSA Pass

5 Beds

5 Baths

8,979 Sq.Ft.

$15,000,000

MLS#: 6837724
Desert Mountain GOLF MEMBERSHIP available from Seller with Club approval. 
Welcome to Bella Vita, a breathtaking estate nestled within the prestigious Desert Mountain community of North Scottsdale. Inspired by the timeless elegance of an ancient Italian manor house, this remarkable property offers an unparalleled blend of rustic Italian charm and modern-day luxury. Designed by renowned architect Ron Brissette, every corner of this residence tells a story of thoughtful craftsmanship, offering both comfort and sophistication for those seeking the best in desert living. Bella Vita is a sprawling estate that spans over 9,500 square feet, offering five generously sized ensuite bedrooms, each thoughtfully designed for privacy and comfort. As you enter through the grand front doors, you are greeted by the rich textures and finishes that evoke a sense of history, balanced perfectly with contemporary amenities. High ceilings, dramatic beams, and warm stone floors transport you to an era where elegance was the standard, yet every detail has been modernized to meet the demands of today's lifestyle.
The formal living and dining rooms are nothing short of spectacular, offering the perfect space for entertaining or simply enjoying the beauty of the desert surroundings. Picture-perfect windows and French doors allow natural light to flood the interior, while offering views that frame the rugged mountains and desert beyond. Whether hosting intimate dinner parties or large-scale gatherings, these spaces offer both grandeur and intimacy, providing the perfect setting for making memories.
For the culinary enthusiast, the Bella Vita kitchen is a dream come true. This professional-grade kitchen features Meile appliances throughout, including a six-burner gas range, dual ovens, and a Sub-Zero refrigerator. The expansive granite countertops, custom cabinetry, and oversized island are designed for both functionality and style. Whether you're preparing a casual meal for family or a gourmet feast for guests, this kitchen will exceed every expectation.
Adjacent to the kitchen is a stunning, fully equipped outdoor living space. Here, the spirit of Italian hospitality truly comes to life with a professional gourmet BBQ, a classic wood fire pizza oven, and an expansive dining area that invites you to enjoy the beauty of Arizona's stunning sunsets. The outdoor living area is a true extension of the home, perfect for alfresco dining, casual entertaining, or simply unwinding as you take in the view.
Beyond the luxurious interiors, Bella Vita offers a wealth of amenities designed to elevate your lifestyle. A true highlight is the negative-edge pool, which appears to spill into the desert landscape below, offering sweeping views of the surrounding mountains and the lush desert flora. The pool area is complemented by a thoughtfully designed splash pad for the younger members of the family, ensuring everyone can enjoy the outdoors in comfort and style.
For those seeking more active pursuits, the bocce ball court provides an idyllic setting for friendly competition, while the Lookout Balcony Living Room offers a quiet retreat with panoramic vistas. Whether you're enjoying a morning coffee as the sun rises over the desert or savoring a glass of wine in the evening, this unique space invites you to slow down and take in the beauty of your surroundings.
The home also features a grand library, perfect for those who enjoy reading, working, or simply escaping to a quiet sanctuary. Rich wood paneling, custom built-ins, and expansive windows make this room feel both regal and comfortablea place where one can unwind with a good book or conduct business in an inspiring environment.
The home's design expertly integrates both luxury and practicality. The four-car garage offers ample space for vehicle storage and ensures that every element of your lifestyle is seamlessly accommodated. Whether you're an avid collector of fine automobiles or need extra storage for recreational gear, this garage meets all your needs with style.
As with any home of this caliber, Bella Vita offers multiple fireplaces throughout the home, providing warmth and ambiance in every room, from the cozy library to the spacious formal living areas. These fireplaces, combined with the rich textures and materials used throughout the home, create an atmosphere that is both welcoming and timeless.
Bella Vita is more than just a residence; it is a lifestyle. The estate offers a level of privacy and tranquility that is unparalleled, while also being within easy reach of the world-class amenities that Desert Mountain has to offer. Whether you're spending your days on the golf course, hiking the miles of trails, or enjoying the resort-style amenities, this home allows you to experience the best of Scottsdale living.
Designed with meticulous attention to detail by Architect Ron Brissette, Bella Vita is an exquisite home that captures the heart of both old-world elegance and modern luxury. From the moment you step through the front doors, you are enveloped in a sense of placeone that is both grounded in history and yet completely of the present. Every inch of this home has been crafted to provide a sanctuary of peace, beauty, and comfort, while offering an exceptional setting for entertaining and enjoying life's most cherished moments.
Come discover the extraordinary balance between rustic Italian character and contemporary comfort at Bella Vita. This home is not just a place to liveit's a place to experience the good life, to create memories, and to live the lifestyle you've always dreamed of.
#6783191

Scottsdale

42383 N 111TH Place

5 Beds

7 Baths

9,500 Sq.Ft.

$12,795,000

MLS#: 6783191

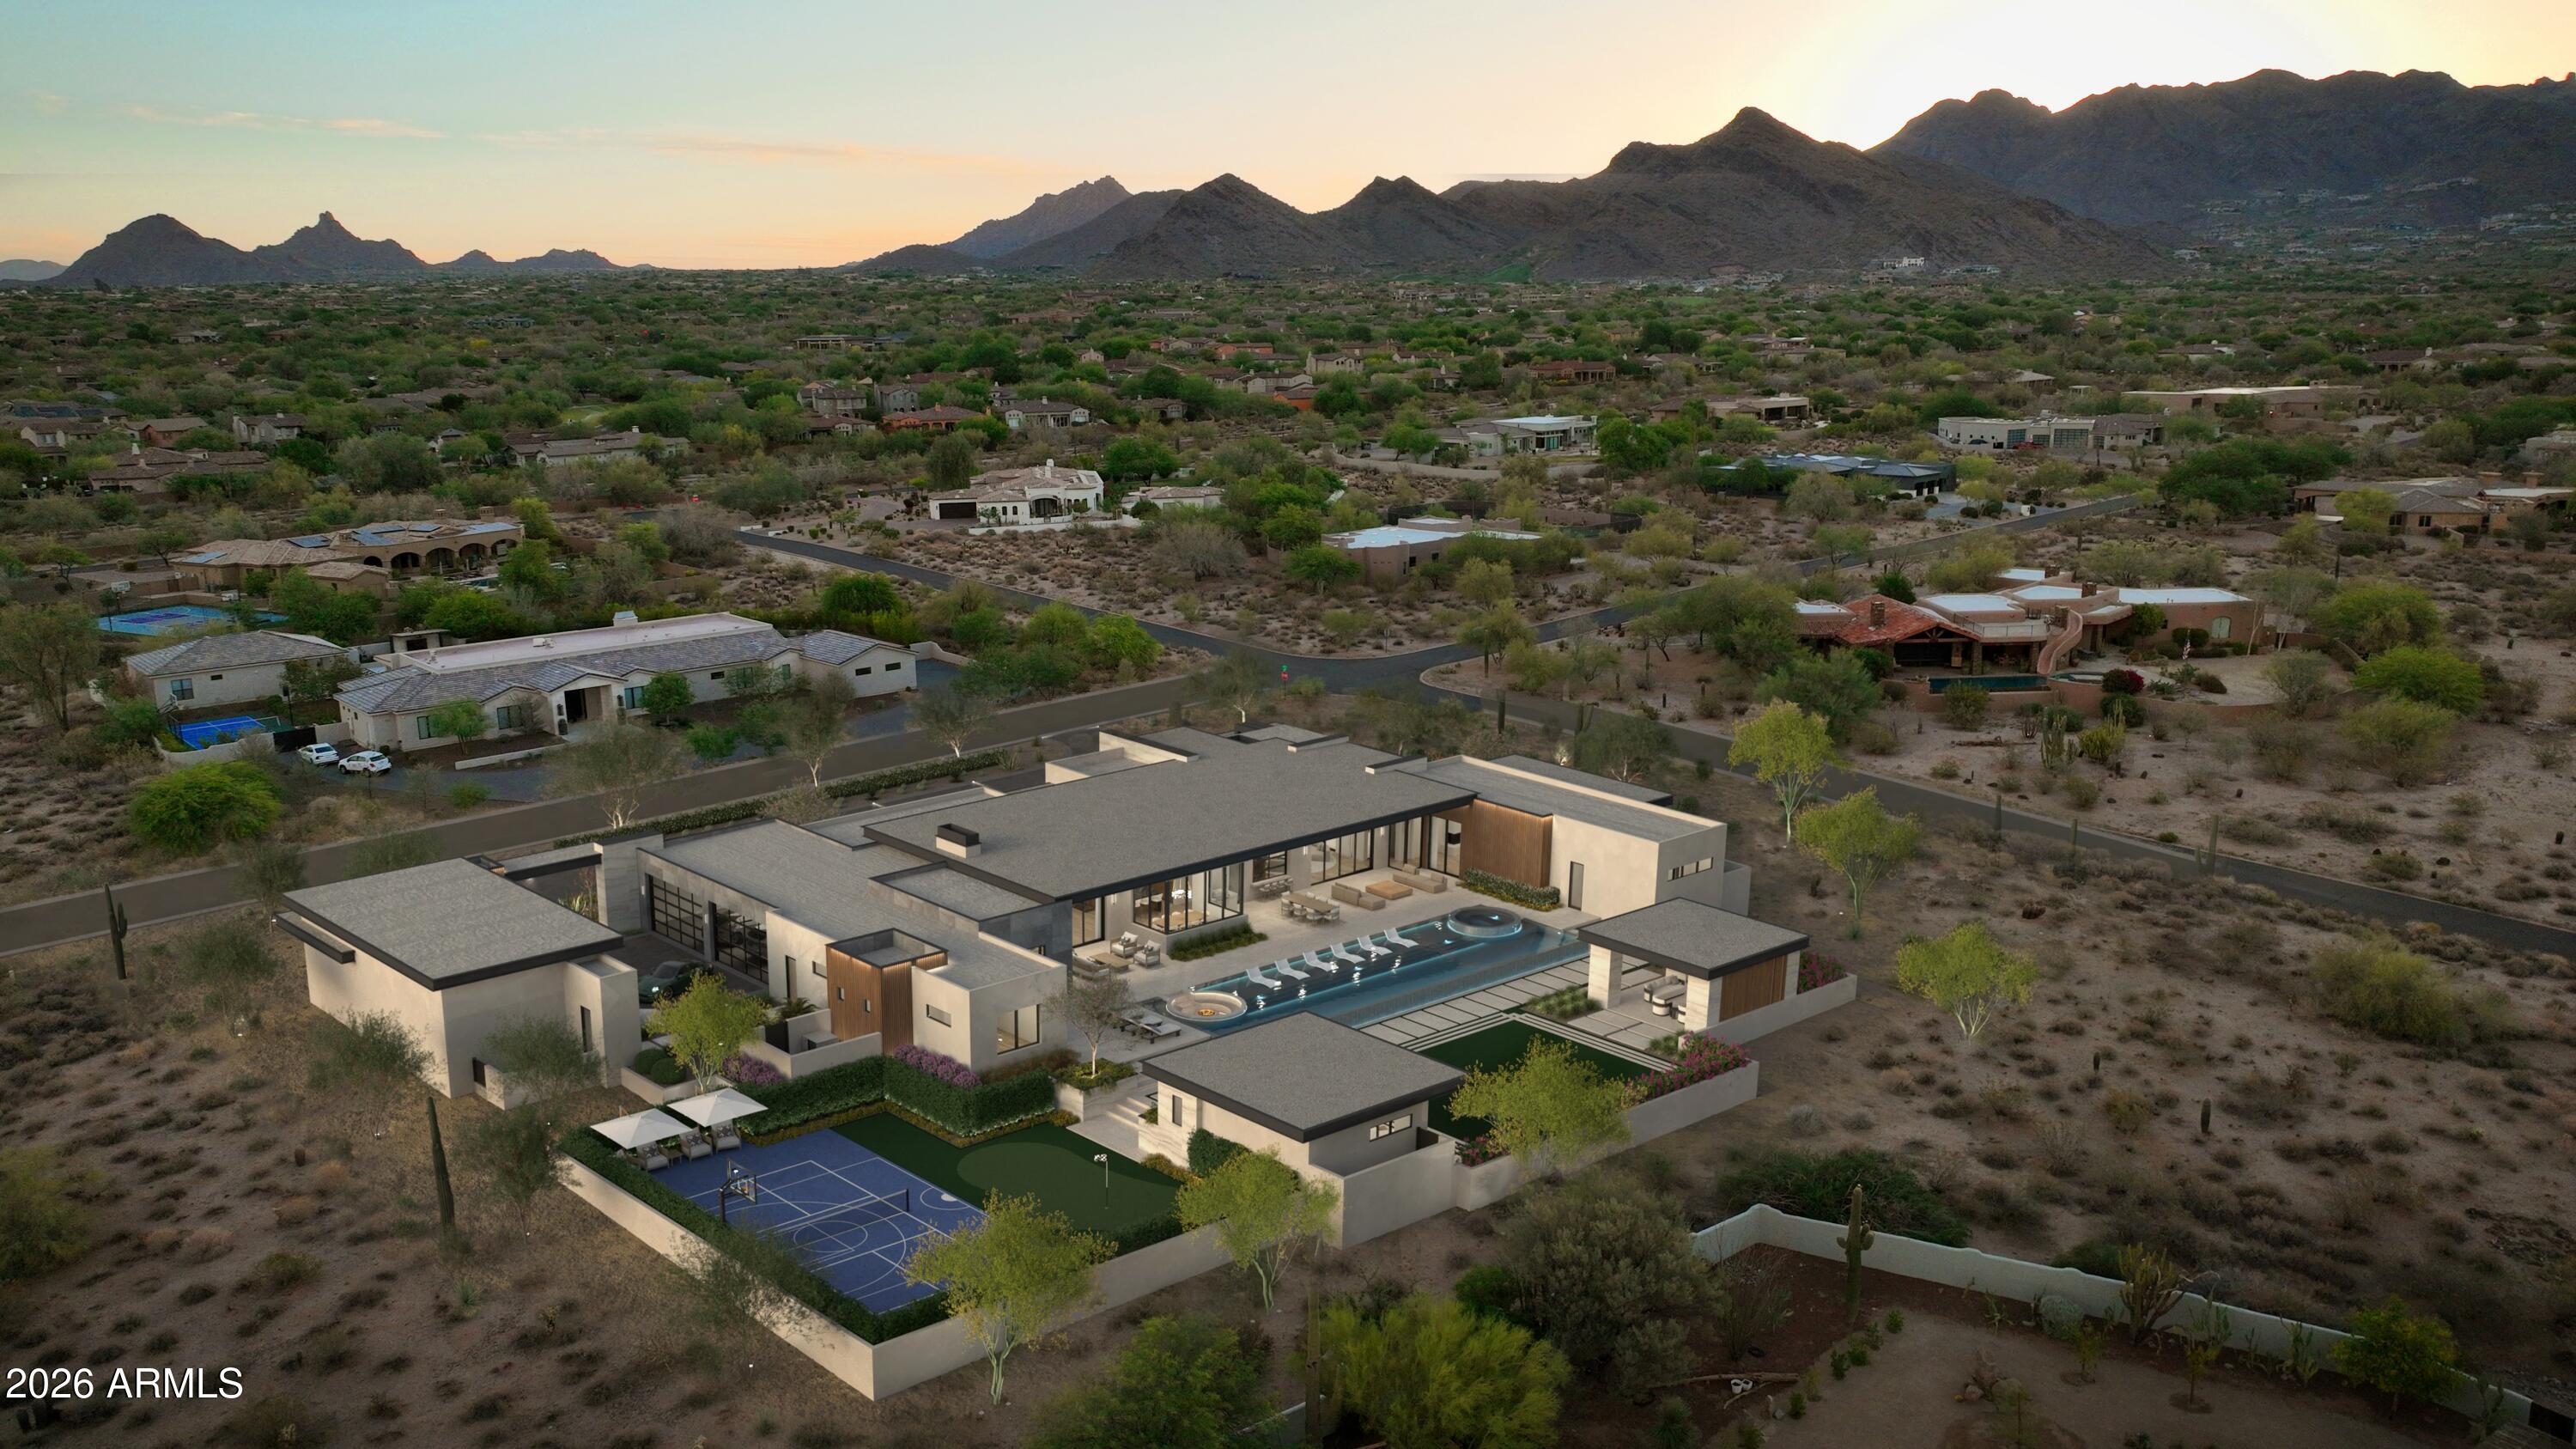
VANQUISH by OUD is a new construction, single-level soft-modern estate set on over 1.5 acres in Pima Acres with sweeping mountain and desert views.

Purposefully developed and designed by OUD, the residence offers 6 bedrooms and 8 bathrooms across 9,112 total livable square feet between the main residence and detached guest house, blending warm contemporary architecture with a highly livable, resort-inspired layout.

Designed around the idea of elevated everyday living, the home features a private office, dedicated wellness suite, and a fully appointed butler's kitchen with secondary prep, storage, and service areas that effortlessly support both intimate daily living and large-scale entertaining.

Expansive walls of glass dissolve the boundary between indoors and out, opening to a dramatic backyard retreat complete with an infinity-edge pool and spa, Baja shelf, sunken fire lounge, covered patios, outdoor kitchen, and dedicated pool bath, all framed by the surrounding mountain and desert landscape.

Car enthusiasts will appreciate the fully air-conditioned 8-car garage and expansive motor court, creating a true automotive showcase designed for Scottsdale's collector and enthusiast lifestyle.
Every detail was intentionally curated through OUD's signature design lens: warm natural materials, layered lighting, architectural fire features, and a refined palette that balances softness, scale, and modern sophistication. Advanced DMF lighting was thoughtfully integrated throughout the home to support circadian rhythm and create a more natural, wellness-oriented living experience from day to night.

Located near North Scottsdale's premier golf, dining, and lifestyle destinations, VANQUISH represents OUD's third signature spec residence in Pima Acres and our most ambitious expression to date.

Estimated completion: Summer 2027
#7041073

Scottsdale

9067 E CHINO Drive

6 Beds

7 Baths

9,112 Sq.Ft.

$12,450,000

MLS#: 7041073

Situated on an expansive lot in the desirable Pima Acres community, this under-construction residence presents a rare opportunity to create a truly personalized North Scottsdale retreat. Thoughtfully positioned to capture stunning sunset and mountain views, the property offers a beautiful natural backdrop and exceptional potential. Buyers have the unique ability to complete the home with their own interior selections and finishes, tailoring the design to their individual style and vision. With generous space, scenic views, and the chance to customize the final details, this is a remarkable opportunity to craft a luxury residence in one of Scottsdale's most sought-after areas.
#6994077

Scottsdale

9402 E Diamond Rim Drive

6 Beds

7 Baths

9,652 Sq.Ft.

$12,649,000

MLS#: 6994077

Absolutely Gorgeous Modern Luxury Estate in Silverleaf Upper Canyon!! This Rare Jewel purchased new Aug of 2020 was barely lived in as a part time residence and is being offered as a Turnkey Home that includes $1.1 Million of professionally designed furnishings, artwork, rugs, accessories, technology, & housewares making it easy to move right in. Breathtaking panoramic city light & mountain views are unobstructed from this elevated homesite and offer both privacy and views. This well designed functional open floorplan was created by renowned architect CP Drewett and is sure to impress with exquisite finishes and furnishings only surpassed in grandeur by the incredible infinitely impressive views. The Main level includes Primary bedroom & two other full bedroom suites, Great Room, Dining, Kitchen, Walk-in Pantry, Lounge/Bar Room, Pool Table Room (could be an office), Laundry/Mud Room, Powder Bath, AV Room, Elevator, and Garage. The Lower Level includes a Media Room, three Bedroom Suites, Storage Room, and Elevator.
There is a beautiful light filled wood & iron staircase or choose the Elevator to take you effortlessly between the Main & Lower levels. 
Some of the amazing features of this home are: wood flooring throughout except baths & laundry, designer rugs in most rooms, built in automated shades or draperies, designer touches at tile in bathrooms & other tile areas, impressive light fixtures, wallpaper in several rooms, Control 4 Home Automation system plus Lutron Lighting & Shade Control systems, outdoor security cameras as well as inside the garage, music throughout all main interior & exterior areas, limestone trim at exterior elevation & patio floors, wood plank patio ceilings, 3 laundry rooms, and stone clad fireplaces. 
The large Great Room has a floor to ceiling stone slab fireplace, Dining w/ a wine display wall with lockable glass doors.
Kitchen w/ 2 islands, 60" Wolf range, Subzero R&F, 2 dishwashers, veggie sink, & tons of storage, and a large walk-in Pantry with adjustable shelves including cabinets for storage & countertop space for staging.
Lounge/Bar Room w/ access to front courtyard seating area, floating display shelves, sink, refer & ice maker, and lots of storage.
Pool Table Room off of the Great Room area could be used as an office instead.
Spacious Primary bedroom w/ beautiful fireplace & tv above, bi-fold door system that opens onto a covered patio w/ a hanging couch, and floor to ceiling automated draperies.
Primary bath w/ lots of natural light, free standing tub next to doors that open out to a balcony w/ views to the city, large shower w/ floating bench, coffee bar w/ built in coffee maker & refer, spacious vanities w/ linen storage & plenty of drawers, and his & her toilets. 
Large Primary closet w/ natural light, built in dresser, adjustable shelving, and laundry room. 
Guest Suite w/ separate living room & coffee bar, two bathroom sinks, and direct exterior access to front courtyard areas.
Powder bath w/ textured stone wall, floating vanity and a window for natural light.
Spacious covered patio off Great Room w/ tv & limestone clad fireplace, other covered patios and decks for dining and lounging, built in Wolf barbecue, and a negative edge heated pool to soak up the amazing views. 
Large Media Room w/ candy bar, refer, and microwave downstairs to take in your favorite movie or show.
One of the lower level bedroom suite bathrooms doubles as a guest bath for the Media Room and Swimming Pool.
Lower level covered patios w/ outdoor Ping Pong table & multiple seating areas, adjacent turf area, & exterior stairs up to the pool level. 
8-car Garage features air-conditioning, security cameras, epoxy coated floors, wall mount door openers and two car lifts with a spacious garage courtyard turnaround area that feeds all 5 garage doors.

Silverleaf, located in North Scottsdale, Arizona, is a prestigious guard gated community known for its luxurious estates, exclusive golf courses, private Club and stunning desert landscapes. The Tom Weiskopf-designed Silverleaf Golf Course is a highlight for golf enthusiasts. With a blend of Spanish and Mediterranean-inspired architecture, the community offers a high standard of living, including upscale amenities like spas, fine dining, and exclusive shopping. Residents enjoy a harmonious balance between modern luxury and the natural beauty of the desert environment, making Silverleaf a sought-after destination for those seeking an exceptional lifestyle in North Scottsdale.

11173 E FEATHERSONG Lane 1704

Message successfully sent.

I agree to receive email communication and understand I can unsubscribe at any time.

I agree to be contacted by The Mandy Gold Team | Haymore Real Estate LLC via call, email, and text for real estate services. To opt out, you can reply 'stop' at any time or reply 'help' for assistance. You can also click the unsubscribe link in the emails. Message and data rates may apply. Message frequency may vary. Privacy Policy

 - property

Send a message

Message successfully sent.

Reason for contacting?

I agree to receive email communication and understand I can unsubscribe at any time.

I agree to be contacted by The Mandy Gold Team | Haymore Real Estate LLC via call, email, and text for real estate services. To opt out, you can reply 'stop' at any time or reply 'help' for assistance. You can also click the unsubscribe link in the emails. Message and data rates may apply. Message frequency may vary. Privacy Policy

Sign In Sign Out

Virtual Assistant

Would you like to take the next step with this property? We can help you schedule a showing or virtual tour, or send you more details.

Yes, I would like more information.

Thank You for Your Reply, One of Our Agents will contact you as soon as possible

No, maybe later.

Thank you, you can always contact me via email, phone number or through the contact form.

Realhub AI

Lucy - Your AI-Powered Realtor

Update Your Temporary Password

Personalize your search

Enter your email and we'll notify you immediately when new listings match what you're looking for.

or enter email address

Already have an account ? Login here

Continue your home search

I agree to receive communications and understand I can unsubscribe at any time.

I agree to be contacted by The Mandy Gold Team | Haymore Real Estate LLC via call, email, and text for real estate services. To opt out, you can reply 'stop' at any time or reply 'help' for assistance. You can also click the unsubscribe link in the emails. Message and data rates may apply. Message frequency may vary. Privacy Policy

Already have an account ? Login here

We use cookies

We use cookies primarily for analytics to enhance your experience. By accepting, you agree to our use of these cookies. You can manage your preferences or learn more about our cookies policy.