305 CALLE LINDA --

Sedona, AZ 86336

Sedona, AZ 86336

305 CALLE LINDA --

$2,295,000

MLS#: 6998052

Status: Active

Listing provided by: Realty One Group Mountain Desert

Listing agent phone: None

Last update: 25 days ago

On site: 6 months ago

CASA CONTENTA - Residential

About

Welcome to the newest and best that Casa Contenta has to offer. A 2677 square foot, single level custom home offered by Riviera Luxury Homes. Constructed by award winning Grand Master Mason Alberto Rivera, this 100% masonry home will be unlike any home in the surrounding area. With every brick and every stone carefully placed to highlight the ancient craft of masonry at the highest level. Backed by a AAA Federal Treasury Bond the construction and completion of this home is guaranteed. The benefits of this masonry masterpiece will be a home with fireproof walls (exterior and interior), fireproof (roof), termite proof, mold proof, waterproof, soundproof home with R45 insulation. If you act quickly there's still time to pick your finishes. Once completed you'll enjoy this three-bedroom split-floor plan that accentuates the kitchen, butler's pantry, and oversized storage area as well as the main living area. Outdoor entertainment areas include a covered porch and outdoor front patio seating area as well as a backyard covered patio. Surround sound throughout the home will relax you into the enjoyment of everything that Sedona has to offer. A Butler Robot to pick up the house chores is available upon request. Come, be at peace, enjoy your new home. See the QR code for more information, floor plans, and finishes. This one-of-a-kind home is only offered exclusively by Riviera Luxury Homes.

Property

Beds

3

Full Baths

3

1/2 Baths

None

Year Built

2026

Sq.Footage

2,677

Features

Features & Amenities

Interior

  • Other Interior Features

    Double Vanity, Pantry, Kitchen Island, High Ceilings

  • Total Bedrooms

    3

  • Bathrooms

    3

  • Basement YN

    NO

  • Cooling YN

    YES

  • Cooling

    Central Air

  • Fireplace YN

    YES

  • Heating YN

    YES

  • Heating

    Forced Air

  • Pet friendly

    N/A

Exterior

  • Garage

    Yes

  • Garage spaces

    2

  • Construction Materials

    Block

  • Patio and Porch Features

    Patio

  • Pool

    Yes

  • Pool Features

    Fenced

  • View

    Mountain(s), Panoramic

Area & Lot

  • Lot Features

    Desert Front

  • Lot Size(acres)

    0.14

  • Lot Size(square feet)

    6,098

  • Property Type

    Residential

  • Property Sub Type

    Single Family Residence

Price

  • Sales Price

    $2,295,000

  • Tax Amount

    $3,055

  • Sq. Footage

    2,677

  • Price/SqFt

    $857

HOA

  • Association

    YES

  • Association Fee

    $390

  • Association Fee Frequency

    Monthly

  • Association Fee Includes

    N/A

Property Resources

  • Horse Property

    NO

School District

  • Elementary School

    Other

  • Middle School

    Other

  • High School

    Other

Property Features

  • Stories

    1

  • Ownership

    Fee Simple

  • Tax Lot

    39

  • Water Source

    Public

Schedule

Schedule a Showing

Showing scheduled successfully.

What is 3 + 4 ?


Change time

Mortgage calculator

Estimate your monthly mortgage payment, including the principal and interest, property taxes, and HOA. Adjust the values to generate a more accurate rate.

Your payment

Principal and Interest:

$

Property taxes:

$

HOA fees:

$

Total loan payment:

$

Total interest amount:

$

Location

  • County

    Yavapai

  • Elementary School

    Other

  • Middle School

    Other

  • High School

    Other

Listing Courtesy of Ronnald Rutan, Realty One Group Mountain Desert

RealHub Information is provided exclusively for consumers' personal, non-commercial use, and it may not be used for any purpose other than to identify prospective properties consumers may be interested in purchasing. All information deemed reliable but not guaranteed and should be independently verified. All properties are subject to prior sale, change or withdrawal. RealHub website owner shall not be responsible for any typographical errors, misinformation, misprints and shall be held totally harmless.

Agent Terri Applegarth

Terri Applegarth

Agent / RealtorĀ®

Call Terri today to schedule a private showing.


* Listings on this website come from the FMLS IDX Compilation and may be held by brokerage firms other than the owner of this website. The listing brokerage is identified in any listing details. Information is deemed reliable but is not guaranteed. If you believe any FMLS listing contains material that infringes your copyrighted work please click here to review our DMCA policy and learn how to submit a takedown request.Ā© 2024 FMLS.

Properties

Related properties

New on site today
Perched on the edge of the Coconino National Forest in coveted Cibola Hills, this completely reimagined mountainside retreat sits on a forested half-acre with miles of untouched pine forest and native wildlife just beyond your door. Minutes from the iconic Jordan Trailhead, it's a rare luxury basecamp for those who want to hike, bike, explore--and come home to something exceptional.

Taken down to the studs and rebuilt with a contemporary point of view, the home is defined by soaring ceilings, walls of glass and extraordinary natural light. Its multi-level design creates distinct spaces for living, working, entertaining and retreating, giving the home a sense of both openness and privacy. The lower level is an entire floor of possibility--fitness or yoga studio, executive office, media lounge, art studio or private guest quarters. Above the treetops, a hidden third-floor loft with an oversized closet creates another unexpected escape: a library, playroom, painting studio or meditation retreat. At the heart of the home, a chef-caliber kitchen pairs Monogram appliances with a steam oven, double dishwashers and an oversized walk-in pantry. From here, life naturally moves outdoors. Start the morning with coffee on the east-facing Trex deck, then end the day dining on the main deck as the sun disappears behind Wilson Mountain. Gas lines are ready for the grill, with a dedicated yard connection for a fire pit beneath the Sedona sky. An extra-wide, extra-deep extended garage becomes the ultimate toy box for mountain bikes, hiking gear and off-road equipment. Return straight from the trail into an oversized mudroom and laundry zone designed for the way you actually live--drop the gear, wash the dogs and keep the adventure from following you through the house. The primary suite is a retreat of its own, with walk-in showers, a soaking tub and a sense of resort-level calm. Brand-new mechanical systems, a tankless water heater, custom steel fireplace, whole-home water filtration, integrated humidification and non-toxic, No-VOC finishes bring wellness and thoughtful design into every detail. This is Sedona living without compromise--wild outside, refined within, and adventure waiting just beyond your backyard.
#7087638

Sedona

460 Coronado Trail

5 Beds

3 Baths

3,100 Sq.Ft.

$1,850,000

MLS#: 7087638

New on site 3 days ago
Set within gated Casa Contenta, this updated 3,901 SqFt residence captures unobstructed views across the coveted Soldiers Pass corridor. A redesigned courtyard creates a memorable arrival with colorful desert landscaping, a tranquil feng shui water feature and inviting ambiance. The large foyer features a dramatic modern fixture, newer hardwood flooring and rich designer finishes. In the great room, a contemporary fireplace complements the extraordinary red rock panorama. Expansive windows frame Sedona's scenery and fill the interiors with beautiful natural light, creating a gracious setting for everyday living and entertaining. A rare 3-car tandem garage provides valuable storage and convenience. Residents and their guests enjoy the community pool, clubhouse, pickleball and tennis courts. * Main living level requires no stairs and includes the gourmet kitchen, great room, dining area, laundry room, primary bedroom suite, office or 4th bedroom and comfortable viewing deck

* Primary bath features dual vanities, a jetted tub, walk-in shower, oversized walk-in closet and double-sided fireplace shared with the primary bedroom

* Gourmet kitchen includes a center island, gas range and large temperature-controlled wine refrigerator

* Lower level offers 2 private junior suites, each with ensuite baths,  spacious walk-in closets and private outdoor patio, ideal for extended-stay guests and peaceful mornings or late evenings beneath Sedona's renowned dark skies. One junior suite includes a convenient coffee bar 

* Hunter Douglas electric blackout shades in the great room and a new exterior patio shade

* Large crawl space houses the home's mechanical systems

* Cul-de-sac location near exceptional hiking trails and a community dog park

* HOA covers common landscaping, private-road maintenance, trash service and other community services

* Rentals require a 6-month minimum

* Round dining table and main-level deck furniture are available for purchase separately
#7080646

Sedona

333 Calle Linda --

4 Beds

3 Baths

3,901 Sq.Ft.

$2,740,000

MLS#: 7080646

At the top of the exclusive gated community of Foothills South, where West Sedona gives way to open sky and National Forest, sits a serene desert retreat where you can walk from your backyard directly out to the famous red rocks and endless miles of world-class hiking.  Welcome to 89 Linda Vista - a beautifully remodeled 3,752 sq. ft., 4-bedroom+study, 3-bath home where every finish, every material, every detail speaks the language of contemporary luxury. Warm organic tones and designer fixtures blend seamlessly with a perfectly curated, luxurious interior - furnishings available with an acceptable offer, making it possible to simply arrive and begin living the Sedona lifestyle you've been dreaming of.
#7076996

Sedona

89 Linda Vista

4 Beds

3 Baths

3,752 Sq.Ft.

$2,295,000

MLS#: 7076996

Fall in love with Sedona living in this distinctive 4-bedroom, 3.5-bath home, beautifully situated on a private corner lot in Mystic Hills. Designed by architect Carl Nelson, the home welcomes you beneath a dramatic half-barrel latilla ceiling into a grand living room filled with natural light, soaring architecture and walls of windows. The generous chef's kitchen is made for gathering, while the primary suite offers patio access, a private entrance and a romantic gas kiva fireplace. Flexible lower-level guest accommodations provide comfort and privacy for family and friends. At day's end, ascend to the rooftop terrace for breathtaking 360-degree views of Sedona's red rocks, including Elephant Rock, and unforgettable sunsets beneath the dark desert sky. Some homes are defined by their features; others are remembered for how they make you feel. Designed by architect Carl Nelson, this beautiful Mystic Hills residence is warm, welcoming and unmistakably Sedona. Its distinctive Southwestern architecture, generous living spaces and thoughtfully designed guest accommodations create a home equally suited to quiet everyday living and joyful gatherings with family and friends.

Set on approximately 0.48 acres, the private corner lot is surrounded by mature trees, natural landscaping and established plantings. Directly across the street, the Mystic Hills clubhouse and recreational amenities offer a wonderful extension of the home's relaxed, community-centered lifestyle.

From the moment you enter, the home's architectural character is captivating. A dramatic half-barrel latilla ceiling leads into the grand living room, where soaring vaulted ceilings, graceful architectural details and expansive windows create an exceptional sense of light and space. A gas fireplace brings warmth to the room, while the adjoining den/library provides an inviting place to read, work or simply unwind. Formal and casual dining areas make the home comfortable for everything from intimate dinners to holiday celebrations.

At the heart of the home is a generous chef's kitchen created for people who love to cook, entertain and gather. The butcher-block preparation island features a sink with disposal and a six-burner cooktop with warming settings. A built-in barbecue grill with its own dedicated ventilation hood offers another distinctive cooking option. Dual convection ovens, a second sink, abundant cabinetry, tile countertops, a walk-in pantry, breakfast bar and sunny breakfast nook complete this wonderfully functional and welcoming space.

Just a few steps above the main living area, the primary suite feels like a private sanctuary. It offers its own entrance, direct access to an open patio and a comfortable sitting area centered around a romantic gas kiva fireplace. The spacious bath is thoughtfully divided into two personal areas, each with a private vanity and walk-in closet. A separate shower, jetted soaking tub and shared water closet complete this restful retreat.

The finished lower level provides exceptional comfort and privacy for family and guests. Two generously sized bedrooms each feature a private vanity, while a shared shower and water closet create a thoughtfully arranged Jack-and-Jill bath. A kitchenette, private exterior entrance and extensive built-in storage make this level especially accommodating for extended visits. French doors and a paver walkway provide convenient exterior access and a gracious sense of arrival.

Outdoor spaces surrounded by mature trees and established plantings offer quiet places to enjoy Sedona's beautiful climate. Drip irrigation supports the landscaping and potted plants, helping preserve the tranquil setting and privacy found throughout the property. The home has also been carefully maintained, with updates to its mechanical systems.

The home's most unforgettable experience awaits above. Follow the spiral staircase to the rooftop terrace, where breathtaking 360-degree panoramas reveal Sedona's magnificent red rocks, including Elephant Rock. It is a magical place to begin the morning, toast the sunset, watch the changing colors move across the landscape or marvel at the stars in Sedona's celebrated dark sky.

Just across the street, the Mystic Hills community clubhouse offers a heated saltwater pool, hot tub, pickleball and tennis courts, bocce ball, and inviting recreation and gathering spaces with a kitchen. Swim in the morning, meet neighbors for a game or welcome visiting family and friends into a community that makes enjoying the Sedona lifestyle effortless.

With four bedrooms, three and one-half bathrooms, an attached two-car garage and approximately 4,284 square feet, 300 Acacia Drive is more than a distinctive residence. It is a home for gathering, celebrating, welcoming loved ones and experiencing the extraordinary beauty of Sedona every day.
#7079726

Sedona

300 ACACIA Drive

4 Beds

3 Baths

4,284 Sq.Ft.

$2,600,000

MLS#: 7079726

Tucked into Uptown Sedona, this one-of-a-kind property feels more like a private little retreat than a typical single-family home. Set on a generous .34-acre lot with red rock views and surprising privacy for the location, the property offers three distinct living spaces: two within the main residence plus a fully detached casita, each with its own private entrance and outdoor area.

There's an easy, lived-in charm here--a blend of classic Sedona character and thoughtful updates, with intimate patios, shaded corners and quiet spaces that invite you to slow down, read a book, share a glass of wine or simply enjoy the surroundings. Multiple outdoor living areas take full advantage of Sedona's climate and create separation between the individual spaces without losing the feeling of cohesion The flexibility is what really sets this one apart. Use the entire property as a private residence with room for guests, extended family or creative space, or take advantage of its proven income potential. The two secondary units alone generated solid rental income last year, without renting the main residence. Specific rental history and income information are available upon request for qualified buyers.

Approximately 3,236 square feet with four bedrooms, four baths, two fireplaces, abundant storage, multiple patios and no HOA. Private, versatile and full of character, this is the kind of Sedona property that is difficult to replicate--and absolutely worth seeing in person. Not Pictured are numerous additional rooms and storage areas, including a large cellar.
#7076372

Sedona

440 Schnebly Road

4 Beds

4 Baths

3,236 Sq.Ft.

$1,950,000

MLS#: 7076372
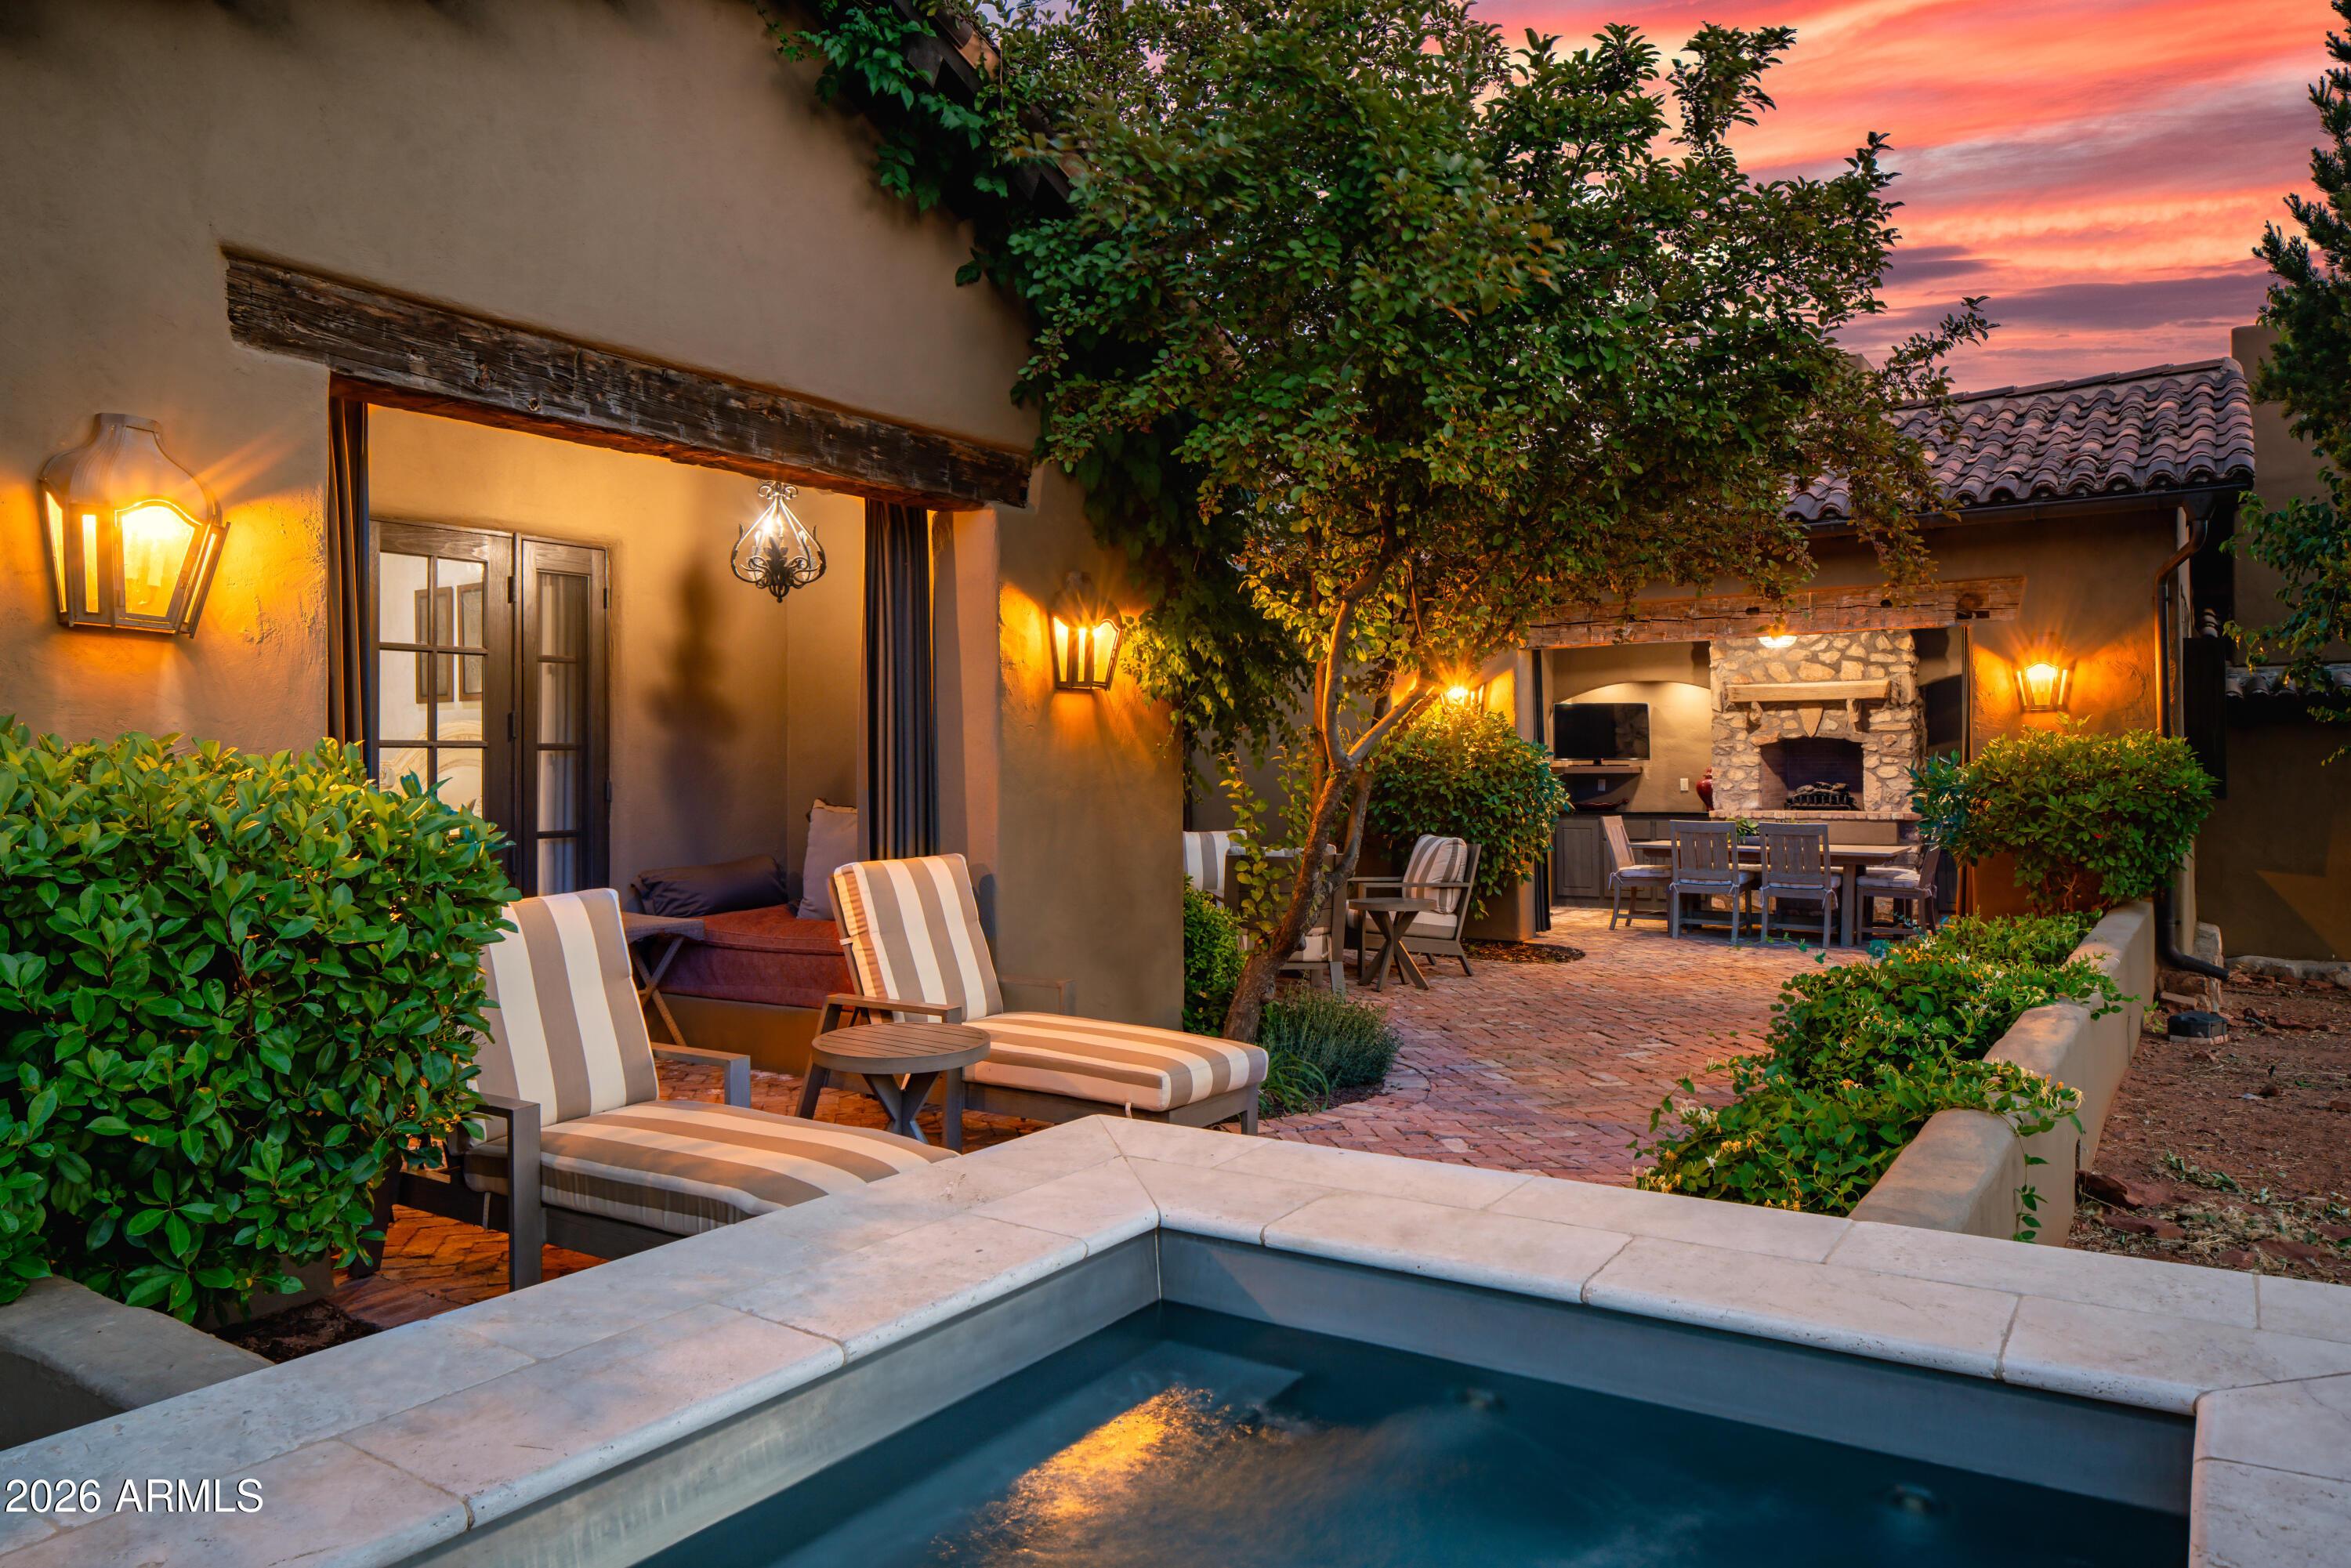
The Villas at Seven Canyons offer a distinctive residential opportunity to live on the Seven Canyons golf course in a lavishly appointed Villa. Live in luxury and enjoy all the amenities of arguably the most beautiful private golf club settings in the country. The new Owner will be immersed in thoughtfully appointed 3-bedroom 3.5 bath floorpan offering 2,600 square feet of luxurious indoor living naturally expanding to the beautiful outdoors. You will be mesmerized by the views of Sedona's iconic red rocks and the emerald green fairways of one of Tom Weiskopf's most beautiful course designs.
#7020192

Sedona

9 MAROON MOUNTAIN Drive D3

3 Beds

3 Baths

2,606 Sq.Ft.

$2,200,000

MLS#: 7020192
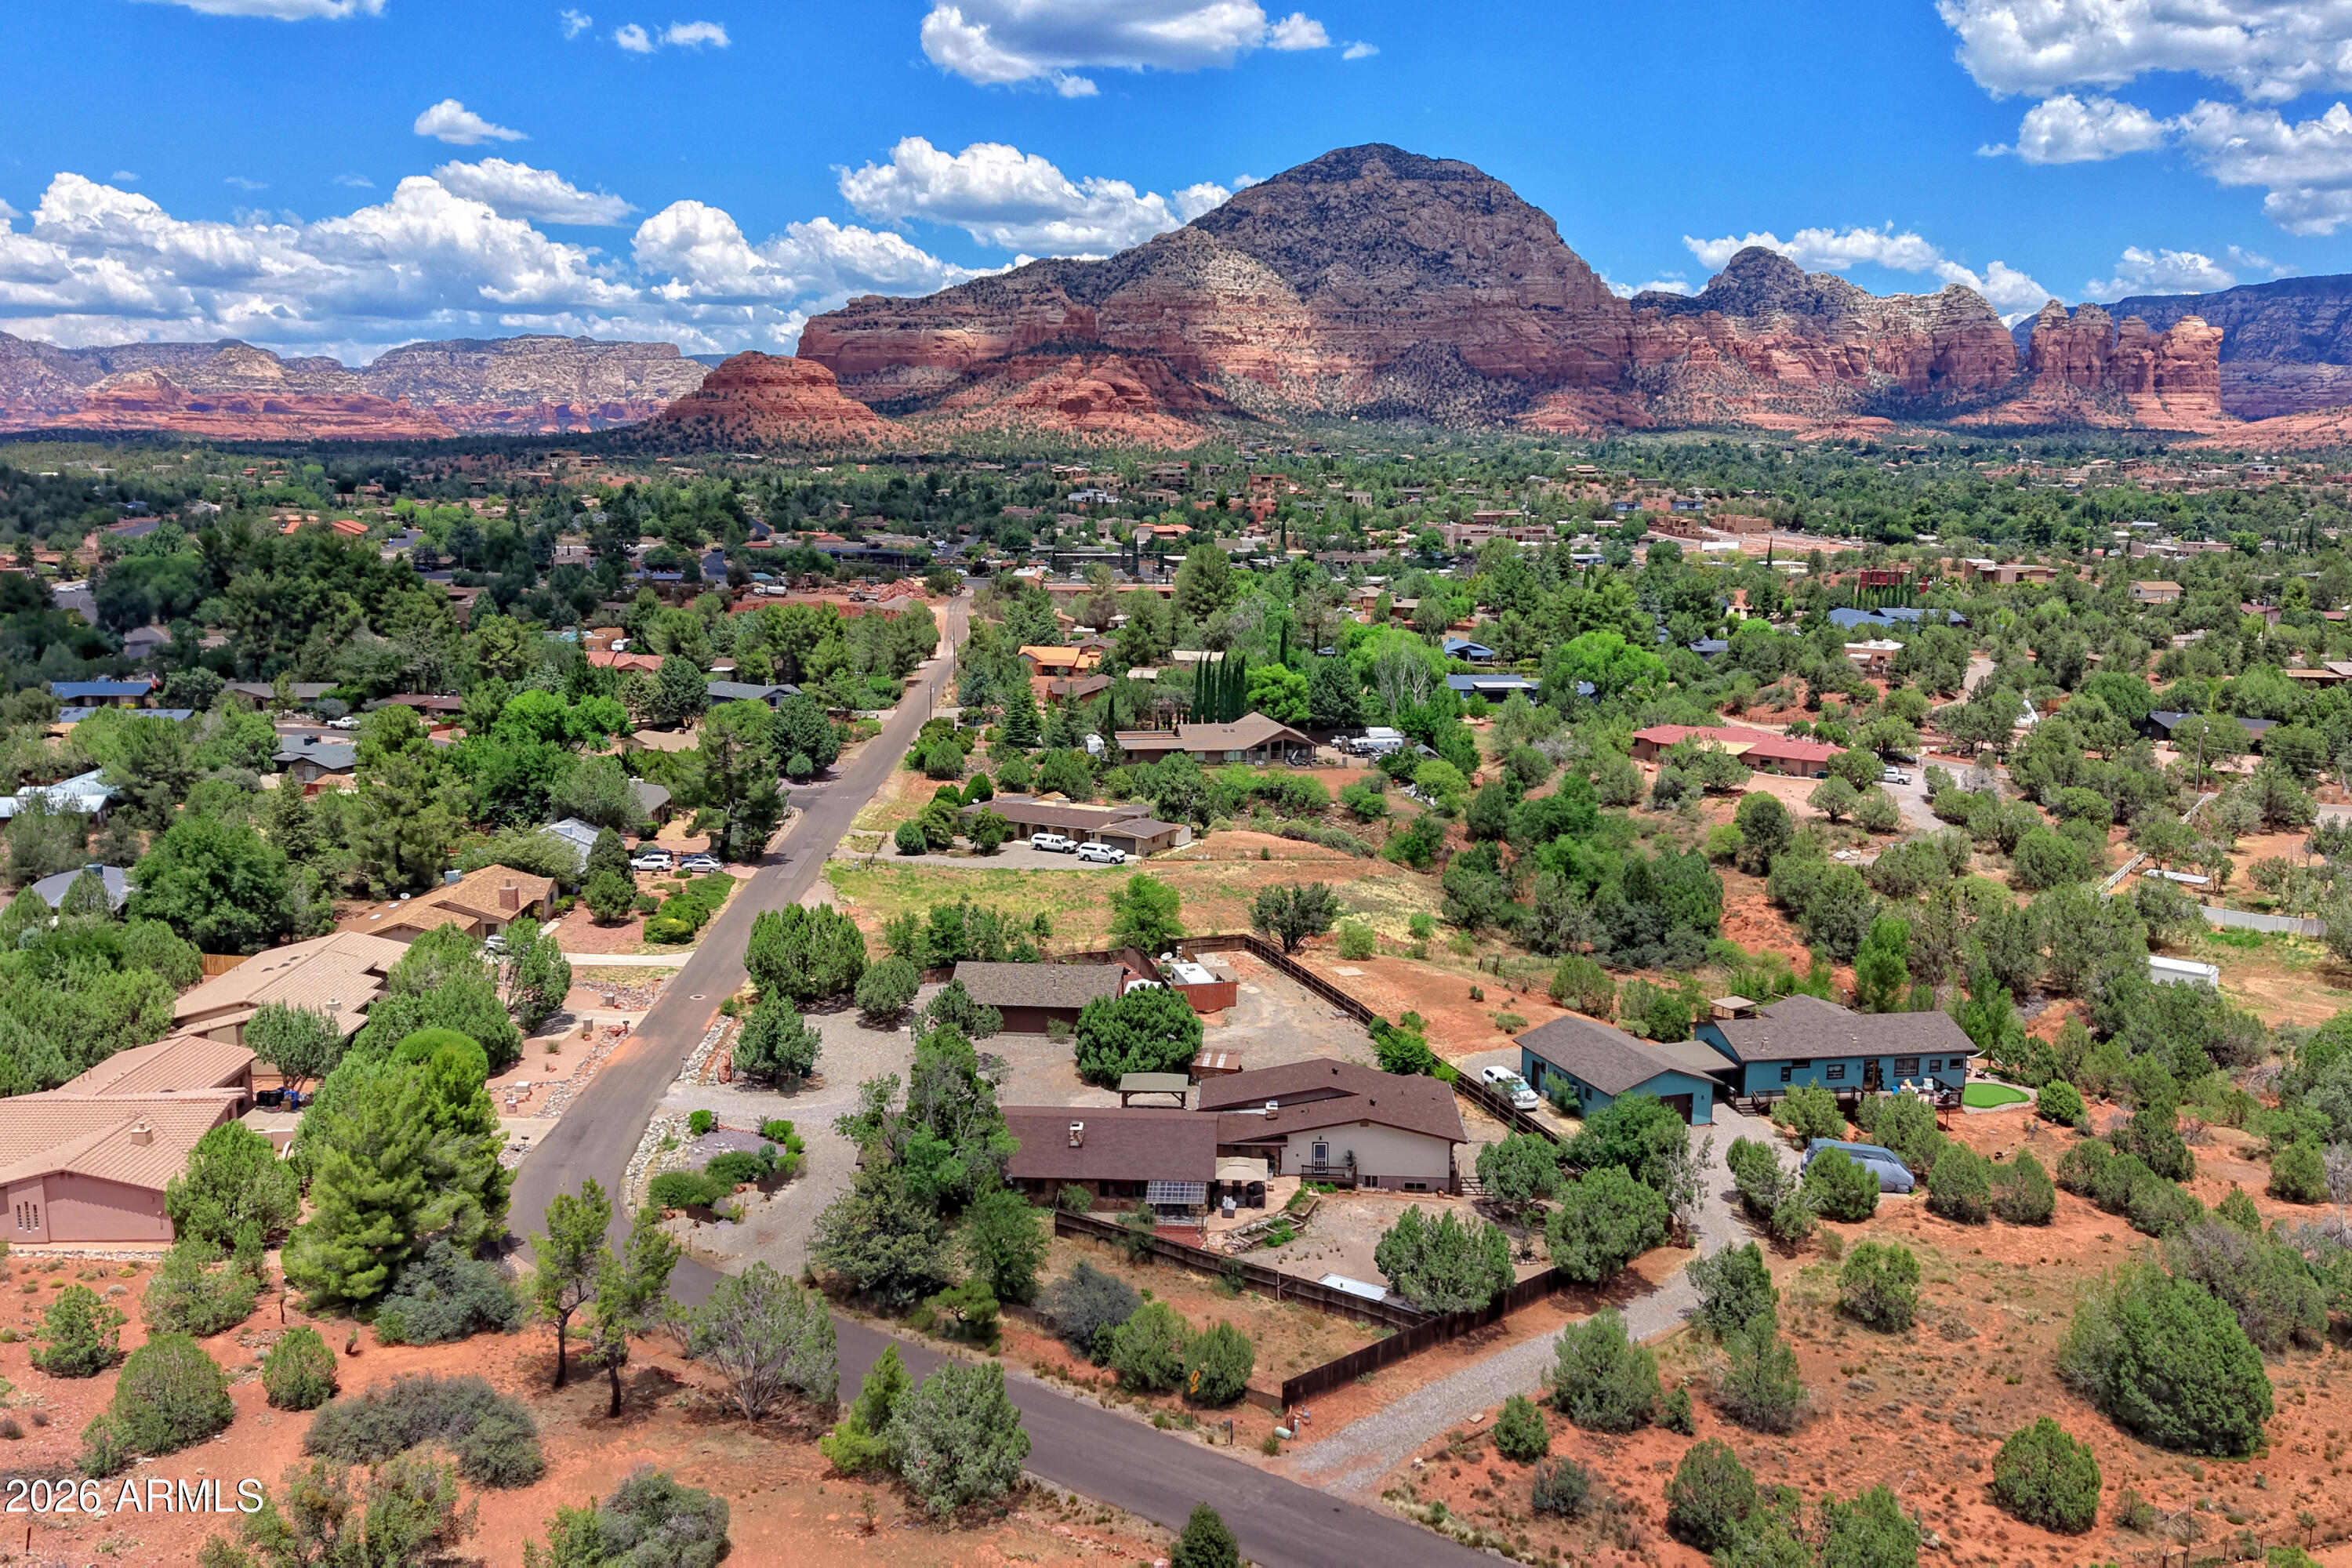
West Sedona, VIEWS, income, acreage, and SELLER FINANCING.  Set on over an acre with Thunder Mountain and Chimney Rock views, this unique West Sedona compound offers multiple living spaces, privacy, flexibility, and current LONG TERM rental income of $9,850/month. Imagine STR Income Potential!  No HOA & over 1 acre ready for a pool, bocce court, putting course, expanded outdoor living, garden spaces, HORSES,  or whatever version of Sedona compound life makes sense. The main residence offers approximately 4,200 sq ft with 4 bedrooms, 4 baths, a 1-car garage, and rare petrified wood siding that gives the home a character you do not see every day because, conveniently, it is no longer mined. Inside, renovated living spaces blend warmth, scale, and Sedona personality, anchored by two striking floor-to-ceiling stone fireplaces. The kitchen features stainless appliances, dual ovens, garbage compactor, and reverse osmosis filtration. The primary suite captures unobstructed red rock views and includes dual walk-in closets and two ensuite baths.
An attached 350 sq ft studio on the opposite side of the garage has its own private entrance, driveway, patio, and furnishings included. The detached 1,450 sq ft guest casita offers 2 bedrooms, 2 baths, red rock views, a private covered patio, and furnished turnkey flexibility. Each living space is designed for privacy, creating a retreat-style feel for residents, guests, or tenants.
Currently configured with long-term tenants in the main house, studio, and guest casita. Seller is open to working with tenants if buyer does not wish to honor existing leases. Average utilities are approximately $765/month. Studio and guest casita furnishings convey. Main house furnishings, contents, and hot tub are tenant-owned. Trailer on wheels conveys.
Seller will finance at 5% principal and interest, amortized over 30 years, with buyer choosing the carry term.
Income, views, land, no HOA, and flexible seller financing in West Sedona. That combination does not show up often.
Note: Hot tub and sauna owned by tenant not seller.
#7043721

Sedona

310 EL CAMINO Road

7 Beds

6 Baths

4,563 Sq.Ft.

$2,250,000

MLS#: 7043721

Experience luxury Sedona living in this beautifully remodeled home, perfectly situated on a premium lot with level entry and breathtaking, unobstructed views. The stunning kitchen features high-end appliances, including a Sub-Zero refrigerator, plus a spacious walk-in chef's pantry ideal for entertaining. The primary suite offers a private retreat complete with its own fireplace, creating a warm and inviting atmosphere. Enjoy movie nights in the dedicated theater room or step onto the gorgeous, brand-new expansive deck and take in Sedona's iconic scenery. Downstairs guest quarters provide a private and versatile space for visitors or multigenerational living. Thoughtful upgrades and elegant finishes throughout, including a newly finished epoxy garage floor, complete this exceptional Sedona home.
#7082284

Sedona

60 DARDANELLE Road

3 Beds

3 Baths

4,219 Sq.Ft.

$2,700,000

MLS#: 7082284
Price reduced
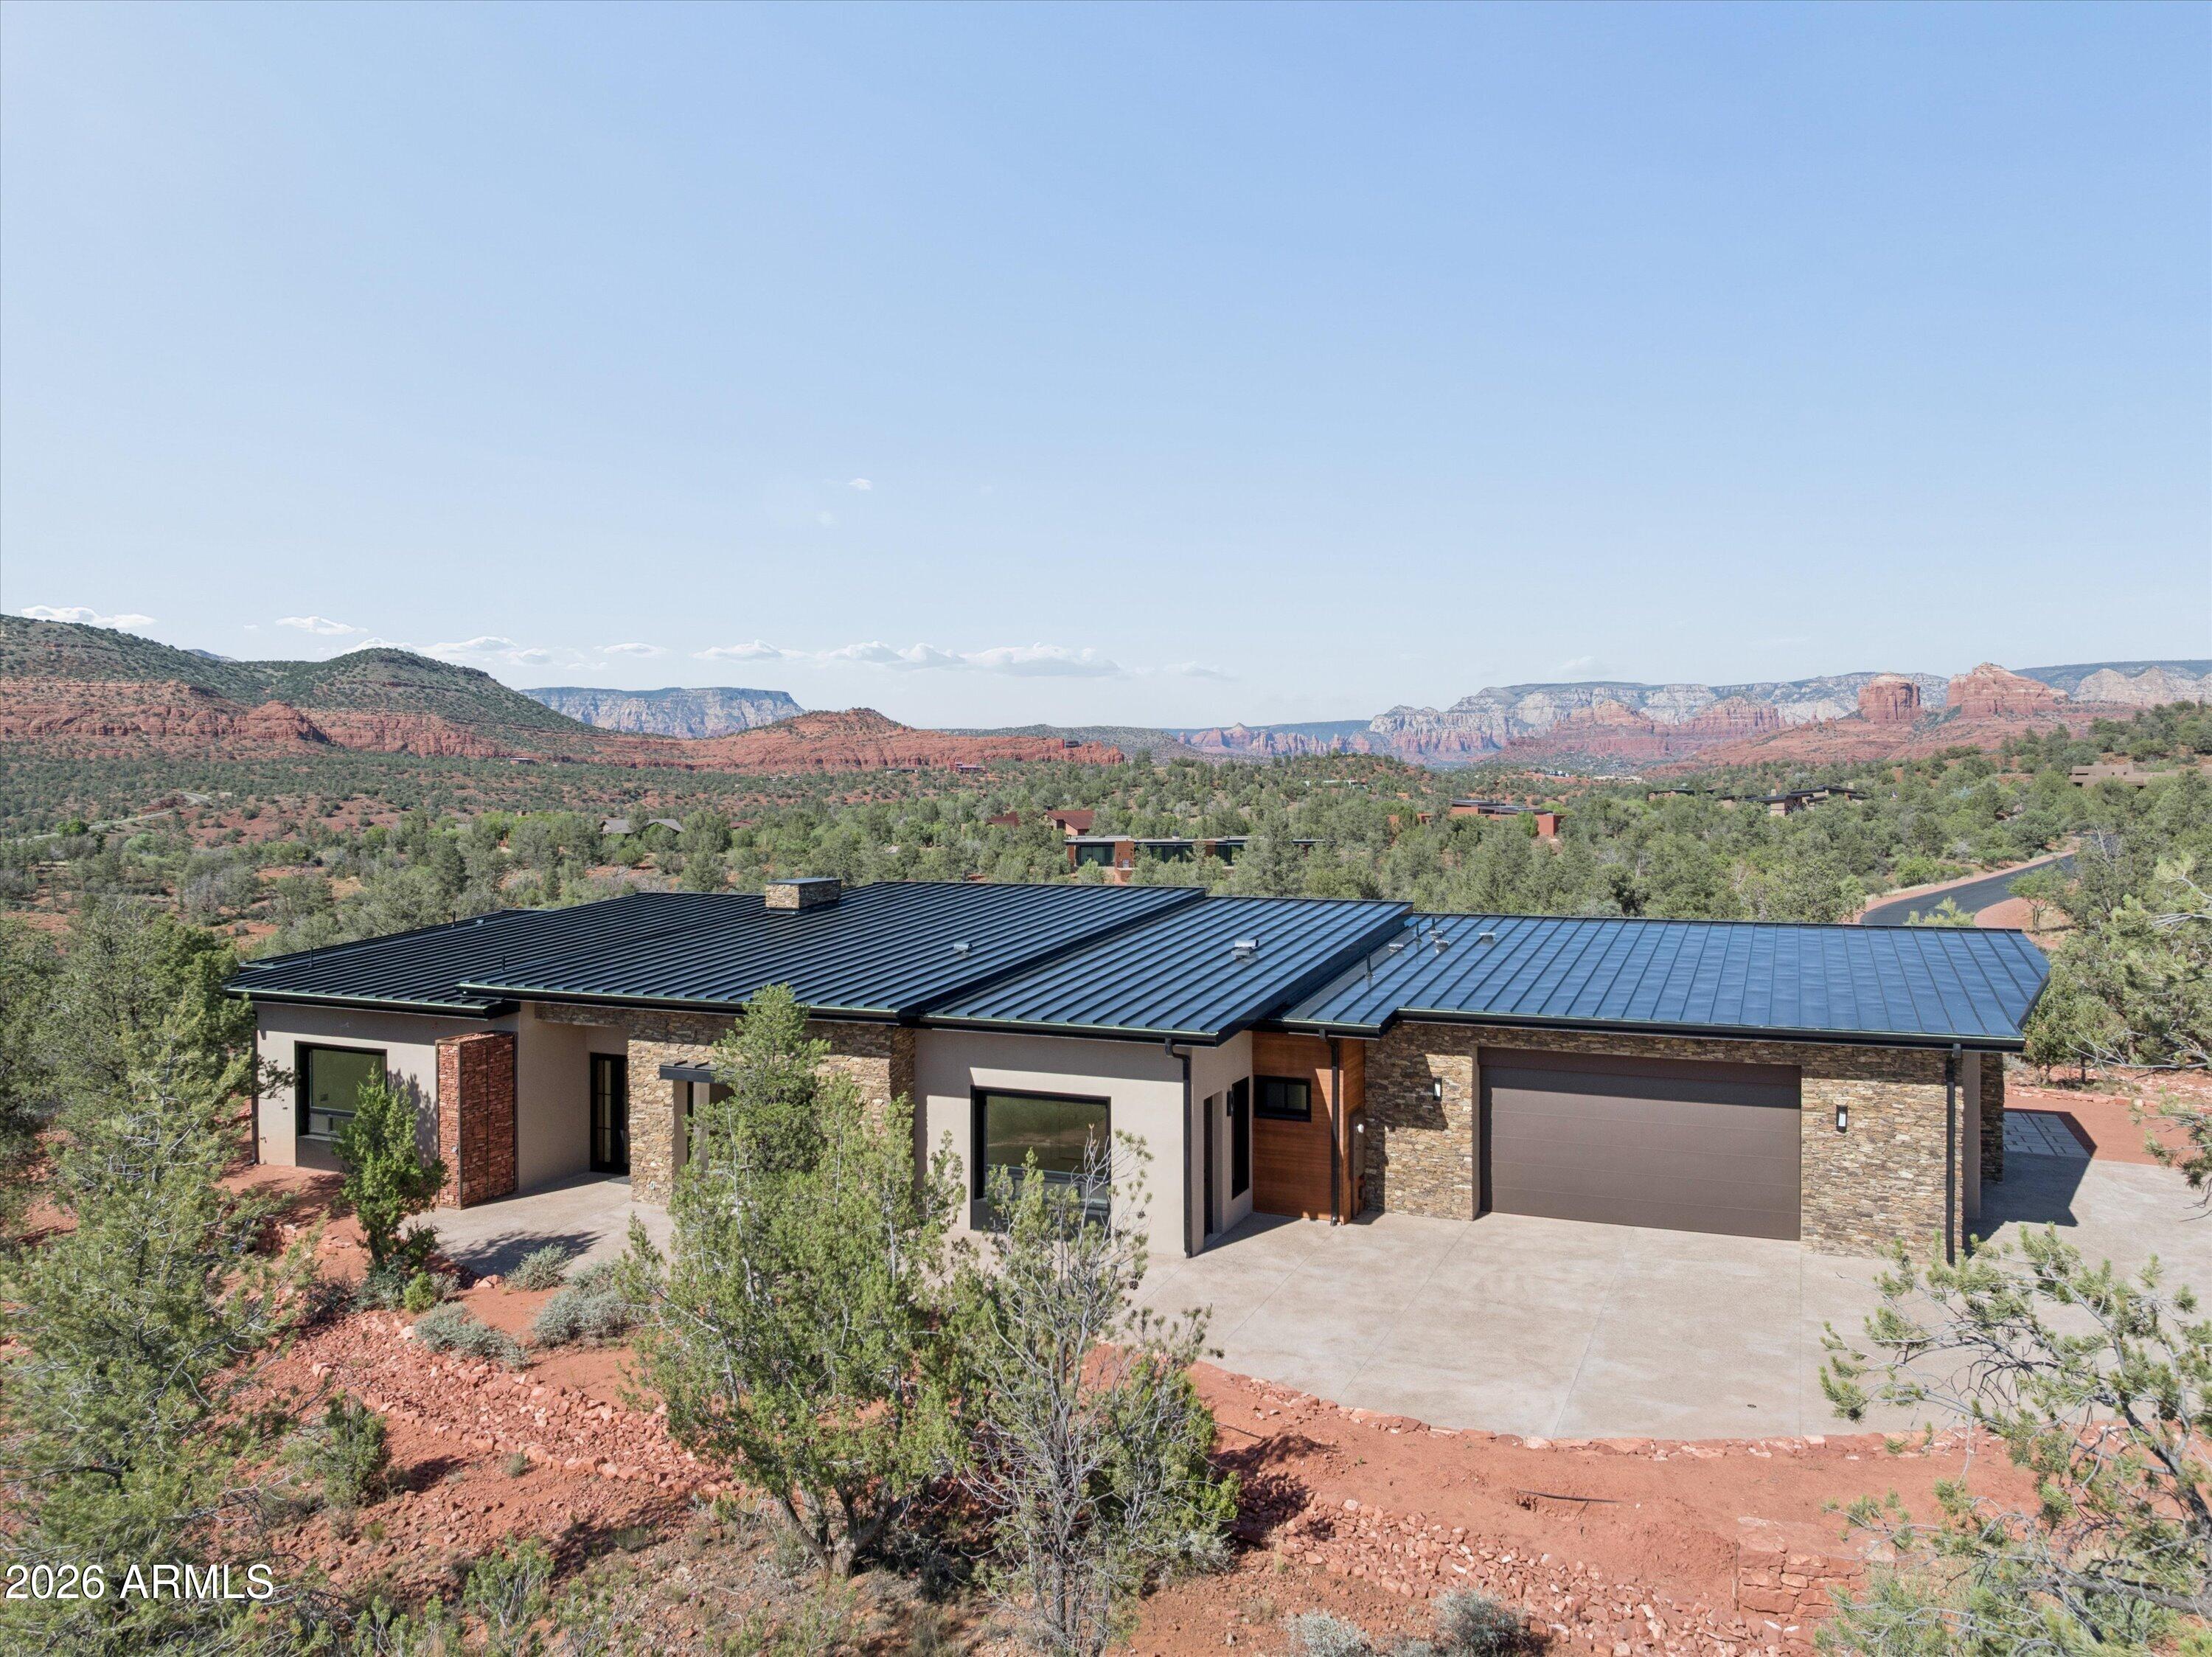
EXCITING NEWS!! Property appraised for over list price.  Nestled within Sedona's prestigious Cross Creek Ranch, 10 Amber Cliffs Way is a contemporary desert sanctuary where architecture and nature exist in perfect harmony. Surrounded by panoramic red rock vistas and framed by sweeping views of Cathedral Rock, this custom-built residence offers sophisticated indoor-outdoor living, exceptional craftsmanship, and serene privacy on over two acres. Designed with enduring materials and thoughtful flexibility, the home combines modern luxury, energy-efficient construction, and a profound connection to the natural beauty that makes Sedona one of the Southwest's most coveted destinations.

Located in a gated enclave bordering Red Rock State Park and near Oak Creek, the property offers exceptional privacy, direct access to nature trails, and a peaceful environment away from Sedona's tourist traffic. The community is known for its meadows, sycamore and cottonwood groves, historic irrigation channels, and easy access to both Sedona and Phoenix.
#7038533

Sedona

10 AMBER CLIFFS Way

4 Beds

3 Baths

3,084 Sq.Ft.

$2,249,000

MLS#: 7038533

Price reduced
Built in 2022, this 3,516-square-foot home sits beneath Sedona's red rocks with panoramic views that greet you the moment you step inside. Red Rock State Park trailhead and Oak Creek are minutes away, so mornings here begin with a choice: linger over coffee as the Red Rocks catch the first light, or lace up and head out.Inside, the open layout moves between living spaces with the ease of a home designed for both quiet evenings and effortless entertaining. The kitchen anchors the main level with quartz counters, Thermador appliances & high-end finishes that hold up beautifully as a retreat should, welcoming on arrival, forgiving on departure. Four full bedroom suites offer privacy in every corner of the house. A true Wellness Retreat equipped with Hot and Cold Plunge tub & Infrared Sauna. 2 Outdoor living spaces: a massive view deck and the south terrace which includes a built-in BBQ and gas firepit ideal for Sedona sunsets. 
Other notable: High-speed Quantum Fiber internet (approx. 2GB per second download speed and close to 2 GB per second for upload speed). Furniture Package available as a separate bill of sale.
#7020243

Sedona

57 PEAK POINT Court

4 Beds

4 Baths

3,516 Sq.Ft.

$2,399,000

MLS#: 7020243

Welcome to the newest and best that Casa Contenta has to offer. A 2677 square foot, single level custom home offered by Riviera Luxury Homes. Constructed by award winning Grand Master Mason Alberto Rivera, this 100% masonry home will be unlike any home in the surrounding area. With every brick and every stone carefully placed to highlight the ancient craft of masonry at the highest level. Backed by a AAA Federal Treasury Bond the construction and completion of this home is guaranteed. The benefits of this masonry masterpiece will be a home with fireproof walls (exterior and interior), fireproof (roof), termite proof, mold proof, waterproof, soundproof home with R45 insulation. If you act quickly there's still time to pick your finishes. Once completed you'll enjoy this three-bedroom  split-floor plan that accentuates the kitchen, butler's pantry, and oversized storage area as well as the main living area. Outdoor entertainment areas include a covered porch and outdoor front patio seating area as well as a backyard covered patio. Surround sound throughout the home will relax you into the enjoyment of everything that Sedona has to offer. A Butler Robot to pick up the house chores is available upon request. Come, be at peace, enjoy your new home. See the QR code for more information, floor plans, and finishes. This one-of-a-kind home is only offered exclusively by Riviera Luxury Homes.

305 CALLE LINDA --

Message successfully sent.

I agree to receive email communication and understand I can unsubscribe at any time.

I agree to be contacted by The Mandy Gold Team | Haymore Real Estate LLC via call, email, and text for real estate services. To opt out, you can reply 'stop' at any time or reply 'help' for assistance. You can also click the unsubscribe link in the emails. Message and data rates may apply. Message frequency may vary. Privacy Policy

Send a message

Message successfully sent.

Reason for contacting?

I agree to receive email communication and understand I can unsubscribe at any time.

I agree to be contacted by The Mandy Gold Team | Haymore Real Estate LLC via call, email, and text for real estate services. To opt out, you can reply 'stop' at any time or reply 'help' for assistance. You can also click the unsubscribe link in the emails. Message and data rates may apply. Message frequency may vary. Privacy Policy

Sign In Sign Out

Virtual Assistant

Would you like to take the next step with this property? We can help you schedule a showing or virtual tour, or send you more details.

Yes, I would like more information.

Thank You for Your Reply, One of Our Agents will contact you as soon as possible

No, maybe later.

Thank you, you can always contact me via email, phone number or through the contact form.

Realhub AI

Lucy - Your AI-Powered Realtor

Update Your Temporary Password

Personalize your search

Enter your email and we'll notify you immediately when new listings match what you're looking for.

or enter email address

Already have an account ? Login here

Continue your home search

I agree to receive communications and understand I can unsubscribe at any time.

I agree to be contacted by The Mandy Gold Team | Haymore Real Estate LLC via call, email, and text for real estate services. To opt out, you can reply 'stop' at any time or reply 'help' for assistance. You can also click the unsubscribe link in the emails. Message and data rates may apply. Message frequency may vary. Privacy Policy

Already have an account ? Login here

We use cookies

We use cookies primarily for analytics to enhance your experience. By accepting, you agree to our use of these cookies. You can manage your preferences or learn more about our cookies policy.

