8309 W SOFTWIND Drive

Peoria, AZ 85383
Contemporary

Peoria, AZ 85383
8309 W SOFTWIND Drive

$3,150,000

MLS#: 6712558

Status: Closed

Listing provided by: Real Broker

Listing agent phone: None

Last update: 1 year, 2 months ago

On site: 2 years ago

NONE - Residential

About

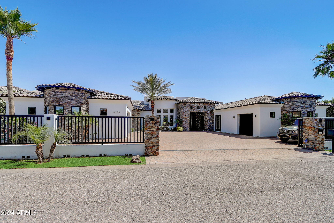
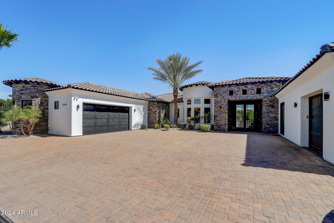
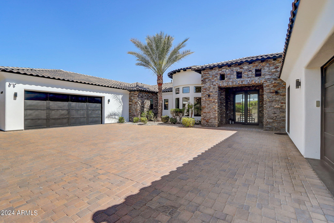
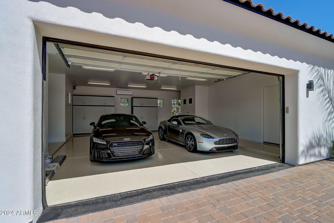
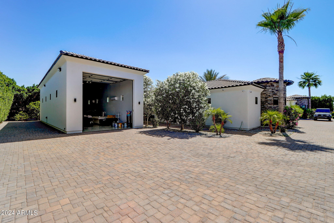
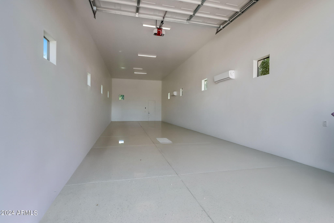
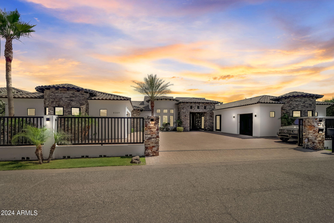
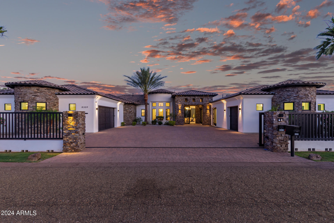
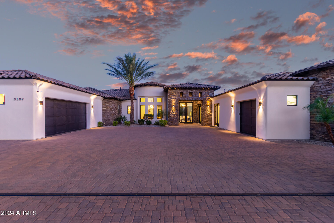
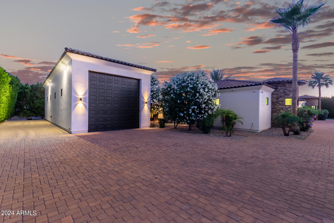
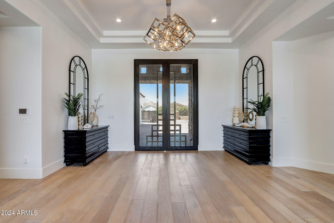
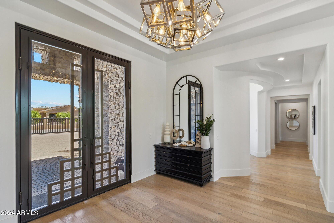
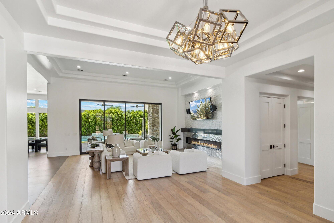
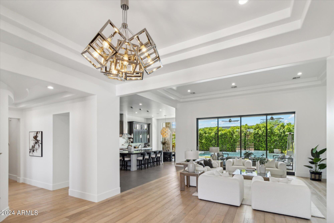
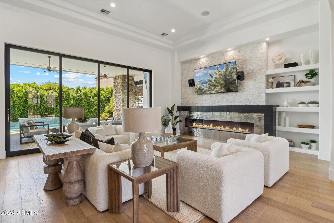
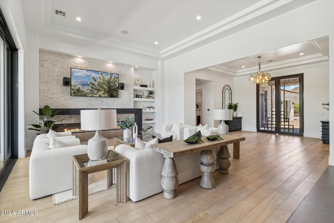
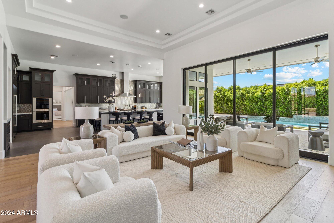
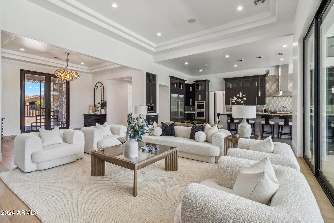
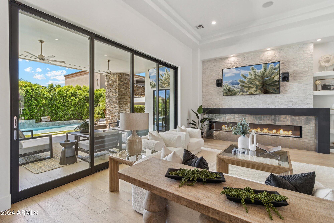
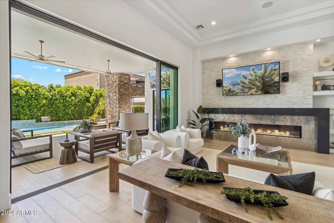
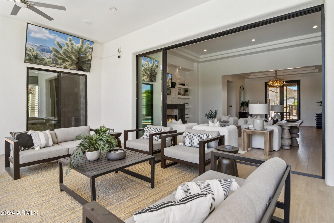
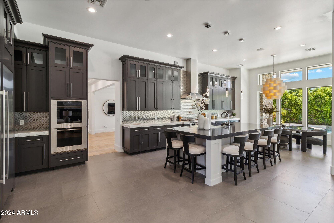
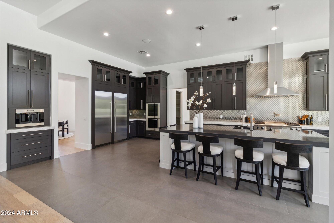
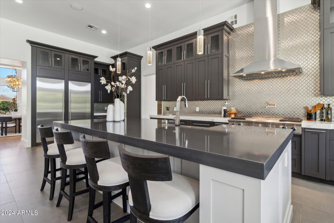
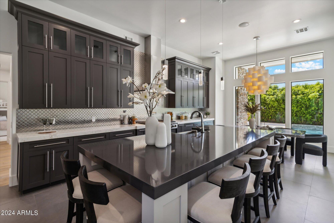
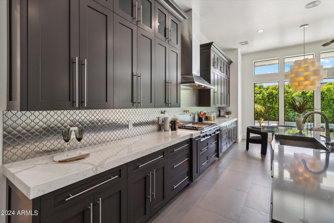
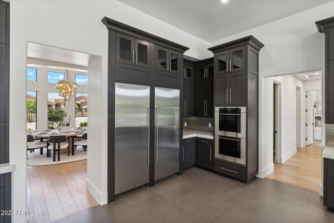
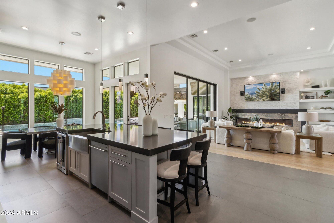
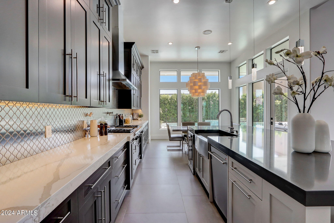
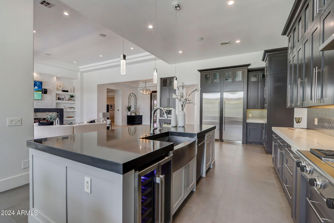
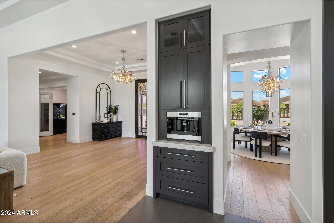
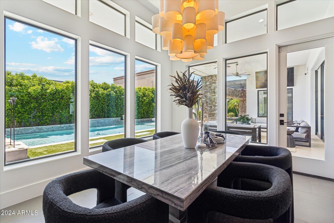
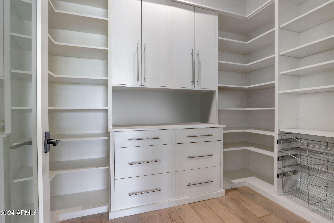
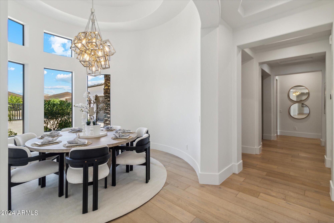
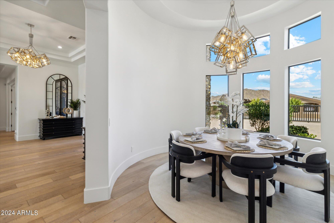
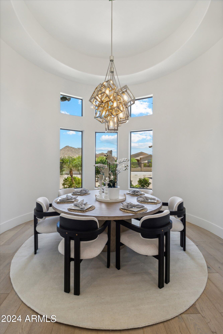
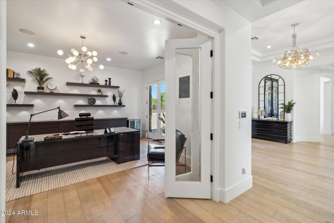
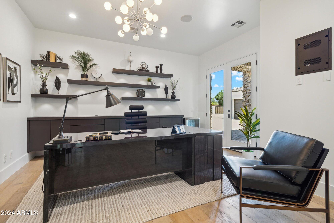
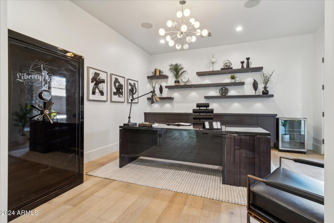
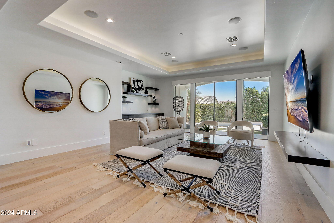
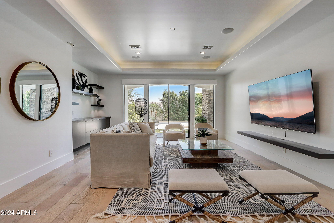
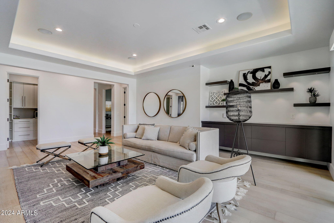
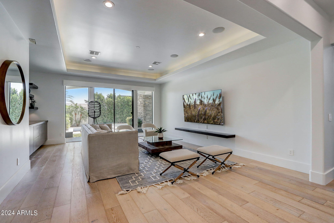
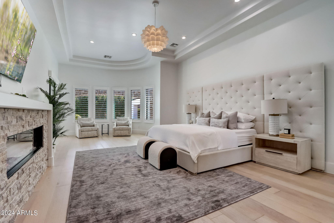
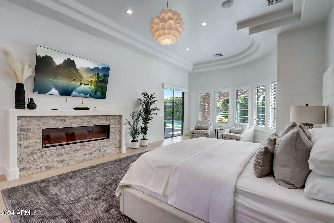
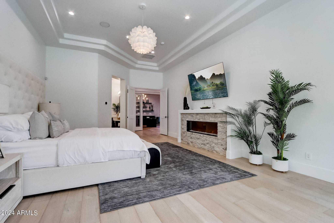
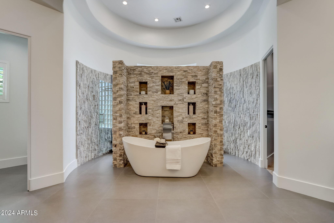
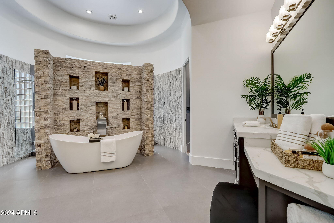
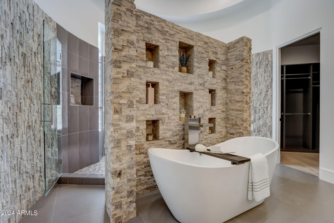
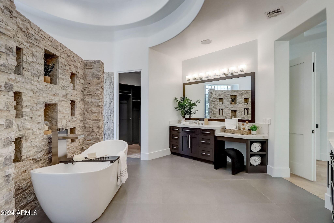
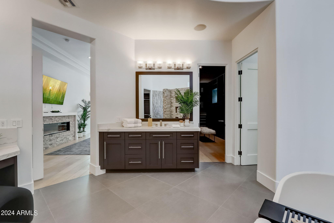
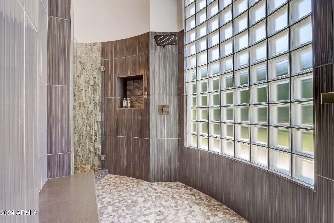
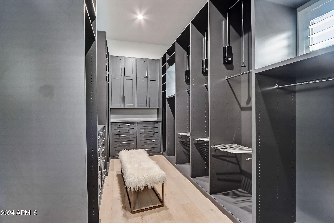
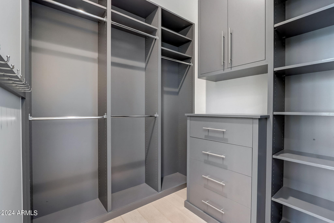
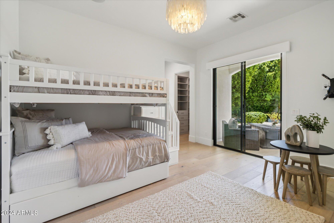
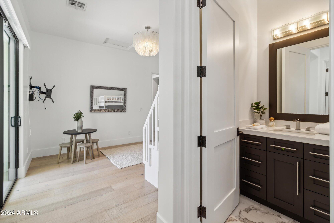
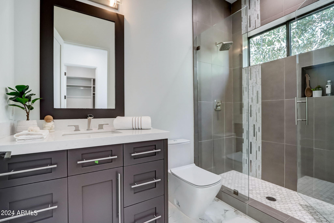
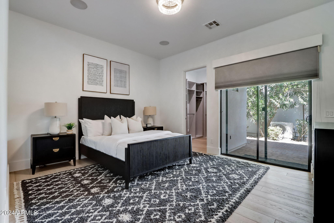
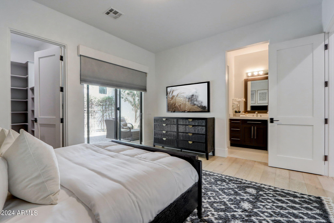
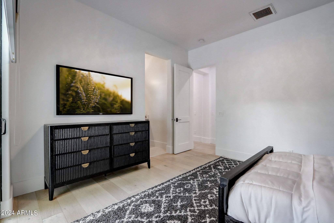
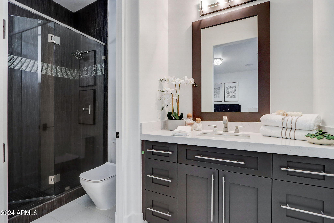
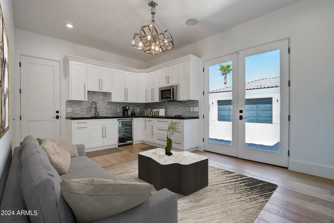
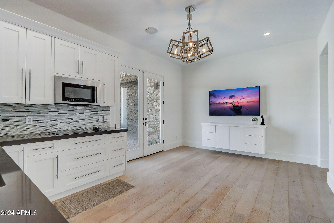
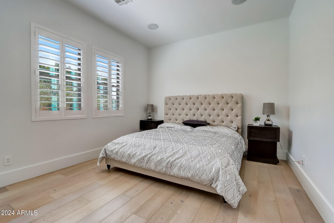
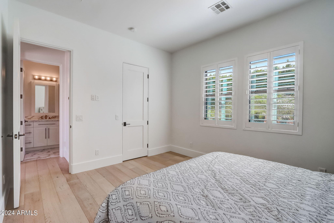
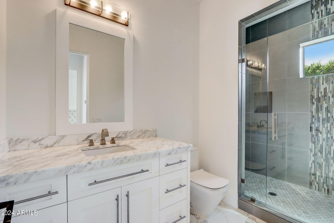
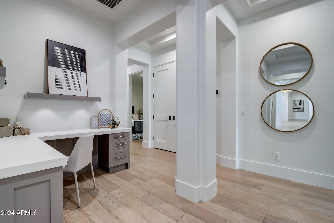
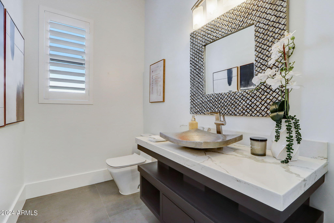
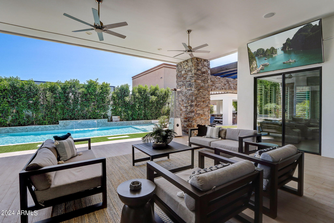
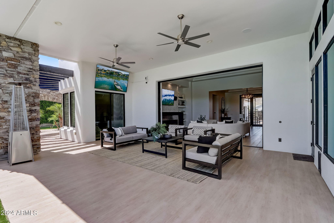
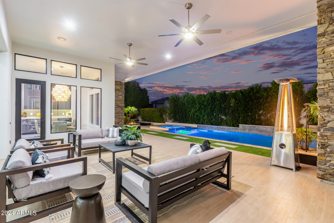
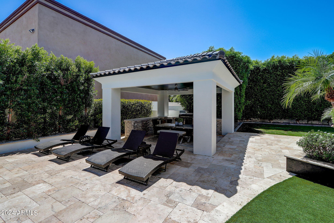
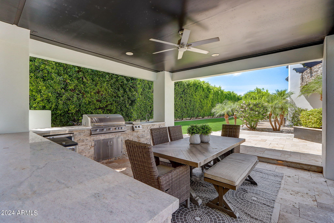
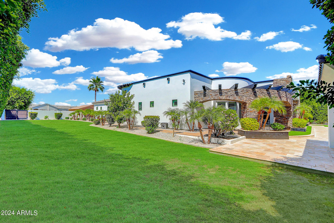
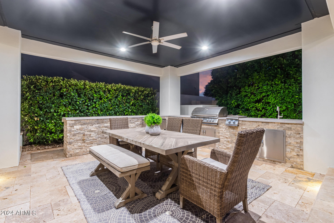
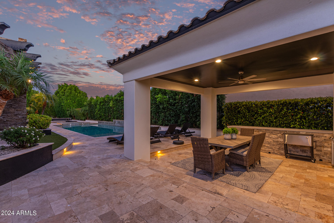
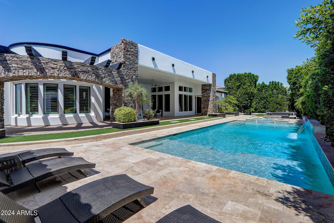
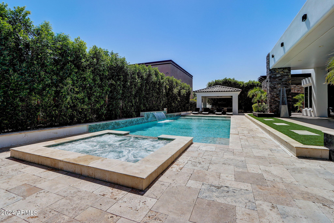
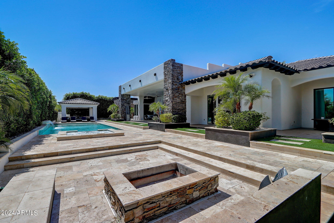
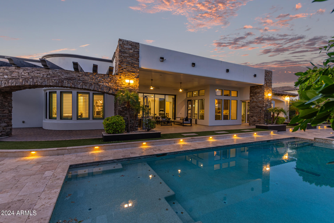
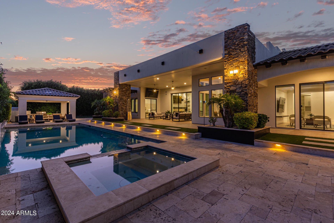
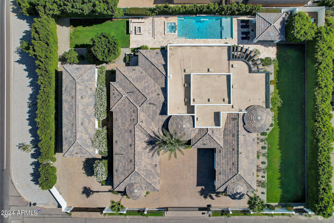
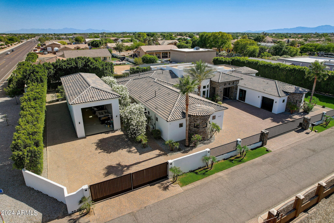
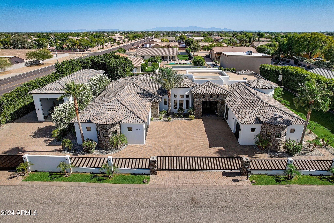
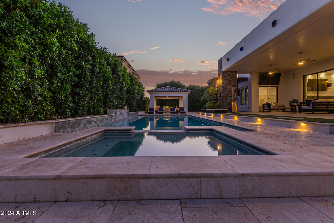
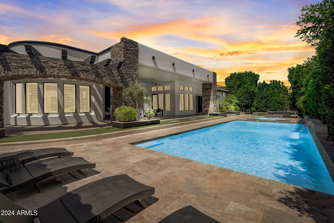
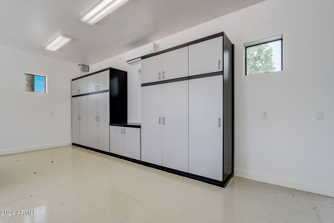
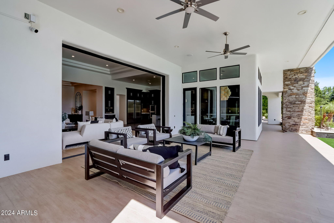
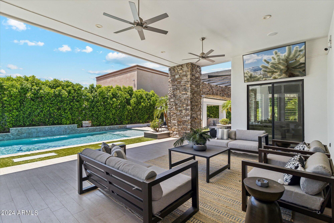
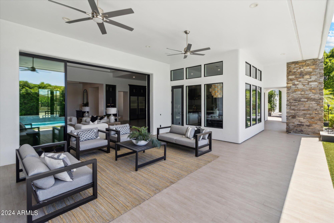
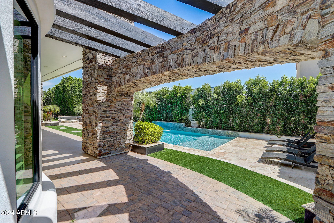
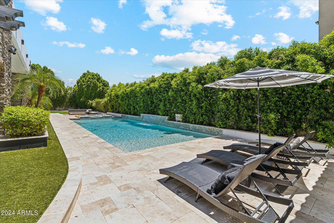
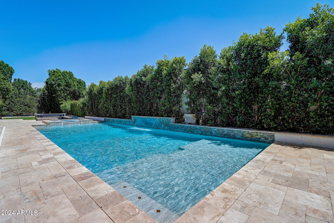
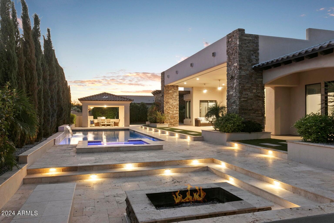
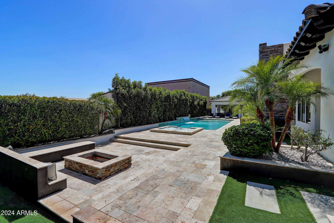
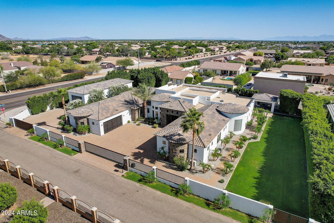
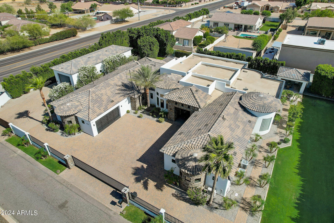
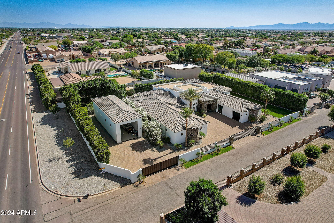
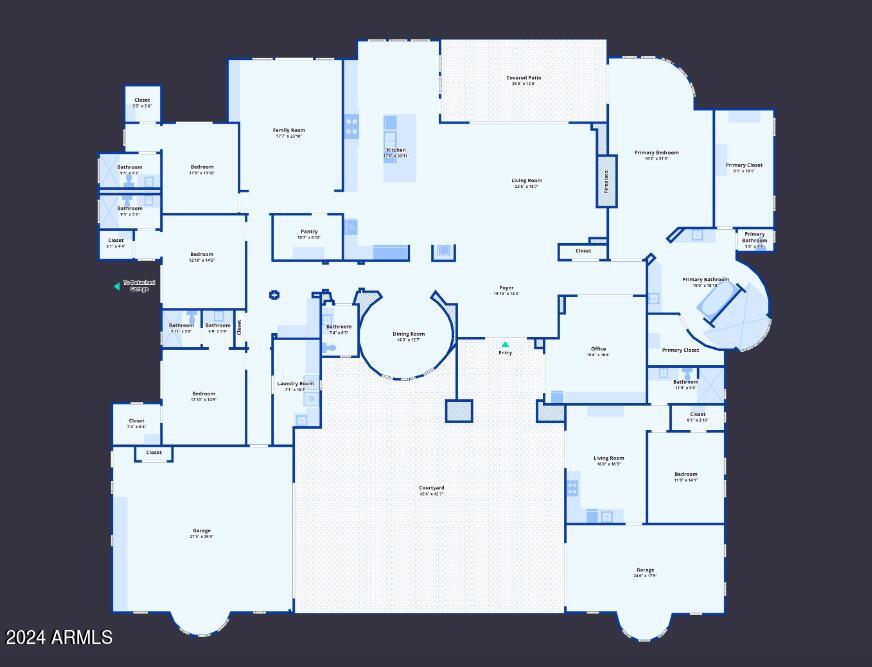
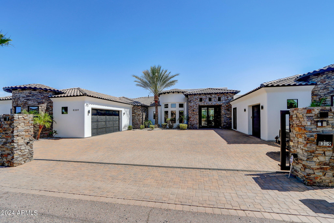
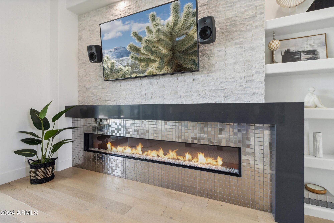
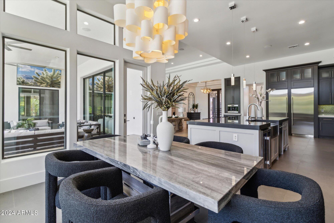
Step into a realm of luxury and practicality with this stunning custom-built residence, a perfect haven for families who cherish the outdoors and love entertaining. Built in 2015, this exquisite home is a blend of modern design and comfort, situated in the serene landscapes of North Peoria.As you drive through your private gate with custom pavers, you're welcomed by bold iron doors that open into a spacious foyer. This leads you into an expansive, open-concept living room that effortlessly extends to an outdoor entertainment area through sleek sliding glass doors. The home's 100% smart functionality is powered by Unifi 4k security system cameras, Sonos, and Genelec professional speakers, offering customizable surround sound in every space, both inside and out. ( see more remarks) Step into a realm of luxury and practicality with this stunning custom-built residence, a perfect haven for families who cherish the outdoors and love entertaining. Built in 2015, this exquisite home is a blend of modern design and comfort, situated in the serene landscapes of North Peoria.As you drive through your private gate with custom pavers, you're welcomed by bold iron doors that open into a spacious foyer. This leads you into an expansive, open-concept living room that effortlessly extends to an outdoor entertainment area through sleek sliding glass doors. The home's 100% smart functionality is powered by Unifi 4k security system cameras, Sonos, and Genelec professional speakers, offering customizable surround sound in every space, both inside and out. To the right of the grand entrance, a private attached casita awaits, perfect for guests, a nanny, or in-laws. This self-contained suite features its own kitchen, bathroom, and garage, ensuring privacy and independence for your visitors. The residence boasts a true split floor plan, with the primary bedroom located on the east side. This peaceful retreat offers separate his-and-hers walk-in closets, a luxurious rounded walk-in shower, and direct access to the patio. The built-in fireplace and rounded windows provide picturesque views of the sparkling saltwater play pool, complete with a spill-over waterfall from the hot tub and a built-in fire pit. On the west side, you'll find bedrooms two through four, each with en-suite bathrooms, walk-in closets, and sliding glass doors leading to private patios. These rooms are designed for maximum comfort and functionality, offering ample space for family or guests. An oversized flex space adjacent to these bedrooms is perfect for movie nights, a game room, or a second living room, with sliding glass doors opening to the private patio and backyard oasis. The kitchen, a chef's dream, is equipped with high-end finishes, stainless steel appliances, a six-burner gas cooktop, an oversized island with seating for eight, a beverage fridge, and a built-in Wolf coffee machine, making it the perfect spot to start your mornings. The backyard is a private, lush paradise, ideal for both entertaining and relaxation. It features an extended patio with a TV, a saltwater play pool, a spa with a spillover waterfall, and an in-ground gazebo with a dining area and built-in BBQ and kitchenette. Two expansive grass areas provide great spaces for kids to play or for hosting gatherings. The backyard landscape, redesigned by Moon Valley Nursery at a cost of $100,000, adds privacy and a resort-like feel to your home. Let's not forget the detached 60x20 ft RV garage with a 16 ft opening and two ductless mini-splits, offering ample room for storing an RV, boat, and all the recreational toys your heart desires. As a bonus, there is additional parking to the west of the building, equipped with two floodlights and 50-amp outlets inside and outside the garage. With Lake Pleasant and numerous riding, biking, and hiking trails just a few miles away, life in this home couldn't be more perfect. This residence seamlessly combines luxury and practicality, providing a comfortable and stylish living environment in North Peoria. Welcome to your Peoria Paradise!

Property

Beds

5

Full Baths

None

1/2 Baths

None

Year Built

2015

Sq.Footage

5,654

Features

Features & Amenities

Interior

  • Other Interior Features

    Granite Counters, Double Vanity, Eat-in Kitchen, Kitchen Island, Pantry, High Ceilings

  • Total Bedrooms

    5

  • Bathrooms

    N/A

  • Basement YN

    NO

  • Cooling YN

    YES

  • Cooling

    Central Air

  • Fireplace YN

    YES

  • Heating YN

    YES

  • Heating

    Electric

  • Pet friendly

    N/A

Exterior

  • Garage

    Yes

  • Garage spaces

    8

  • Construction Materials

    Stone, Stucco, Frame

  • Other Exterior Features

    Barbecue, Playground, Private Yard, Built-in Barbecue

  • Parking

    RV Access/Parking, Gated, Garage Door Opener, RV Garage

  • Patio and Porch Features

    Patio

  • Pool

    Yes

  • Pool Features

    Heated, Private

  • View

    Mountain(s)

Area & Lot

  • Lot Features

    Sprinklers In Rear, Sprinklers In Front, Corner Lot, Desert Front, Cul-De-Sac

  • Lot Size(acres)

    0.84

  • Lot Size(square feet)

    36,751

  • Property Type

    Residential

  • Property Sub Type

    Single Family Residence

  • Architectural Style

    Contemporary

Price

  • Sales Price

    $3,150,000

  • Tax Amount

    $5,856

  • Financing Options

    Cash, Conventional

  • Sq. Footage

    5,654

  • Price/SqFt

    $557

HOA

  • Association

    No

Property Resources

  • Horse Property

    NO

School District

  • Elementary School

    Peoria Unified School District

  • Middle School

    West Wing Elementary

  • High School

    Sunrise Mountain High School

Property Features

  • Stories

    1

  • Accessibility Features

    Accessible Entrance, Accessible Hallway(s)

  • Ownership

    Fee Simple

  • Sewer

    Septic Tank

  • Tax Lot

    1

  • Water Source

    Private, Shared Well

Schedule

Schedule a Showing

Showing scheduled successfully.

What is 3 + 4 ?


Change time

Mortgage calculator

Estimate your monthly mortgage payment, including the principal and interest, property taxes, and HOA. Adjust the values to generate a more accurate rate.

Your payment

Principal and Interest:

$

Property taxes:

$

HOA fees:

$

Total loan payment:

$

Total interest amount:

$

Location

  • County

    Maricopa

  • Elementary School

    Peoria Unified School District

  • Middle School

    West Wing Elementary

  • High School

    Sunrise Mountain High School

Listing Courtesy of Megan Faber, Real Broker

RealHub Information is provided exclusively for consumers' personal, non-commercial use, and it may not be used for any purpose other than to identify prospective properties consumers may be interested in purchasing. All information deemed reliable but not guaranteed and should be independently verified. All properties are subject to prior sale, change or withdrawal. RealHub website owner shall not be responsible for any typographical errors, misinformation, misprints and shall be held totally harmless.

Agent Terri Applegarth

Terri Applegarth

Agent / RealtorĀ®

Call Terri today to schedule a private showing.


* Listings on this website come from the FMLS IDX Compilation and may be held by brokerage firms other than the owner of this website. The listing brokerage is identified in any listing details. Information is deemed reliable but is not guaranteed. If you believe any FMLS listing contains material that infringes your copyrighted work please click here to review our DMCA policy and learn how to submit a takedown request.Ā© 2024 FMLS.

Properties

Related properties

PRIVATE 1.25-ACRE ESTATE | RESORT-STYLE BACKYARD | $700K+ IN UPGRADES

Privately tucked away on 1.25 acres with mountain views, this exceptional 6-bedroom estate offers a rare combination of privacy, space, and resort-style living. With over $700,000 in upgrades, the property has been thoughtfully enhanced throughout to create a home designed for both elevated everyday living and effortless entertaining.

The resort-style backyard is truly the centerpiece, featuring a large diving pool with Baja shelf, waterfall grotto, swim-up bar, pergola, and expansive artificial turf. Multiple outdoor spaces provide the perfect setting for entertaining, relaxing, and enjoying Arizona's year-round lifestyle, all while taking in the surrounding mountain views.

Inside, the gourmet kitchen is design impress with Viking Professional appliances, double ovens, built-in refrigerator and freezer, refrigerated drawers, ice maker, pot filler, warming drawer, oversized island, and walk-in pantry. The spacious floor plan offers room for everyone while maintaining a comfortable flow throughout the home. The primary suite is conveniently located on the main level and features an en-suite bath with dual vanities, jetted tub, custom-tile walk-in shower, and an enormous walk-in closet. An additional full en-suite upstairs provides even more privacy and flexibility for family or guests.

A rare basement adds an exceptional layer of versatility, featuring a private lock-off with a mini kitchen, four bedrooms, two full bathrooms, two half bathrooms, a massive game/great room, dedicated movie theater, and private patio space. This expansive basement creates an incredible secondary living environment, ideal for multigenerational living, extended guests, a private retreat, or potential rental use. With so much space and separation, it offers a level of flexibility rarely found in a home of this size.

Additional highlights include owned solar with very low electric bills, extensive recent improvements, and an expansive lot that provides the privacy and flexibility that are increasingly difficult to find. From the impressive scale of the property and mountain views to the resort-style backyard, thoughtfully upgraded kitchen, and highly versatile basement complete with a private movie theater, this is a rare opportunity to own an estate that delivers the space, amenities, and lifestyle today's most discerning buyers are looking for.
#7076940

Peoria

24437 N 85TH Avenue

6 Beds

4 Baths

7,372 Sq.Ft.

$2,995,000

MLS#: 7076940

COVETED GATED COMMUNITY | RESORT BACKYARD | ACRE LOT | OVER $600K IN UPGRADES

Opportunities like this are rarely available in Copper Creek, one of Peoria's most sought-after gated communities. Set on an acre lot, this home combines an exceptional setting with over $600,000 in upgrades, including all new mechanical systems, a brand new roof, new windows, and updated en-suite bathrooms. The split floor plan is designed for everyday comfort with a dedicated theater room and a versatile flex space that can adapt to your needs. The backyard is built for year-round entertaining with a 12-foot diving pool, spa, outdoor kitchen, pizza oven, fire feature, gazebo, misting system, outdoor movie projector, and a rooftop deck that creates multiple spaces to gather and unwind. The expansive lot also offers room to add an RV garage, guest house, or both, creating even more long-term value and flexibility. Every detail was designed to maximize indoor and outdoor living. Conveniently located near highly regarded schools, premier dining and shopping, top fitness clubs, and just minutes from the rapidly expanding TSMC campus. Homes in Copper Creek rarely stay on the market for long, making this a rare opportunity to own in one of Peoria's premier luxury communities.
#7061984

Peoria

24008 N 73RD Lane

4 Beds

4 Baths

5,196 Sq.Ft.

$3,750,000

MLS#: 7061984

Price reduced
Need space for your RV, toys & future plans? This stunning 2023 custom home offers 4,116 sq ft on a 1.599-acre corner lot with NO HOA, mountain views & room to expand. Located on in a county island, the property offers the space & flexibility that are hard to find, while still being minutes from everyday conveniences. A massive 40'x60' RV garage + 3-car garage provides incredible space for RVs, boats, cars, toys, storage or a workshop.

Inside you'll find 4 bedrooms + office/optional 5th bedroom & 3.5 baths, including 2 private en-suites. The impressive kitchen is made for entertaining with a hidden walk-in pantry, 60'' Electrolux refrigerator, 8-burner double-oven range, generous prep space & high-end finishes. The spacious primary suite features resort-style bath & laundry hookups in t walk-in closet. California shutters & whole-home network wiring add even more functionality.
Outside, enjoy a pool, spa, fireplaces, waterfall feature, mountain views & plenty of land to make your own. Minutes from shopping, hiking & Paloma Park. Modern construction, acreage, HUGE garage space & NO HOA--come see what makes this property stand out! Seller willing to carry.
#7062471

Peoria

26517 N 100TH Lane

5 Beds

3 Baths

4,116 Sq.Ft.

$2,699,900

MLS#: 7062471

A property unlike anything else on the market! Situated on 1.15 acres in highly sought-after North Peoria, this custom residence combines exceptional indoor-outdoor living with a rare 5,000-square-foot detached, climate-controlled RV/Collector garage offering possibilities rarely found in a residential property. Designed to accommodate a full-size RV, multiple vehicles, boats, recreational vehicles, toys and more, the detached garage includes a dedicated paint booth and separate dirty room, full bath and laundry room, creating an incredible space for the car collector/restoration enthusiast, RV owner, motorsports buff, hobbyist or anyone searching for substantial private garage and workspace capacity. The custom home is equally impressive, showcasing rich architectural details, warm wood cabinetry, extensive stone & tile finishes, dramatic ceiling treatments and thoughtfully designed living spaces throughout. Large windows and doors create a natural connection to the expansive outdoor entertaining areas. The backyard was made for Arizona living and entertaining, with a resort-style pool and spa, rock waterfall, expansive covered patio with misting system, outdoor bar, including BBQ island & Teppanyaki table and multiple gathering areas surrounded by mature landscaping and palms. With abundant indoor and outdoor space, the property can easily accommodate large-scale entertaining and gatherings of 150+ guests. Set within the sought-after 85383 ZIP code, the property offers acreage and privacy while remaining just minutes from upscale dining, shopping, entertainment and everyday conveniences. Whether your passion is automobiles, RV travel, boating, motorsports, recreation or entertaining on a grand scale, this unique property offers a combination of lifestyle, space and versatility that is exceptionally difficult to duplicate without compromising the comforts of home.
#7085680

Peoria

6930 W CAMINO DE ORO --

4 Beds

4 Baths

4,967 Sq.Ft.

$3,295,000

MLS#: 7085680

Step into a realm of luxury and practicality with this stunning custom-built residence, a perfect haven for families who cherish the outdoors and love entertaining. Built in 2015, this exquisite home is a blend of modern design and comfort, situated in the serene landscapes of North Peoria.As you drive through your private gate with custom pavers, you're welcomed by bold iron doors that open into a spacious foyer. This leads you into an expansive, open-concept living room that effortlessly extends to an outdoor entertainment area through sleek sliding glass doors. The home's 100% smart functionality is powered by Unifi 4k security system cameras, Sonos, and Genelec professional speakers, offering customizable surround sound in every space, both inside and out. ( see more remarks) Step into a realm of luxury and practicality with this stunning custom-built residence, a perfect haven for families who cherish the outdoors and love entertaining. Built in 2015, this exquisite home is a blend of modern design and comfort, situated in the serene landscapes of North Peoria.As you drive through your private gate with custom pavers, you're welcomed by bold iron doors that open into a spacious foyer. This leads you into an expansive, open-concept living room that effortlessly extends to an outdoor entertainment area through sleek sliding glass doors. The home's 100% smart functionality is powered by Unifi 4k security system cameras, Sonos, and Genelec professional speakers, offering customizable surround sound in every space, both inside and out. To the right of the grand entrance, a private attached casita awaits, perfect for guests, a nanny, or in-laws. This self-contained suite features its own kitchen, bathroom, and garage, ensuring privacy and independence for your visitors. The residence boasts a true split floor plan, with the primary bedroom located on the east side. This peaceful retreat offers separate his-and-hers walk-in closets, a luxurious rounded walk-in shower, and direct access to the patio. The built-in fireplace and rounded windows provide picturesque views of the sparkling saltwater play pool, complete with a spill-over waterfall from the hot tub and a built-in fire pit. On the west side, you'll find bedrooms two through four, each with en-suite bathrooms, walk-in closets, and sliding glass doors leading to private patios. These rooms are designed for maximum comfort and functionality, offering ample space for family or guests. An oversized flex space adjacent to these bedrooms is perfect for movie nights, a game room, or a second living room, with sliding glass doors opening to the private patio and backyard oasis. The kitchen, a chef's dream, is equipped with high-end finishes, stainless steel appliances, a six-burner gas cooktop, an oversized island with seating for eight, a beverage fridge, and a built-in Wolf coffee machine, making it the perfect spot to start your mornings. The backyard is a private, lush paradise, ideal for both entertaining and relaxation. It features an extended patio with a TV, a saltwater play pool, a spa with a spillover waterfall, and an in-ground gazebo with a dining area and built-in BBQ and kitchenette. Two expansive grass areas provide great spaces for kids to play or for hosting gatherings. The backyard landscape, redesigned by Moon Valley Nursery at a cost of $100,000, adds privacy and a resort-like feel to your home. Let's not forget the detached 60x20 ft RV garage with a 16 ft opening and two ductless mini-splits, offering ample room for storing an RV, boat, and all the recreational toys your heart desires. As a bonus, there is additional parking to the west of the building, equipped with two floodlights and 50-amp outlets inside and outside the garage. With Lake Pleasant and numerous riding, biking, and hiking trails just a few miles away, life in this home couldn't be more perfect. This residence seamlessly combines luxury and practicality, providing a comfortable and stylish living environment in North Peoria. Welcome to your Peoria Paradise!

8309 W SOFTWIND Drive

Message successfully sent.

I agree to receive email communication and understand I can unsubscribe at any time.

I agree to be contacted by The Mandy Gold Team | Haymore Real Estate LLC via call, email, and text for real estate services. To opt out, you can reply 'stop' at any time or reply 'help' for assistance. You can also click the unsubscribe link in the emails. Message and data rates may apply. Message frequency may vary. Privacy Policy

Send a message

Message successfully sent.

Reason for contacting?

I agree to receive email communication and understand I can unsubscribe at any time.

I agree to be contacted by The Mandy Gold Team | Haymore Real Estate LLC via call, email, and text for real estate services. To opt out, you can reply 'stop' at any time or reply 'help' for assistance. You can also click the unsubscribe link in the emails. Message and data rates may apply. Message frequency may vary. Privacy Policy

Sign In Sign Out

Virtual Assistant

Would you like to take the next step with this property? We can help you schedule a showing or virtual tour, or send you more details.

Yes, I would like more information.

Thank You for Your Reply, One of Our Agents will contact you as soon as possible

No, maybe later.

Thank you, you can always contact me via email, phone number or through the contact form.

Realhub AI

Lucy - Your AI-Powered Realtor

Update Your Temporary Password

Personalize your search

Enter your email and we'll notify you immediately when new listings match what you're looking for.

or enter email address

Already have an account ? Login here

Continue your home search

I agree to receive communications and understand I can unsubscribe at any time.

I agree to be contacted by The Mandy Gold Team | Haymore Real Estate LLC via call, email, and text for real estate services. To opt out, you can reply 'stop' at any time or reply 'help' for assistance. You can also click the unsubscribe link in the emails. Message and data rates may apply. Message frequency may vary. Privacy Policy

Already have an account ? Login here

We use cookies

We use cookies primarily for analytics to enhance your experience. By accepting, you agree to our use of these cookies. You can manage your preferences or learn more about our cookies policy.